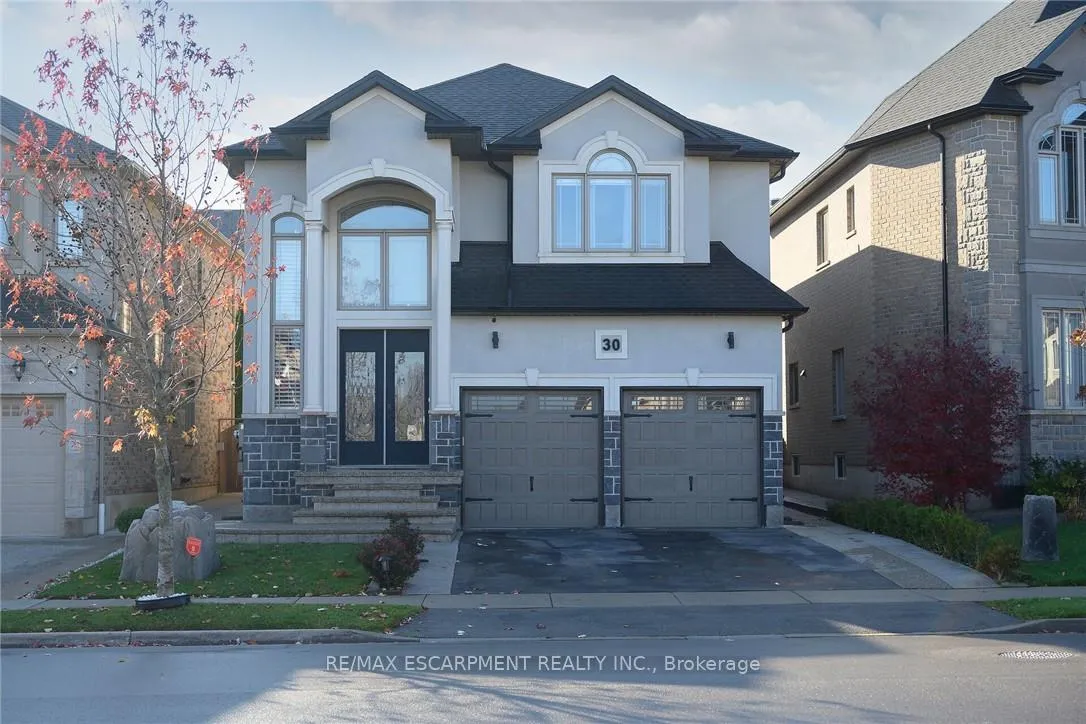
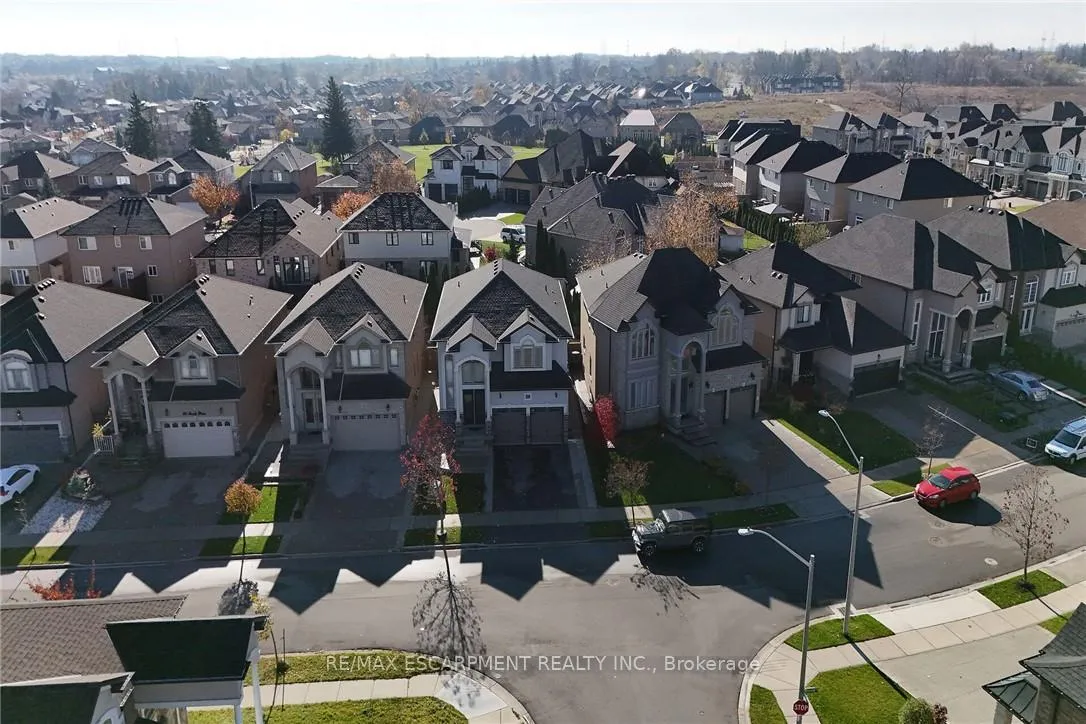
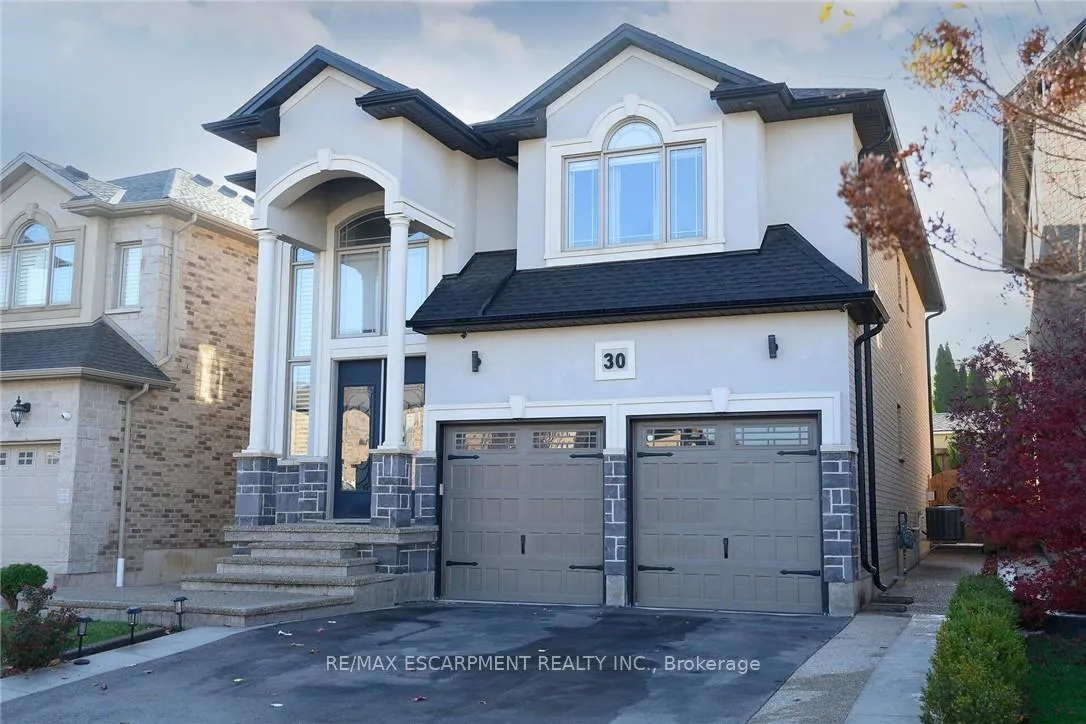
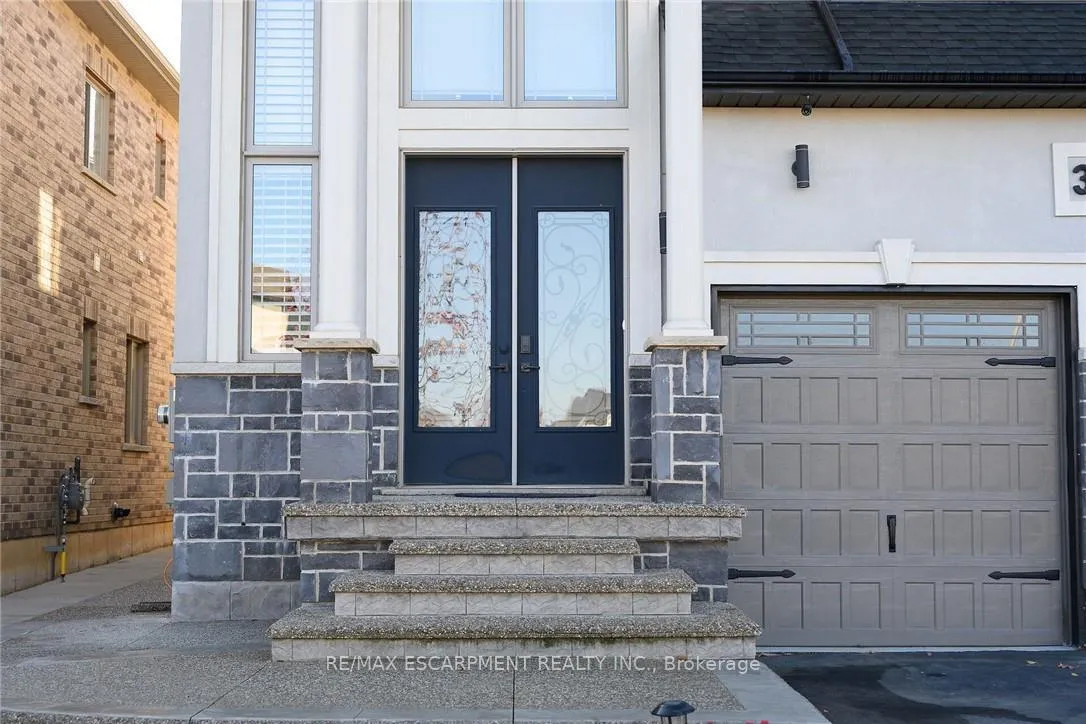
Welcome to this meticulously designed, custom-built Zeina masterpiece, offering 2,911 sq. ft. of luxurious living space in one of Hamilton Mountain's most sought-after neighborhoods. The bright, open-concept main floor features 9-foot coffered ceilings, crown molding, premium hardwood, and porcelain flooring throughout. The spacious living room is complimented by a custom-built entertainment unit, while the formal dining room provides ample space to host a large gathering, comfortably seating a 14-foot table. The chef's kitchen is a culinary enthusiast's dream, showcasing custom cabinetry, a stunning 9-foot granite island, stainless steel appliances, a 36-inch gas range, and a wine fridge - perfect for both gourmet meal preparation and entertaining. Upstairs, you'll find four generously sized bedrooms, including a luxurious primary suite that serves as your personal retreat. The suite offers a walk-in closet and a spa-inspired ensuite complete with custom glass doors and upgraded fixtures.
Read more
Floor DrainSump PumpWater MeterFenced YardLibraryPlace Of Worship
Facts & features
TypeDetached
Style2-storey
Built6-15
Size2.5K~3K Sq.Ft.
Lot39.45 x 100.54 ft
Tax$8,030 (2024)
HeatingForced air, gas
CoolingCentral air
BasementFull, unfinished
Parking4 drive
WaterMunicipal
FireplaceYes
Book a viewing
Wed28Oct
Thu29Oct
Fri30Oct
Sat31Oct
Sun1Nov
Pick a time
Rooms
12 rooms · 3 bathrooms
Main floor6 rooms
Foyer13′10″ × 7′10″109 sq.ft.
Kitchen19′1″ × 12′5″237 sq.ft.
Living room14′1″ × 13′2″186 sq.ft.
Dining room14′8″ × 10′9″158 sq.ft.
Bathroom—
Family room17′5″ × 14′11″260 sq.ft.
Second floor6 rooms
Primary bedroom17′11″ × 16′4″293 sq.ft.
Bathroom—
Bedroom 214′7″ × 10′10″158 sq.ft.
Bedroom 313′4″ × 12′11″172 sq.ft.
Bathroom—
Bedroom 410′3″ × 14′7″149 sq.ft.
Bathrooms3
5-pcSecond5-pcSecond2-pcMain
Thinking of selling your home?See what your home is worth today.

 See all 42 photos
