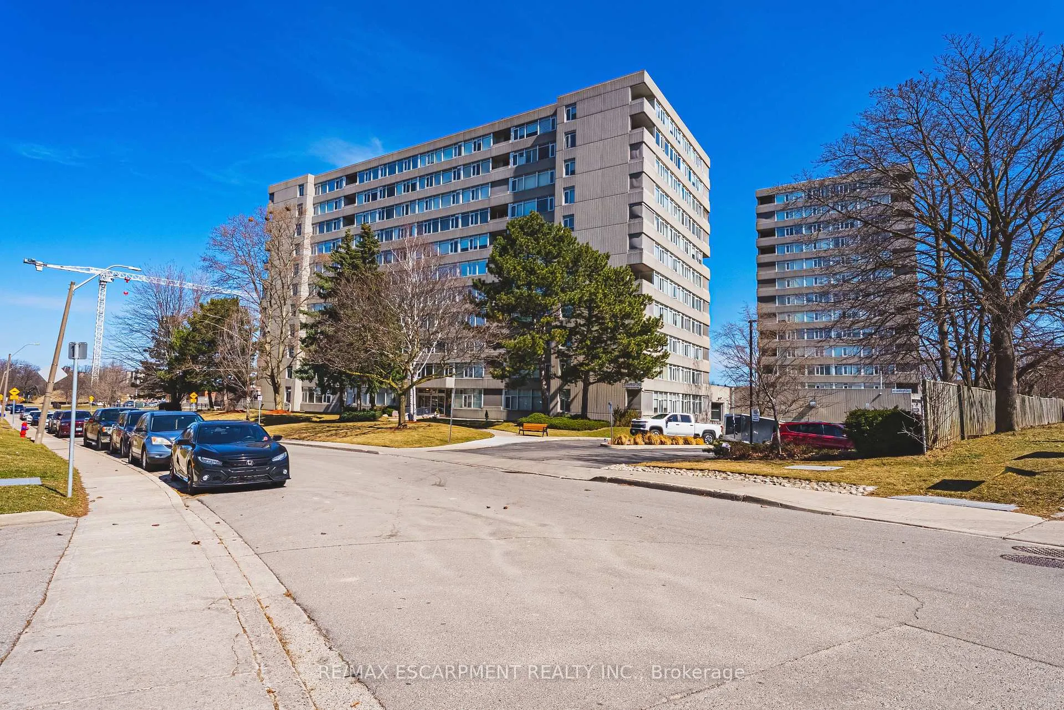
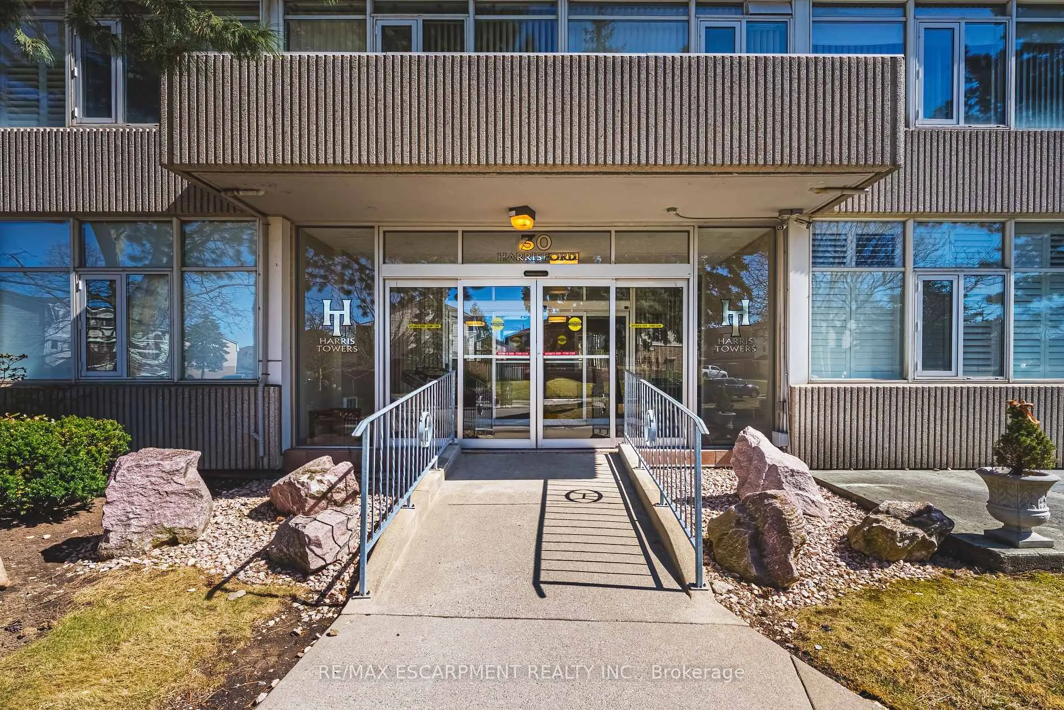
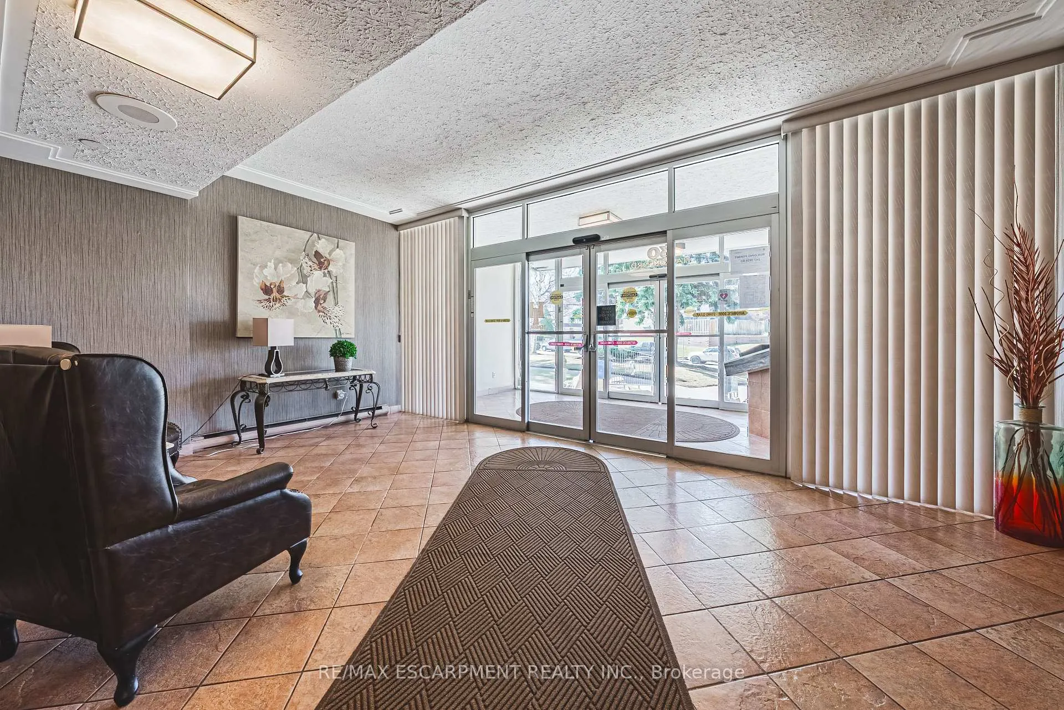
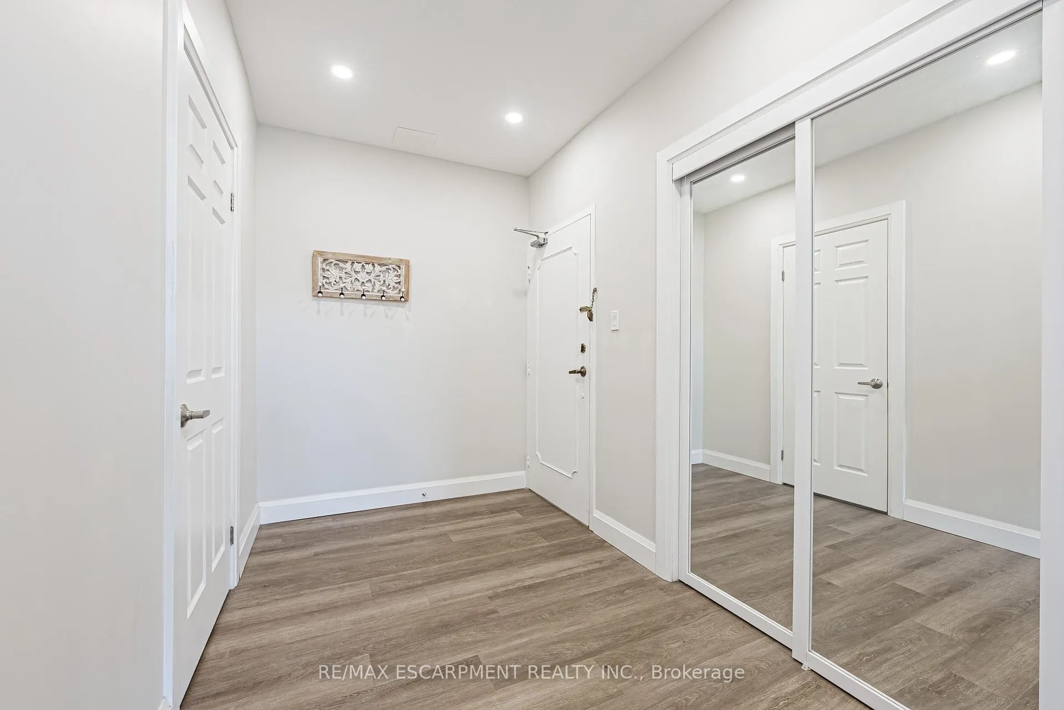
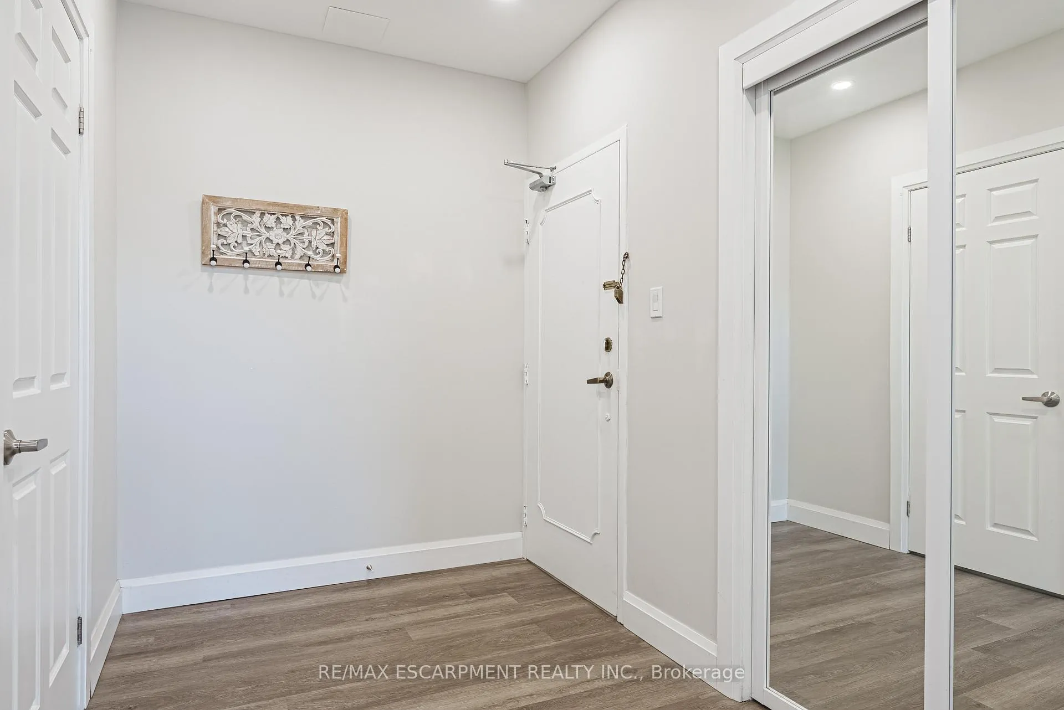
Exceptional opportunity to own a meticulously maintained 3-bedroom, 2-bathroom corner suite in Hamilton's highly sought-after Red Hill community. This spacious ground-floor, carpet-free unit boasts soaring 9-foot ceilings and a newly upgraded kitchen featuring custom cabinetry, accent lighting, quartz countertops, and premium appliances - perfectly blending style and functionality. The bright, open-concept living and dining area is ideal for both relaxation and entertaining. The primary suite offers a walk-in closet and a luxurious 3-piece ensuite. Additional highlights include in-suite laundry, a dedicated storage room/pantry, and the convenience of an underground parking spot just steps from the unit, plus a storage locker. Stay comfortable year-round with an upgraded heat pump system, baseboard heating, and individually controlled AC wall units in each room for personalized climate settings. This well-maintained building offers an impressive array of amenities, including an indoor saltwater pool, sauna, fitness centre, library, party room, billiards room, workshop/hobby room, car wash, tennis court, and a scenic patio area. Outdoor enthusiasts will love the nearby Red Hill Trail, while golfers can enjoy Glendale and Kings Forest Golf Clubs just minutes away. Ideally located with quick access to the Red Hill Valley Parkway, QEW, Highway 403, McMaster University, and downtown Hamilton. Additional Parking Spots will be available once garage construction is completed, Management stated at a cost of $25 monthly.
Read more
Carpet FreeIntercomSeparate Heating ControlsStorageStorage Area LockersWater Heater
Facts & features
TypeCommon Element Condo
StyleApartment
Size1.2K~1.4K Sq.Ft.
Tax$3,573 (2024)
HeatingHeat pump, electric
CoolingWall unit(s)
BasementApartment
Parking1 drive
FireplaceYes, electric
Book a viewing
Wed28Oct
Thu29Oct
Fri30Oct
Sat31Oct
Sun1Nov
Pick a time
Rooms
10 rooms · 2 bathrooms
Main floor10 rooms
Living room18′8″ × 11′8″218 sq.ft.
Dining room10′2″ × 8′3″84 sq.ft.
Kitchen16′2″ × 7′5″120 sq.ft.
Primary bedroom21′4″ × 10′7″226 sq.ft.
Bedroom15′2″ × 9′7″145 sq.ft.
Bedroom14′ × 8′9″123 sq.ft.
Other4′9″ × 4′3″20 sq.ft.
Laundry—
Bathroom—
Bathroom—
Bathrooms2
3-pcMain3-pcMain
Thinking of selling your home?See what your home is worth today.

 See all 46 photos
