

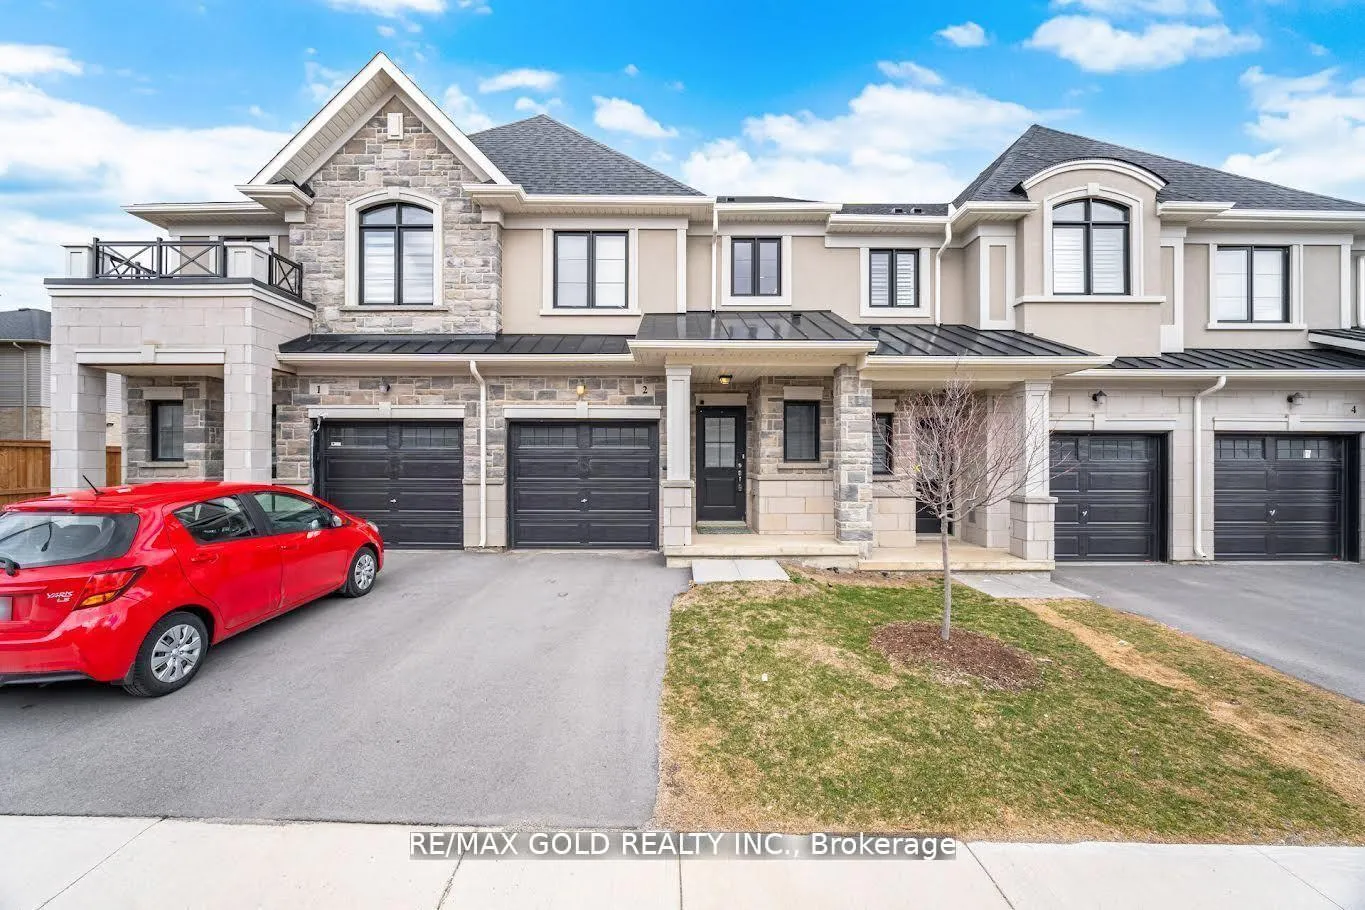
Unit 2, 30 Mia Drive
Unit 2, 30 Mia Drive
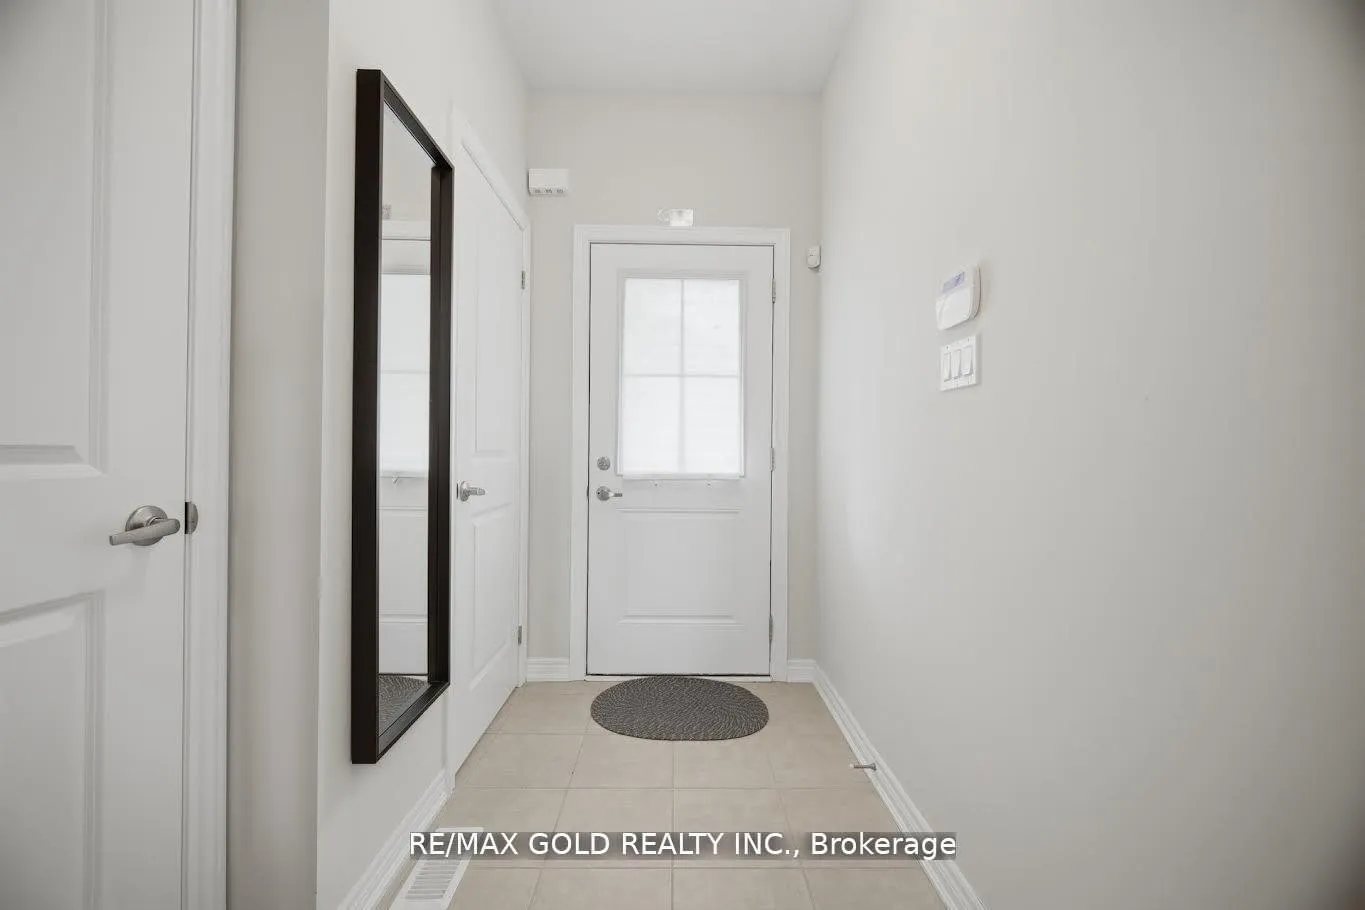 See all 24 photos
Property history
- $649,900For SaleList: 2026-06-22|151 daysX13476248
- $2,925TerminatedList: 2026-06-23|End: 2026-07-10|17 daysX13481322
- $665,000TerminatedList: 2026-05-11|End: 2026-06-22|42 daysX13113758
- $699,900TerminatedList: 2026-04-01|End: 2026-05-11|40 daysX12948296
Facts and features
- BasementUnfinished
- LaundryEnsuite
- Lease term12 months
- PetsNot allowed
- Central air
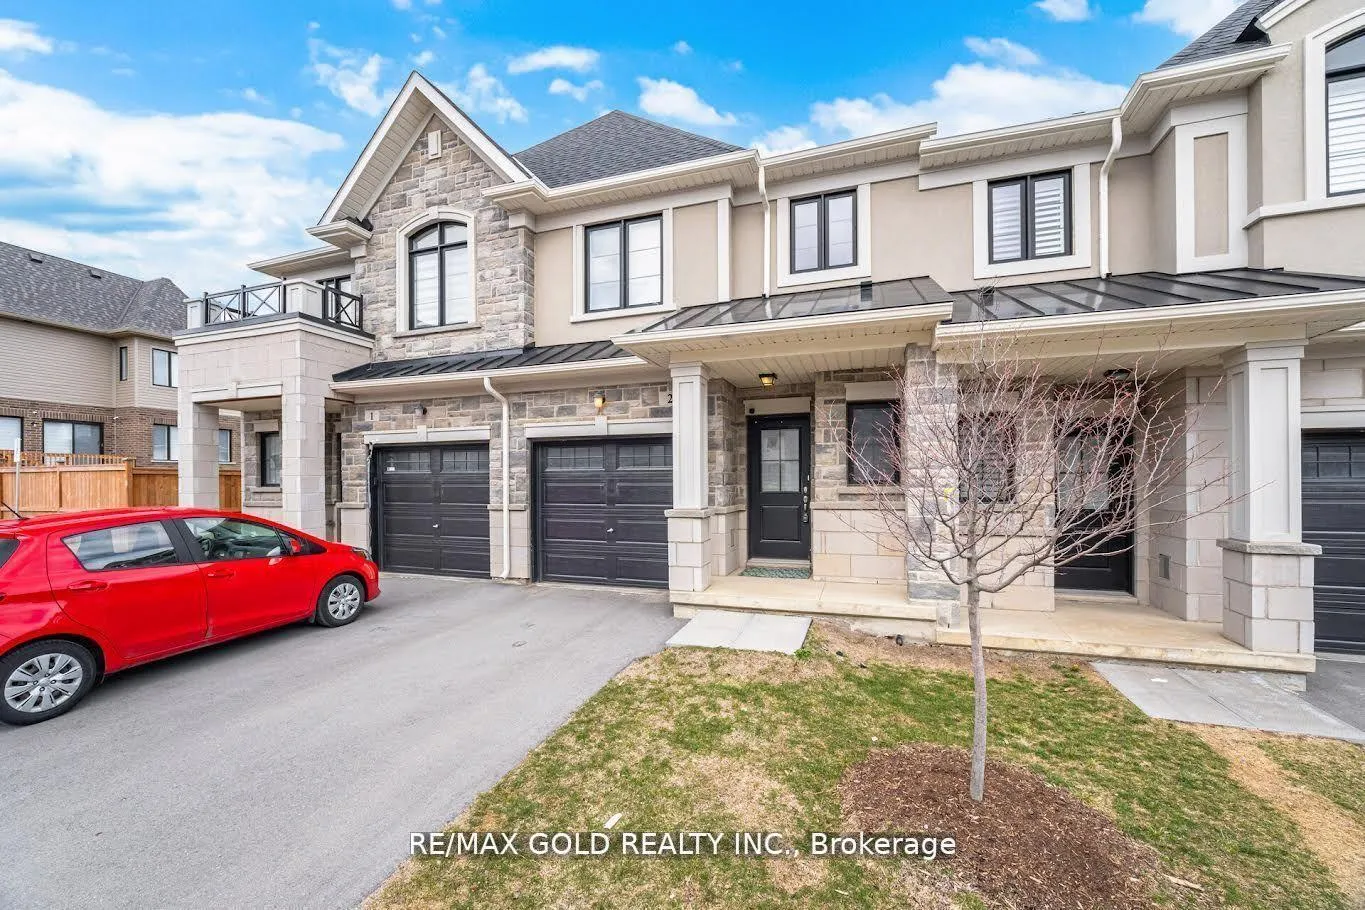
The homeCondo Townhouse, 2-storey, Age 0–5 years
- TypeCondo Townhouse
- Style2-storey
- Age0–5 years
- Living space1,200–1,399 sq ft
- BasementUnfinished
- ExposureNorth East
InsideVinyl, Ensuite, upper level, Other
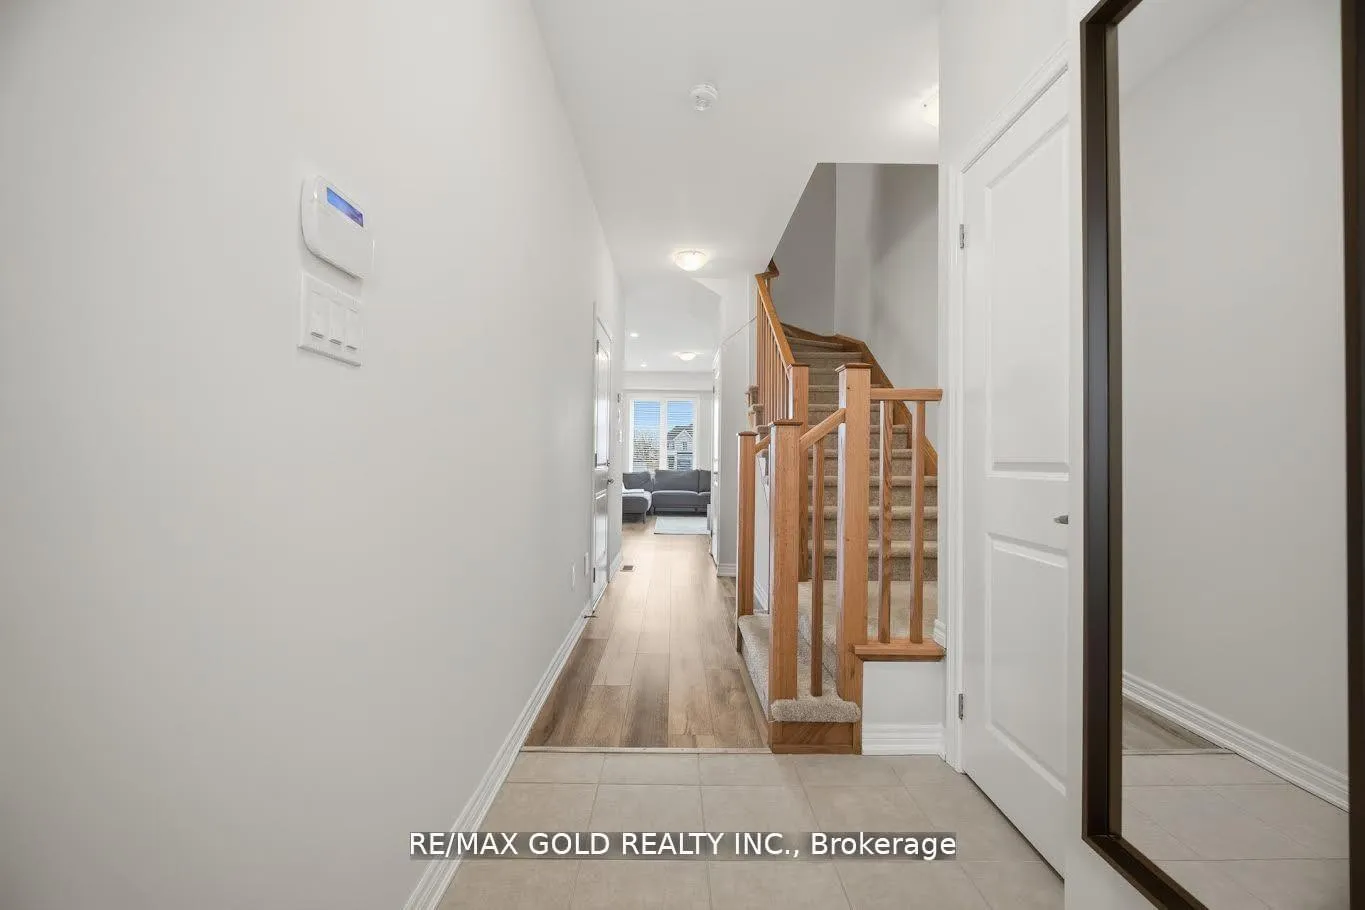
- FlooringVinyl
- LaundryEnsuite, upper level
- FeaturesOther
- Rooms above ground5
- Bedrooms3
- Bathrooms3
- Kitchens1
- Family roomYes
OutsideBrick, Balcony None
- ExteriorBrick
- BalconyNone
Parking and locker2 Parking, Built-in, Parking type Owned
- Spaces2 Parking
- GarageBuilt-in
- Parking typeOwned
- LockerNone
Building30 Mia Drive, Condo corporation 644, Pets Not allowed
- Name30 Mia Drive
- Condo corporation644
- PetsNot allowed
Heating, water and powerForced air, gas, Central air
- HeatingForced air, gas
- CoolingCentral air
Rent and termsRent $2,925 a month, Entire property, Unfurnished
- Rent$2,925 a month
- Space for rentEntire property
- FurnishedUnfurnished
- Lease12 months
- PaidMonthly
- DepositRequired
- Credit checkRequired
- Employment letterRequired
- Rental applicationRequired
- ReferencesRequired
- Rental itemsHot water tank
IncludedStainless steel appliances: double door fridge, electric stove & hood, dishwasher, washer & dryer. all elfs and window treatments, garage door opener and the remote.
- IncludedStainless steel appliances: double door fridge, electric stove & hood, dishwasher, washer & dryer. all elfs and window treatments, garage door opener and the remote.
NearbyPark, school
- Close toPark, school
Listing detailsX13481322, Terminated, Jun 23, 2026
- MLS® numberX13481322
- StatusTerminated
- Listed onJun 23, 2026
- Days on market17
- UpdatedJul 10, 2026
- Possession2026-07-01 / Flexible
- Occupied byOwner
- Listing brokerageRE/MAX GOLD REALTY INC.
About this home
Unit 2, 30 Mia Drive, Hamilton (Ryckmans), ON L9B 0K1
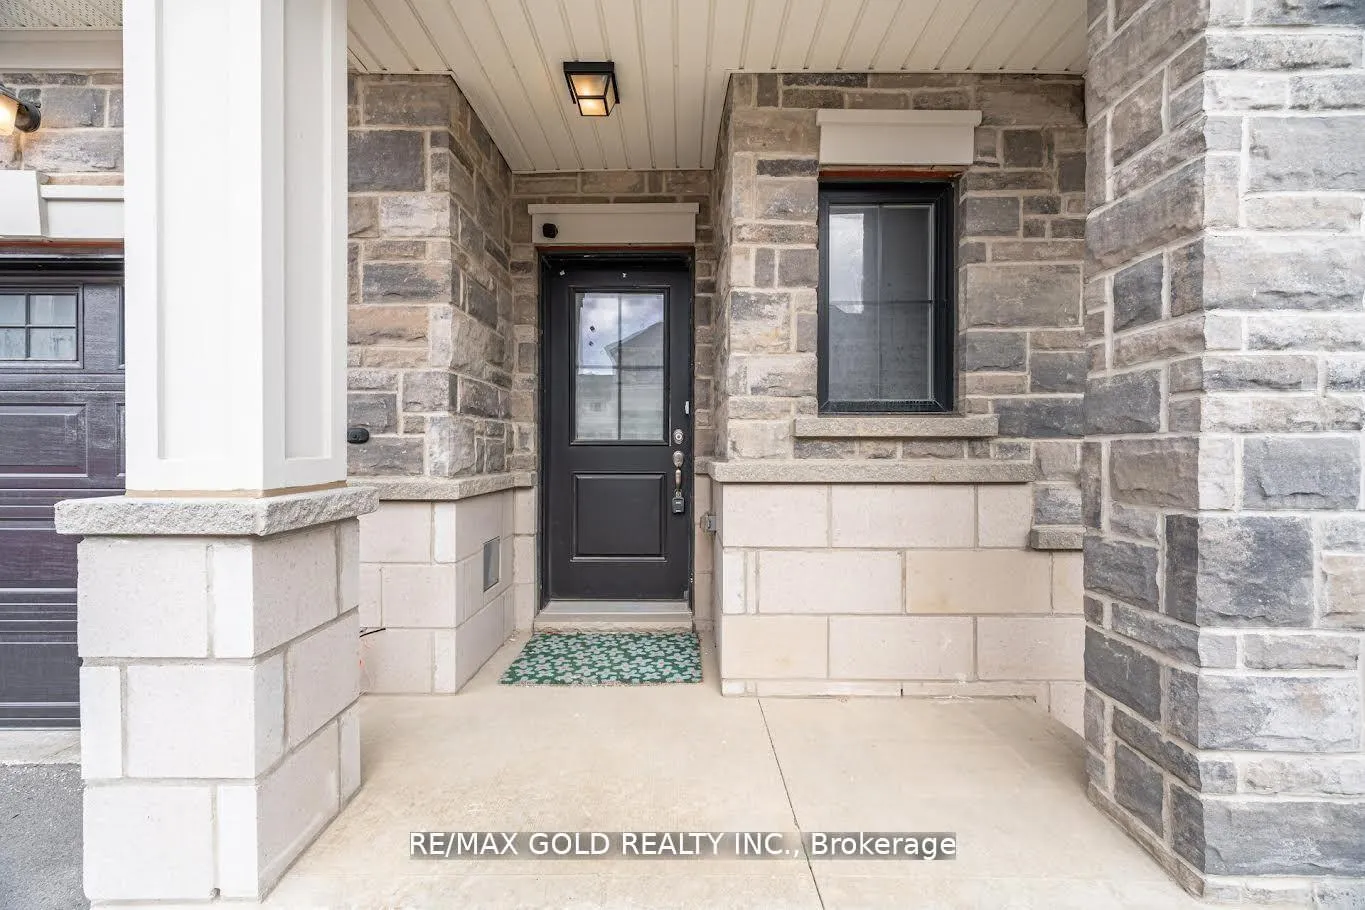
This beautifully appointed townhouse is located in the tranquil and highly sought-after Ryckmans Community, offering a perfect blend of comfort and modern design. The home features a thoughtfully designed open-concept layout with 9-foot ceilings, a contemporary great room, and an upgraded gourmet kitchen complete with quartz countertops, extended upper cabinetry, and a functional breakfast bar. Expansive windows on both levels provide abundant natural light, creating a bright and inviting interior. The second floor offers three well-proportioned bedrooms, including a spacious primary suite with a private ensuite and walk-in closet. A conveniently located second-floor laundry area and Central Vacuum enhances everyday functionality. An exceptional opportunity to enjoy stylish living in a peaceful neighborhood setting with highly sought after schools, parks and shopping center a few minutes away. A definite commuters delight with easy access to Lincoln Alexander Parkway!
Ask about this home
A HOMEH agent will answer your questions about this home.
Know more about 30 Mia Drive
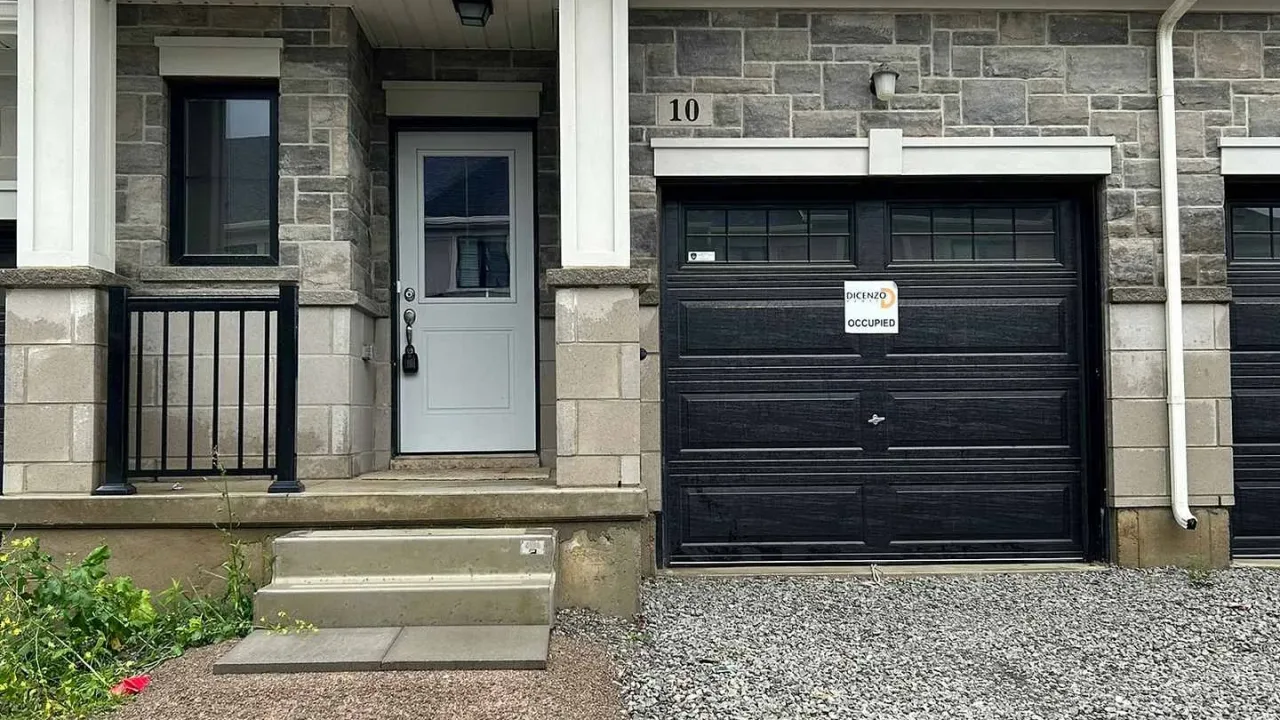
Condo building · 30 Mia Drive
30 Mia Drive is a condo. Right now 1 for sale and 1 for rent are on the market here.
No similar units for rent in 30 Mia Drive right now.
Around this home
Daily convenience, out of 100, from the distances below
Schools nearby
School rating, out of 10.
Helpful calculators
Your HOMEH agent

"I would see it this week."