
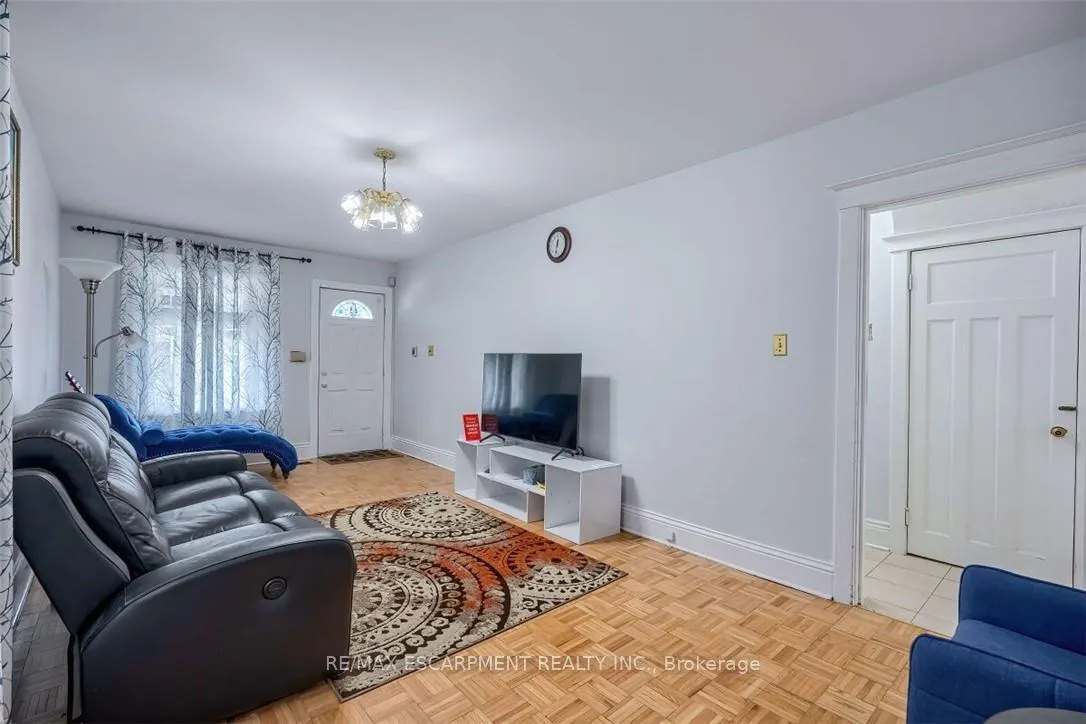
 See all 33 photos
Property history

This home has sold. It is no longer available.
Property not available for sale or for rent.
Ask about this home
A HOMEH agent will answer your questions about this home.Ask HOMEH
About this home
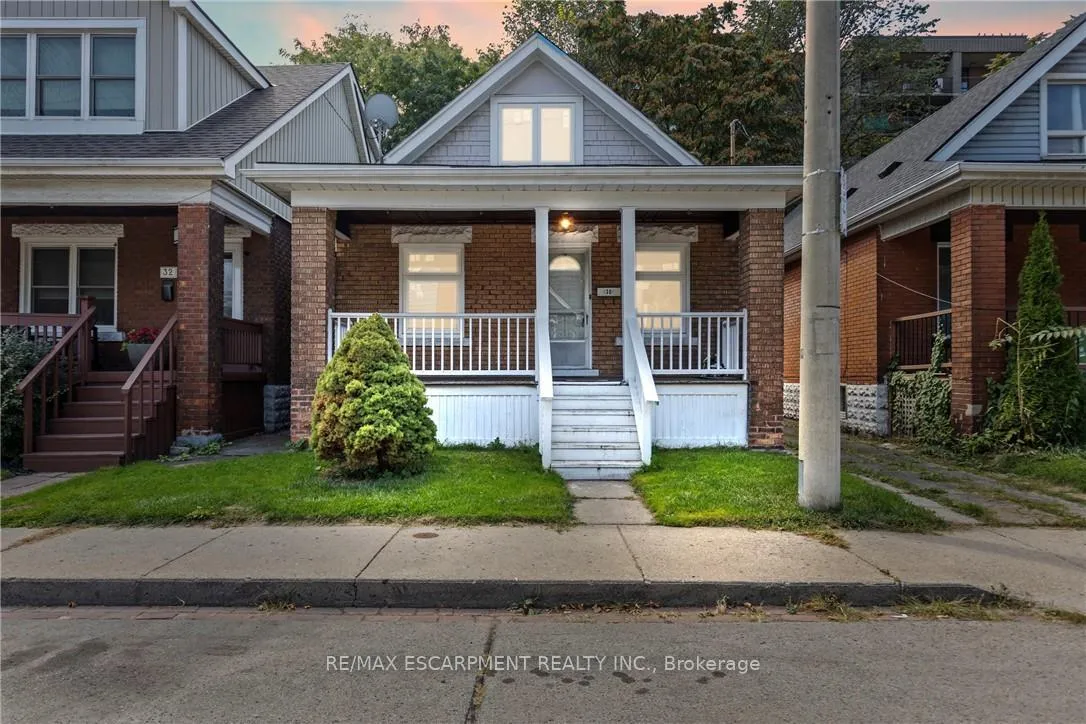
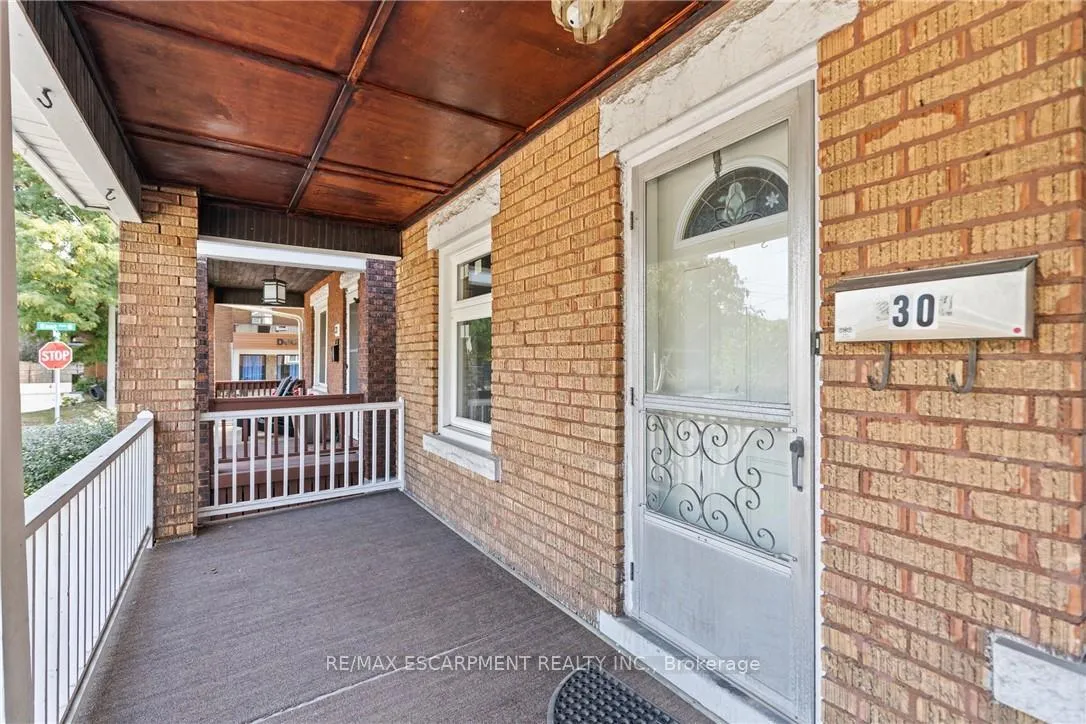
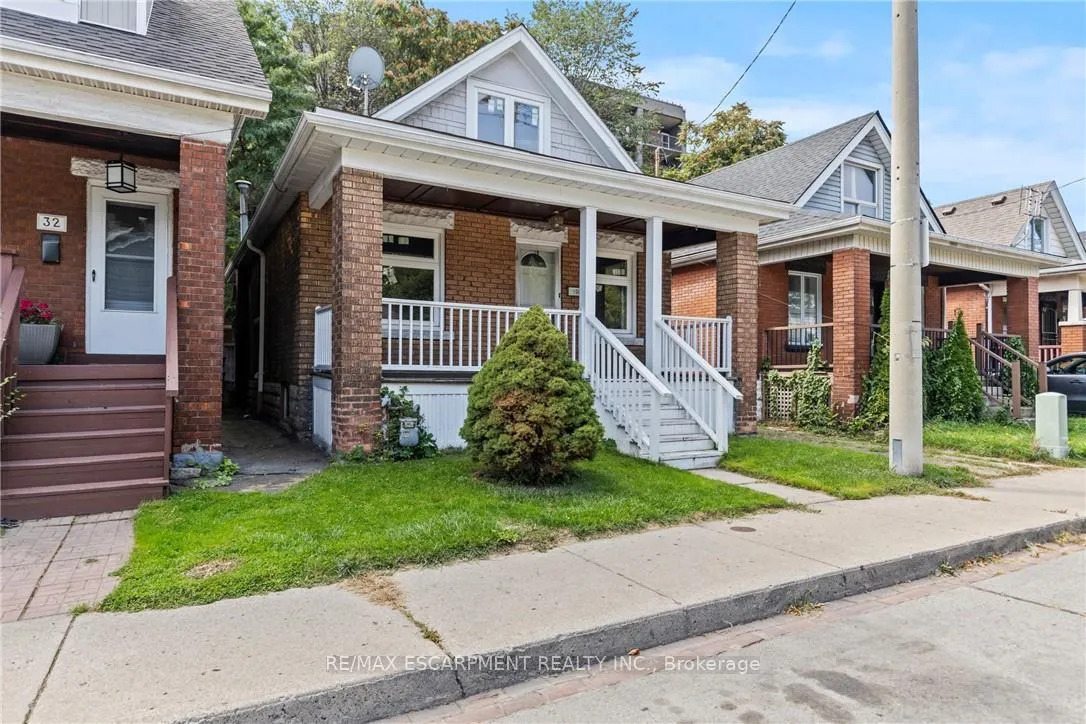
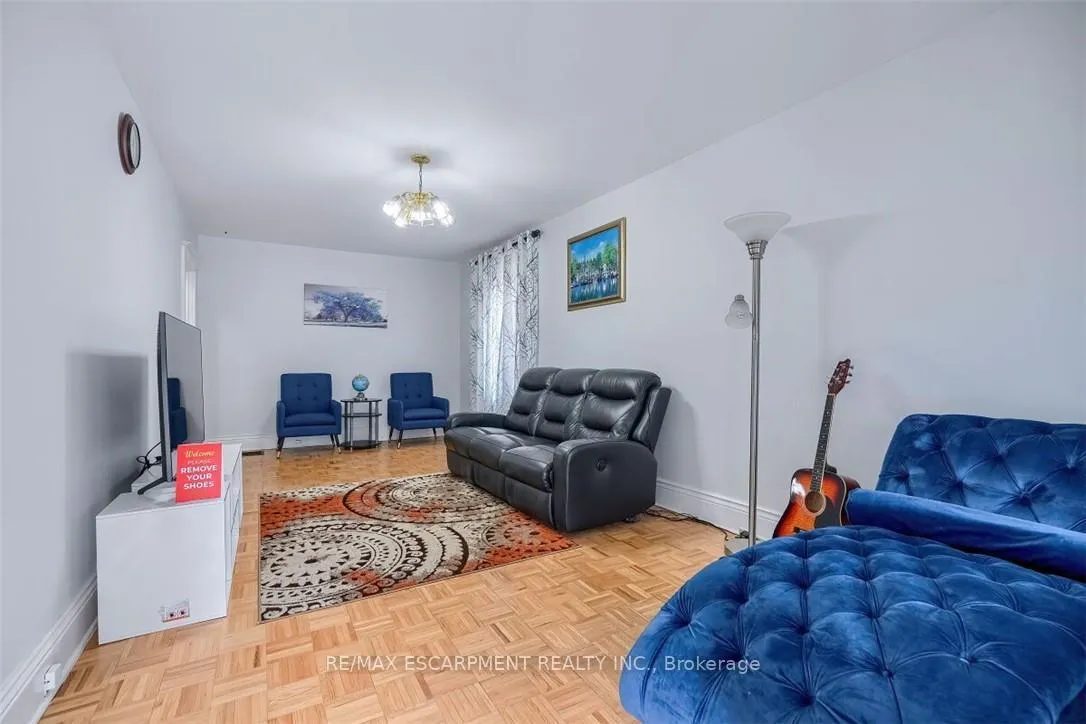
Welcome to 30 Webber Ave, a charming detached home in Hamilton's sought-after Stinson neighbourhood! Blending timeless character with modern upgrades, this 3+1 bedroom home offers space, style, and versatility-featuring a fully finished basement with separate entrance and (2026) updates including kitchen, flooring, and bathroom, ideal for an in-law suite. Step inside to a bright living room with classic parquet floors and a cozy main-floor bedroom, creating a warm and inviting atmosphere. Character details shine throughout with elegant gumwood trim, soft neutral tones, 8-inch baseboards, and ceramic flooring in the kitchen and hallway. The updated kitchen (2024) is a true highlight, complete with stainless steel appliances including a brand-new fridge, gas stove, and sleek hood range-perfect for everyday living and entertaining. The second floor features brand-new flooring throughout. Outside, enjoy the convenience of a detached garage, ample parking, and great outdoor living. A covered deck (2022) offers the perfect private space for relaxing or hosting family and friends. Ideally located near the Niagara Escarpment, schools, parks, shopping, and transit-this move-in-ready home is a standout opportunity in Stinson. the perfect hub for cooking and entertaining. Outside, enjoy the convenience of a detached garage, ample parking, and outdoor enjoyment. A covered deck (2022) adds a private retreat for relaxing or hosting friends and family. Nestled near the Niagara Escarpment, schools, parks, shopping, and transit, this home is as practical as it is charming. Don't miss your chance to own a move-in-ready gem in Stinson!
Facts & features
Ask about this home
A HOMEH agent will answer your questions about this home.
Rooms
12 rooms · 2 bathrooms
- Living room21′9″ × 10′1″219 sq.ft.
- Dining room9′5″ × 9′8″91 sq.ft.
- Kitchen9′1″ × 10′7″96 sq.ft.
- Bedroom 39′9″ × 9′4″91 sq.ft.
- Bathroom6′4″ × 5′4″34 sq.ft.
- Primary bedroom16′1″ × 9′5″151 sq.ft.
- Bedroom 214′4″ × 7′9″111 sq.ft.
- Bathroom6′ × 10′1″60 sq.ft.
- Kitchen13′1″ × 12′157 sq.ft.
- Bedroom 410′4″ × 9′5″97 sq.ft.
- Living room15′5″ × 8′5″130 sq.ft.
- Laundry14′ × 7′98 sq.ft.
Around this home
Listing details
Helpful tools
Your HOMEH agent
"I would see it this week."
Ask HOMEH about this home
Price, neighbourhood, monthly cost. Ask anything.
HOMEH Intelligent Agent is an AI, not a licensed representative. Check anything important with your agent.