

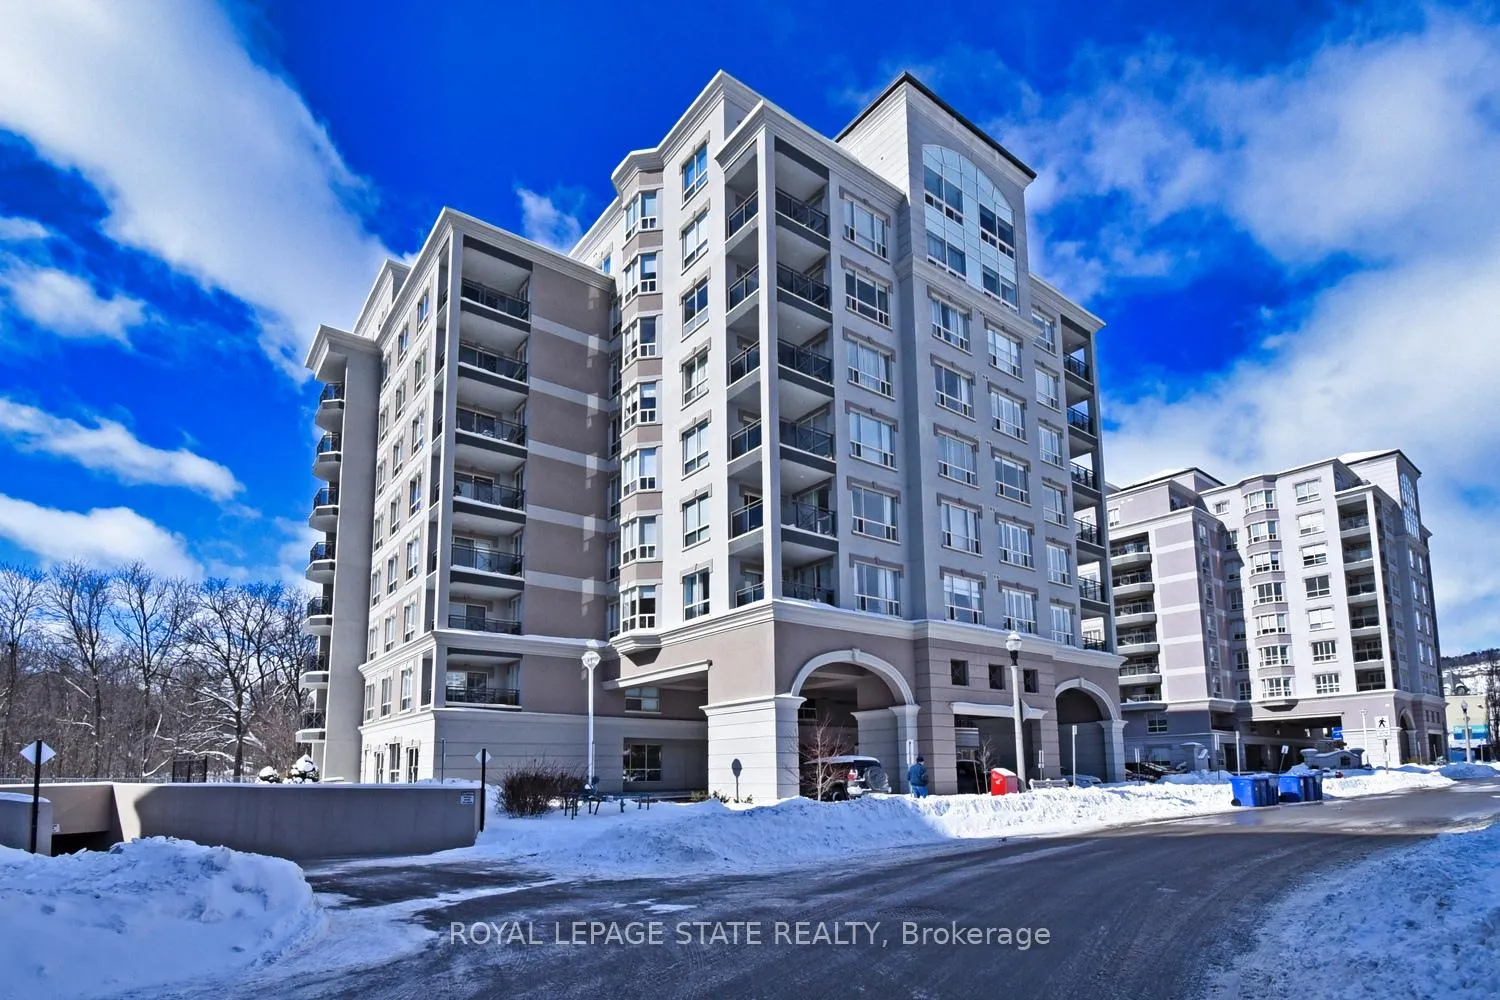
Unit 304, 3000 Creekside Drive
Unit 304, 3000 Creekside Drive
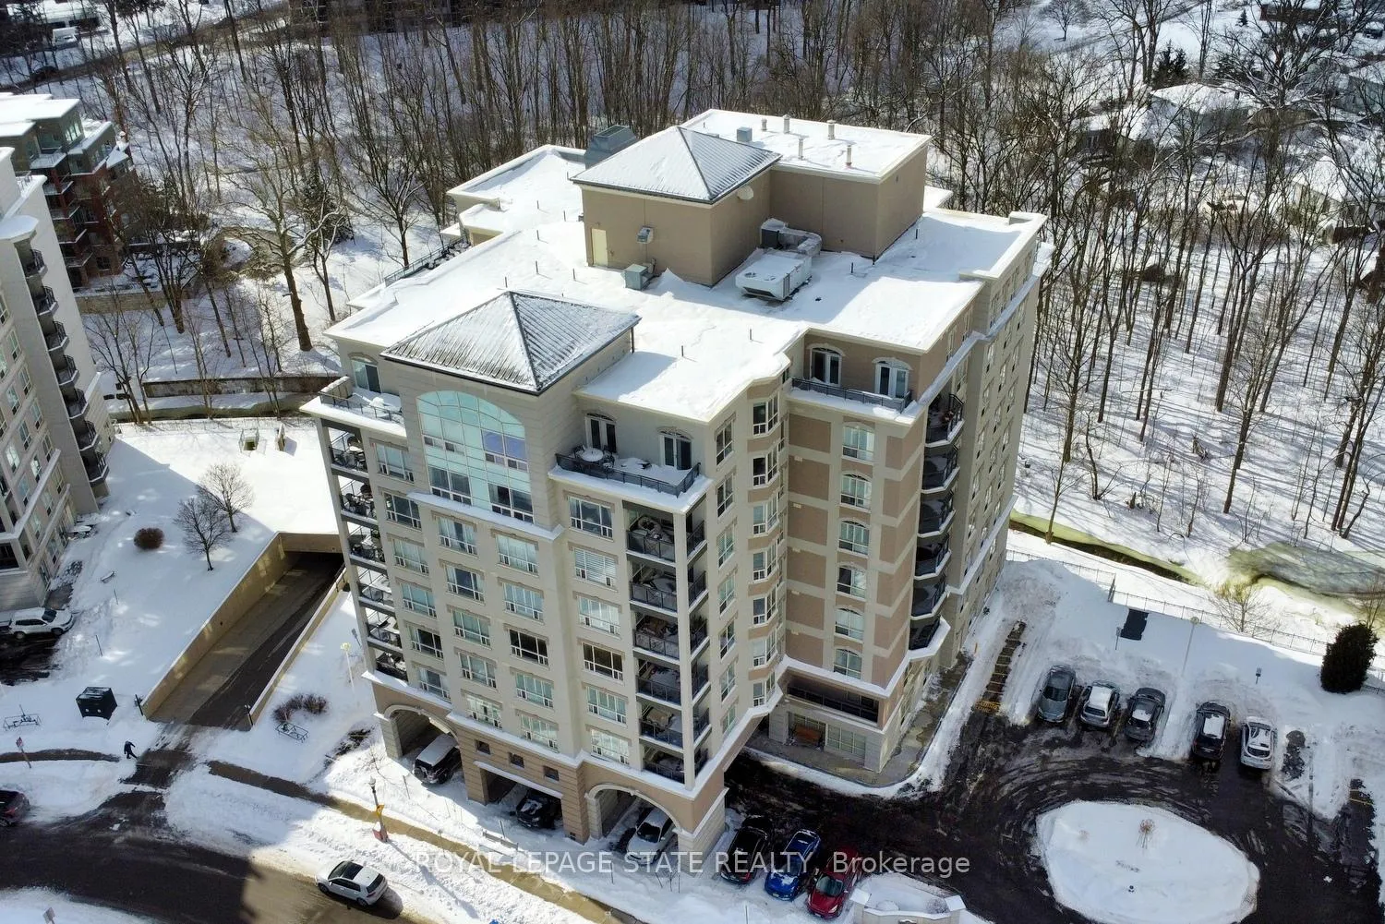
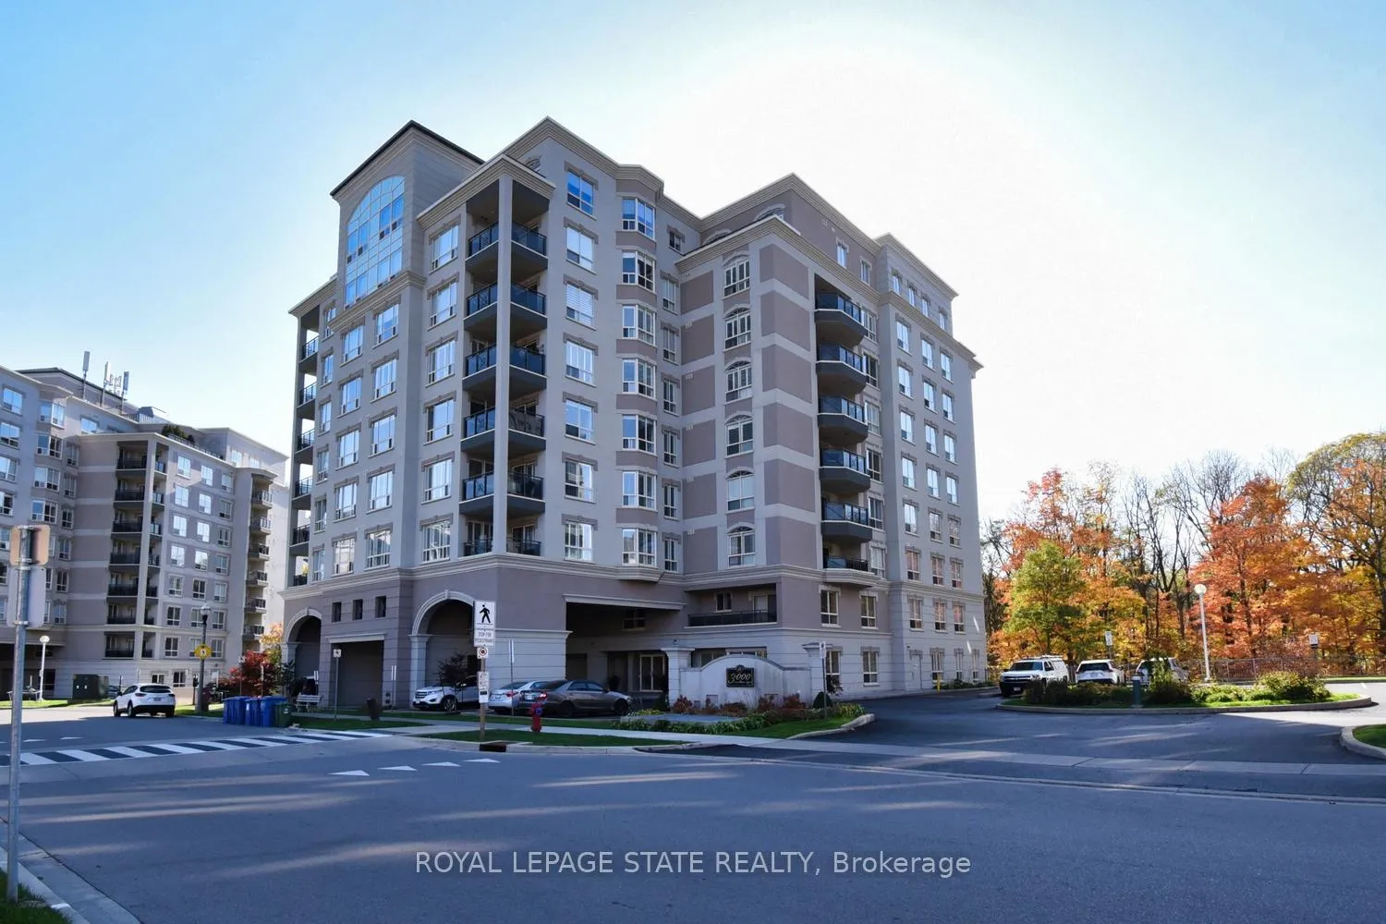
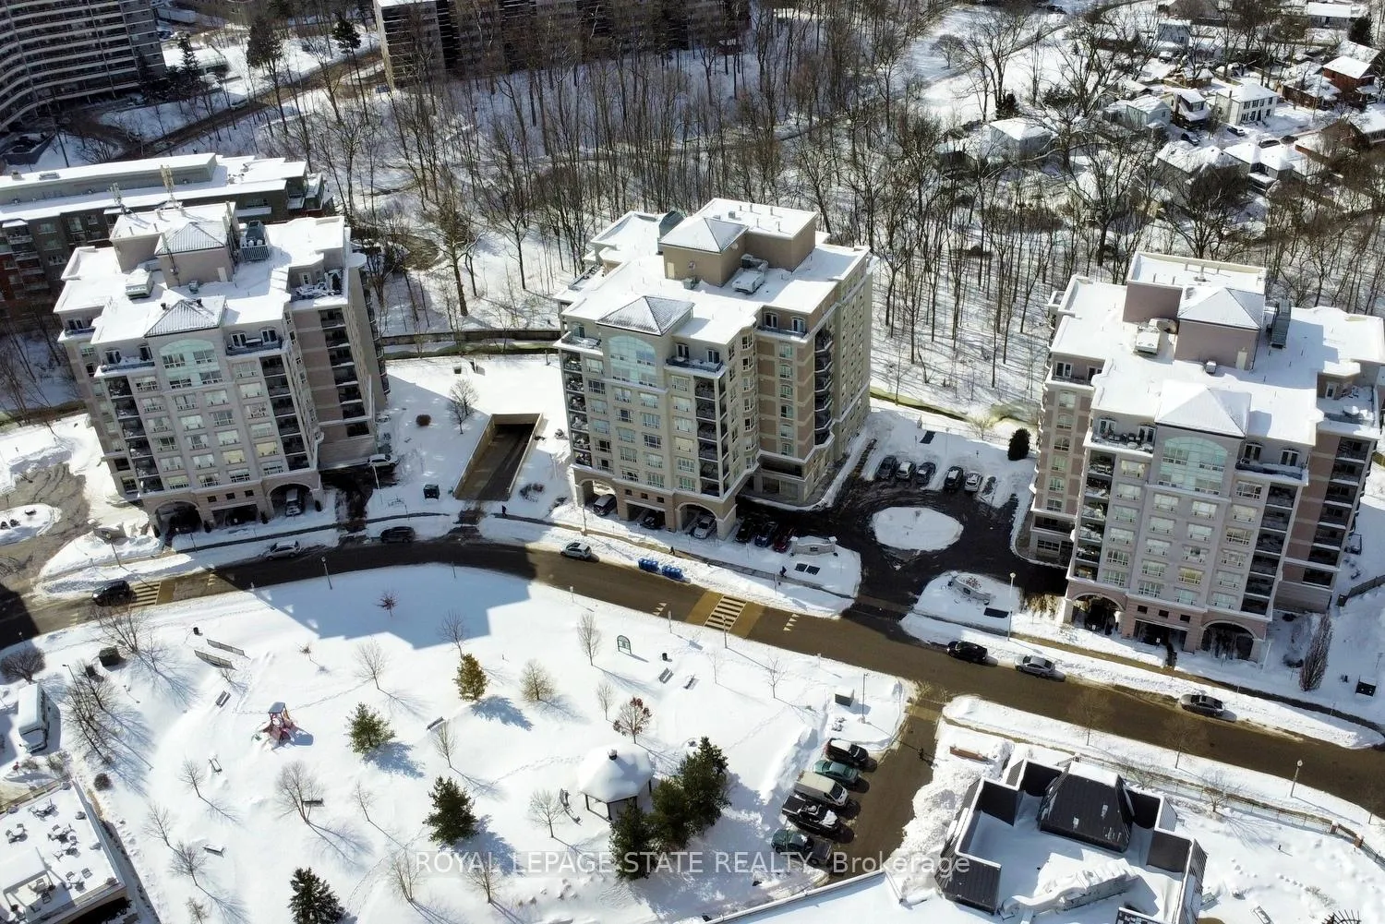
 See all 33 photos
Included in condo fee: Water, Parking, Cable TV, Common Elements, Building Insurance
Property history
- $839,900TerminatedList: 2025-02-27|End: 2025-04-12|44 daysX11990698
Facts and features
- ExposureWest
- LaundryIn-suite
- LockerOwned
- BalconyOpen
- Hardwood floors
- Central air
- Exercise room
- Gym
- Party room/meeting room
The homeCondo Apartment, Apartment, Age 16–30 years
- TypeCondo Apartment
- StyleApartment
- Age16–30 years
- Living space1,200–1,399 sq ft
- BasementNone
- ExposureWest
- ViewCreek/stream, downtown, trees/woods
InsideHardwood, In-suite laundry, Guest accommodations, intercom, primary bedroom - main floor, separate heating controls, separate hydro meter, storage area lockers
- FlooringHardwood
- LaundryIn-suite laundry
- FeaturesGuest accommodations, intercom, primary bedroom - main floor, separate heating controls, separate hydro meter, storage area lockers
- SecurityCarbon monoxide detectors, monitored, heat detector, smoke detector
- Rooms above ground6
- Bedrooms2
- Bathrooms2
- Kitchens1
OutsideConcrete, stucco (plaster), Flat, Poured concrete
- ExteriorConcrete, stucco (plaster)
- RoofFlat
- FoundationPoured concrete
- BalconyOpen
- FeaturesControlled entry, landscaped, patio
- AccessibilityBath grab bars, elevator, level within dwelling, parking
Parking and locker1 Parking, Underground, Parking type Owned
- Spaces1 Parking
- GarageUnderground
- Parking typeOwned
- Spot5
- LockerOwned
- Locker unitJune 12, 2025
- Locker number31
- Locker levelB
BuildingSpencer Creek Village Condos, Storeys 9, Units 248
- NameSpencer Creek Village Condos
- Storeys9
- Units248
- Registered2004
- Condo corporation400
- AmenitiesBike storage, car wash, exercise room, guest suites, gym, party room/meeting room
- PetsAllowed
Heating, water and powerHeat pump, electric, Central air
- HeatingHeat pump, electric
- CoolingCentral air
Costs and taxesTaxes $5,454 a year, Condo fee $964 a month, Water included, cable tv included, common elements included, building insurance included, parking included
- Taxes, 2024$5,454 a year
- Condo fee$964 a month
- Fee includesWater included, cable tv included, common elements included, building insurance included, parking included
- HSTHST included in the price
- Rental itemsNone.
Included in the saleWasher, dryer, fridge, stove, dishwasher, electrical light fixtures, bathroom mirrors, garage door opener remote., Curtains, some chandelier lights to exclude but will be replaced with light fixtures
- IncludedWasher, dryer, fridge, stove, dishwasher, electrical light fixtures, bathroom mirrors, garage door opener remote.
- Not includedCurtains, some chandelier lights to exclude but will be replaced with light fixtures
NearbyArts centre, library, park, public transit, river/stream, wooded/treed
- Close toArts centre, library, park, public transit, river/stream, wooded/treed
Listing detailsX11990698, Terminated, Feb 27, 2025
- MLS® numberX11990698
- StatusTerminated
- Listed onFeb 27, 2025
- Days on market44
- UpdatedApr 12, 2025
- Possession60-89 days
- Occupied byOwner
- Listing brokerageROYAL LEPAGE STATE REALTY
About this home
Unit 304, 3000 Creekside Drive, Hamilton (Dundas), ON L9H 7S8
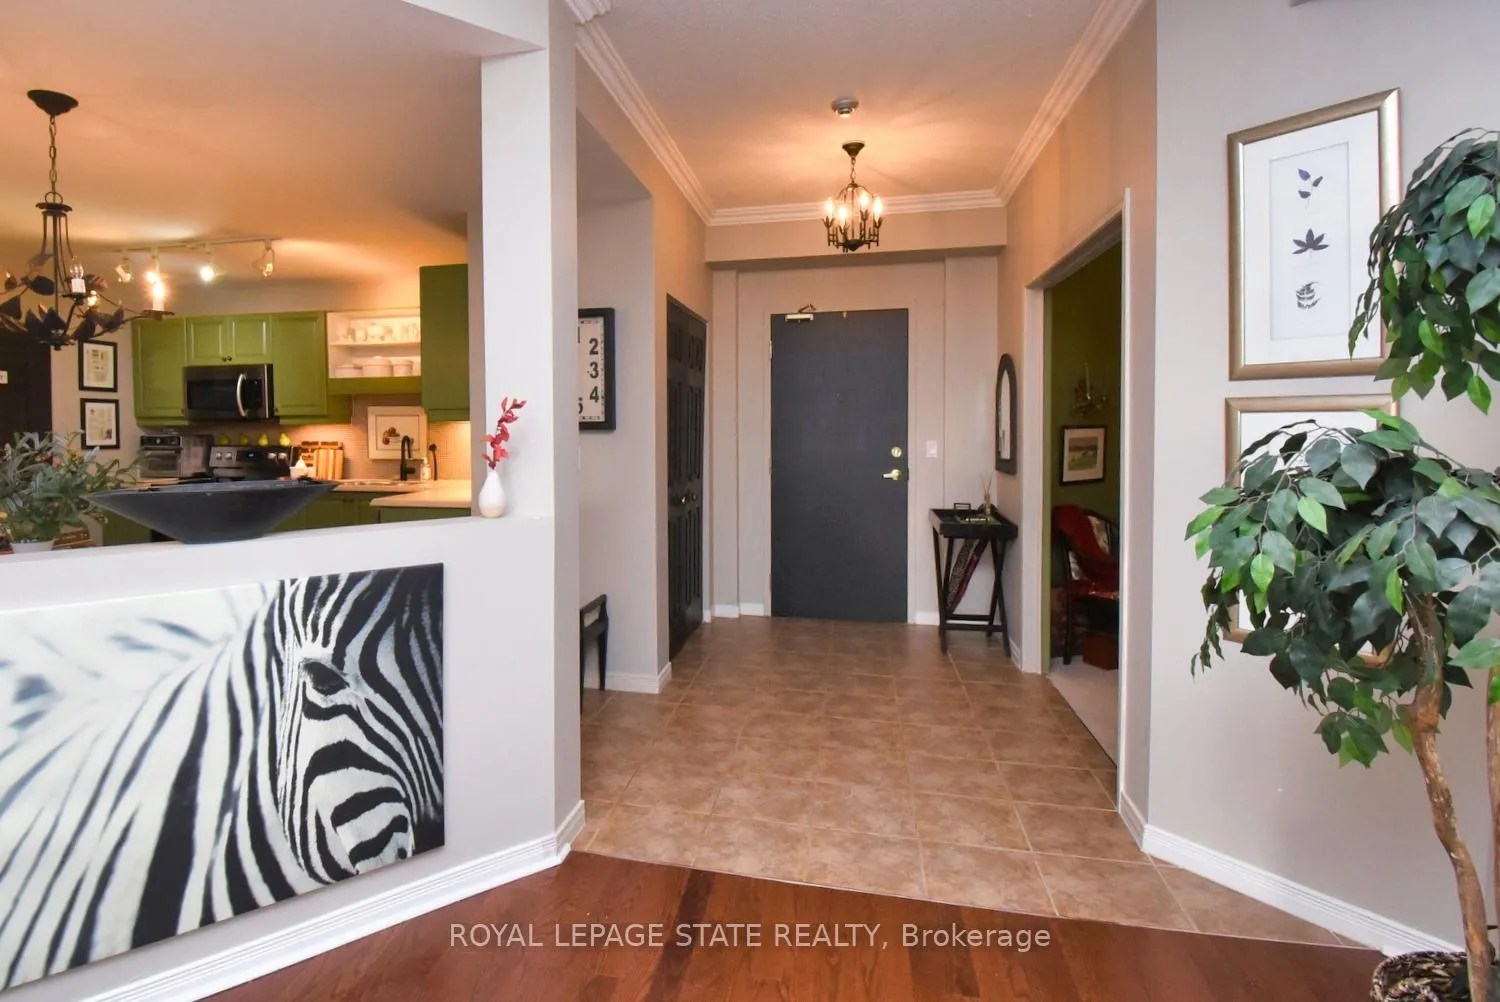
Location Location Location, this beautiful 1372 square foot condo is a perfect location adjacent to Spencer Creek, across from a park, on the edge of the quaint downtown which is full of restaurants, little shops, the art gallery & library & steps to the grocery store, pharmacy & medical building. You can walk to everything! No disappointments with this 2 bedroom plus den, 2 full bath condo with views of Spencer Creek, the downtown & the escarpment in the horizon. The living room & dining room have hardwood floors while the bedrooms & den have cozy carpet. The Primary Bedroom is a good size & has a walk-in closet & the ensuite bathroom was updated in 2015. The whole unit is move in ready. Insuite laundry, one owned underground parking spot & storage locker, gym, library, guest suite & party room completes this well appointed building.
Ask about this home
A HOMEH agent will answer your questions about this home.
Know more about Spencer Creek Village Condos
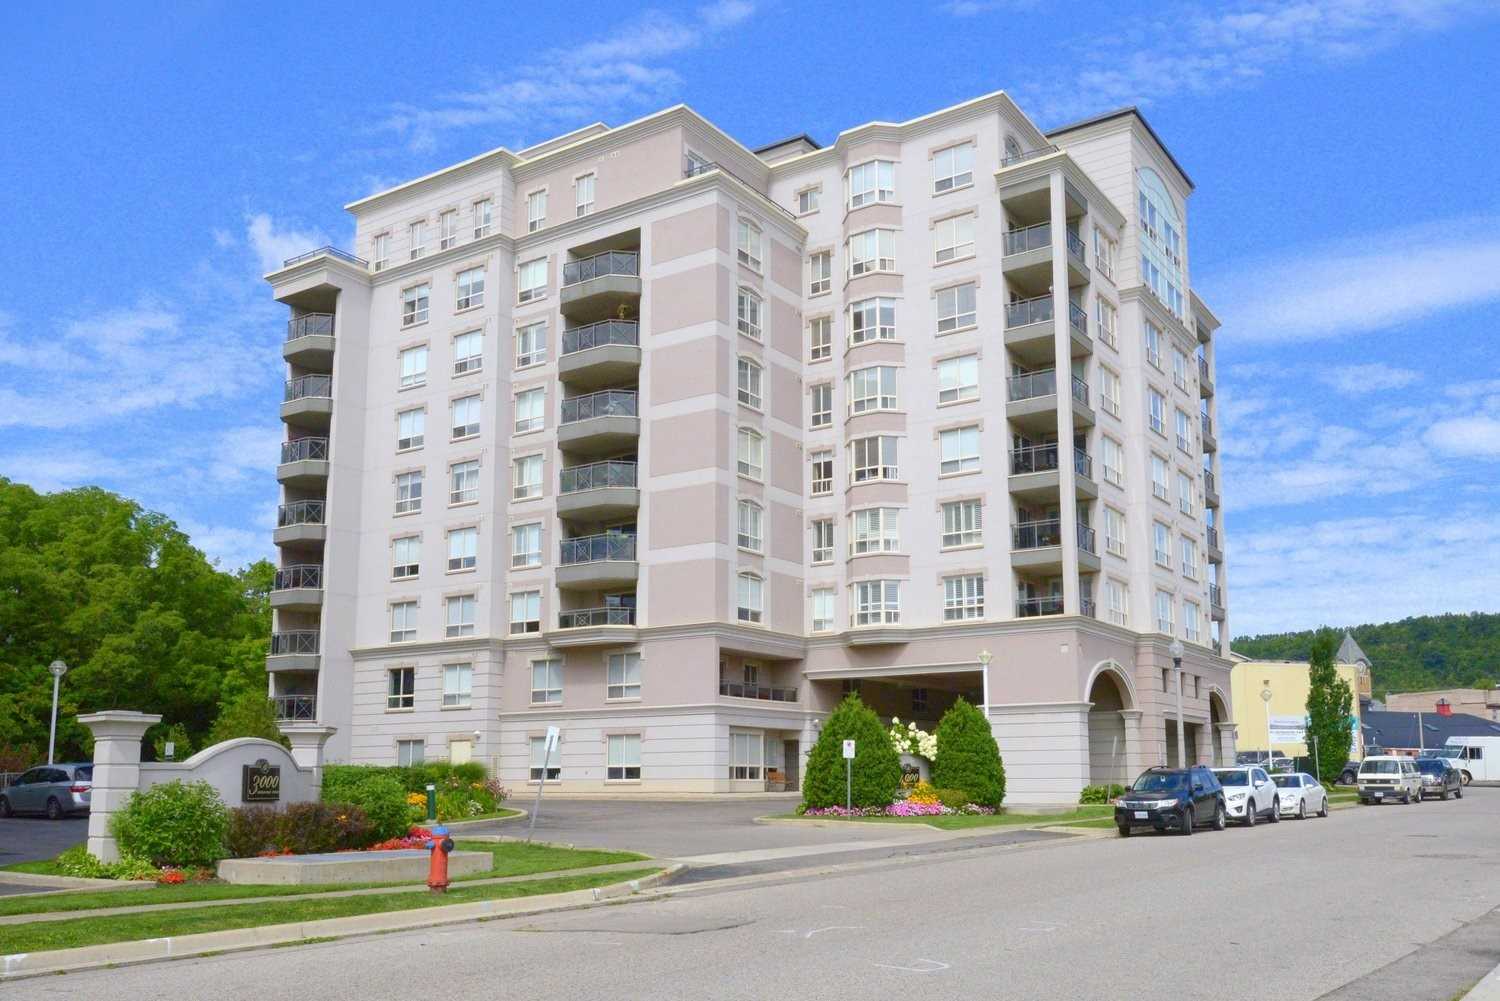
Condo building · 1000 Creekside Drive
Spencer Creek Village Condos is a 9-storey condo with 248 suites, built in 2004 by Alterra Group. No units are on the market here right now.
- 9storeys
- 248suites
- $542/sq ft
- 2004built
No similar units for sale in Spencer Creek Village Condos right now.
Around this home
Daily convenience, out of 100, from the distances below
Schools nearby
School rating, out of 10.
Helpful calculators
Your HOMEH agent

"Priced 2% over the Hestimate. I would see it this week."