
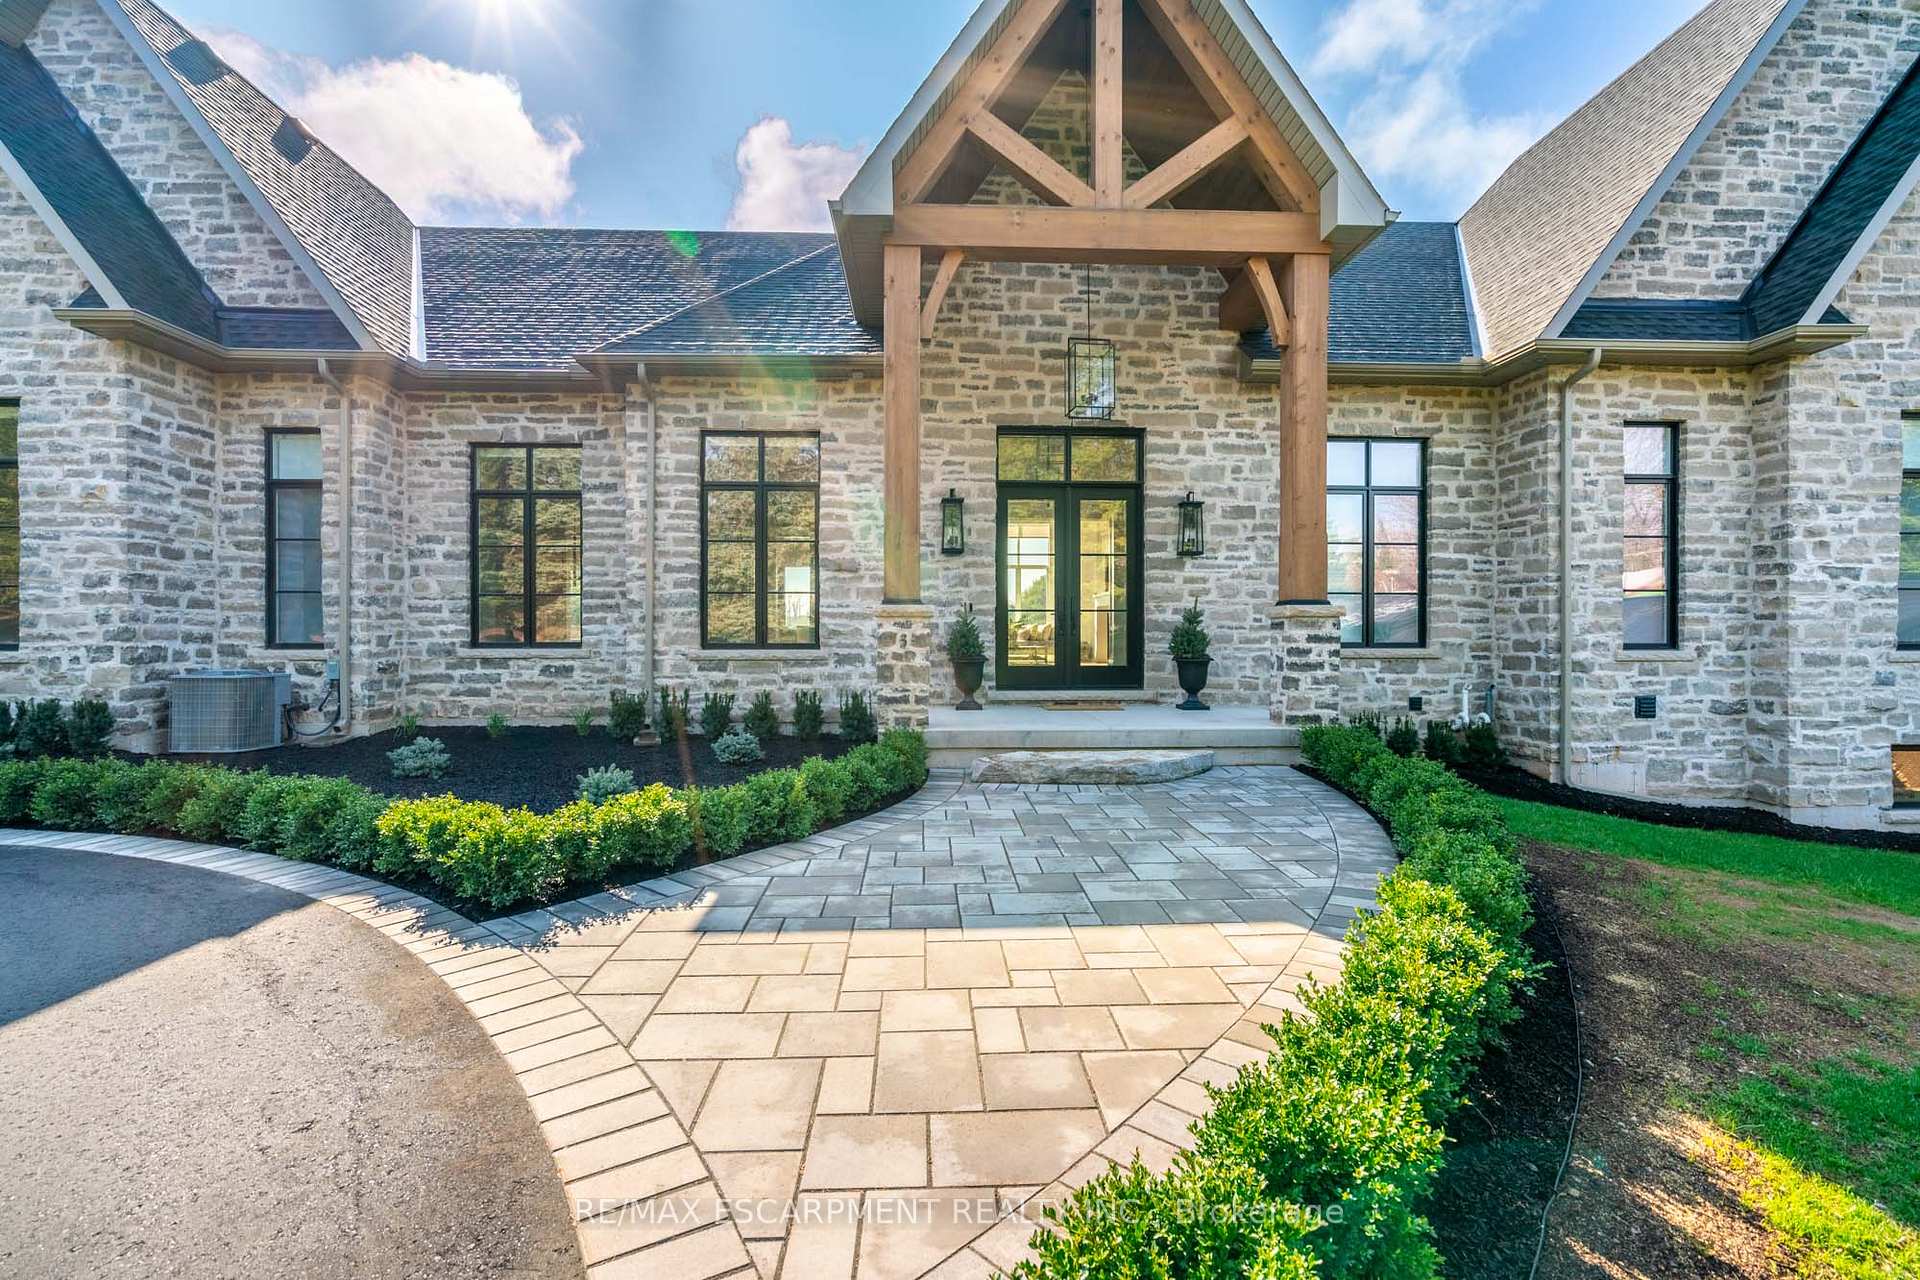
 See all 50 photos
Property history

This listing has ended. It is no longer available.
Property not available for sale or for rent.
Ask about this home
A HOMEH agent will answer your questions about this home.Ask HOMEH
About this home
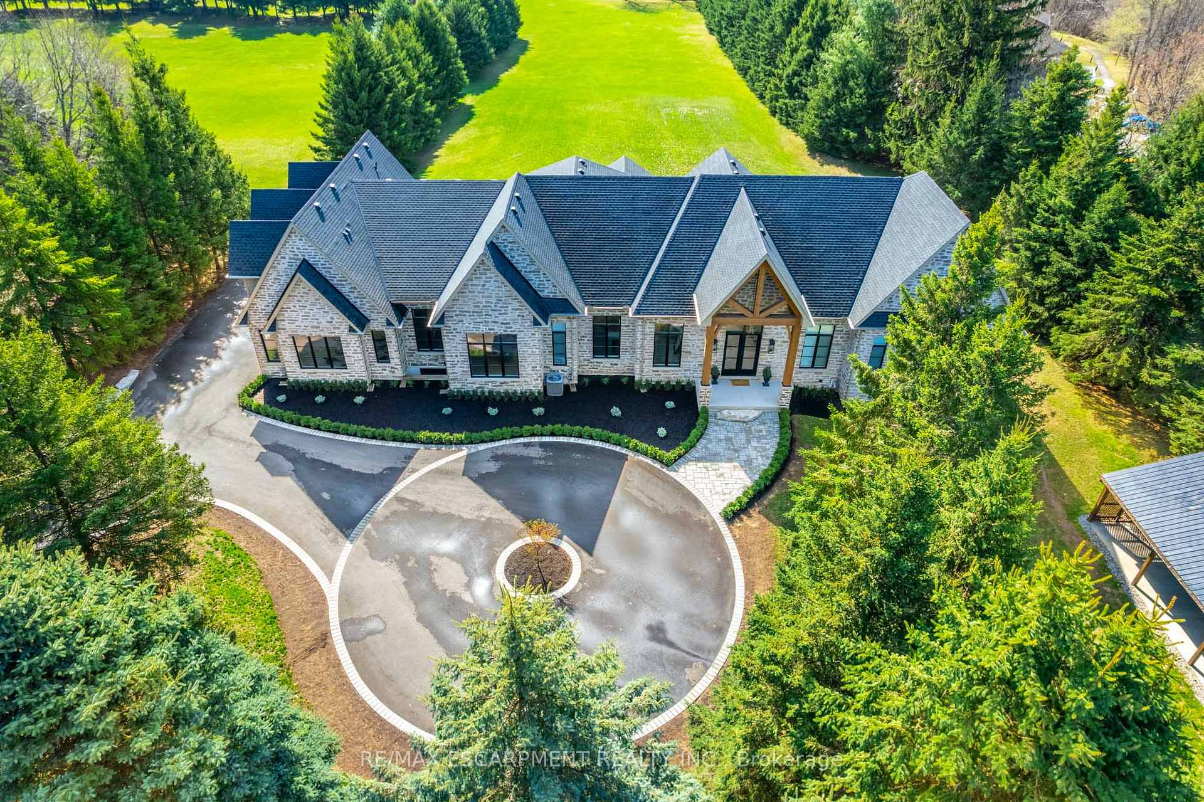
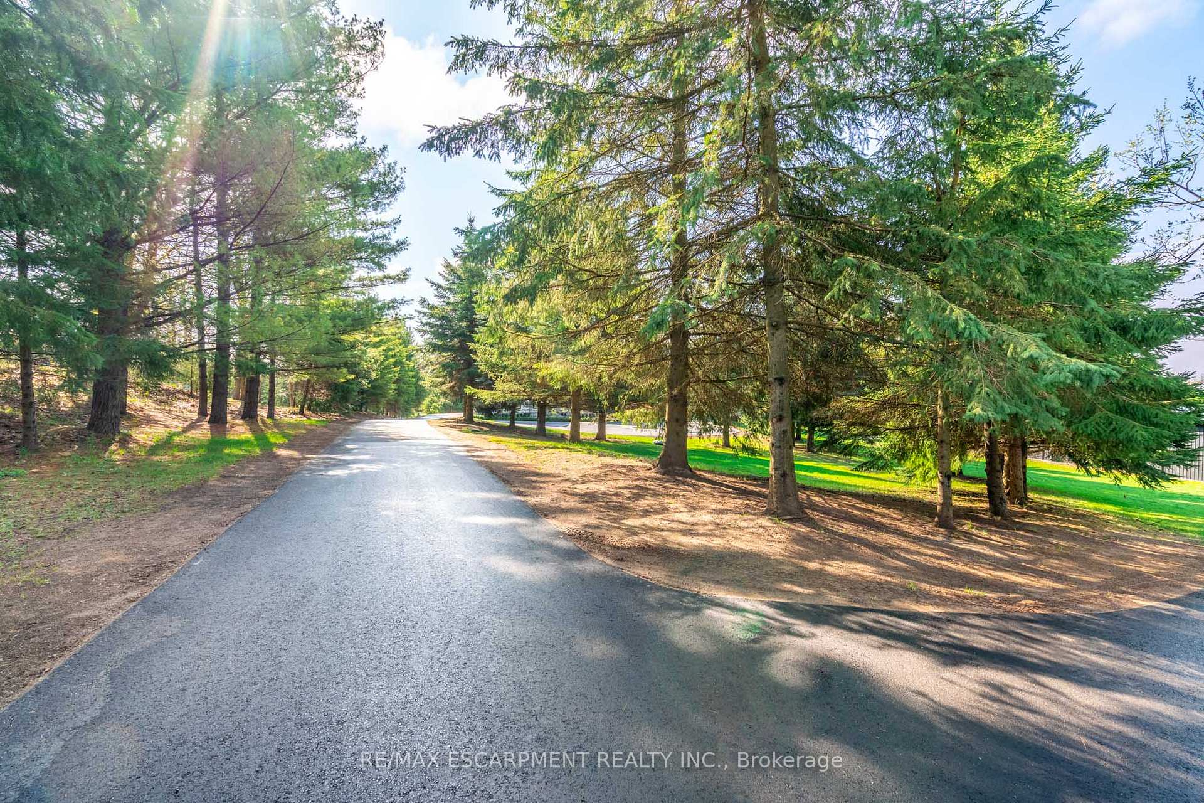
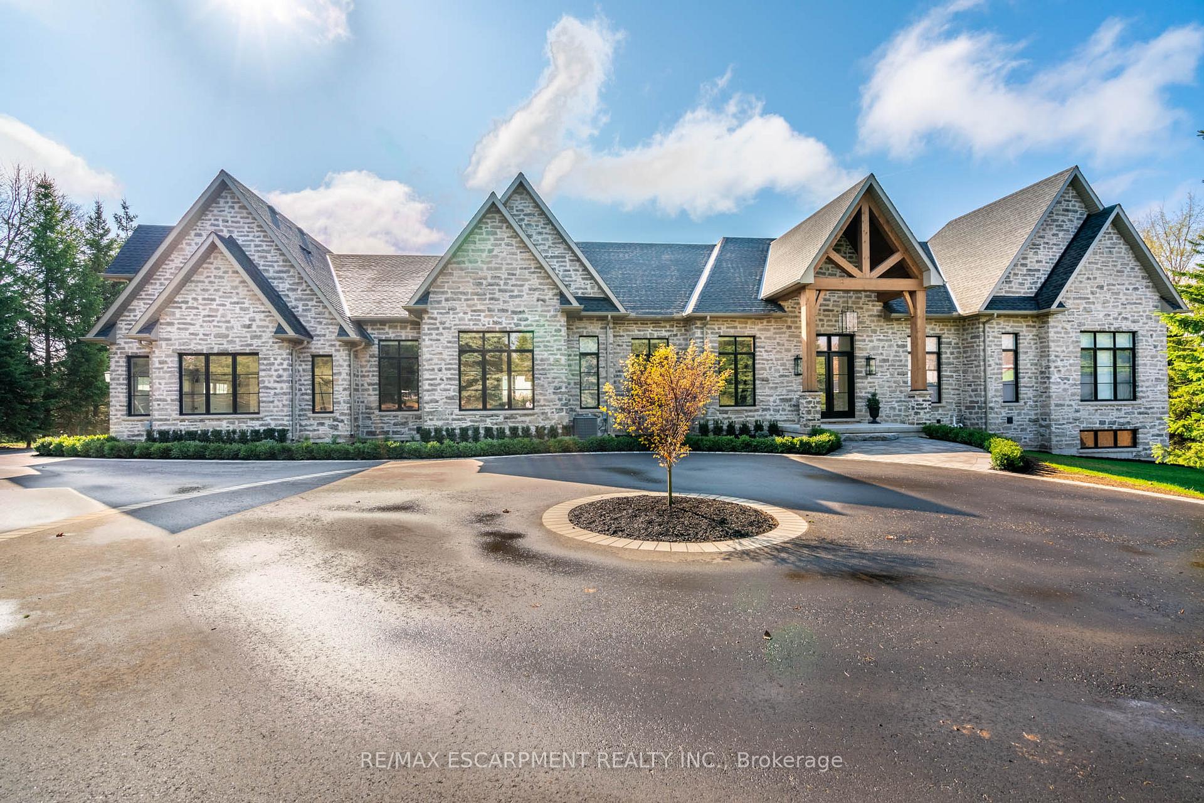
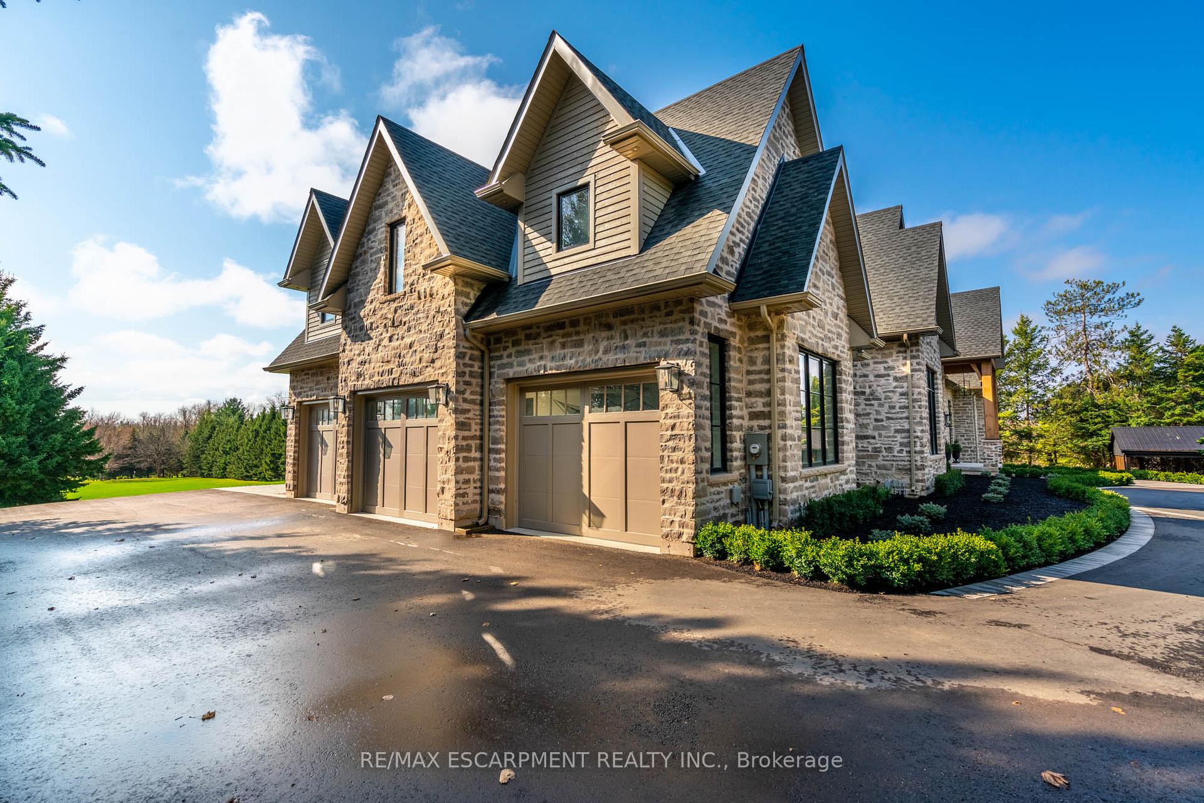
Introducing an unparalleled estate, perfectly positioned on 17 acres with dual access points in the charming village of Carlisle. This exquisite custom-built bungalow spans 4,600 sq. ft. and is a masterpiece of natural stone construction. Designed for the most discerning buyer, the home boasts high-end finishes throughout and offers a living experience worthy of a magazine spread. As you step through the striking 10-foot glass front door with a transom window, you're immediately greeted by an abundance of natural light and the breathtaking beauty of this extraordinary home. The open-concept main level features soaring 12 to 14-foot ceilings, raw oak hardwood floors with a chevron inlay, and a state-of-the-art Selba kitchen equipped with premium Thermador appliances, including a show-stopping 10.5-foot island. The formal dining room sets the stage for lavish dinner parties, while the expansive great room with a fireplace provides an ideal space for relaxing. This level also offers a private office and two beautifully appointed bedrooms. But the crowning jewel of the home is the master suite- a true retreat! The luxurious ensuite is sure to leave you speechless, with a freestanding tub set before a fireplace, a dual-entry shower, a gorgeous double vanity, and elegant marble flooring. The thoughtfully designed mudroom/laundry area leads to a staircase that takes you to a 800sqft loft, complete with a full bathroom, built-in desks, and sleeping quarters- perfect for guests or an inspiring home office. Step outside onto the expansive covered porch with a built-in BBQ center, perfect for al fresco dining while overlooking the inviting inground pool and the tranquil, sweeping views. Additional features include a large outbuilding and a renovated farmhouse, ideal as a home office, guest house, or accessory building. Zoned S1 Residential, this estate presents incredible future potential. A must-see property that promises a lifestyle of luxury and endless possibilities.
Facts & features
Ask about this home
A HOMEH agent will answer your questions about this home.
Rooms
12 rooms · 4 bathrooms
- Foyer11′9″ × 11′2″131 sq.ft.
- Living room17′5″ × 15′10″276 sq.ft.
- Dining room20′8″ × 16′4″338 sq.ft.
- Kitchen25′4″ × 17′2″435 sq.ft.
- Family room19′5″ × 16′11″329 sq.ft.
- Office13′9″ × 9′3″127 sq.ft.
- Primary bedroom16′7″ × 15′1″250 sq.ft.
- Bedroom18′3″ × 11′11″217 sq.ft.
- Bedroom13′10″ × 12′11″179 sq.ft.
- Bathroom—
- Laundry31′6″ × 9′7″302 sq.ft.
- Bedroom38′8″ × 19′1″739 sq.ft.
Around this home
Listing details
Helpful tools
Your HOMEH agent
"I would see it this week."
Ask HOMEH about this home
Price, neighbourhood, monthly cost. Ask anything.
HOMEH Intelligent Agent is an AI, not a licensed representative. Check anything important with your agent.