
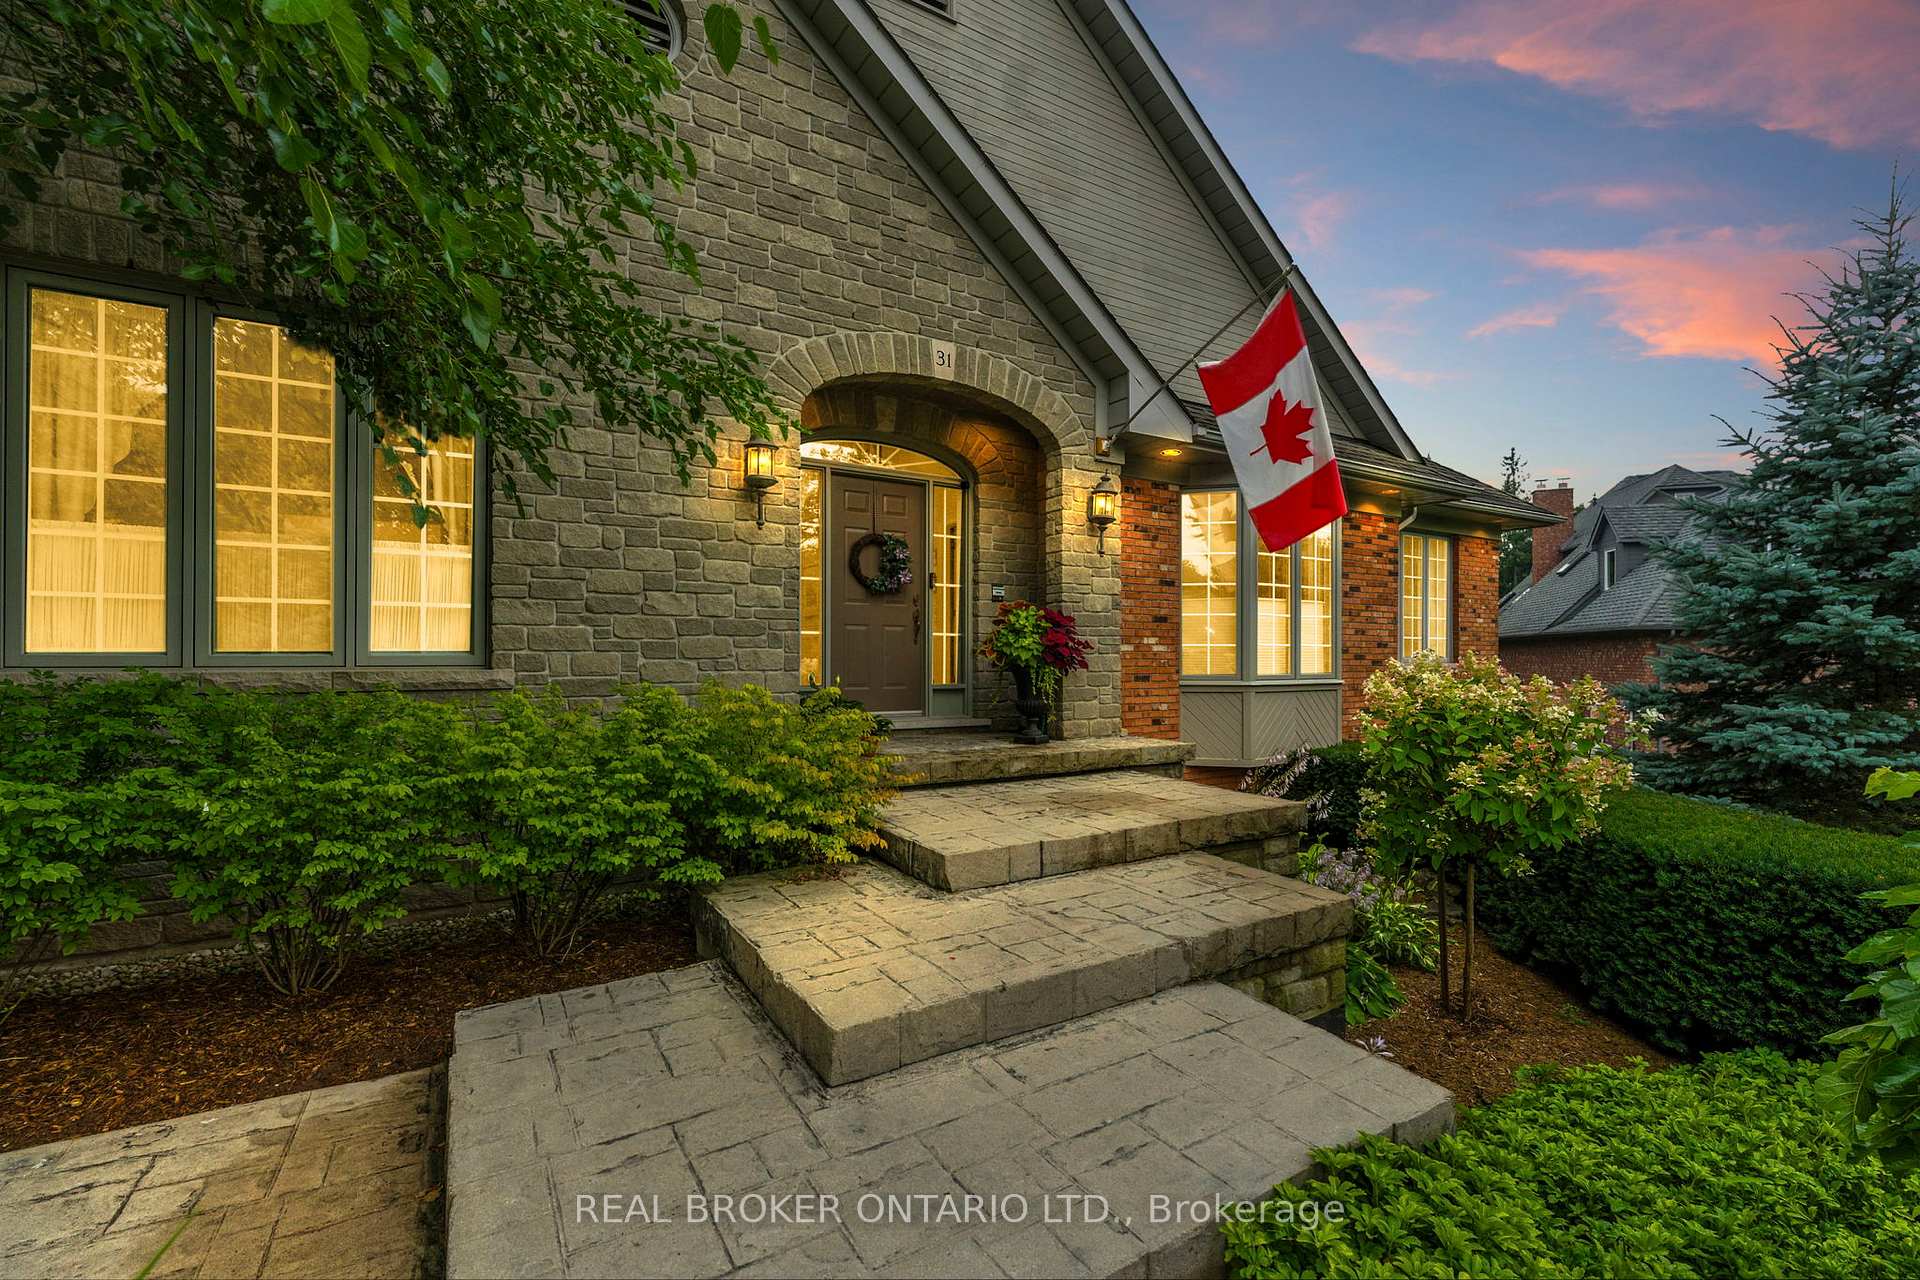
 See all 50 photos
Property history

This listing has ended. It is no longer available.
Property not available for sale or for rent.
Ask about this home
A HOMEH agent will answer your questions about this home.Ask HOMEH
About this home
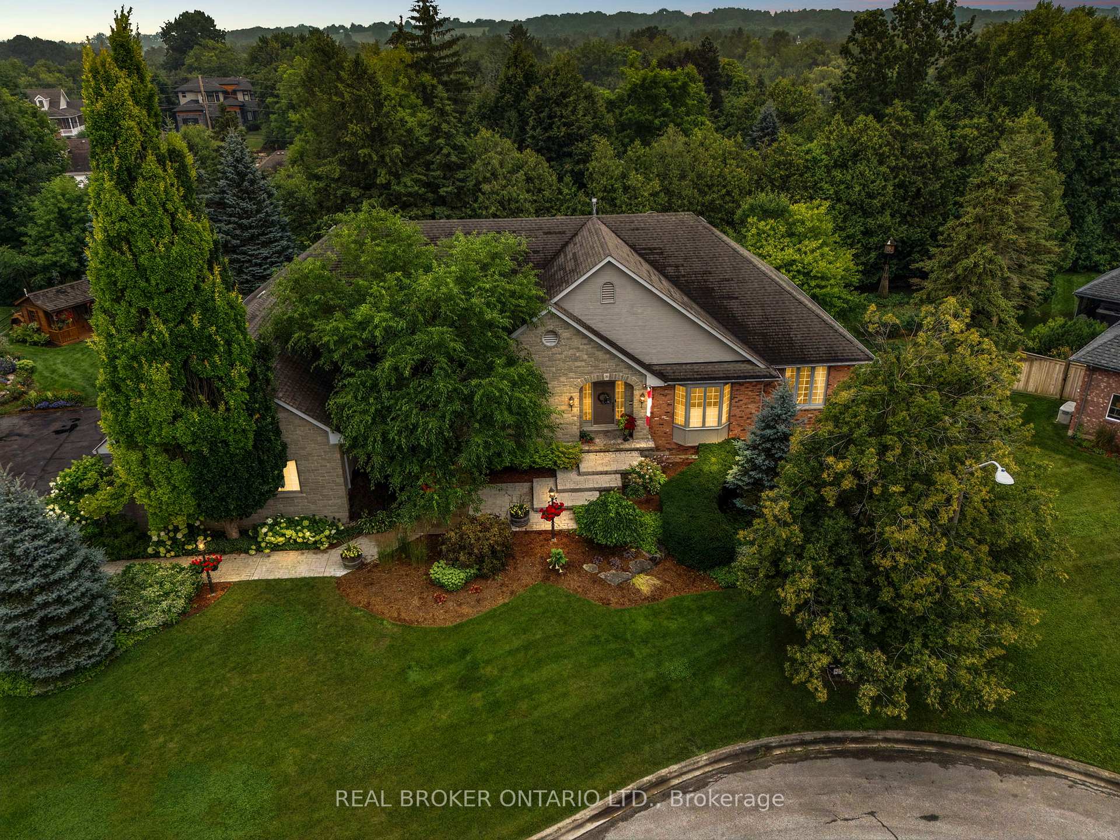
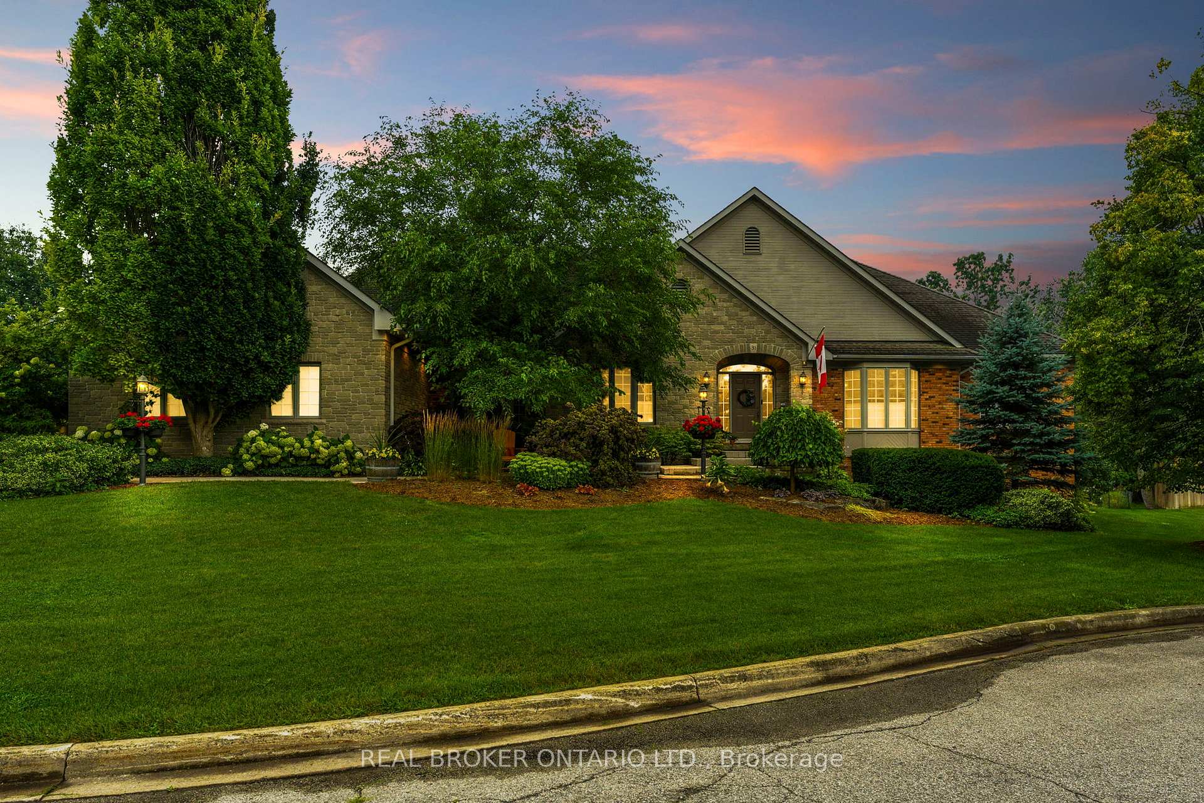
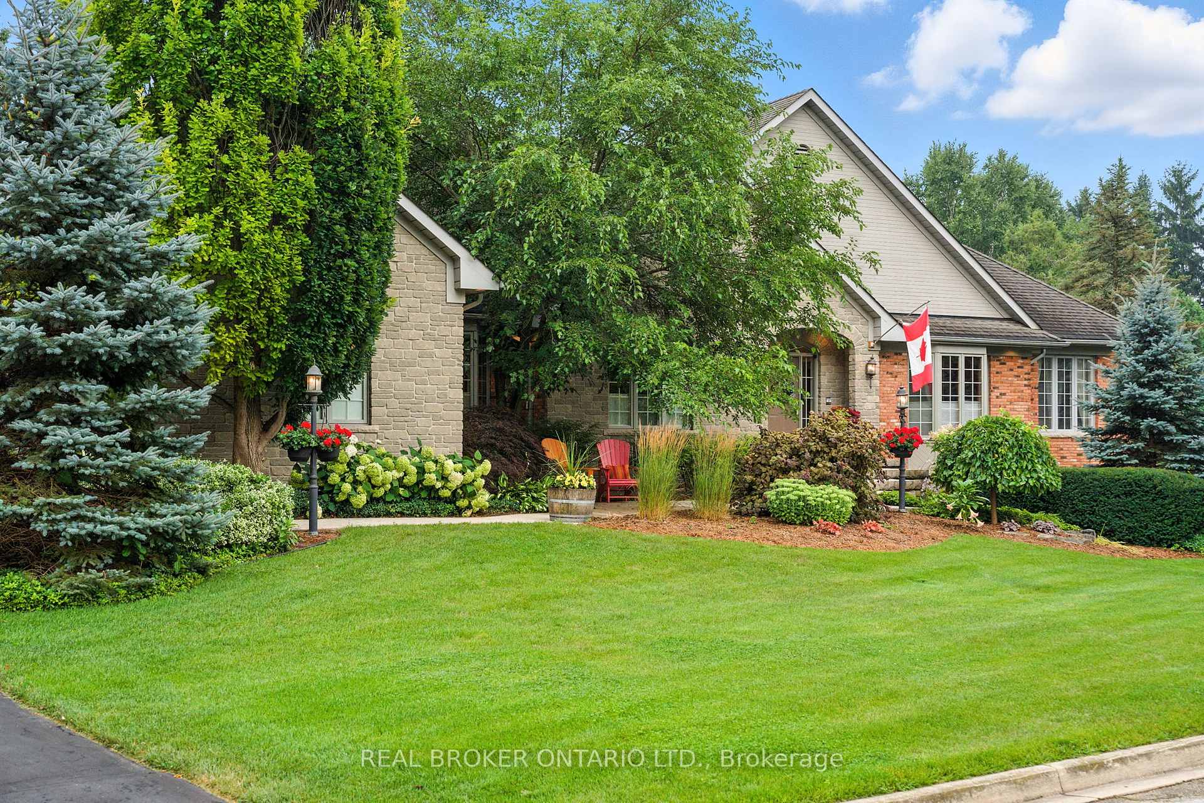
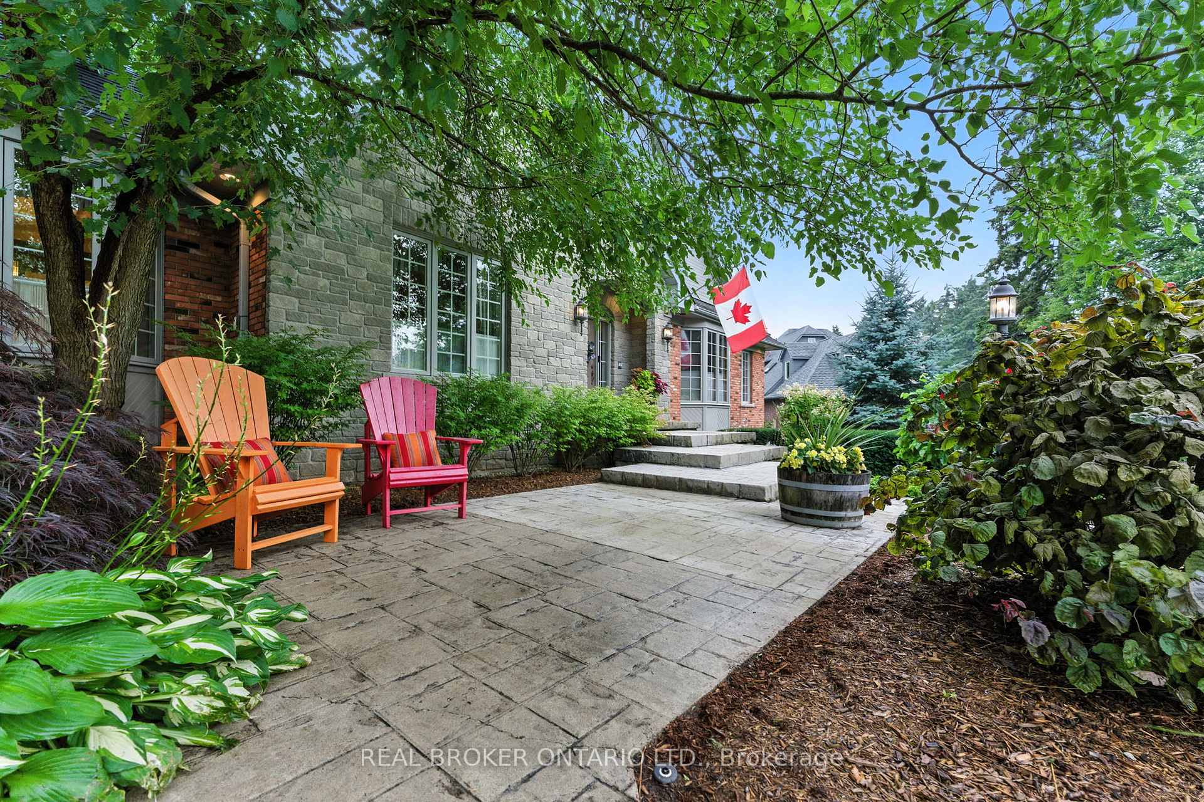
Welcome home to this impeccably maintained executive residence in one of Carlisles most prestigious court locations. Offering almost 6,500 sq. ft. of beautifully finished living space, this home is designed for both grand entertaining and comfortable everyday living. A sweeping curved staircase greets you in the front foyer, leading to a warm and inviting layout. A distinguished office with custom wood built-ins and French doors creates the perfect work-from-home retreat. The sun-filled family room with large windows and cozy fireplace and built-ins, flows into a well-appointed eat- in kitchen with island and built-in appliances, walk-in pantry, and pocket doors for privacy when desired. A walk-out to the deck invites you to enjoy serene garden views. Dining room with coffered ceilings and the elegant living room perfect for a night cap after dinner! main floor primary suite is a private retreat with its own balcony for morning coffee, a spa-worthy ensuite, and an oversized walk-in closet. A second bedroom and full bath complete the main level. Upstairs, two generous bedrooms share a skylit Jack & Jill 5-piece bath, offering an airy, welcoming feel. The walk-out lower level is a true entertainers dream, featuring a massive party room with wet bar, enough room for billiards, shuffleboard, foosball, and multiple lounging areas. Large windows and direct backyard access make this space bright and inviting. A gym and/or hobby room, 3 piece bathroom, and ample storage. Set on a beautifully landscaped lot with back deck with fire pit and views of lovely gardens. Also has a heated 3-car garage, and parking for 10+, this exceptional property blends space, elegance, and a coveted Carlisle location.
Facts & features
Ask about this home
A HOMEH agent will answer your questions about this home.
Rooms
25 rooms · 5 bathrooms
- Foyer11′5″ × 11′7″132 sq.ft.
- Living room18′7″ × 21′9″404 sq.ft.
- Breakfast23′ × 12′11″297 sq.ft.
- Dining room15′8″ × 12′5″194 sq.ft.
- Kitchen15′10″ × 11′10″188 sq.ft.
- Family room17′8″ × 12′10″226 sq.ft.
- Bathroom6′5″ × 2′10″18 sq.ft.
- Bathroom5′ × 10′5″52 sq.ft.
- Bathroom11′6″ × 12′7″145 sq.ft.
- Primary bedroom22′10″ × 17′388 sq.ft.
- Bedroom13′10″ × 13′2″182 sq.ft.
- Laundry7′11″ × 10′2″80 sq.ft.
- Mud room7′5″ × 10′6″78 sq.ft.
- Office14′10″ × 13′5″199 sq.ft.
- Bathroom8′2″ × 10′6″86 sq.ft.
- Bedroom23′5″ × 12′10″301 sq.ft.
- Bedroom23′6″ × 13′3″311 sq.ft.
- Bathroom13′1″ × 19′8″257 sq.ft.
- Other9′3″ × 12′11″120 sq.ft.
- Exercise room21′11″ × 25′4″555 sq.ft.
- Recreation36′5″ × 28′3″1029 sq.ft.
- Other13′1″ × 4′5″58 sq.ft.
- Other13′1″ × 15′8″205 sq.ft.
- Other7′7″ × 6′2″47 sq.ft.
- Utility room15′8″ × 22′6″353 sq.ft.
Around this home
Schools nearby
School rating, out of 10.
Listing details
Helpful tools
Your HOMEH agent
"I would see it this week."
Ask HOMEH about this home
Price, neighbourhood, monthly cost. Ask anything.
HOMEH Intelligent Agent is an AI, not a licensed representative. Check anything important with your agent.