
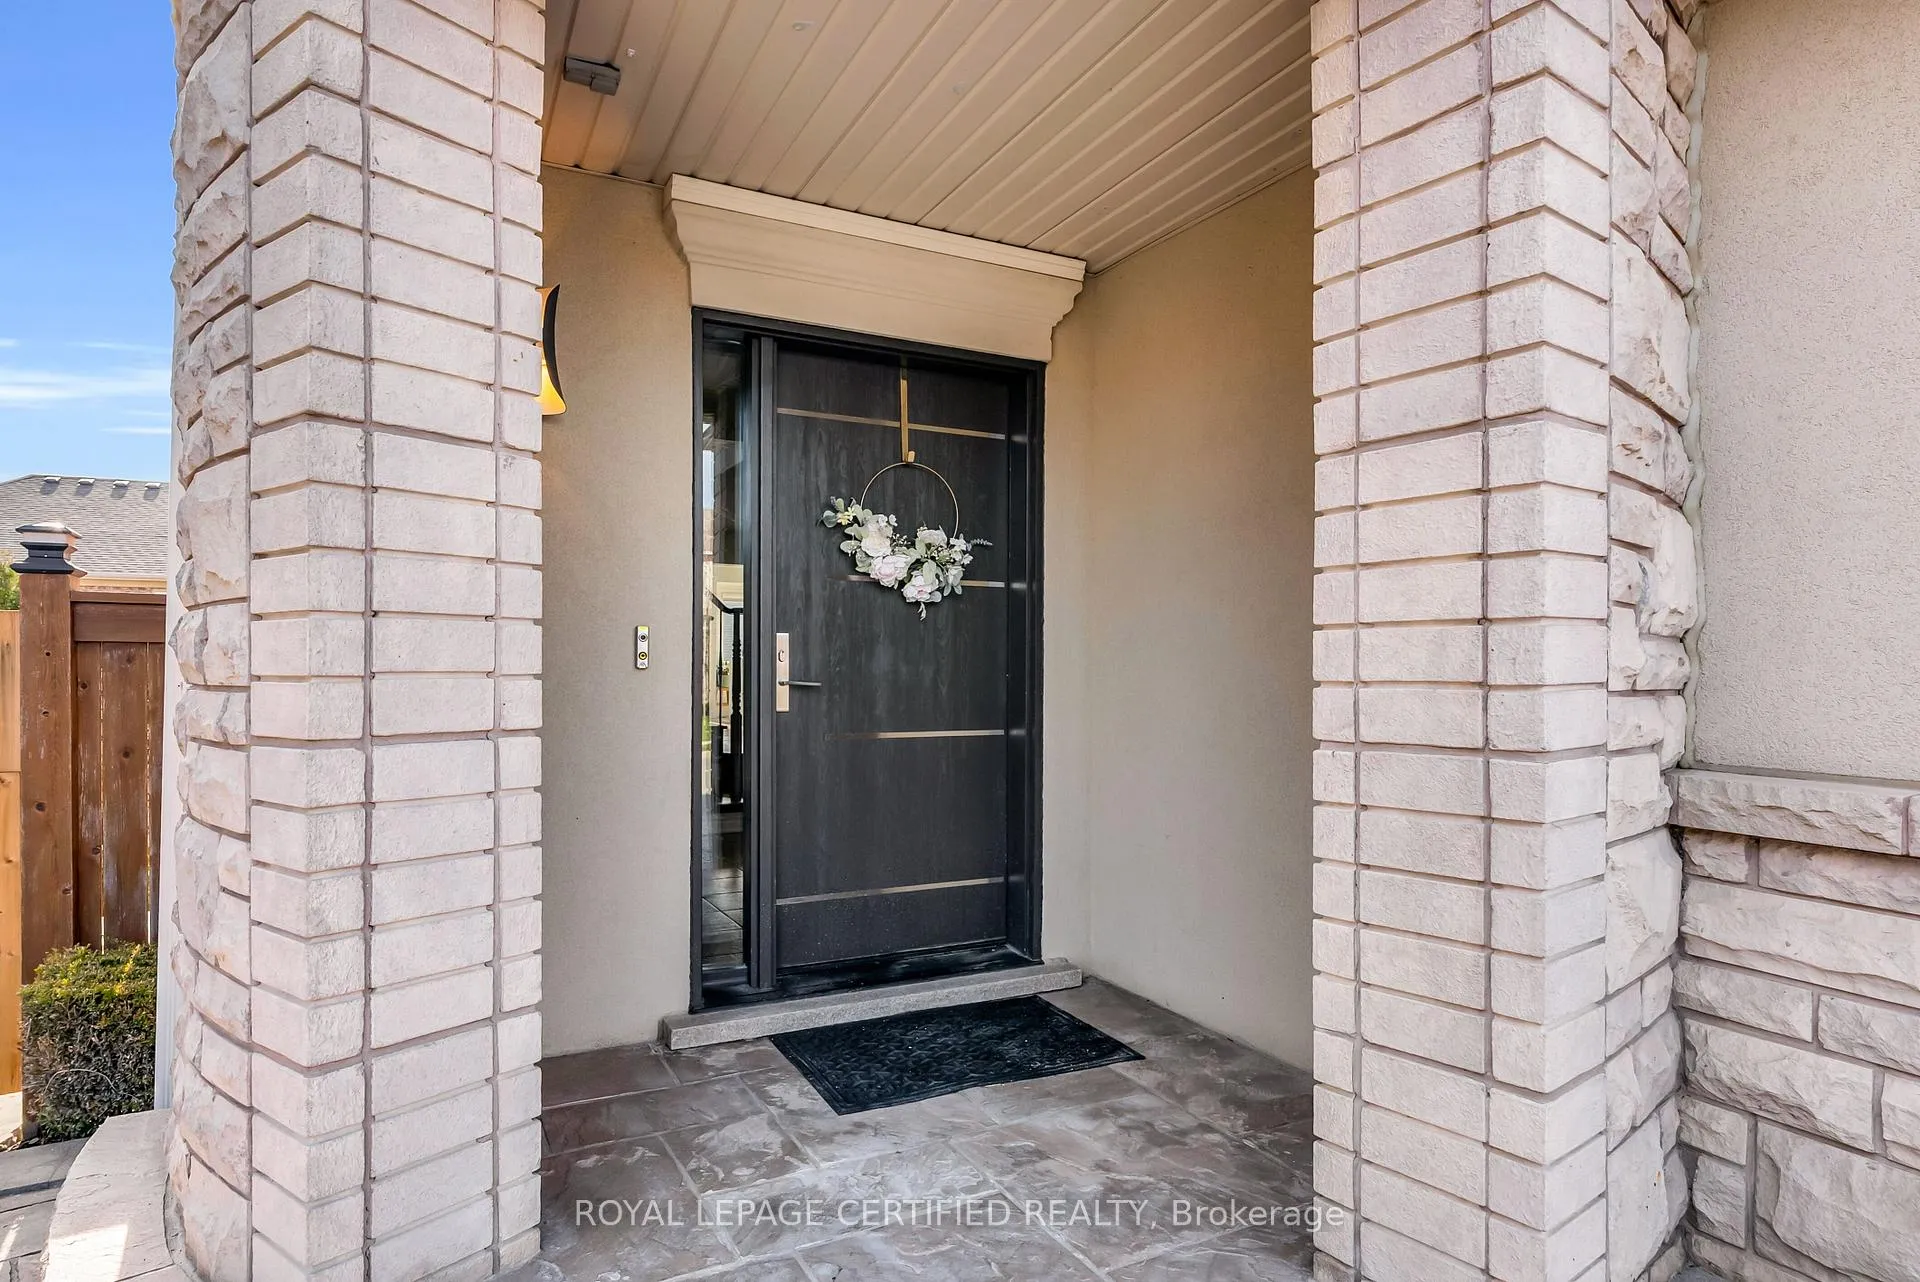
 See all 48 photos
Property history

This listing has ended. It is no longer available.
Property not available for sale or for rent.
Ask about this home
A HOMEH agent will answer your questions about this home.Ask HOMEH
About this home
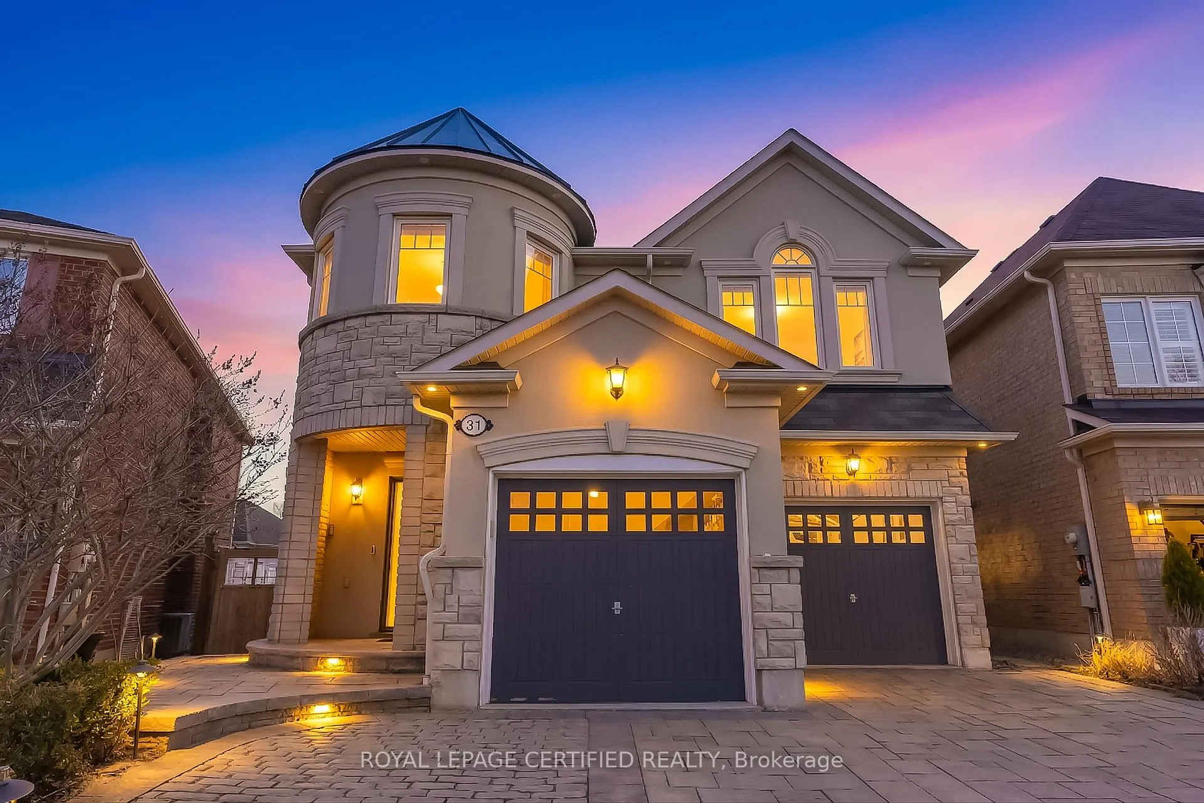
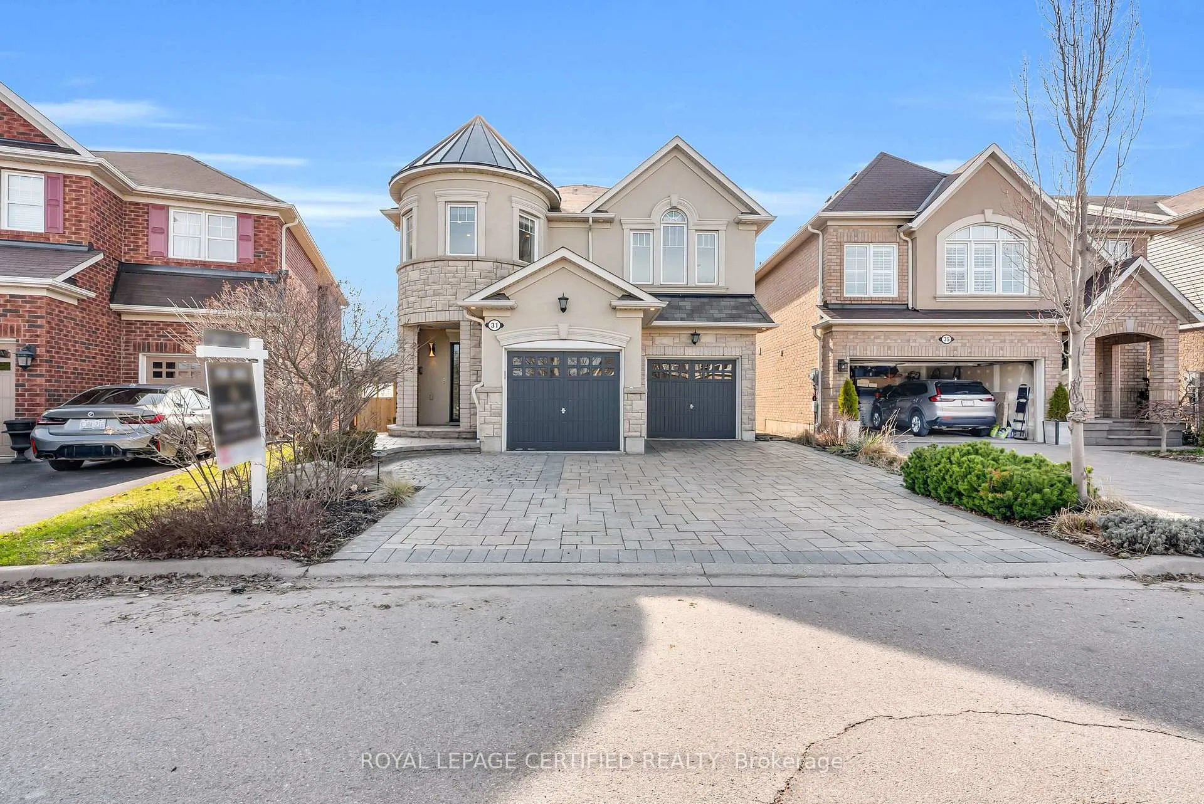
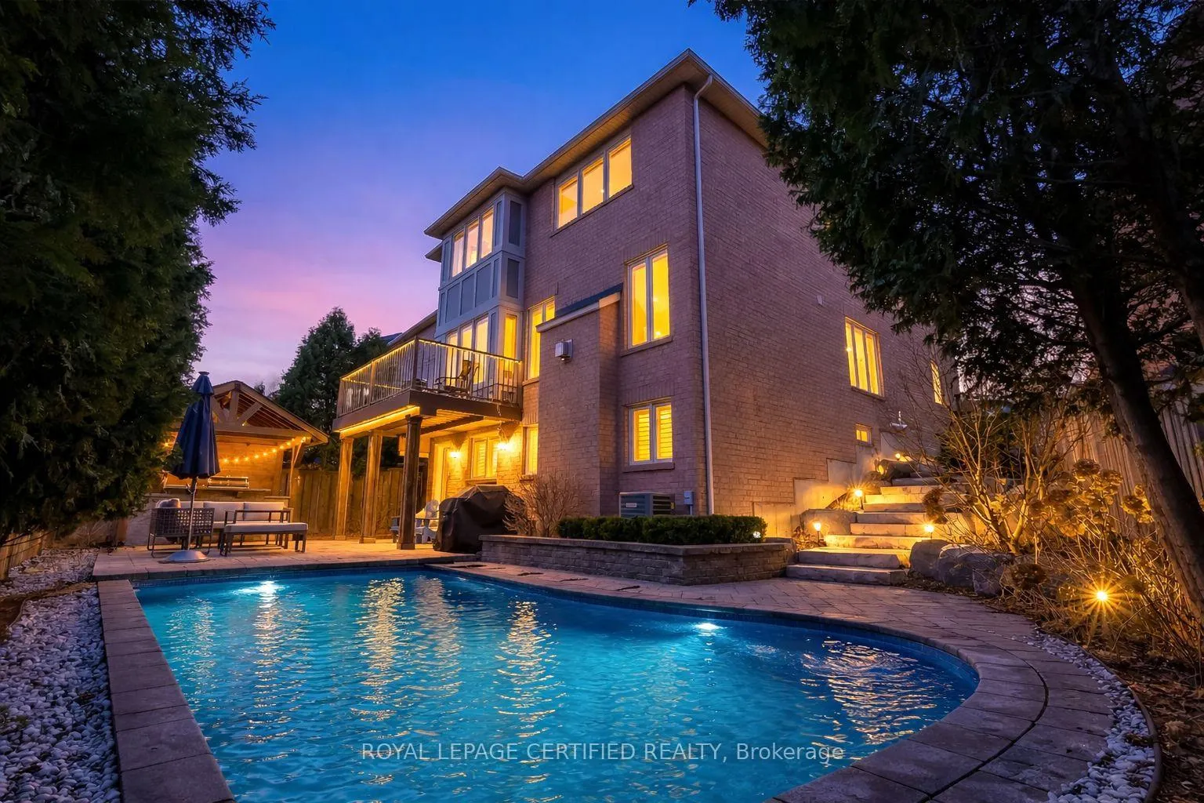
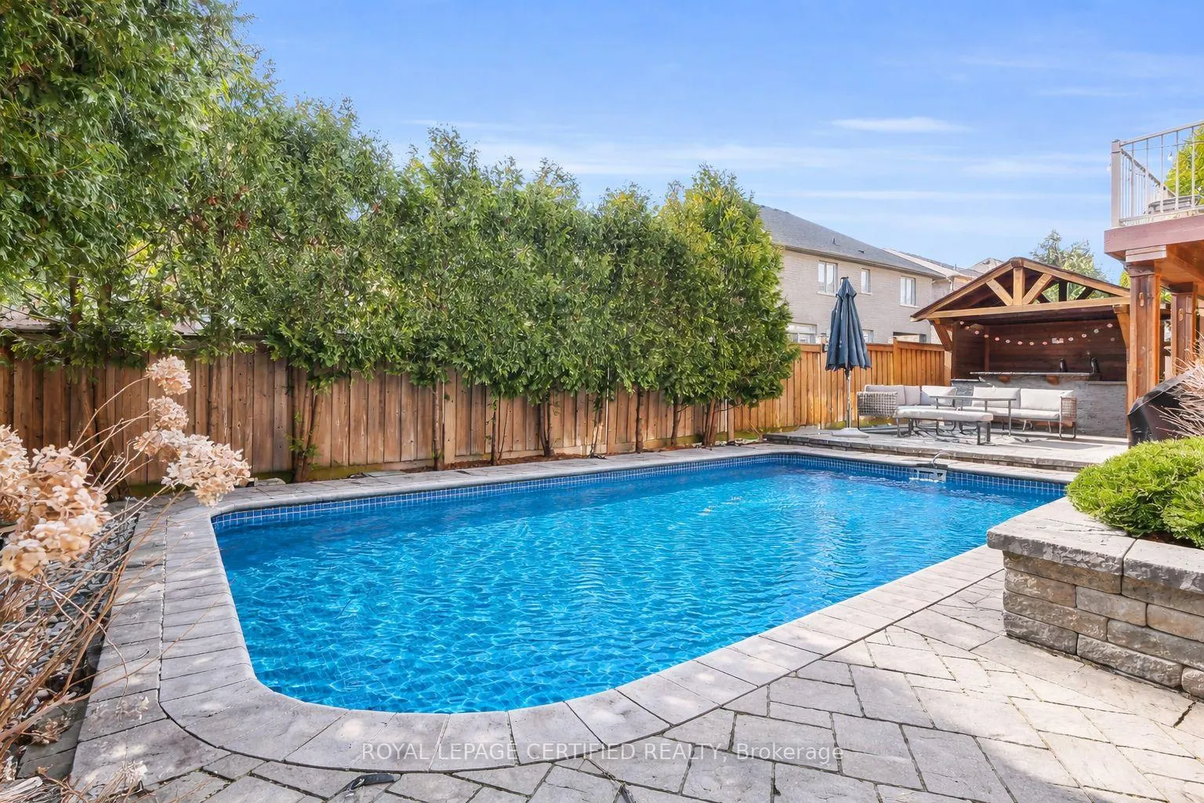
Stunning residence in the highly sought-after Meadowlands community of Ancaster. Nestled on a quiet, family-friendly court, this exceptional home offers over 3,200 sq. ft. of meticulously finished living space, set on a premium pie-shaped lot. Fully landscaped exterior, featuring an interlocked driveway, natural stone steps, and a breathtaking private pooled backyard retreat. Inside, the home showcases a hardwood flooring throughout, elegant oak stairs with wrought iron pickets, and tastefully renovated bathrooms. The custom-designed kitchen is a true centerpiece, with built-in Bosch 800 Series appliances, custom cabinetry, and a large waterfall island. Open-concept living and dining perfectly designed for both entertaining and everyday living. Upstairs, you'll find four generously sized bedrooms, each filled with natural light and complemented by custom closet. The primary suite serves as a luxurious retreat, with a spacious custom walk-in closet and a beautifully appointed 5-piece ensuite featuring a soaker tub, double sink vanity, and a glass-enclosed shower. The walk-out basement adds exceptional spacious recreation area, a wet bar, and wine cellar for hosting or relaxing. Step outside to your own backyard oasis, professionally landscaped with interlocking stone, a heated saltwater pool, and a fully equipped outdoor bar complete with two fridges. Large 10ft Cedar trees will give you the privacy you need. Complete with a double car garage and ideally located near top-rated schools, parks, and convenient access to Highway 403, the QEW, and all major amenities, this remarkable home delivers an unparalleled lifestyle in one of Ancaster's most desirable neighbourhood.
Facts & features
Ask about this home
A HOMEH agent will answer your questions about this home.
Rooms
13 rooms · 4 bathrooms
- Dining room11′ × 10′110 sq.ft.
- Family room14′10″ × 14′208 sq.ft.
- Kitchen12′3″ × 16′7″203 sq.ft.
- Living room14′8″ × 10′9″158 sq.ft.
- Powder room—
- Primary bedroom13′2″ × 12′10″169 sq.ft.
- Bedroom 213′ × 12′4″160 sq.ft.
- Bedroom 312′5″ × 11′6″142 sq.ft.
- Bedroom 411′ × 11′121 sq.ft.
- Bathroom—
- Bathroom—
- Recreation27′2″ × 10′9″292 sq.ft.
- Room27′ × 24′648 sq.ft.
Around this home
Listing details
Helpful tools
Your HOMEH agent
"I would see it this week."
Ask HOMEH about this home
Price, neighbourhood, monthly cost. Ask anything.
HOMEH Intelligent Agent is an AI, not a licensed representative. Check anything important with your agent.