
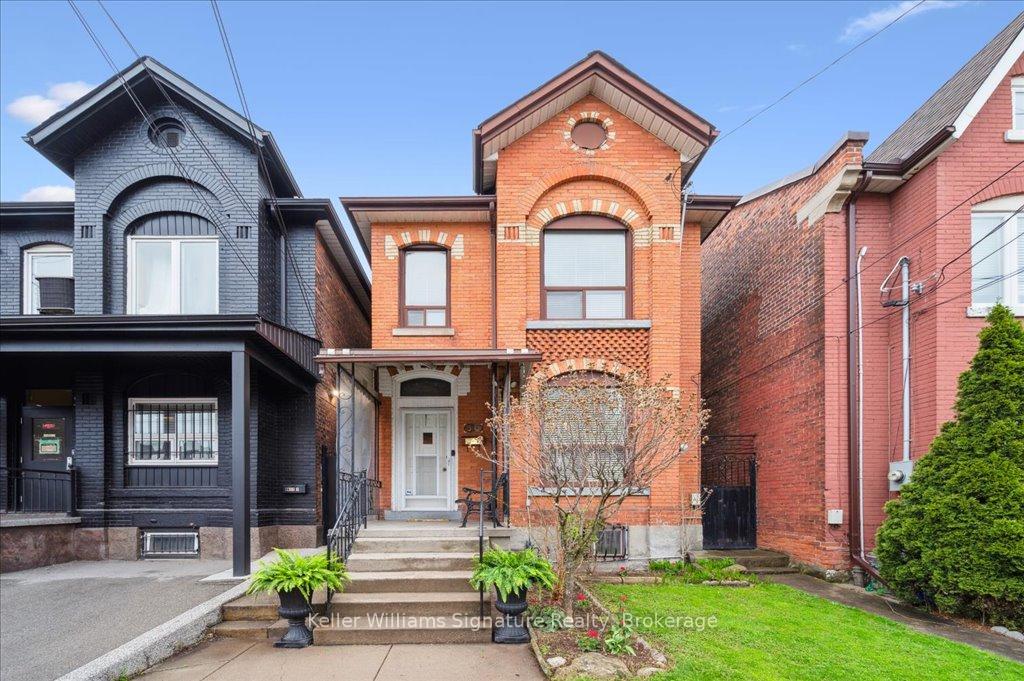
310 Catharine Street N
Hamilton (Beasley)310 Catharine Street N
Hamilton (Beasley)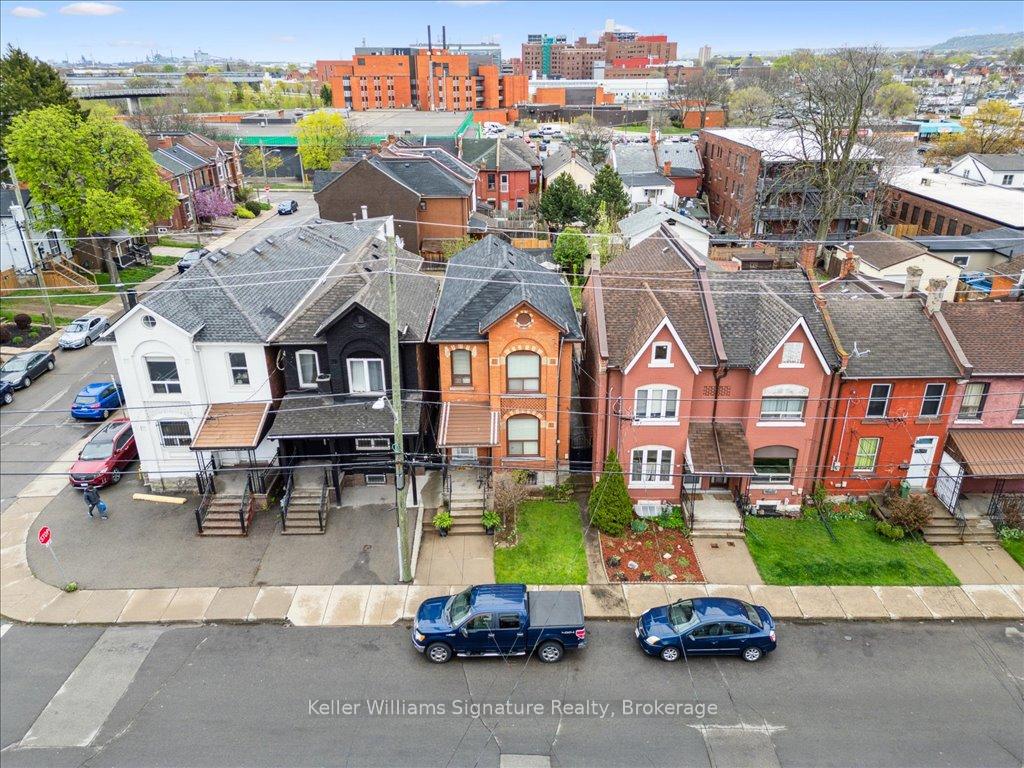
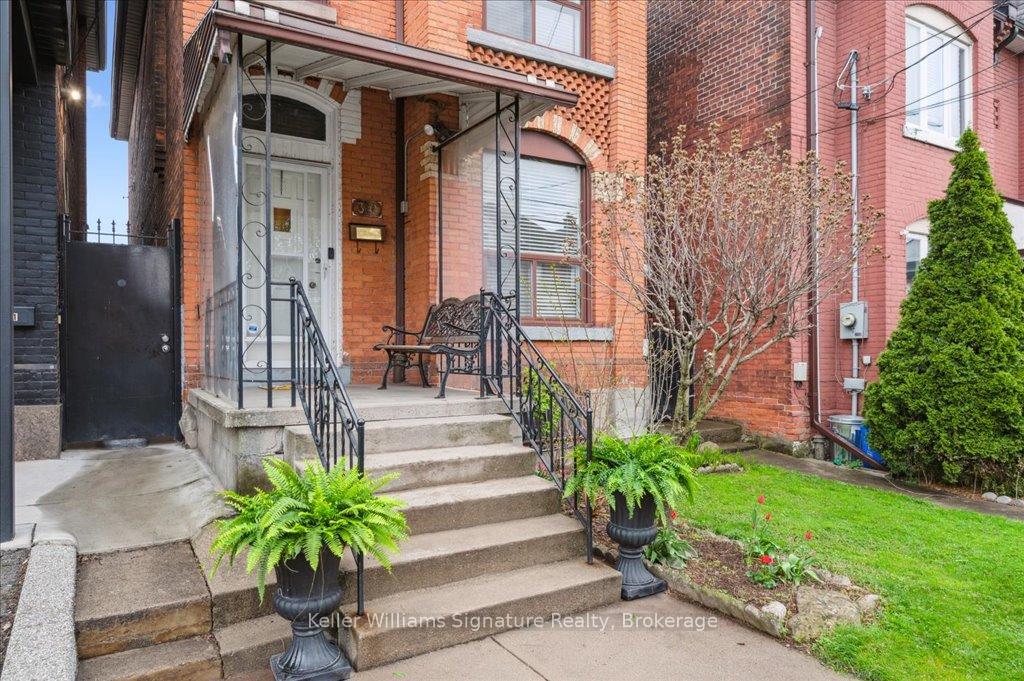
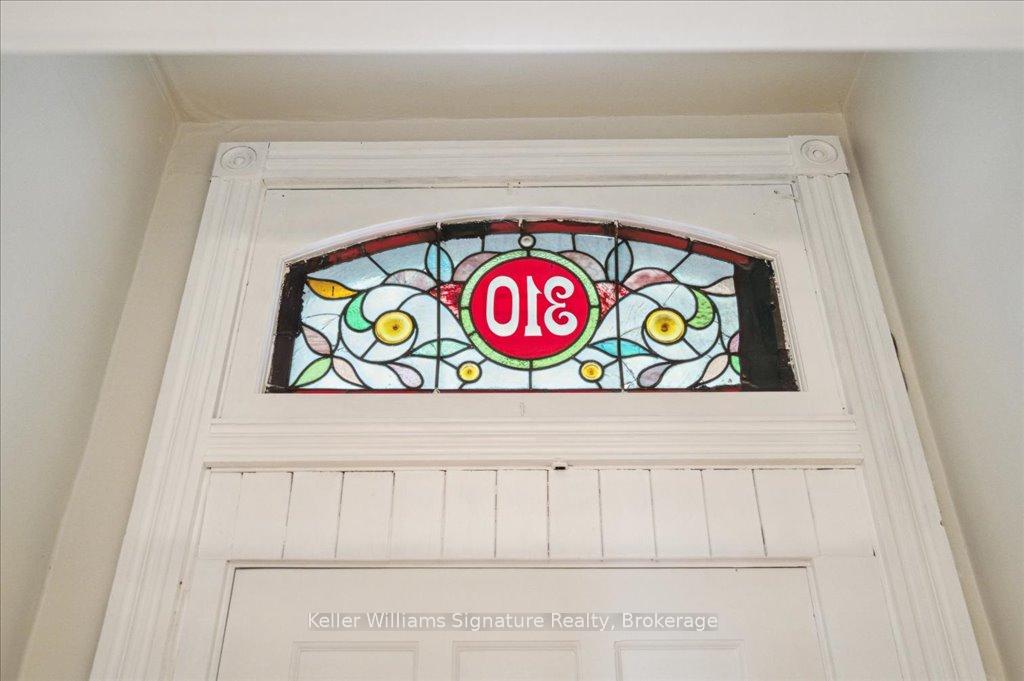
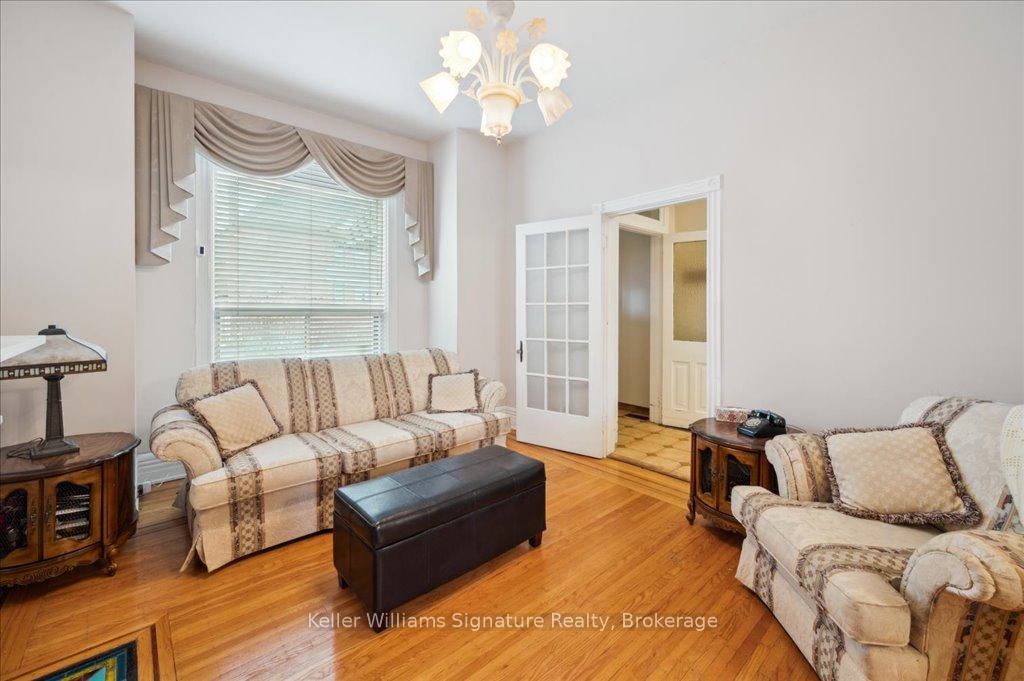 See all 33 photos
Property history

This listing has ended. It is no longer available.
Property not available for sale or for rent.
Ask about this home
A HOMEH agent will answer your questions about this home.Ask HOMEH
About this home
310 Catharine Street N, Hamilton
Charming Century Home with Multi-Unit Potential in Hamilton's North End - Welcome to 310 Catharine Street North. This beautifully preserved brick home has been proudly owned by the same family since 1965, offering timeless character and exciting potential. On the main level you'll find original inlaid hardwood floors in the living room, along with oversized baseboards and a decorative fireplace which provides a beautiful centrepiece with unique tile-work and vintage charm. The 10-foot ceilings elevate the space with a sense of grandeur. Being open to the dining area makes this the perfect space to entertain guests. At the back of the home is a spacious kitchen, family room, a 4-piece bathroom and a rear sun-room. The second floor includes 4 bedrooms and a 3-piece bathroom. With one bedroom previously used as a second-floor kitchen, the potential to convert the home back into multiple units is an added bonus.The finished basement provides additional living space, plenty of storage, another kitchen, a 3rd bathroom with a shower, laundry and a cold cellar. With convenient front, side and rear entrances, multiple kitchens and a bathroom on each level, this property is ideal for multi-generational families or as a versatile investment property. The 120-foot lot includes a large backyard garden, multiple sheds and a detached garage with access from Murray St. Set in Hamilton's vibrant North End, you're walking distance to the West Harbour GO Station, Hamilton General Hospital, James Street restaurants, public transit, parks, schools, shopping, and more. Own a piece of history - and shape its future.
Facts & features
Ask about this home
A HOMEH agent will answer your questions about this home.
Rooms
16 rooms · 3 bathrooms
- Living room11′9″ × 14′11″175 sq.ft.
- Kitchen15′2″ × 15′4″232 sq.ft.
- Dining room10′10″ × 12′4″134 sq.ft.
- Breakfast9′11″ × 12′10″127 sq.ft.
- Bathroom5′9″ × 11′6″66 sq.ft.
- Laundry11′3″ × 7′4″83 sq.ft.
- Primary bedroom9′10″ × 12′10″126 sq.ft.
- Bedroom 412′3″ × 8′3″101 sq.ft.
- Bedroom 26′10″ × 11′75 sq.ft.
- Bedroom 310′9″ × 10′11″118 sq.ft.
- Bathroom5′11″ × 6′6″38 sq.ft.
- Utility room5′1″ × 4′1″21 sq.ft.
- Other10′5″ × 8′1″84 sq.ft.
- Recreation15′3″ × 22′1″337 sq.ft.
- Laundry8′1″ × 11′8″94 sq.ft.
- Bathroom3′10″ × 5′1″20 sq.ft.
Around this home
Listing details
Helpful tools
Your HOMEH agent
"I would see it this week."
Ask HOMEH about this home
Price, neighbourhood, monthly cost. Ask anything.
HOMEH Intelligent Agent is an AI, not a licensed representative. Check anything important with your agent.