
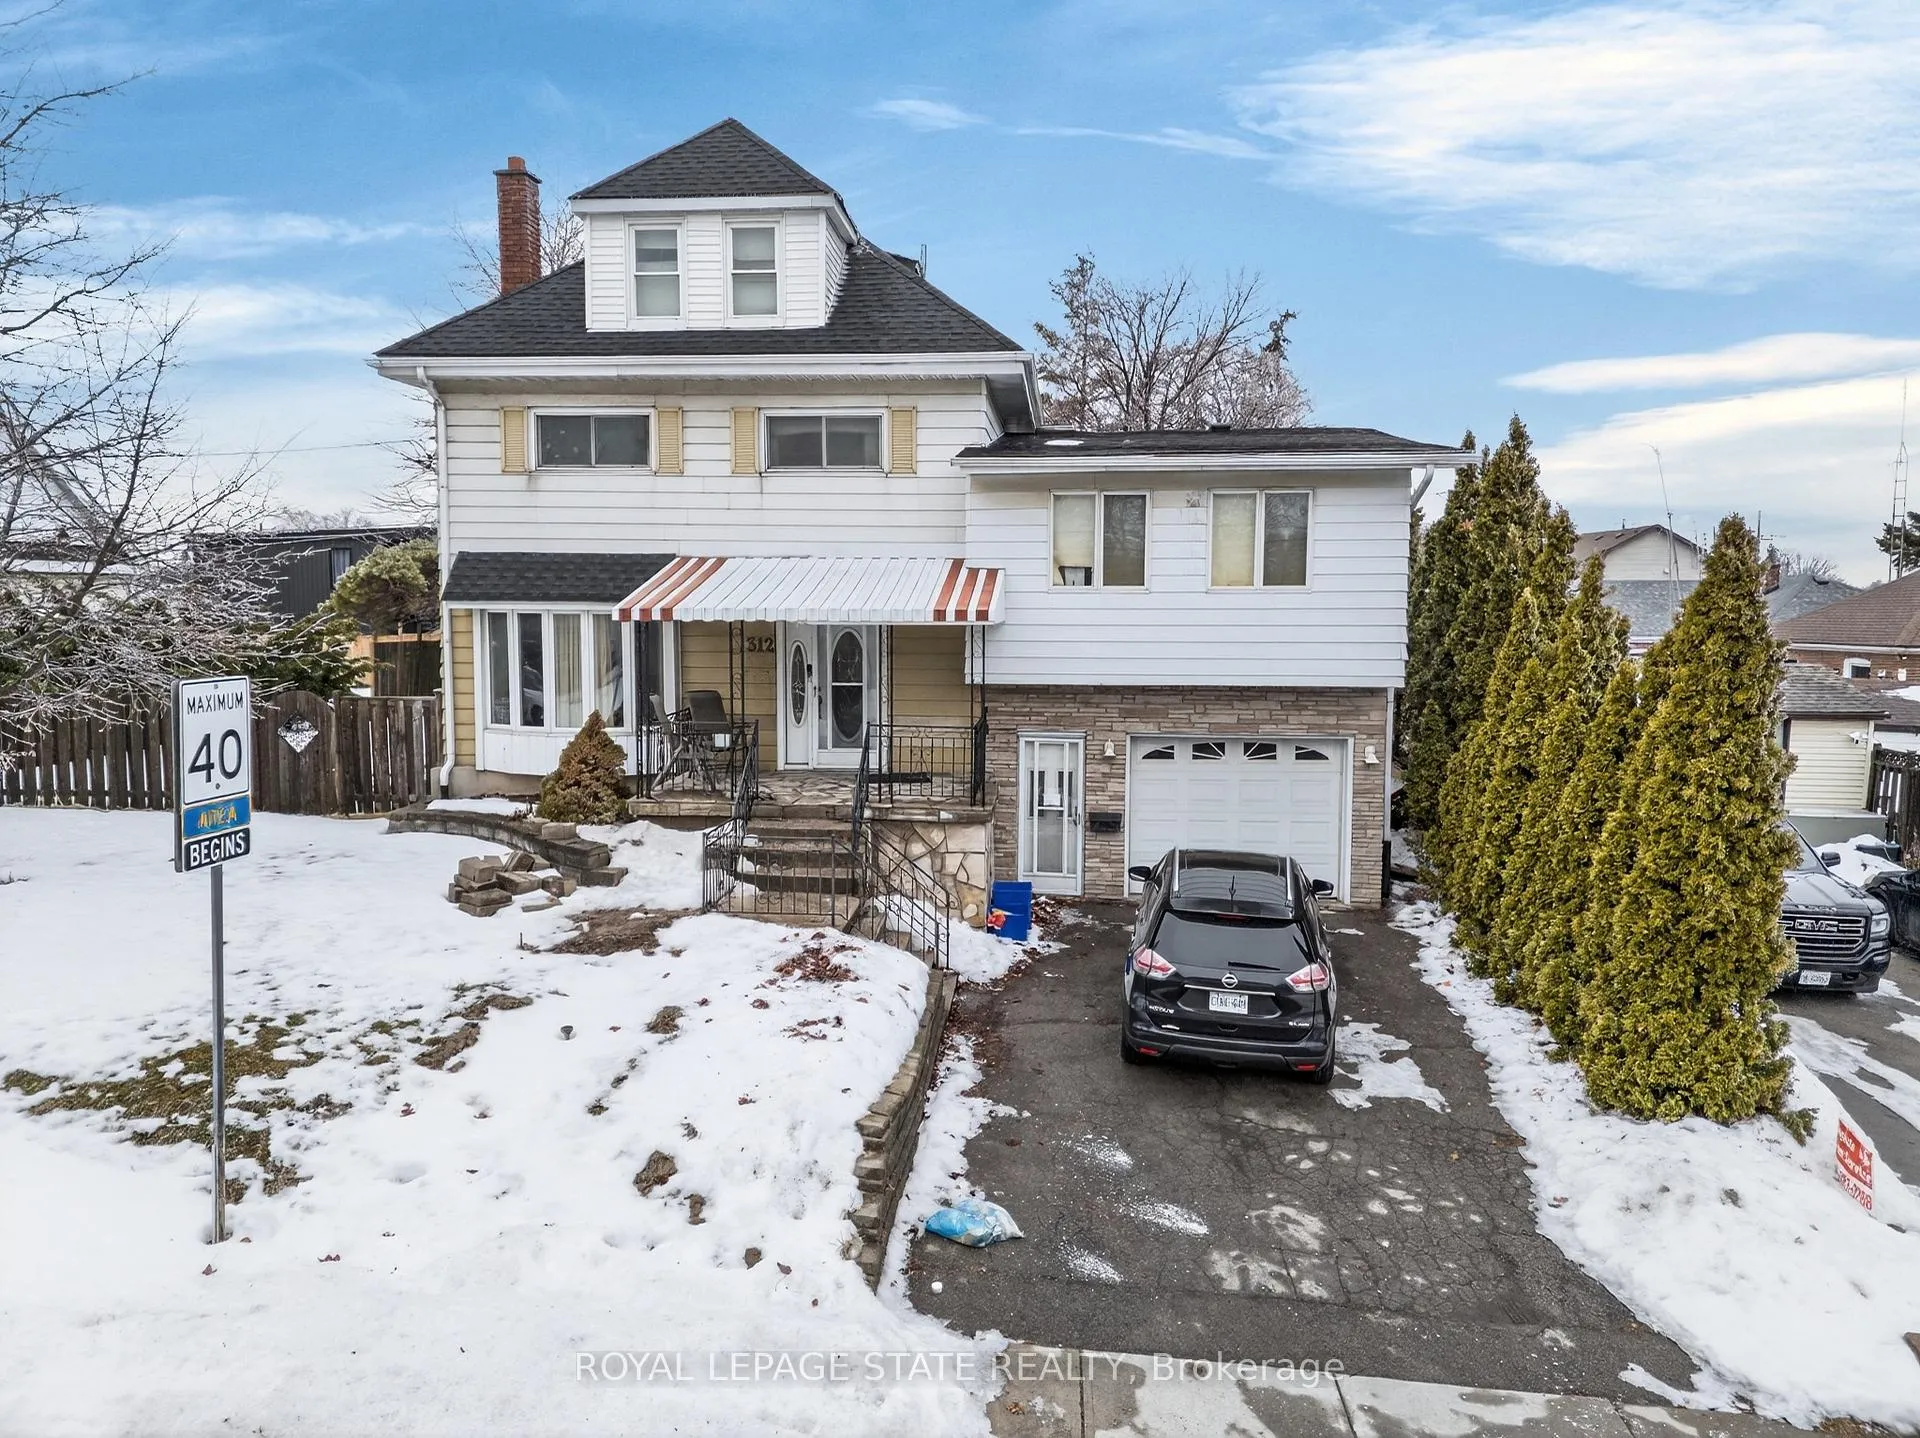
312 East 12th Street
Hamilton (Hill Park)312 East 12th Street
Hamilton (Hill Park)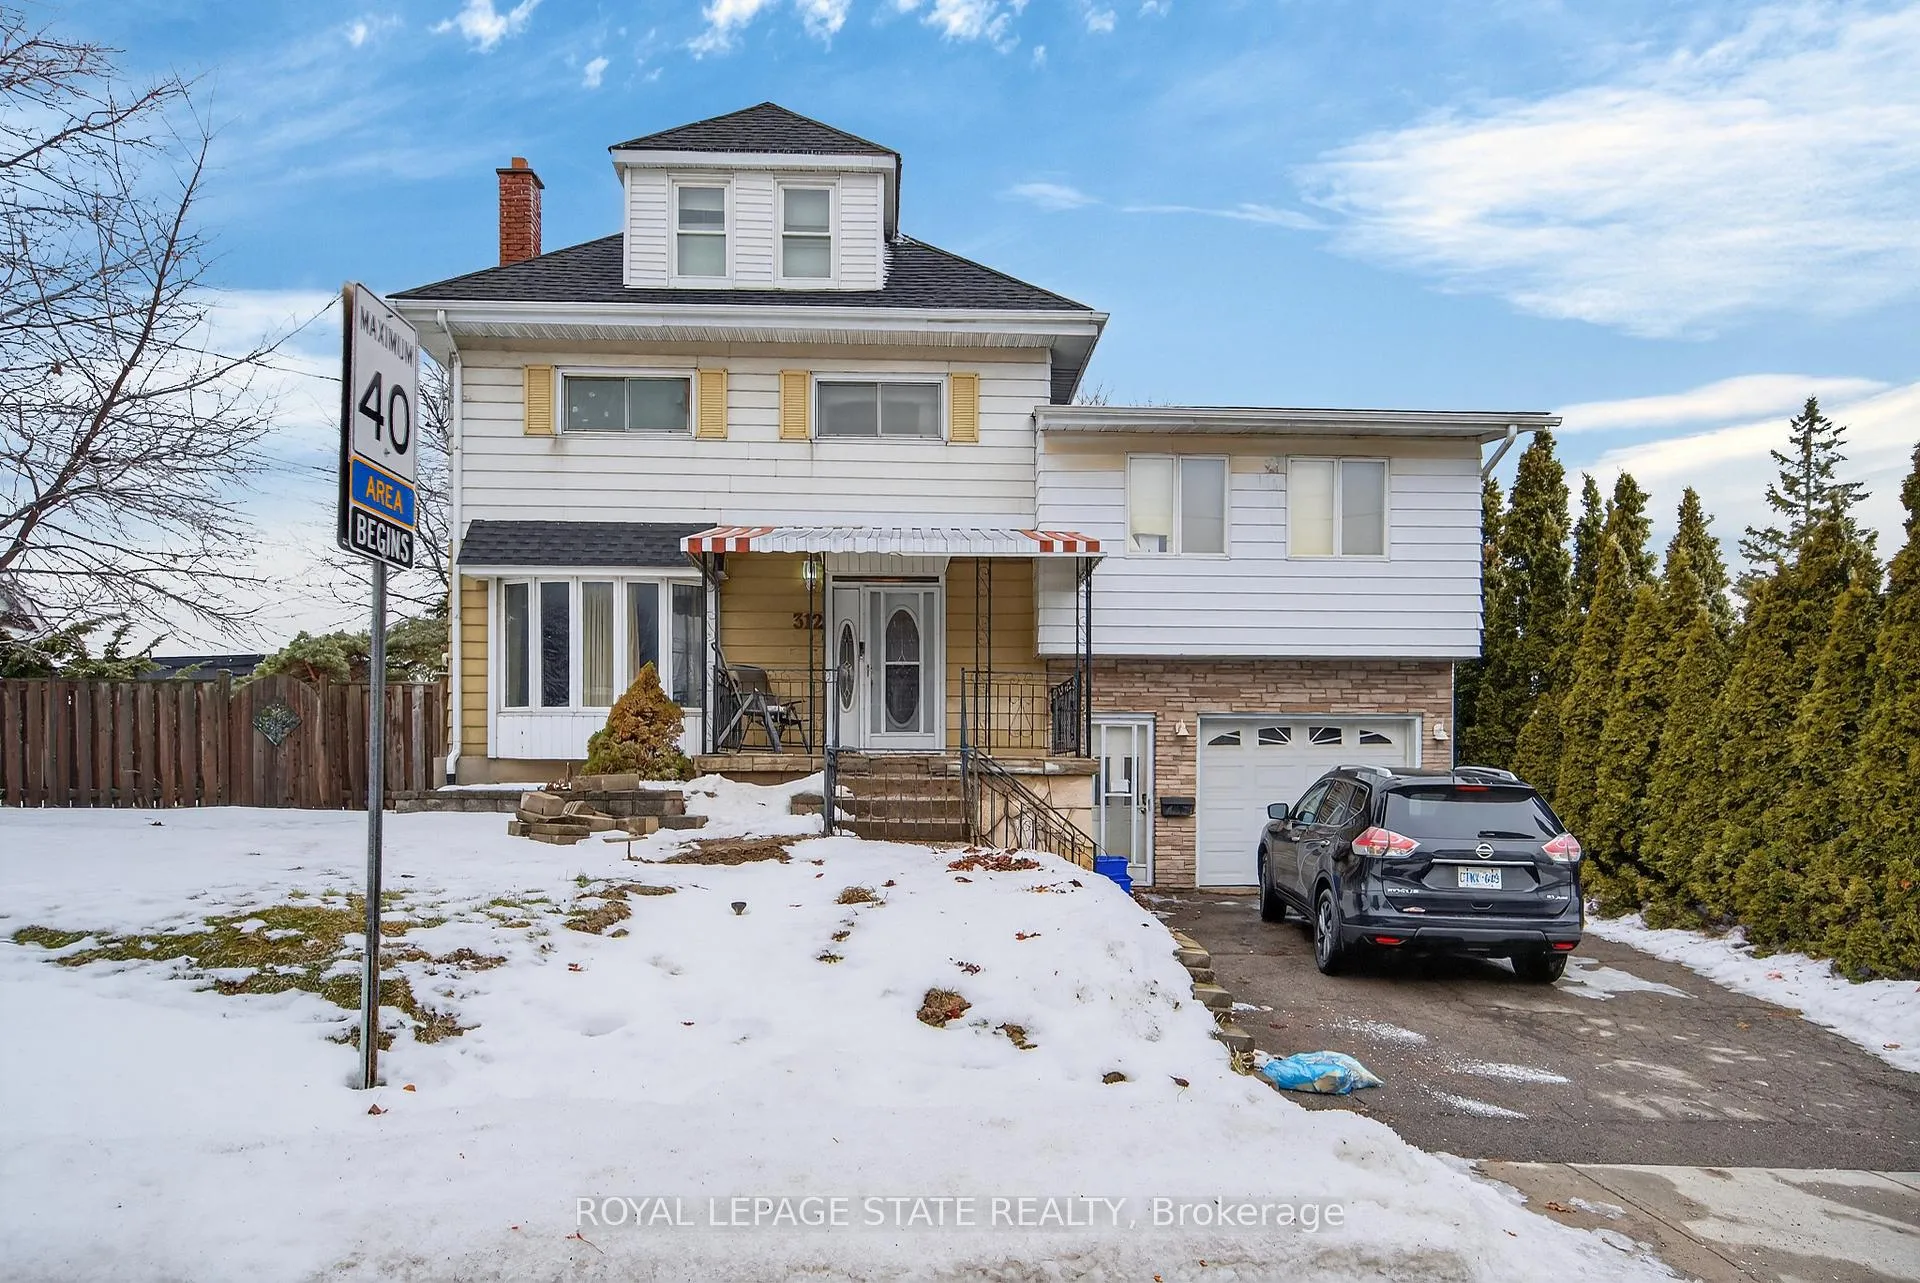
 See all 14 photos
Property history

This listing has ended. It is no longer available.
Property not available for sale or for rent.
Ask about this home
A HOMEH agent will answer your questions about this home.Ask HOMEH
About this home
312 East 12th Street, Hamilton
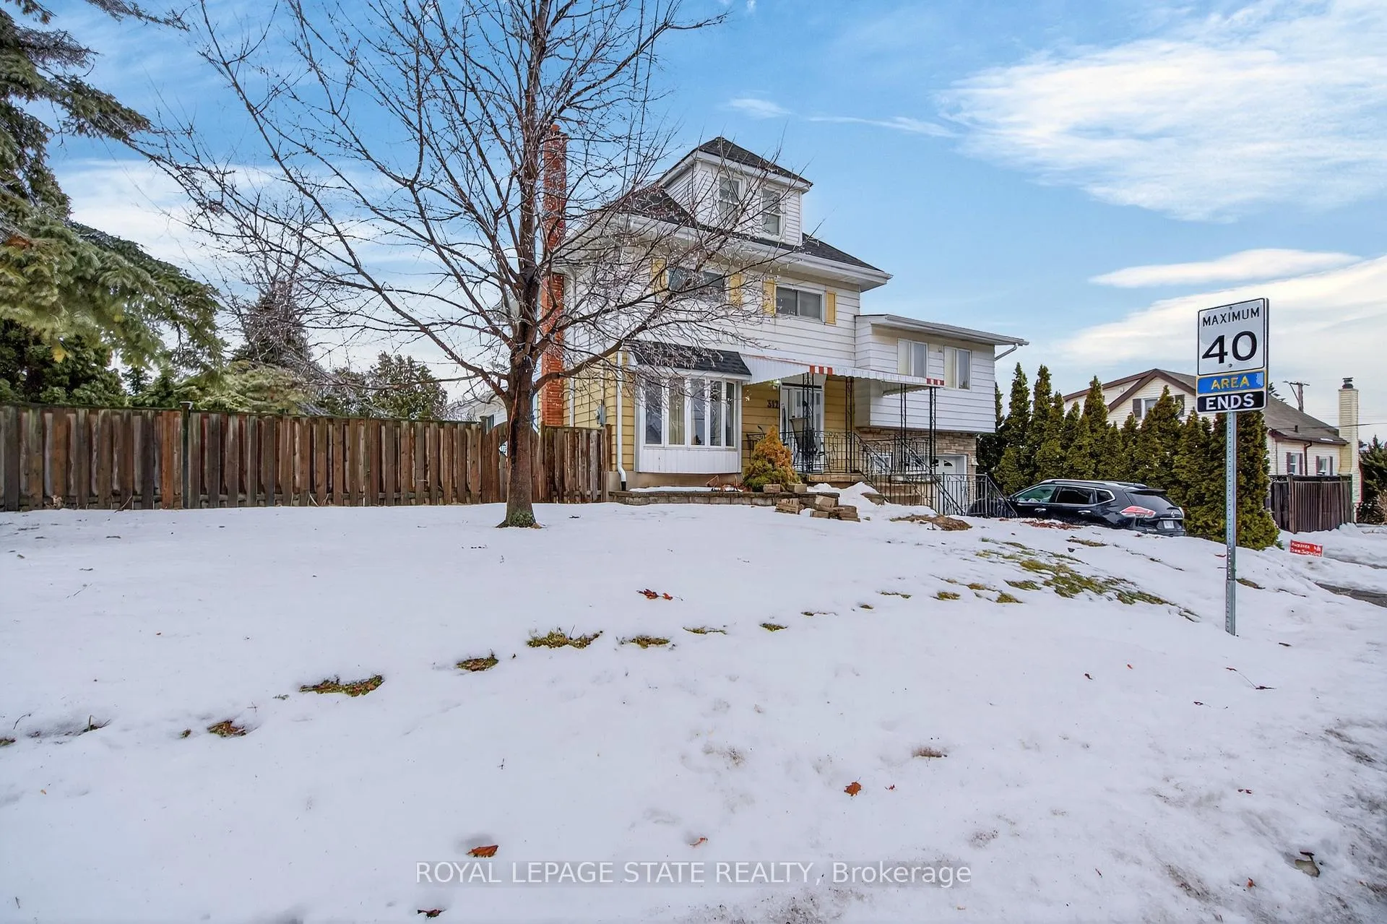
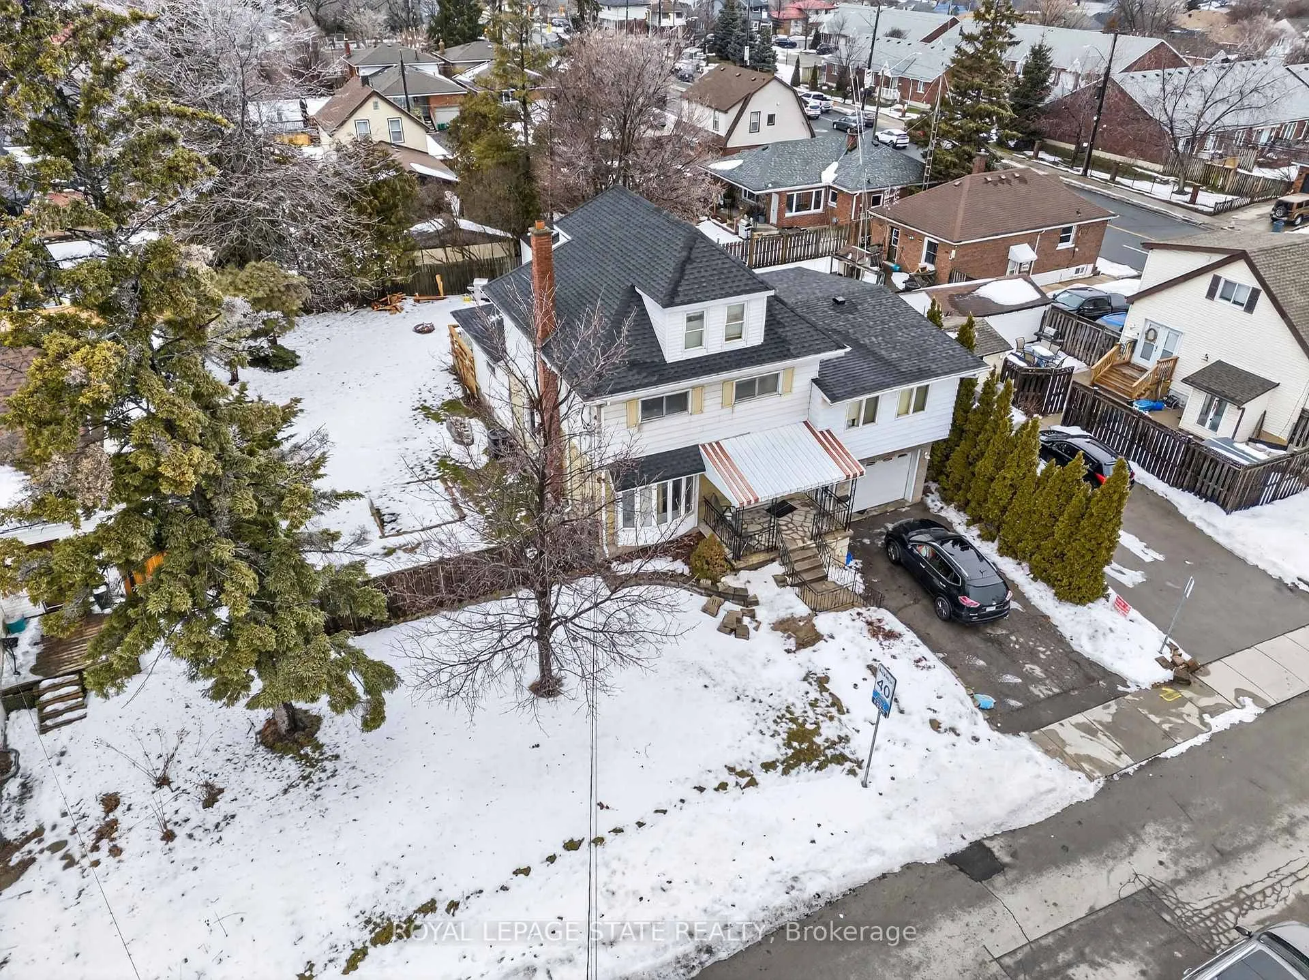
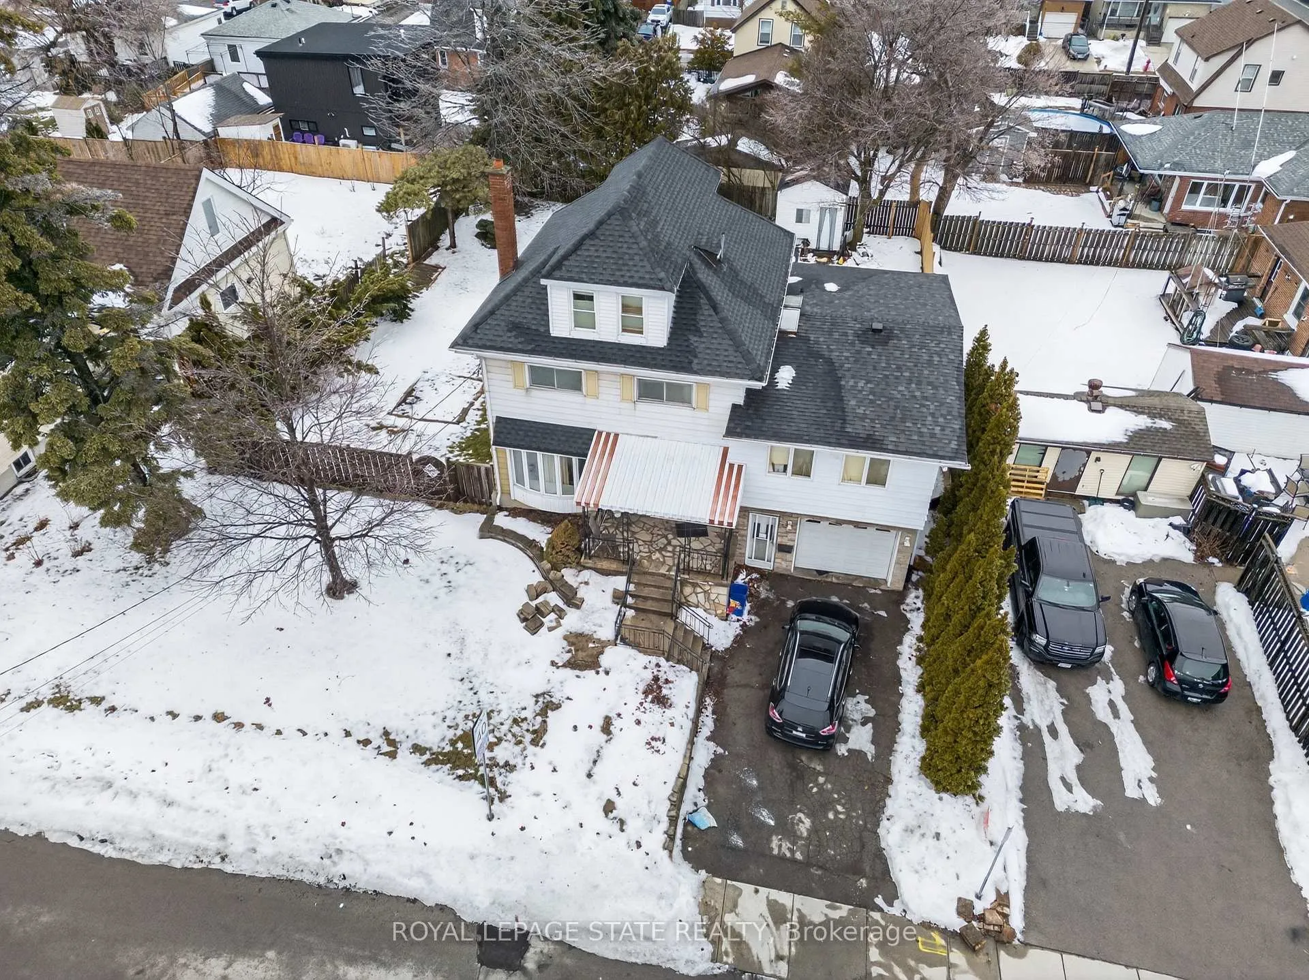
Expansive 2.5-stry home situated on a rare 75' x 108' property w/ 6+2 bdrms, 3 bathroms & 3 kitchens in Hamilton's desirable Hill Park neighbourhood - a community celebrated for its family-friendly atmosphere & unbeatable convenience on the Hamilton Mountain. This substantial residence offers 2573 sq ft above grade & exceptional versatility - ideal for large families, multi-generational living, or other opportunities. A charming covered front porch & updated front door open into a spacious foyer that sets the tone for the generous interior. The main lvl feat a bright liv rm w/ elegant cove ceil, a formal din rm perfect for gatherings, a multi-purpose den/flex space, & a well-sized kitch w/ sliding doors to the rear yard. Surfaced parking for 2 vehicles & an attached 1 car grg w/ convenient inside entry. The 2nd lvl offers 5 bdrms & a 4-pc bath. The 3rd lvl enhances the home's functionality with its own kitchen, dining area, bathroom, and bedroom. The f-fin bsmt continues the theme of space & potential, featuring a 3rd kitch, rec rm, 2 additional bdrms, a 3-pc bath, laundry, storage/utility space & more. Key updates incl lower roof shingles replaced in '25, upper roof shingles replaced in '15, & an updated furnace. Living in Hill Park means enjoying close proximity to excellent schools, parks, and recreation facilities. Everyday amenities, shopping, & dining are minutes away along Concession Street. Quick access to the LINC & major routes ensures an easy commute throughout Hamilton and beyond. A rare opportunity to secure significant square footage on a very large lot, flexibility, and location in one of Hamilton Mountain's most sought-after neighbourhoods.
Facts & features
Ask about this home
A HOMEH agent will answer your questions about this home.
Rooms
23 rooms · 3 bathrooms
- Foyer10′8″ × 9′10″105 sq.ft.
- Living room25′11″ × 10′11″282 sq.ft.
- Dining room12′1″ × 11′7″140 sq.ft.
- Kitchen11′3″ × 8′2″92 sq.ft.
- Den14′7″ × 7′10″114 sq.ft.
- Primary bedroom16′2″ × 14′9″239 sq.ft.
- Bedroom16′1″ × 14′11″240 sq.ft.
- Bedroom10′8″ × 9′1″97 sq.ft.
- Bedroom11′3″ × 10′10″121 sq.ft.
- Bedroom11′6″ × 10′10″124 sq.ft.
- Bathroom10′8″ × 9′10″105 sq.ft.
- Dining room11′1″ × 7′1″78 sq.ft.
- Kitchen8′7″ × 6′1″52 sq.ft.
- Bedroom11′5″ × 10′6″119 sq.ft.
- Bathroom5′9″ × 3′9″21 sq.ft.
- Recreation19′4″ × 14′5″279 sq.ft.
- Kitchen14′5″ × 6′1″88 sq.ft.
- Bedroom11′10″ × 7′8″91 sq.ft.
- Bedroom13′1″ × 8′8″113 sq.ft.
- Utility room7′6″ × 3′4″25 sq.ft.
- Laundry7′7″ × 6′3″48 sq.ft.
- Cold room/cantina11′7″ × 6′6″75 sq.ft.
- Bathroom7′10″ × 4′7″36 sq.ft.
Around this home
Listing details
Helpful tools
Your HOMEH agent
"Priced 7% over our estimate. I would see it this week."
Ask HOMEH about this home
Price, neighbourhood, monthly cost. Ask anything.
HOMEH Intelligent Agent is an AI, not a licensed representative. Check anything important with your agent.