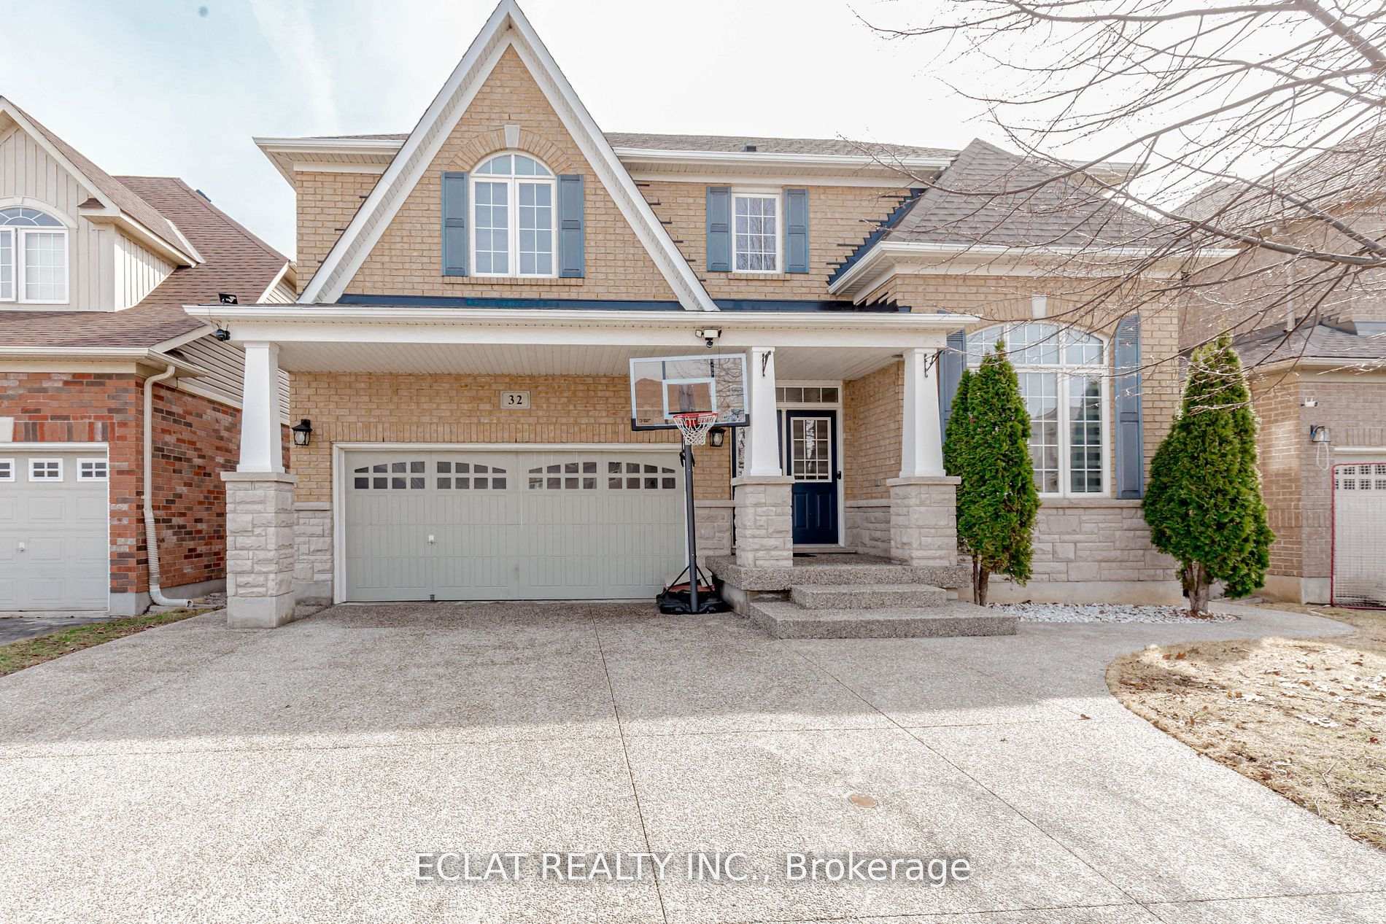
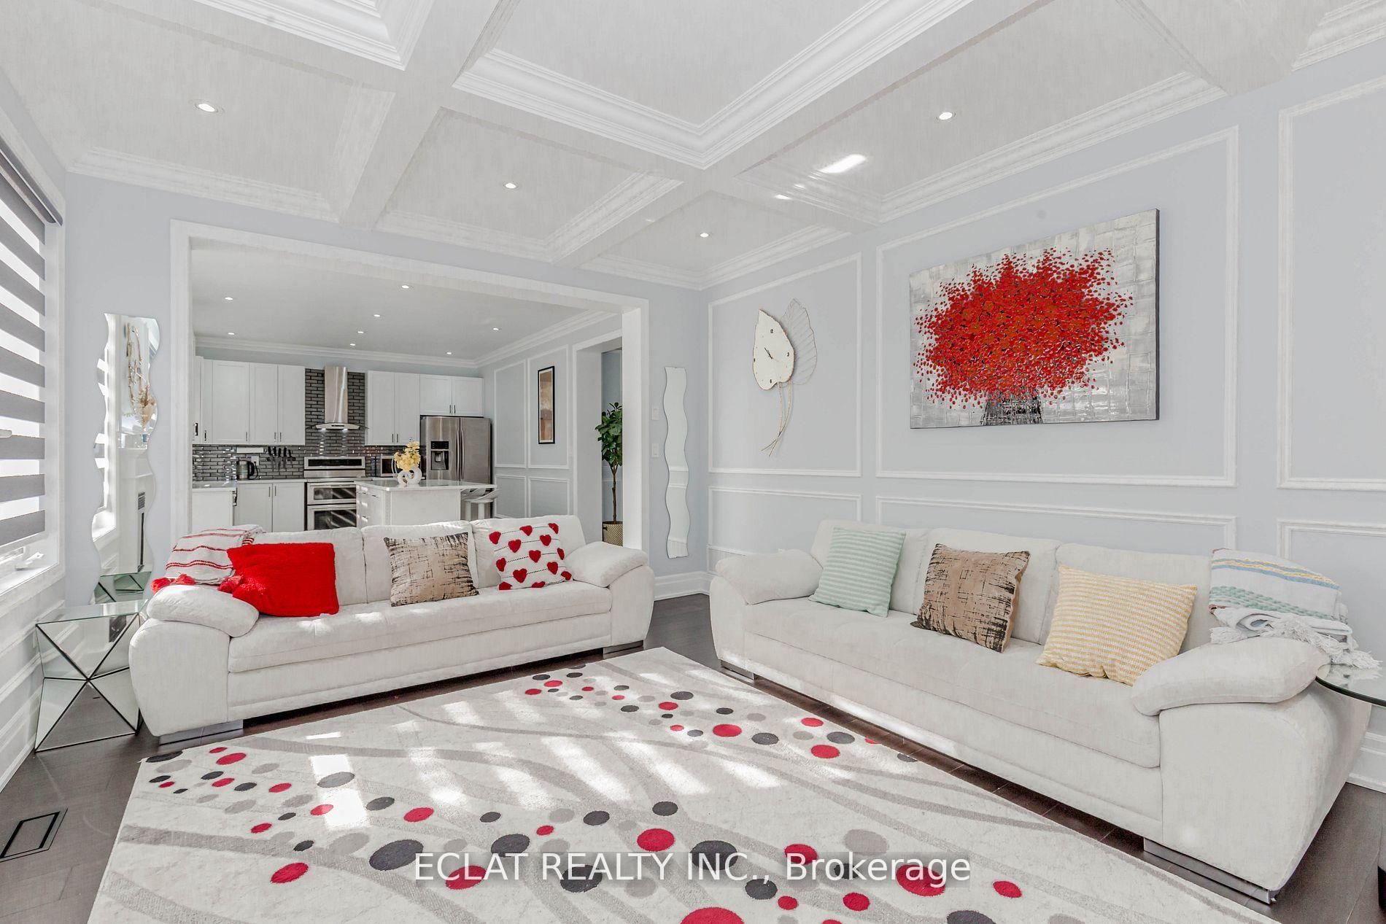
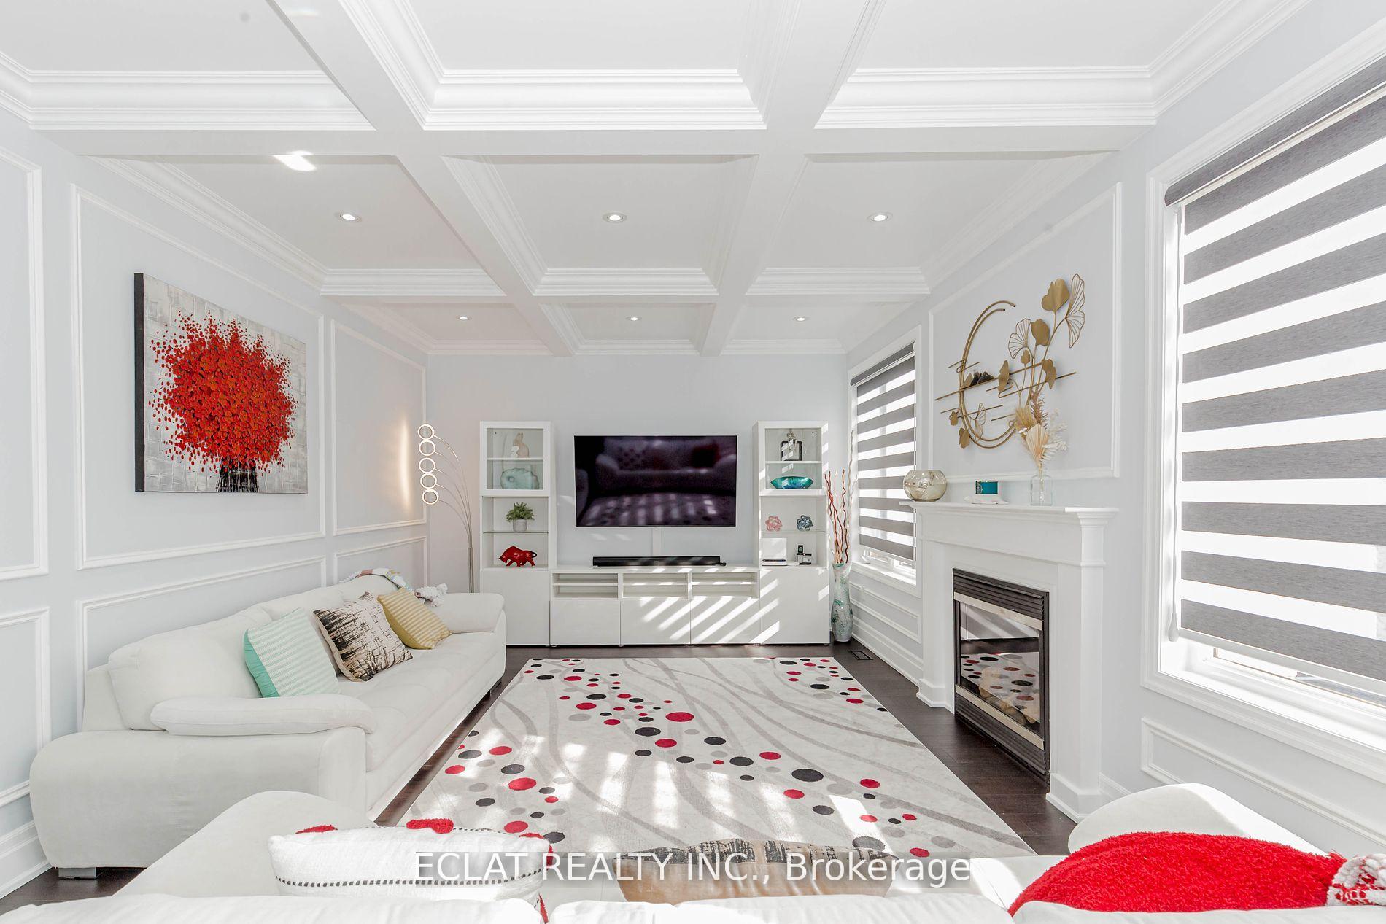
Welcome to Your Dream Home by the Lake! This stunning, move-in-ready home offers almost 2,400 sq. ft. of stylish main floor living space, complemented by an additional almost 700 sq. ft. of finished legal walk-out basement, perfect as an in-law suite or a separate rental unit with its own private entrance and no shared amenities.Ideally situated between Lake Ontario and the scenic Fifty Point Conservation Area, this home combines natural beauty with urban convenience. Step inside to a bright and spacious living room, enhanced by elegant coffered ceilings, pot lights, and gleaming hardwood floors. Large double glass sliding doors flood the space with natural light and lead to the backyard oasis.At the heart of the home, the modern upgraded kitchen is sure to impress. Featuring crisp cabinetry, sleek quartz countertops, a striking backsplash, and stainless steel appliances, it's the perfect space to inspire culinary creativity.Upstairs, youll find four generously sized bedrooms, including a luxurious primary suite with a private ensuite, walk-in closet, and large window for natural light. Whether you're accommodating family, guests, or need a home office, theres space for everyone.The fully finished legal walk-out basement offers a bright 1-bedroom suite, ideal for generating additional rental income or hosting extended family. Theres also ample storage, both inside and with the outdoor storage shed.Additional features include: 1. Hardwood flooring throughout the entire home, including bedrooms. 2. Soaring 9' ceilings on the main level. 3. Prime location close to Costco, shops, restaurants, and major commuter routes like the QEW4. Only a 5-minute walk to the lake and nearby parks. This home truly offers the total packagespace, luxury, location, and income potential. Dont miss your chance to own this gem! Just pack your bags and move in! ***Basement is Legal***
Read more
Water HeaterSump PumpCarpet FreeAuto Garage Door RemotePublic TransitRec./Commun.Centre
Facts & features
TypeDetached
Style2-storey
Size2K~2.5K Sq.Ft.
Lot46.02 x 82.22 ft
Tax$6,201 (2024)
HeatingForced air, gas
CoolingCentral air
BasementSeparate entrance, finished
Parking2 drive
WaterMunicipal
FireplaceYes
Book a viewing
Wed28Oct
Thu29Oct
Fri30Oct
Sat31Oct
Sun1Nov
Pick a time
Rooms
15 rooms · 4 bathrooms
Main floor4 rooms
Living room20′3″ × 10′11″221 sq.ft.
Family room18′ × 13′234 sq.ft.
Kitchen18′3″ × 5′11″108 sq.ft.
Bathroom5′3″ × 5′3″28 sq.ft.
Second floor7 rooms
Primary bedroom15′5″ × 12′4″190 sq.ft.
Bedroom 212′2″ × 10′11″133 sq.ft.
Bedroom 315′11″ × 10′159 sq.ft.
Bedroom 411′ × 10′7″116 sq.ft.
Laundry9′5″ × 6′57 sq.ft.
Bathroom7′1″ × 5′11″42 sq.ft.
Bathroom7′1″ × 5′11″42 sq.ft.
Lower level4 rooms
Kitchen11′1″ × 13′5″148 sq.ft.
Recreation14′11″ × 11′7″173 sq.ft.
Bedroom10′11″ × 11′7″126 sq.ft.
Bathroom3′11″ × 4′3″17 sq.ft.
Bathrooms4
4-pcSecond4-pcSecond3-pcLower2-pcMain
Thinking of selling your home?See what your home is worth today.

 See all 50 photos
