
 See all 50 photos
Property history

This listing has ended. It is no longer available.
Property not available for sale or for rent.
Ask about this home
A HOMEH agent will answer your questions about this home.Ask HOMEH
About this home
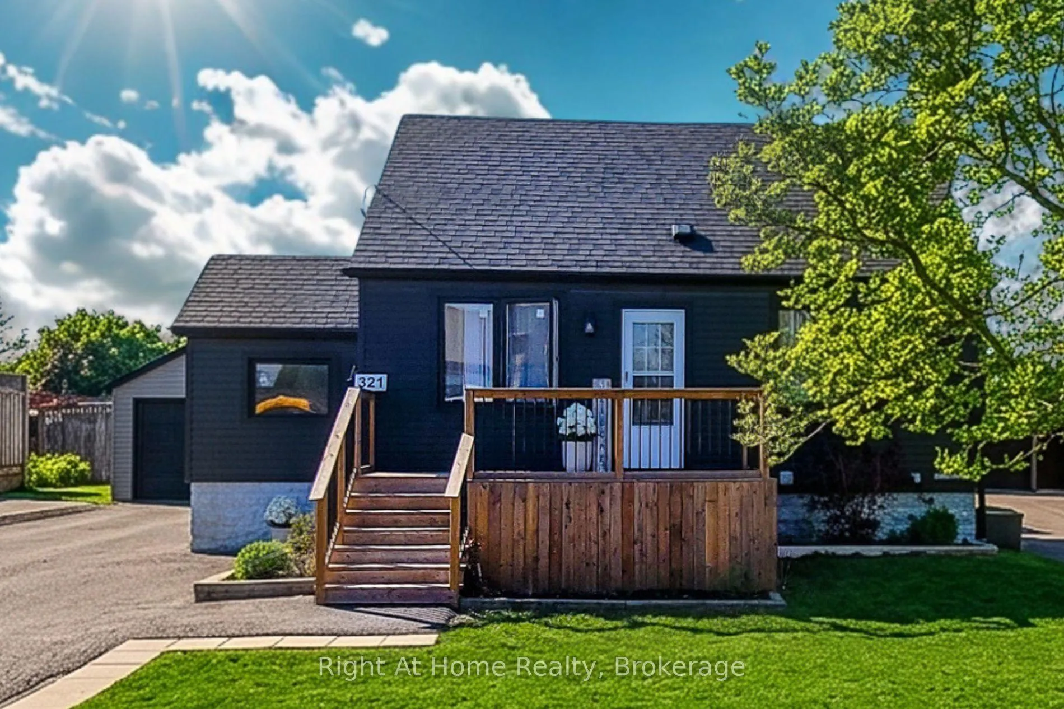
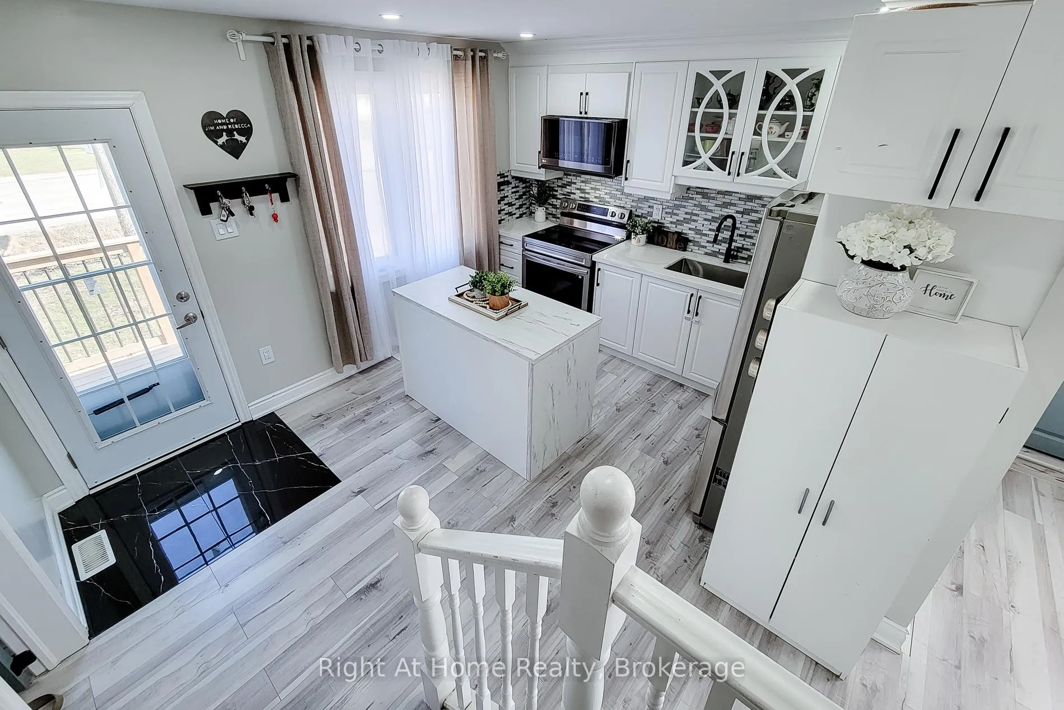
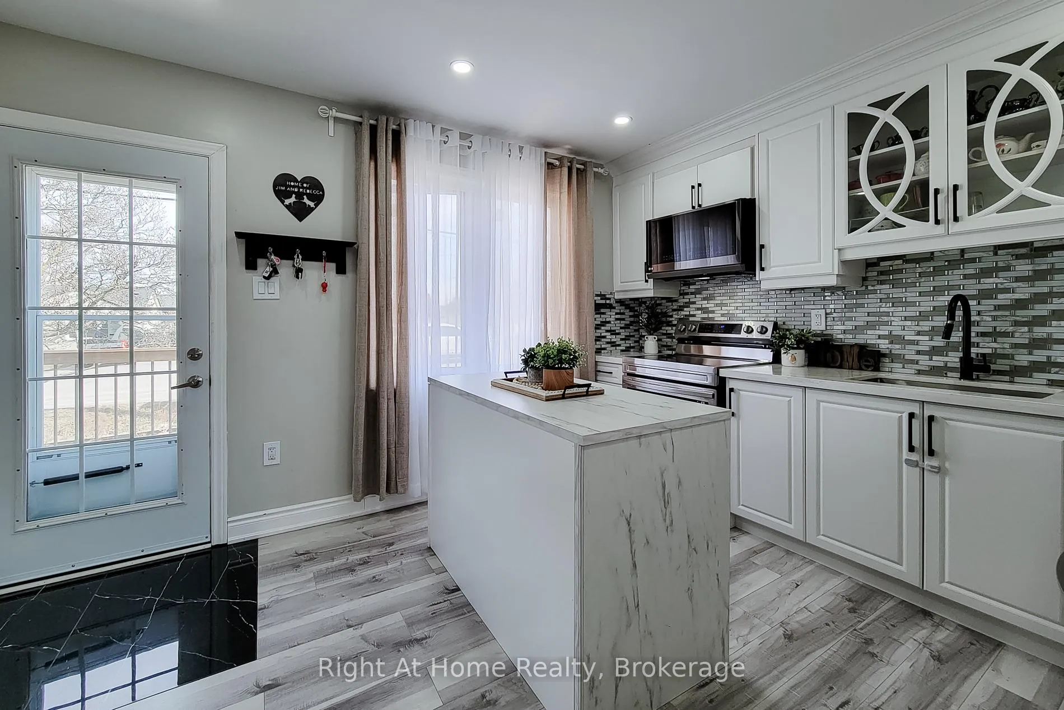
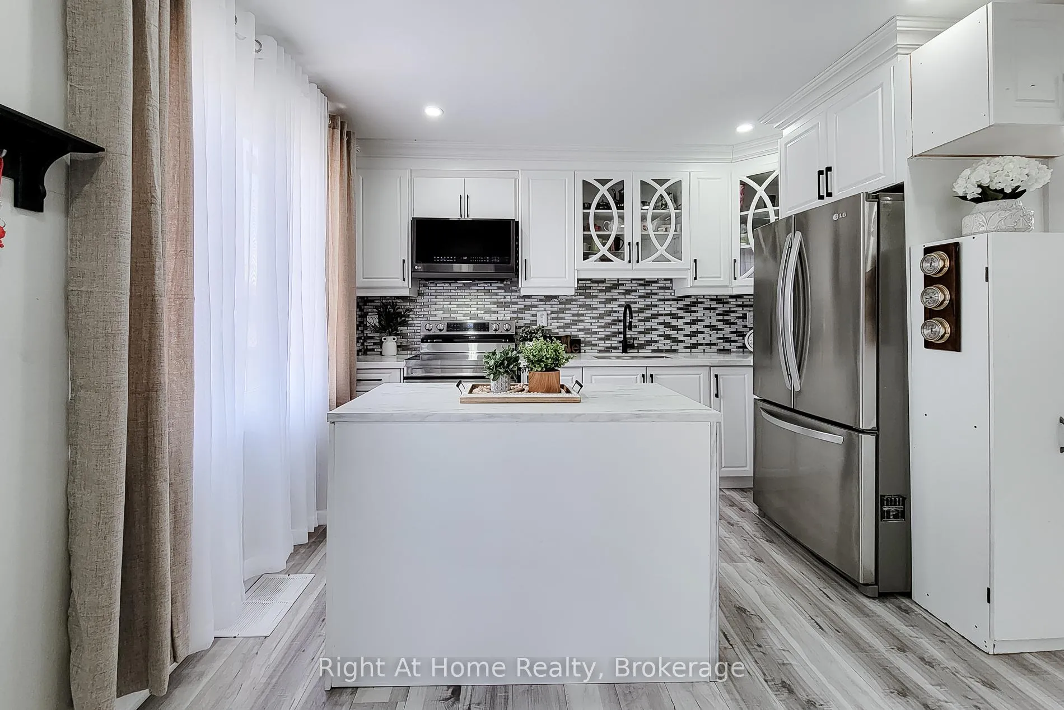
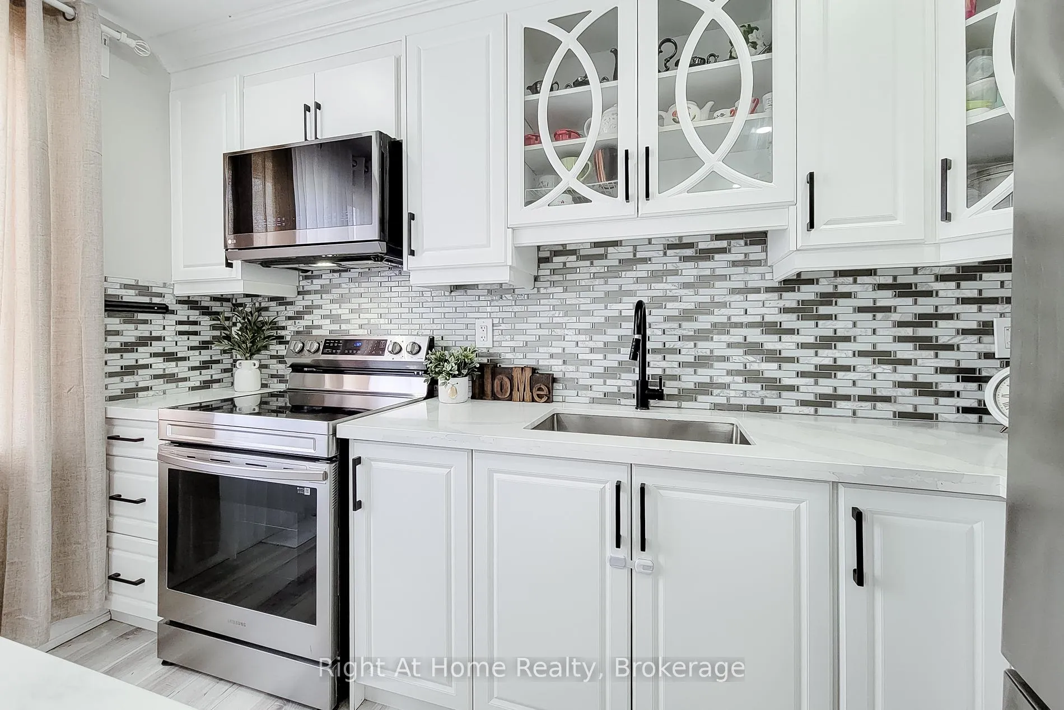
Welcome to this beautifully updated, fully detached 1.5 storey home in the heart of Stoney Creek. This move-in ready beauty offers approximately 1,100 sq. ft. of stylish living space (total 1615 sq ft including basement) with 4 bedrooms, 3 full custom bathrooms, 2 kitchens, and 2 laundry areas, ideal for families, multi-generational living, or investors. From the moment you step inside, you'll be awestruck by the warm and welcoming layout and the intelligent use of space throughout the home, making every level feel both functional and inviting. The stunning main kitchen is beautifully finished with custom cabinetry, quartz counters, and a gorgeous additional island installed in 2024, complete with dishwasher, creating the perfect space for cooking and entertaining. The main bathrooms are equipped with spa-like wall-mounted shower panel systems boasting overhead rain shower heads, vertical body spray jets, and handheld shower wands, adding a sleek, modern touch to the home's thoughtful updates. The lower level features a full 1-bedroom apartment with separate entrance, full 3-piece bath, living area, and kitchen with range and full-size refrigerator. Updates completed in 2023 include the roof, siding, driveway, all exterior doors, air conditioner, and electrical panel. Set on a massive 60 x 127 ft. lot with parking for an incredible 9 cars (2 in the garage, 7 on the drive), this property also offers a large deck and spacious backyard in a quiet, family-friendly neighbourhood close to schools, parks, shopping, and transit. Visit today!
Facts & features
Ask about this home
A HOMEH agent will answer your questions about this home.
Rooms
14 rooms · 3 bathrooms
- Bedroom11′5″ × 9′6″109 sq.ft.
- Bedroom9′ × 10′8″96 sq.ft.
- Kitchen13′6″ × 12′11″174 sq.ft.
- Living room9′7″ × 10′11″105 sq.ft.
- Dining room6′4″ × 10′11″69 sq.ft.
- Bathroom9′6″ × 5′7″53 sq.ft.
- Bedroom25′4″ × 13′5″340 sq.ft.
- Bathroom4′ × 7′8″31 sq.ft.
- Kitchen11′1″ × 10′1″112 sq.ft.
- Family room11′11″ × 10′9″128 sq.ft.
- Bathroom9′2″ × 5′46 sq.ft.
- Laundry9′6″ × 7′8″73 sq.ft.
- Laundry5′7″ × 10′11″61 sq.ft.
- Bedroom11′9″ × 9′6″112 sq.ft.
Around this home
Schools nearby
School rating, out of 10.
Listing details
Helpful tools
Your HOMEH agent
"I would see it this week."
Ask HOMEH about this home
Price, neighbourhood, monthly cost. Ask anything.
HOMEH Intelligent Agent is an AI, not a licensed representative. Check anything important with your agent.