
322 Old Guelph Road
Hamilton (Pleasant View)322 Old Guelph Road
Hamilton (Pleasant View)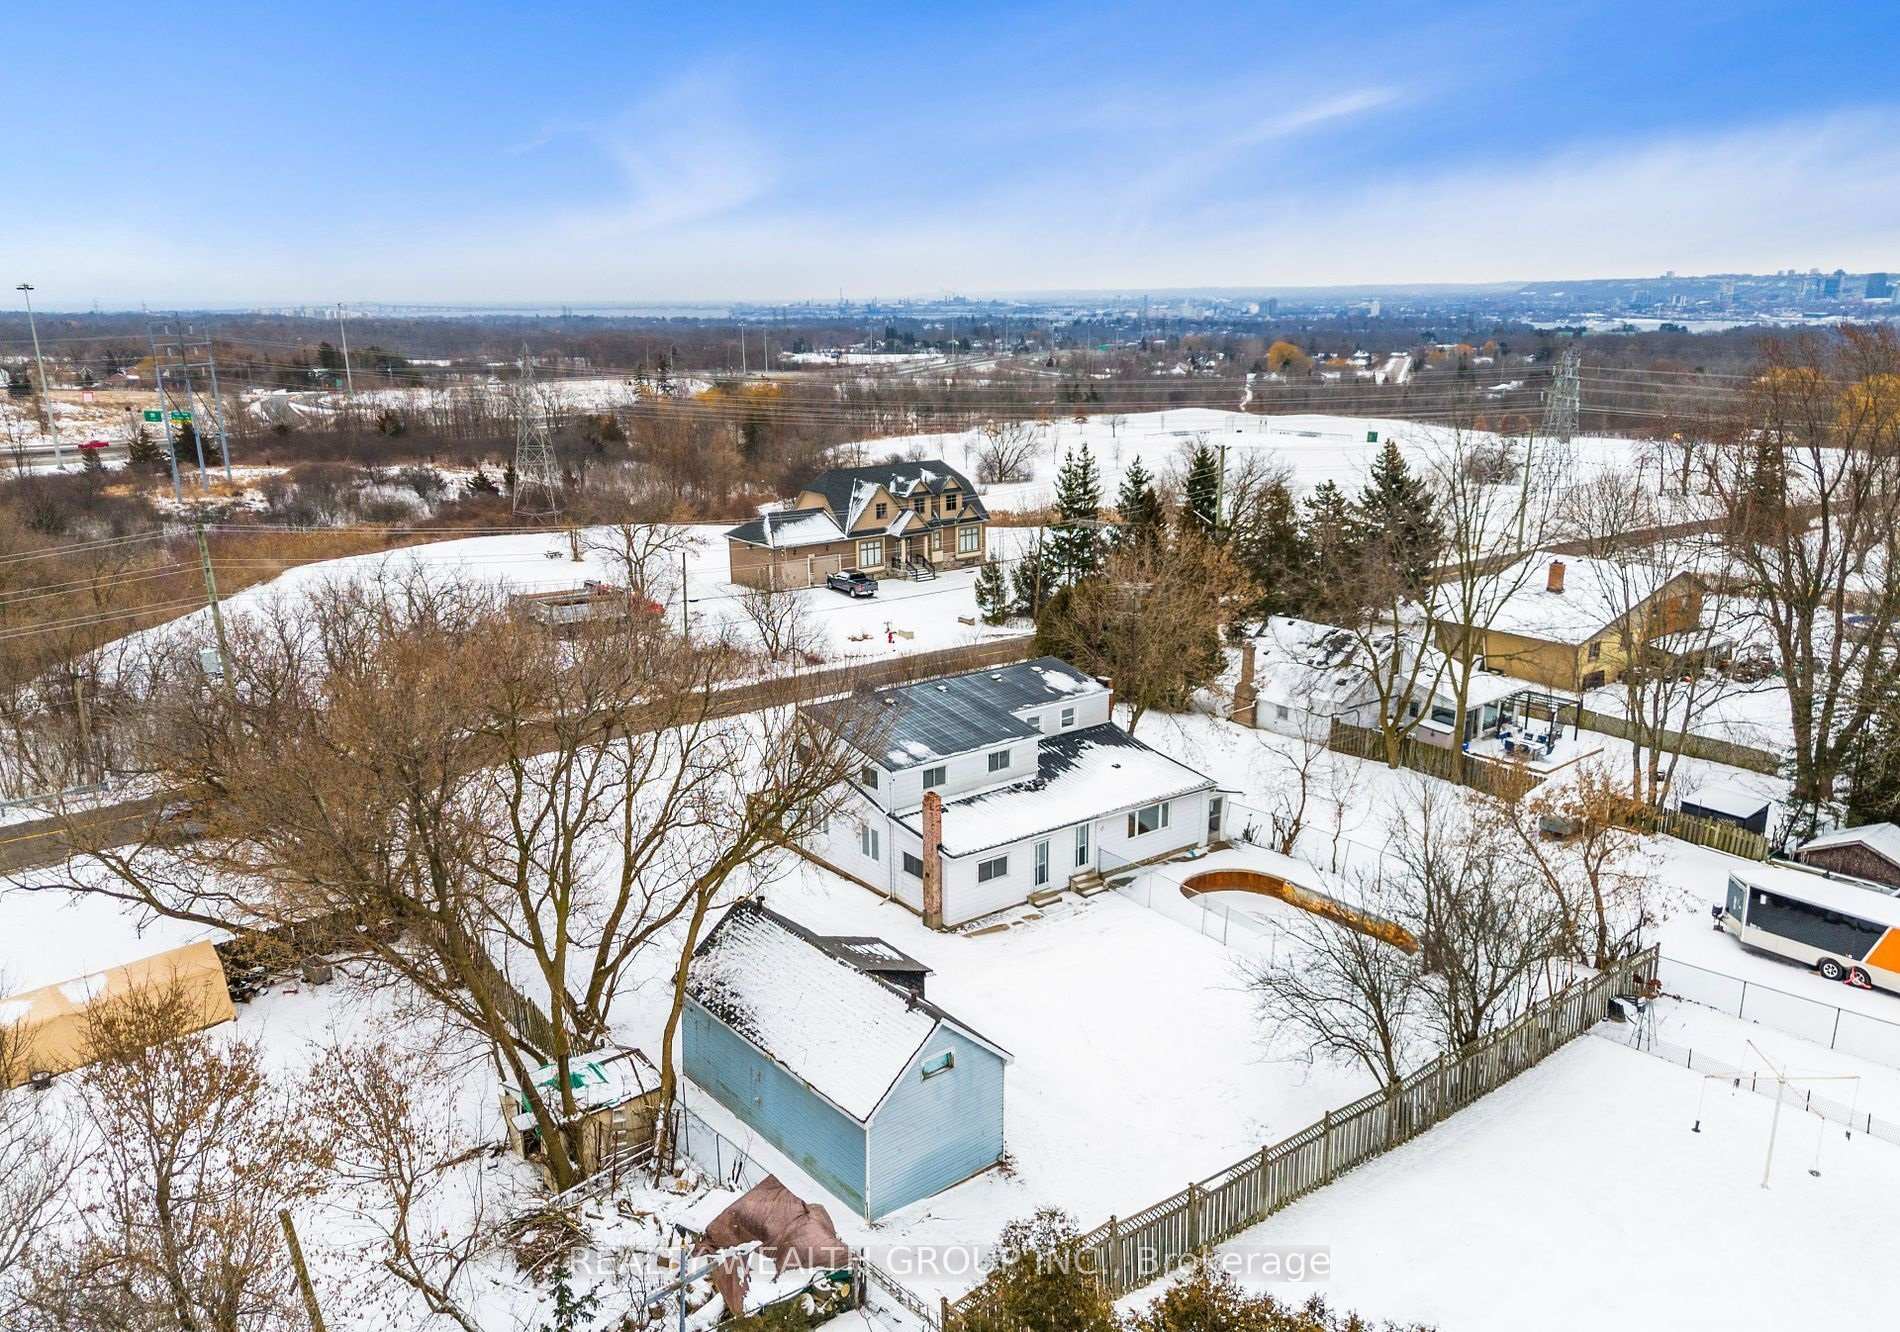

 See all 38 photos
Property history

This listing has ended. It is no longer available.
Property not available for sale or for rent.
Ask about this home
A HOMEH agent will answer your questions about this home.Ask HOMEH
About this home
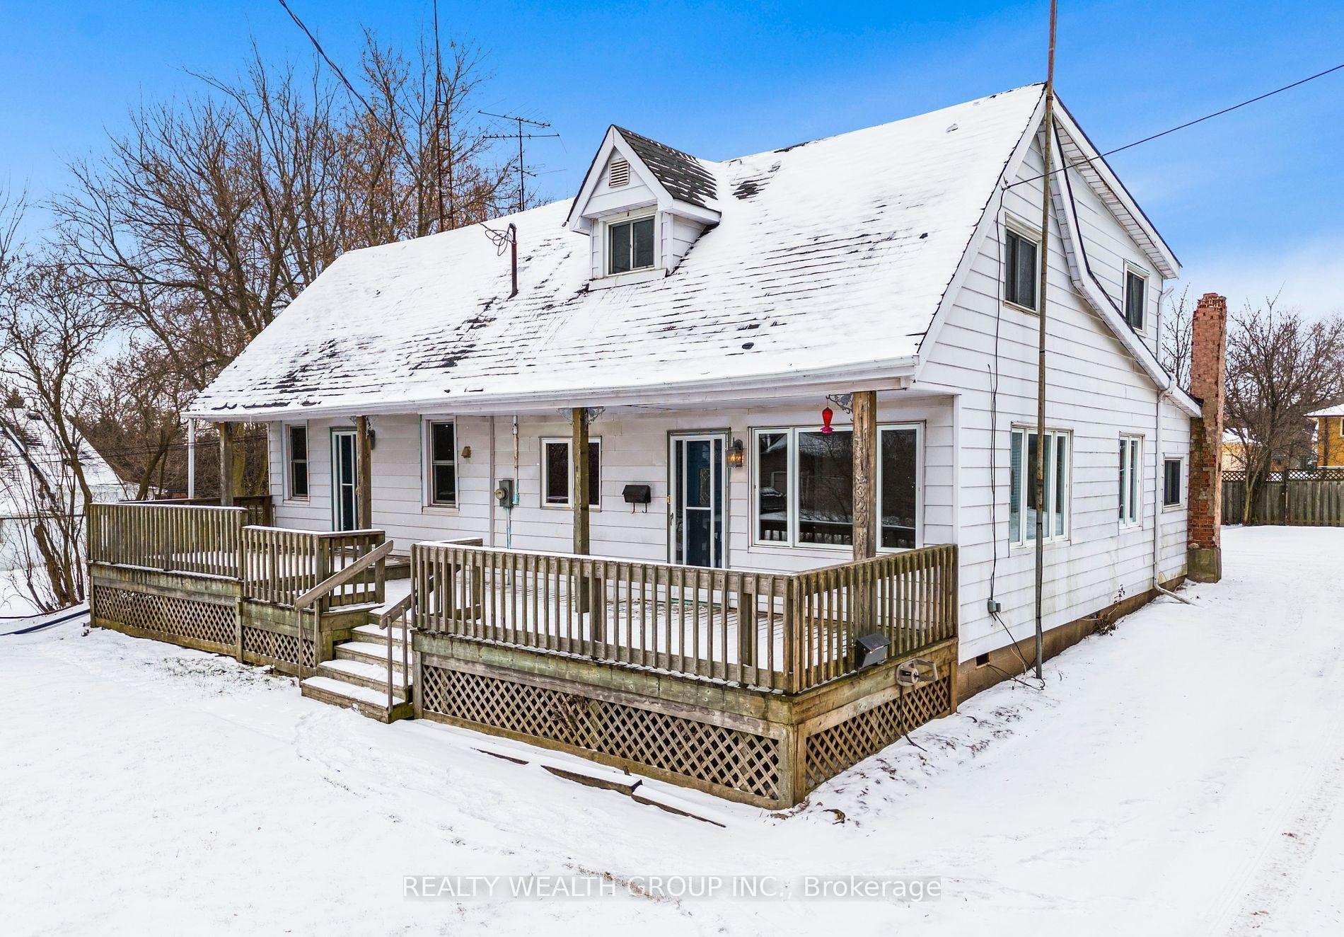
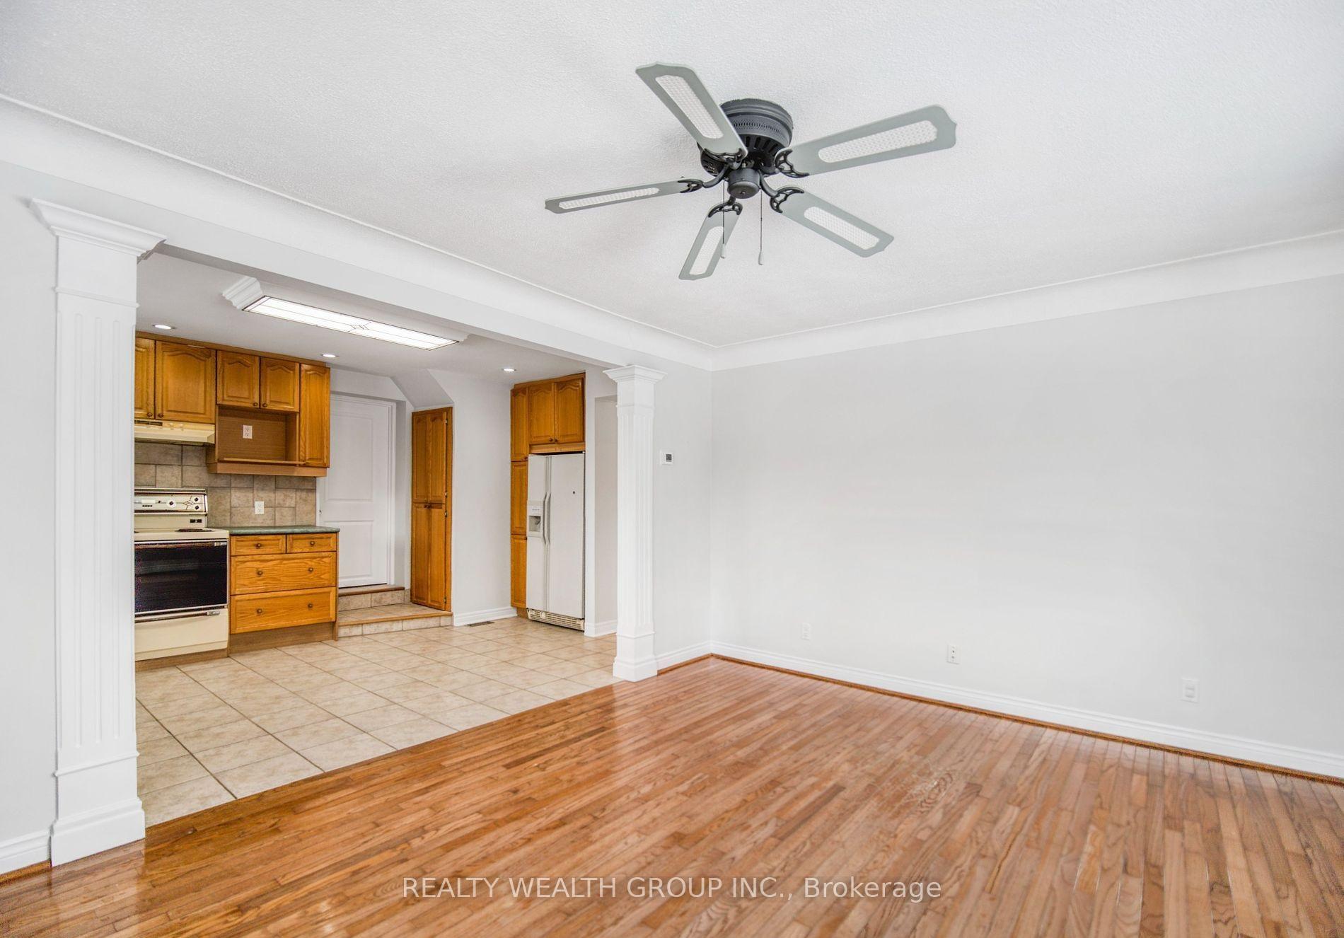
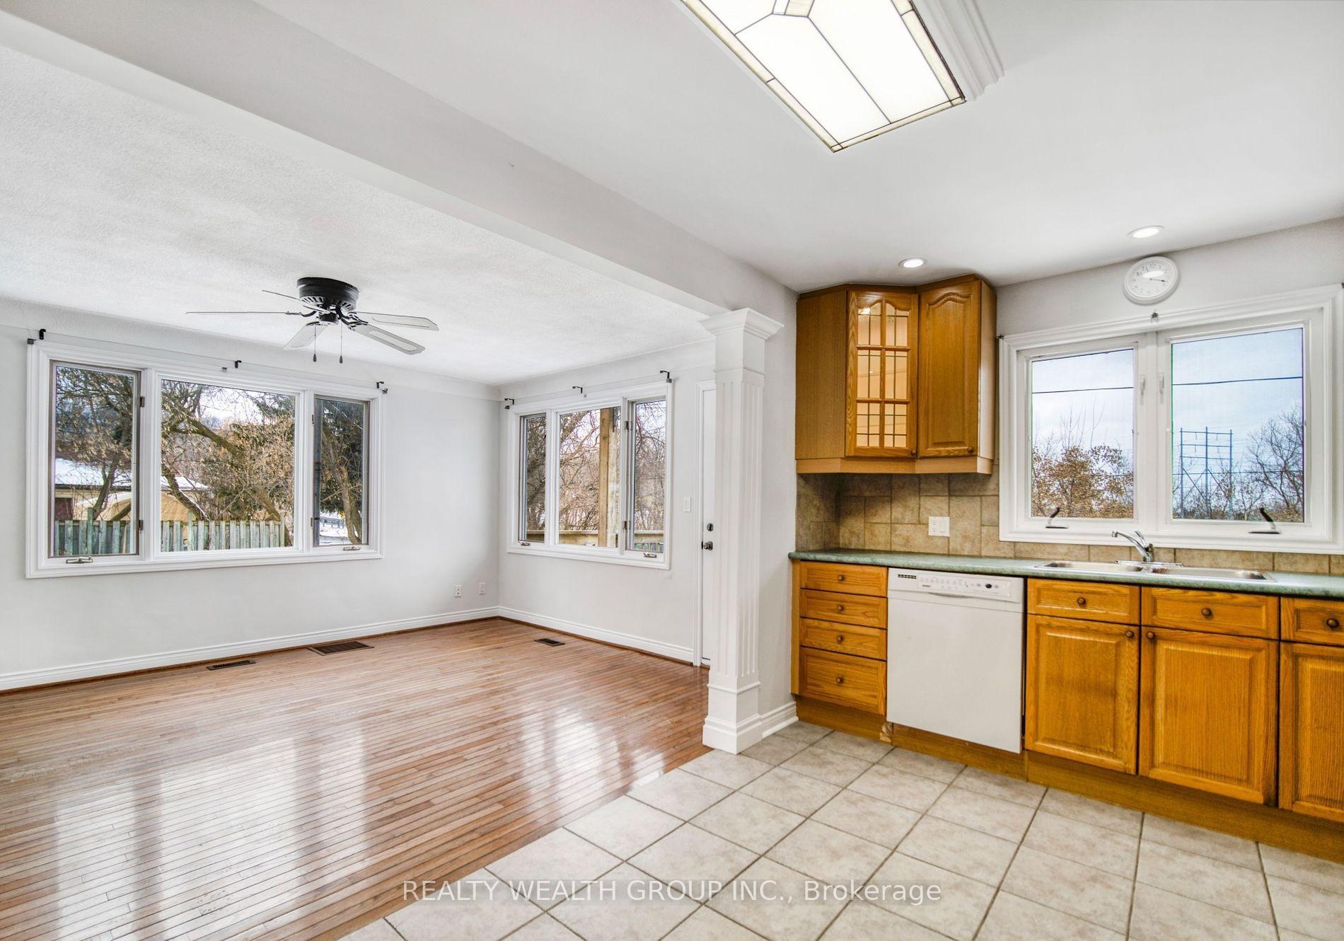
This versatile, cash-flow-positive Dundas property is a rare find, offering two self-contained rental units, making it an exceptional opportunity for investors, multi-generational families, or first-time buyers. Currently rented and generating strong rental income, this home is a turnkey investment or an ideal owner-occupied rental property. Each unit has a private entrance from the welcoming front porch, ensuring privacy and flexibility, with a shared laundry area connecting both spaces. The main unit features an open-concept kitchen, living, and dining area, a main-floor den, a cozy family room, a four-piece bathroom, and four spacious upstairs bedrooms. The second unit offers a generous kitchen and dining area, a four-piece bathroom, a family room, and two upper-level bedrooms with walk-in closets. Situated on a sprawling 0.34-acre lot, the property also includes a detached garage/workshop, perfect for additional storage or workspace. Conveniently located minutes from Hwy 6, Hwy 403, downtown Dundas, Waterdown, and Hamilton, this home offers seamless access to urban amenities while maintaining a peaceful suburban setting. A fantastic opportunity for every type of buyerlive in one unit and rent the other, generate passive income, or enjoy a spacious home with flexible living options. Don't miss out on this unique investment opportunity.
Facts & features
Ask about this home
A HOMEH agent will answer your questions about this home.
Rooms
11 rooms · 2 bathrooms
- Living room15′6″ × 12′2″188 sq.ft.
- Dining room15′6″ × 12′2″188 sq.ft.
- Kitchen10′3″ × 14′11″153 sq.ft.
- Den12′2″ × 9′10″120 sq.ft.
- Family room16′11″ × 10′6″178 sq.ft.
- Living room15′3″ × 9′1″139 sq.ft.
- Dining room15′3″ × 9′1″139 sq.ft.
- Primary bedroom13′9″ × 11′151 sq.ft.
- Bedroom 213′9″ × 8′7″118 sq.ft.
- Bedroom 311′10″ × 8′4″99 sq.ft.
- Bedroom 411′ × 8′4″92 sq.ft.
Around this home
Listing details
Helpful tools
Your HOMEH agent
"I would see it this week."
Ask HOMEH about this home
Price, neighbourhood, monthly cost. Ask anything.
HOMEH Intelligent Agent is an AI, not a licensed representative. Check anything important with your agent.