
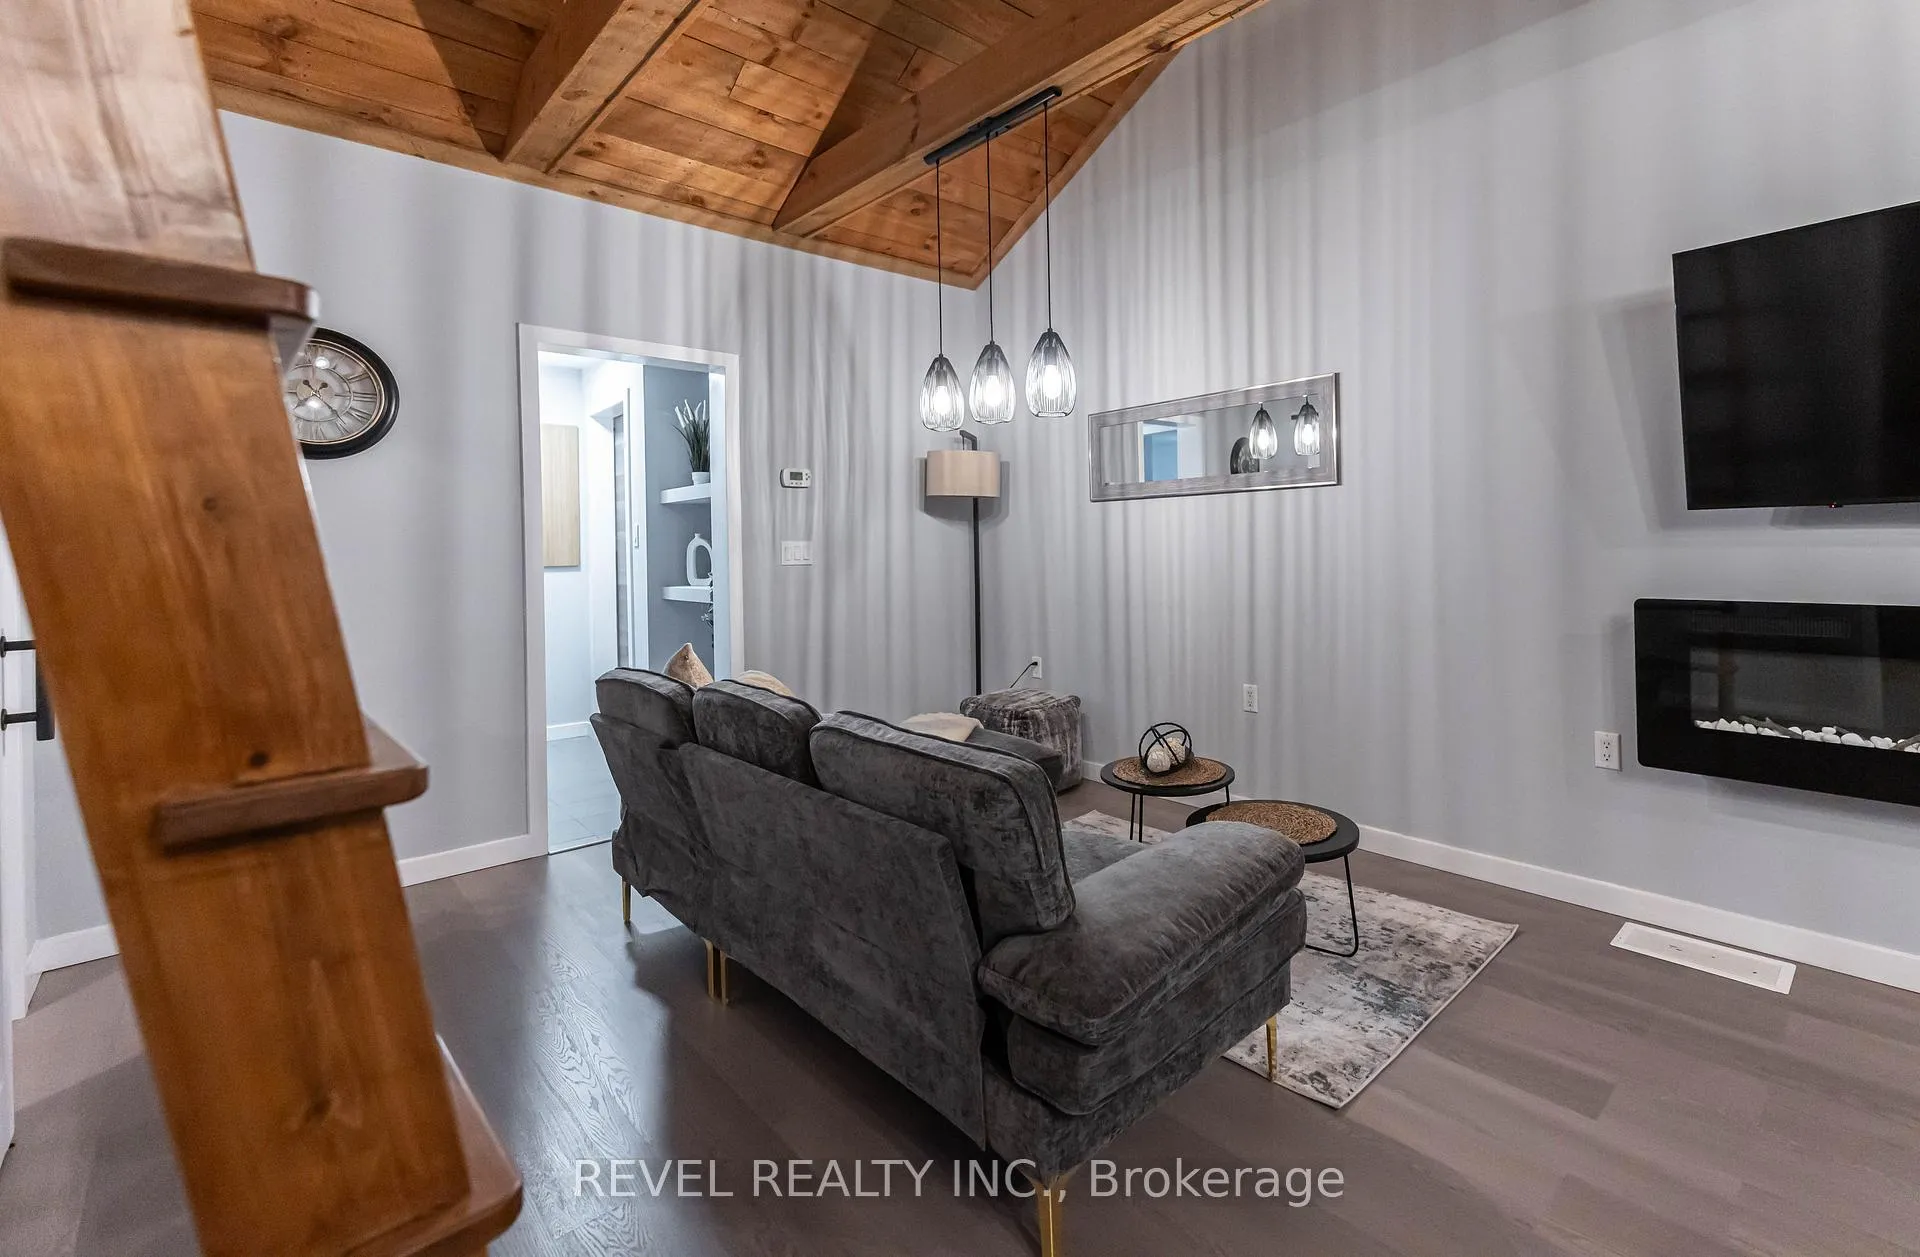
 See all 28 photos
Property history

This listing has ended. It is no longer available.
Property not available for sale or for rent.
Ask about this home
A HOMEH agent will answer your questions about this home.Ask HOMEH
About this home
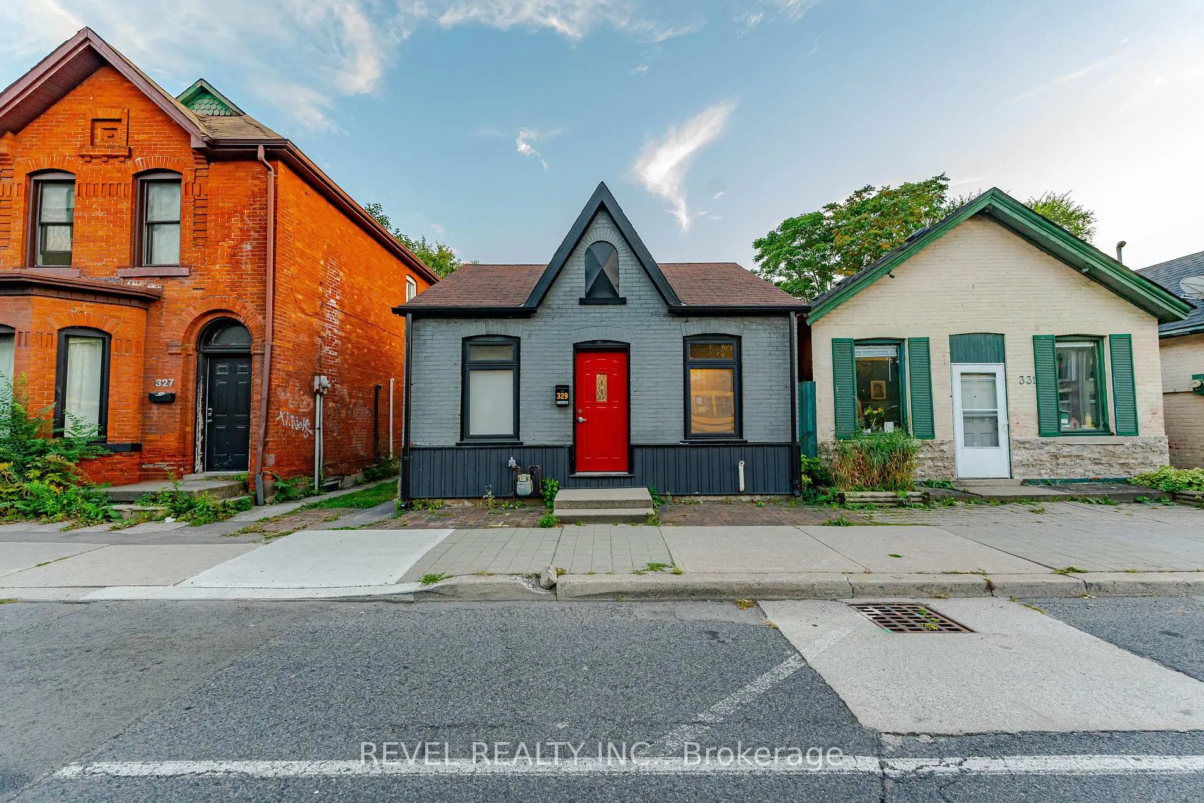
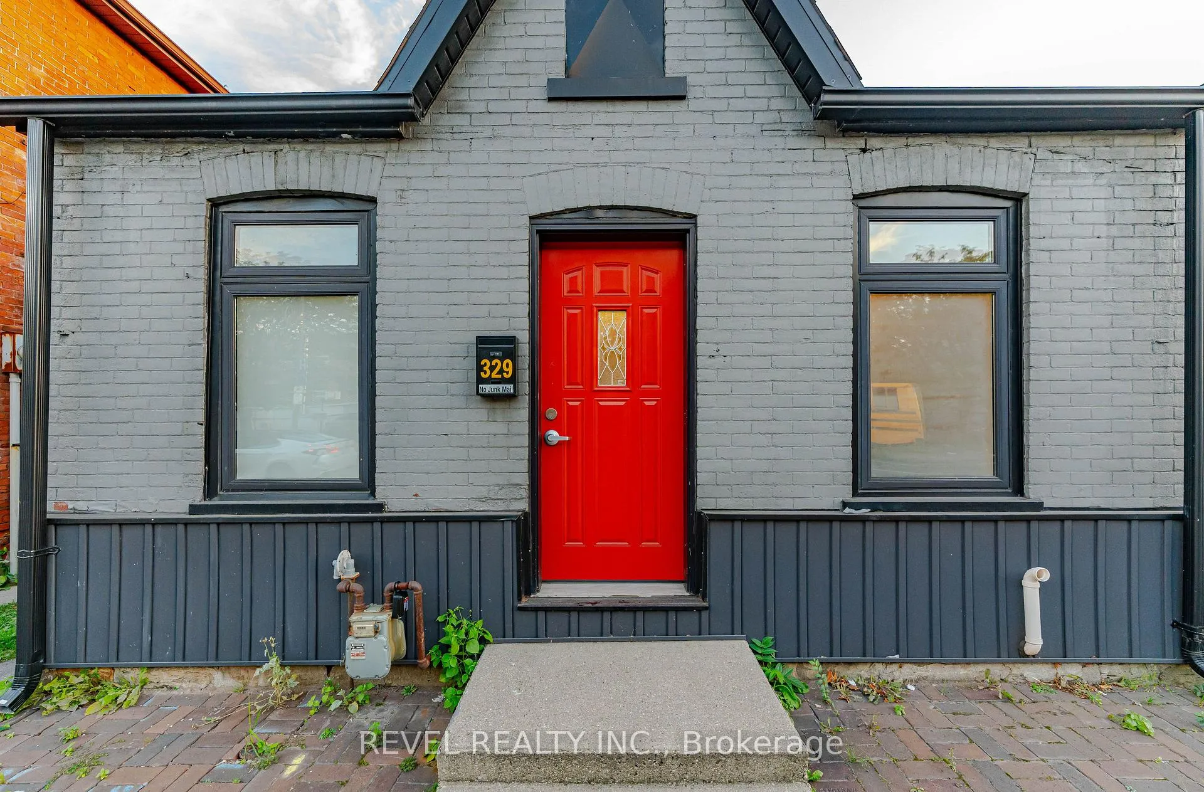
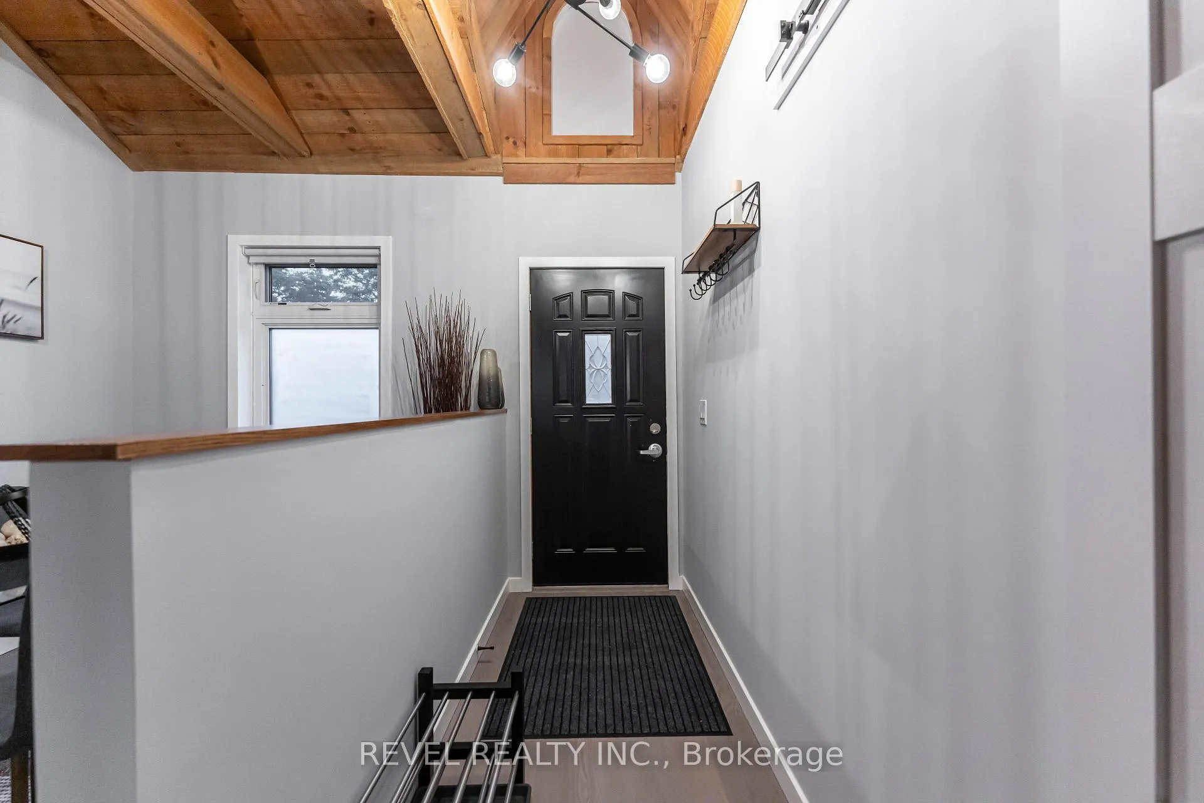
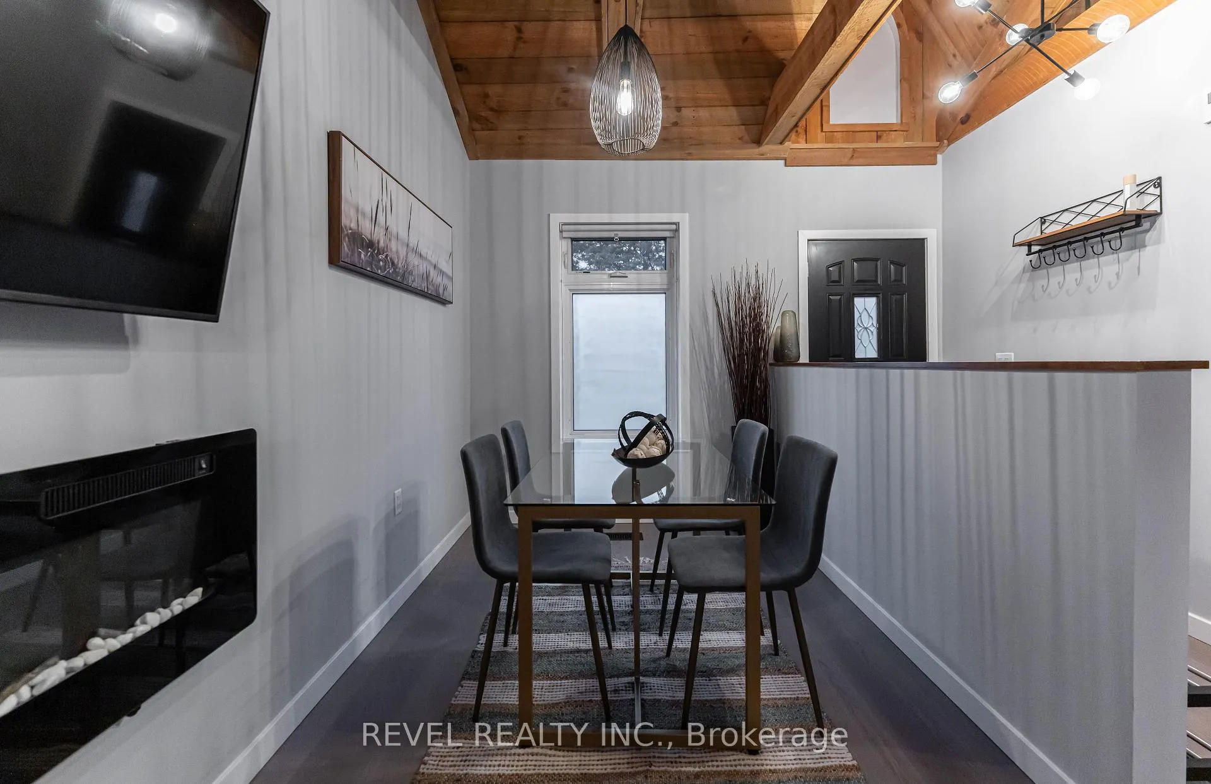
Welcome to this beautifully renovated 1.5 storey home in the heart of West Hamilton, just steps from vibrant Locke Street - home to some of the city's most desirable shops, cafés, and restaurants. Enjoy the perfect blend of neighbourhood charm and modern convenience in one of Hamilton's most sought-after communities. Taken back to the studs in 2022, this home has been thoughtfully rebuilt while preserving its original character, including a stunning exposed beam that keeps its charm alive. Every detail has been carefully curated to offer stylish, modern living without compromising its timeless appeal. Featuring 2 bedrooms plus a unique loft space on the second level - accessed by a structurally sound ladder - this home offers flexibility for a cozy reading nook, creative studio, or additional sleeping area. The tastefully designed kitchen showcases beautiful finishes and modern touches, flowing seamlessly into a bright and inviting living space. The elegant 3-piece bathroom is equally impressive, complete with contemporary fixtures and quality craftsmanship throughout. Modern light fixtures add warmth and sophistication, while the spacious basement provides ample storage space for all your needs. Major upgrades include: 200-amp electrical service, AC unit (2022), Owned hot water tank, Extensive 2022 renovations throughout the main floor. Rounding out this exceptional property is a rare rear parking area with space for up to three vehicles - an incredible bonus in this prime West Hamilton location. This is your opportunity to own a turnkey home that perfectly balances character, quality, and convenience.
Facts & features
Ask about this home
A HOMEH agent will answer your questions about this home.
Rooms
9 rooms · 1 bathroom
- Living room7′8″ × 15′7″120 sq.ft.
- Dining room11′8″ × 8′3″96 sq.ft.
- Primary bedroom7′7″ × 11′5″87 sq.ft.
- Bedroom7′7″ × 12′1″92 sq.ft.
- Foyer4′ × 15′7″62 sq.ft.
- Kitchen11′4″ × 12′1″137 sq.ft.
- Loft7′11″ × 23′4″184 sq.ft.
- Recreation17′2″ × 12′8″217 sq.ft.
- Recreation17′3″ × 20′5″352 sq.ft.
Around this home
Listing details
Helpful tools
Your HOMEH agent
"I would see it this week."
Ask HOMEH about this home
Price, neighbourhood, monthly cost. Ask anything.
HOMEH Intelligent Agent is an AI, not a licensed representative. Check anything important with your agent.