

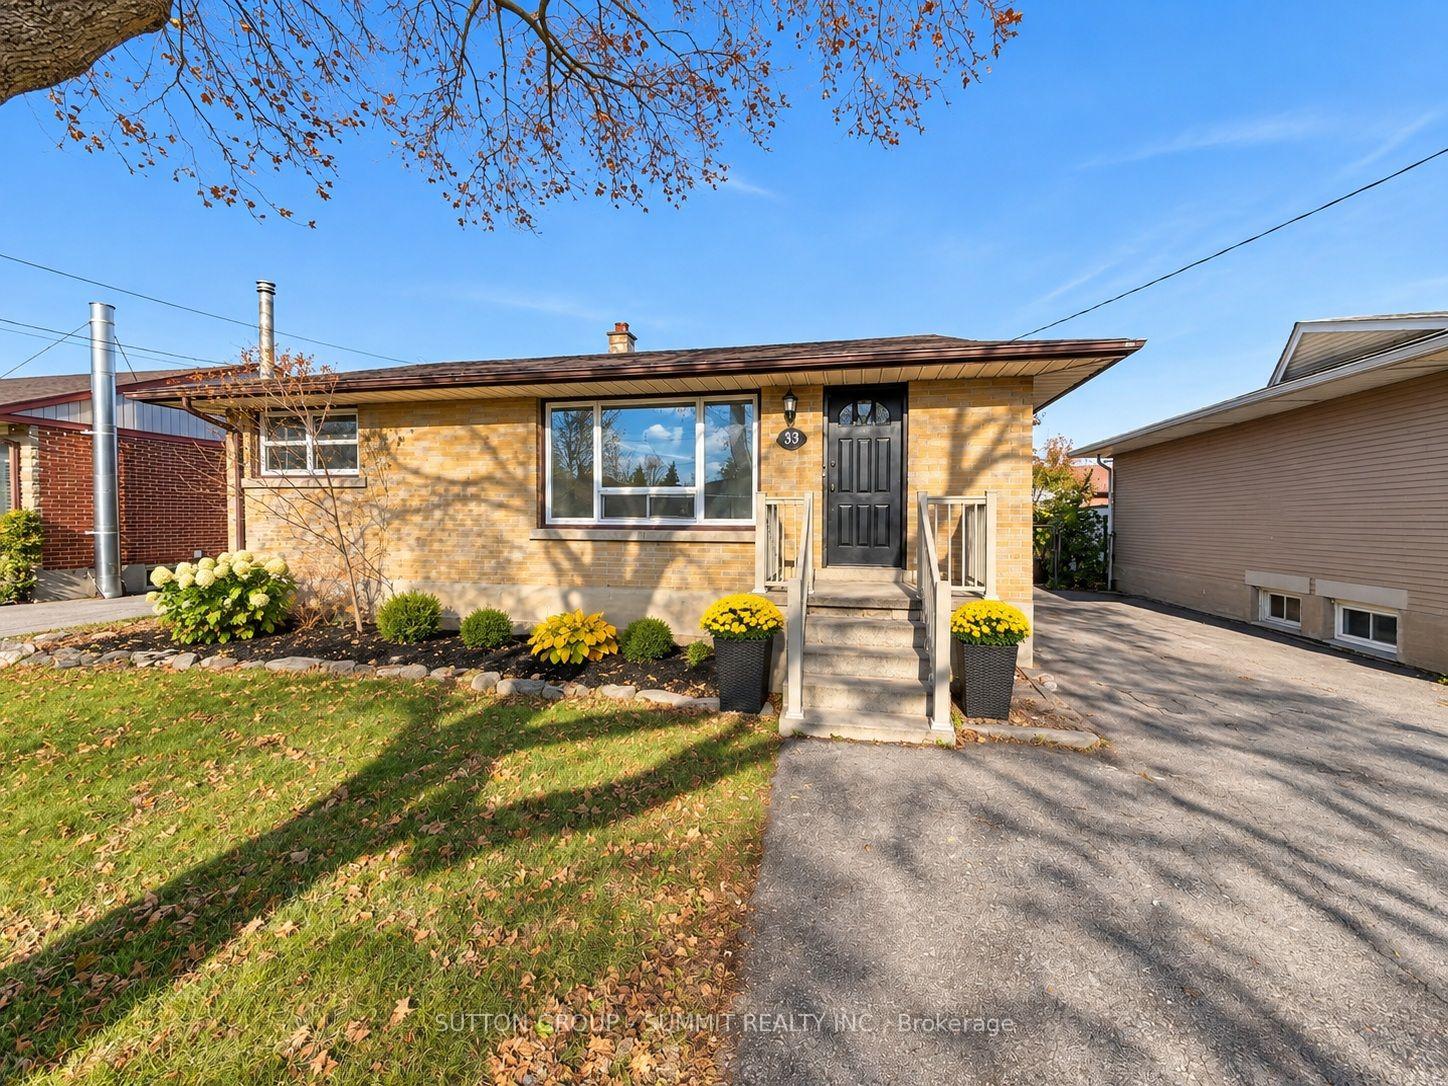
33 Huntington Avenue
Detached For Rent
1/1633 Huntington Avenue
Detached For Rent
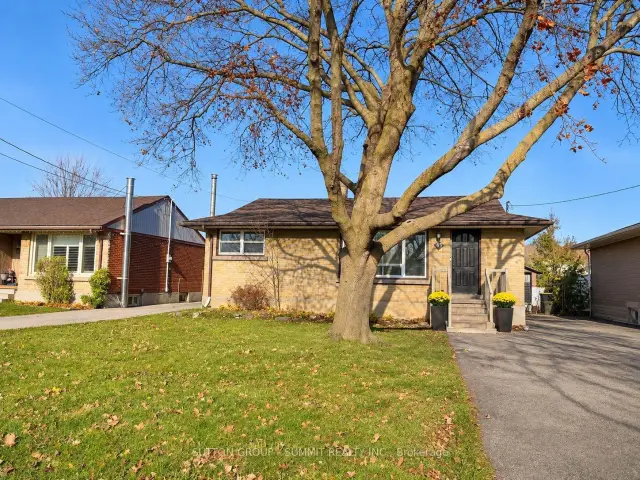
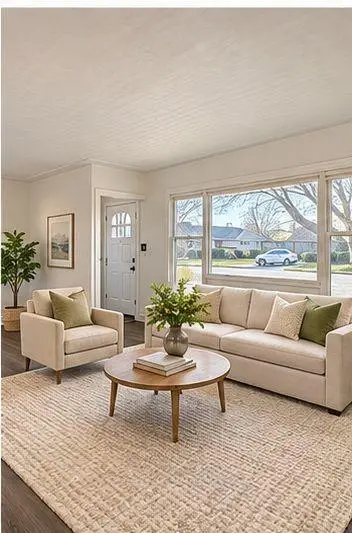
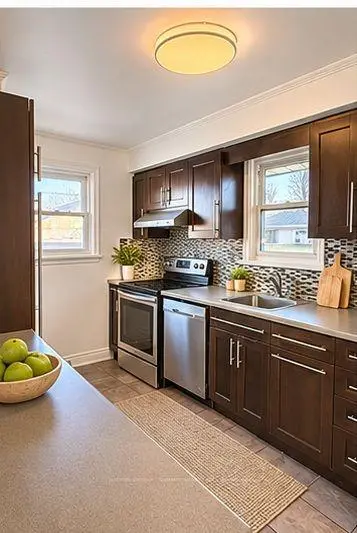
 See all 16 photos
3+2 Bedrooms
2 Bathrooms
1 Garage
700–1.1K sq.ft
Entire Home
Available Now
Facts and features
- BasementFinished
- Lot size49 × 100 ft
- Lease term12 months
- FurnishedUnfurnished
What stands out
- Second kitchen
- Central air
The homeDetached, Bungalow, Age 51–99 years
- Type: Detached
- Style: Bungalow
- Age: 51–99 years
- Living space: 700–1,100 sq ft
- Basement: Finished, full
InsideEnsuite, main level, Water heater, Rooms above ground 6
- Laundry: Ensuite, main level
- Features: Water heater
- Rooms above ground: 6
- Bedrooms: 3 + 2 in the basement
- Bathrooms: 2
- Kitchens: 2
Outside and lotBrick, Asphalt shingle, Concrete block
Outside
- Exterior: Brick
- Roof: Asphalt shingle
- Foundation: Concrete block
- Size: 49.08 × 100 ft
Parking1 Garage, Detached, Private double
- Spaces: 1 Garage
- Garage: Detached
- Driveway: Private double
Heating, water and powerForced air, gas, Central air, Municipal water
- Heating: Forced air, gas
- Cooling: Central air
- Water: Municipal water
- Sewer: Municipal sewer
Rent and termsRent $3,100 a month, Entire property, Unfurnished
- Rent: $3,100 a month
- Space for rent: Entire property
- Furnished: Unfurnished
- Lease: 12 months
- Paid: Monthly
- Rent includes: Water heater
- Deposit: Required
- Credit check: Required
- Employment letter: Required
- Rental application: Required
- References: Required
IncludedFridge, stove, range hood, dishwasher, washer, dryer
- Included: Fridge, stove, range hood, dishwasher, washer, dryer
NearbyPark, place of worship, public transit, school
- Close to: Park, place of worship, public transit, school
Listing detailsX14197024, For Rent, Nov 19, 2026
- MLS® number: X14197024
- Status: For Rent
- Listed on: Nov 19, 2026
- Days on market: 1
- Updated: Nov 19, 2026
- Possession: Immediate
- Occupied by: Vacant
- Listing brokerage: SUTTON GROUP - SUMMIT REALTY INC.
About this home
33 Huntington Avenue, Hamilton (Huntington), ON L8T 1X5
Water HeaterParkPlace Of WorshipPublic TransitSchool
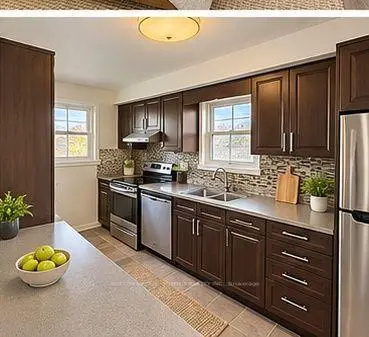
Welcome To This Bright And Spacious Whole House On Upper Hamilton Mountain! This 3+2 Bedroom 2 Bath Home In A Quiet Residential Neighborhood Offers Convenience Of Location Just A Few Minutes Drive To Anywhere You Want To Be, Close To Limeridge Mall And All Amenities! Includes: Private Backyard, Stainless Steel Appliances In Upstairs Kitchen, Bright, Clean Space, In-Law Basement Suite - Equipped With Its Own Kitchen! Photos virtually staged. Tenant pays all utilities.
Read more
Book a viewing
Fri20Nov
Sat21Nov
Sun22Nov
Mon23Nov
Tue24Nov
Wed25Nov
Thu26Nov
Pick A Time
Around this home
Upper Ottawa St/Fennell Ave E
Errands
Transit
Parks
Schools
Daily convenience, out of 100, from the distances below
ParkHuntington Park · 7 within 1 km2 min walk141 m
GroceryOn the Run6 min walk364 m
SchoolHuntington Park Junior Public School3 min walk170 m
Bus stopFennell at High · 2 stops within 1 km7 min walk406 m
PharmacyRexall8 min walk492 m
Cafés & foodEast City Chinese Food · 9 within 1 km6 min walk390 m
Gym & rec centreHuntingdon Park Recreation Centre2 min walk126 m
LibraryHamilton Public Library - Sherwood Branch9 min walk551 m
WalkDriveStraight-line distance, open map data
Grocery0.4 km
Park0.1 km
Coffee0.5 km
Dining0.5 km
Gym1.0 km
Bus stop0.4 km
Schools nearby
School rating, out of 10.
Huntington Park Junior Public Schoolelementary · Public · 0.2 km
3.3/10Low
St. Margaret Mary Catholic Elementary Schoolelementary · Catholic · 0.2 km
5.9/10Fair
École élémentaire Pavillon de la jeunesseelementary · Public · 0.7 km
5.2/10Fair
Contact agent
Helpful calculators
Rent vs buy
Affordability
Mortgage
Down payment
Stress test
CMHC insurance

Your HOMEH agent
KimHOMEH agent · Hamilton
"I would see it this week."
Ask Kim