
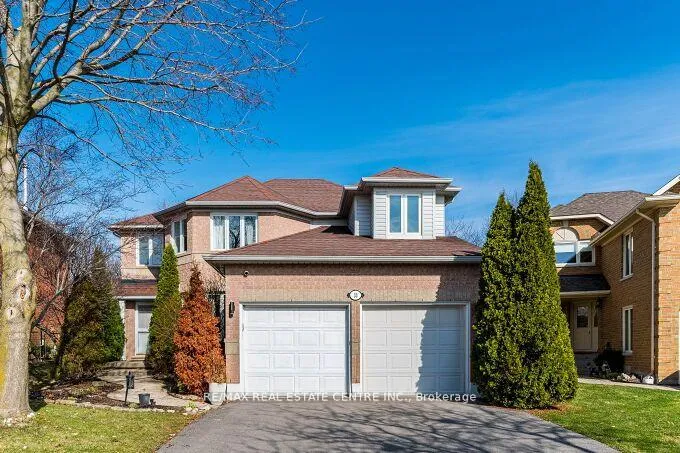
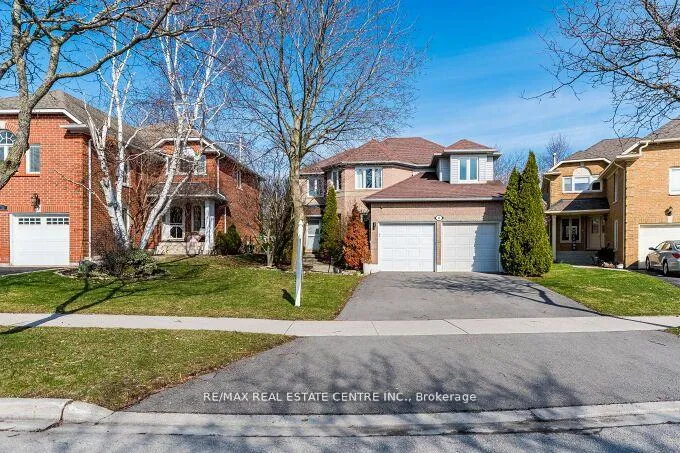
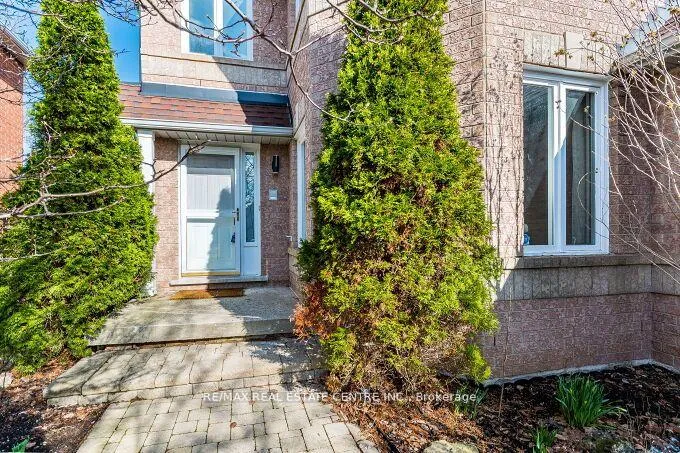
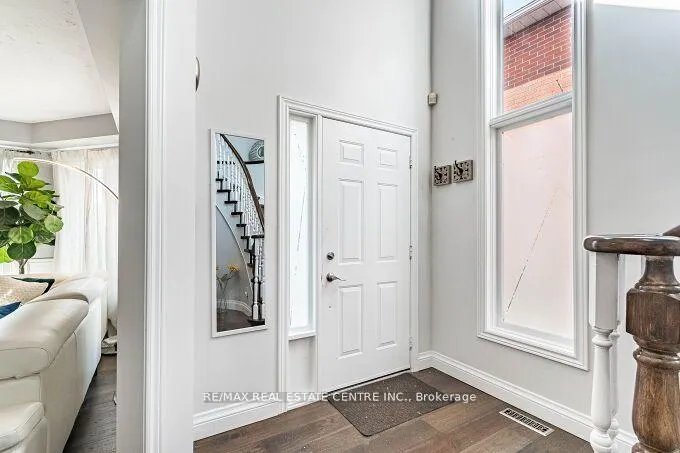
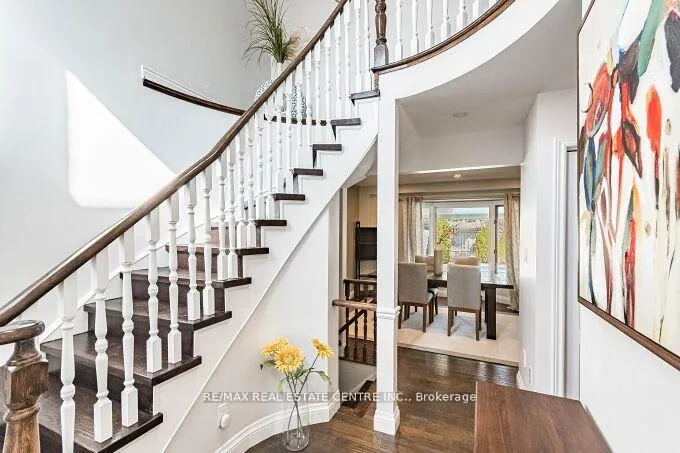
 See all 50 photos
Property history

This listing has ended. It is no longer available.
Property not available for sale or for rent.
Ask about this home
A HOMEH agent will answer your questions about this home.Ask HOMEH
About this home
33 Strathroy Crescent, Hamilton
Stunning 3 bedrooms exec. double garage detached house 2566 sq. ft. (converted from 4 bedroom plan) on a premium 131' deeppie-shaped lot that is 61' wide across back of the house! Main floor has a bright & airy high ceiling foyer. New upgraded staircase andnew wood flooring 2nd floor and landing areas (2026), upgraded wide-plank hardwood floors, formal liv. room with bay window,spacious dining room w/coffered ceiling & wainscotting, large family room w/rustic wood feature wall, gas fireplace w/porcelain tilesurround & sliding door walk-out to sun room with skylight & walk-outs to back yard. Completely renovated designer kitchenw/custom white cabinetry, quartz counters, high-end built-in S/S appliances, large island with breakfast bar, open to family room. Theprofessionally landscaped backyard oasis with covered interlock stone patio, BBQ area, lighting & inground heated saltwater poolw/newer liner (2019), new pool heater & pool pump (2025),great for time spend w/family & friends.
Facts & features
Ask about this home
A HOMEH agent will answer your questions about this home.
Rooms
12 rooms · 3 bathrooms
- Living room14′2″ × 11′1″157 sq.ft.
- Dining room15′3″ × 14′11″228 sq.ft.
- Family room20′ × 17′1″342 sq.ft.
- Kitchen18′2″ × 13′1″238 sq.ft.
- Laundry12′1″ × 6′1″73 sq.ft.
- Foyer—
- Sunroom—
- Primary bedroom18′5″ × 17′313 sq.ft.
- Bedroom 214′11″ × 13′194 sq.ft.
- Bedroom 314′11″ × 11′3″168 sq.ft.
- Cold room/cantina—
- Other—
Around this home
Schools nearby
School rating, out of 10.
Listing details
Helpful tools
Your HOMEH agent
"I would see it this week."
Ask HOMEH about this home
Price, neighbourhood, monthly cost. Ask anything.
HOMEH Intelligent Agent is an AI, not a licensed representative. Check anything important with your agent.