
3363 Jerseyville Road W
Hamilton (Rural Ancaster)3363 Jerseyville Road W
Hamilton (Rural Ancaster)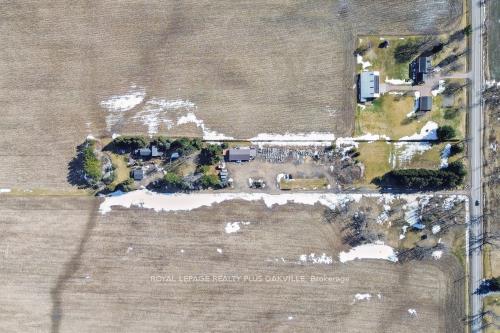
 See all 49 photos
Property history

This listing has ended. It is no longer available.
Property not available for sale or for rent.
Ask about this home
A HOMEH agent will answer your questions about this home.Ask HOMEH
About this home
3363 Jerseyville Road W, Hamilton
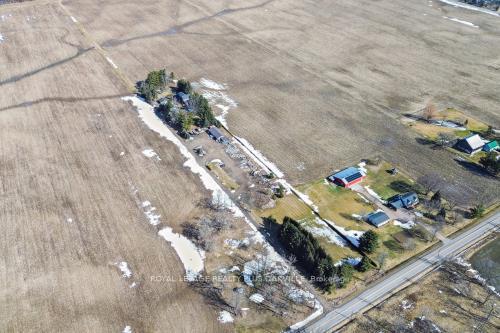
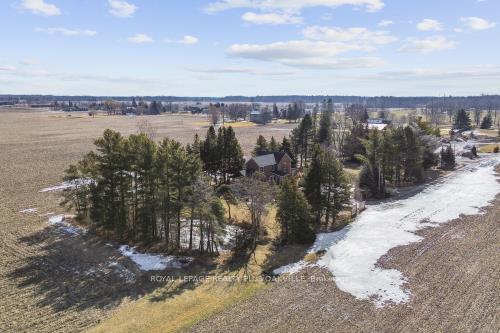
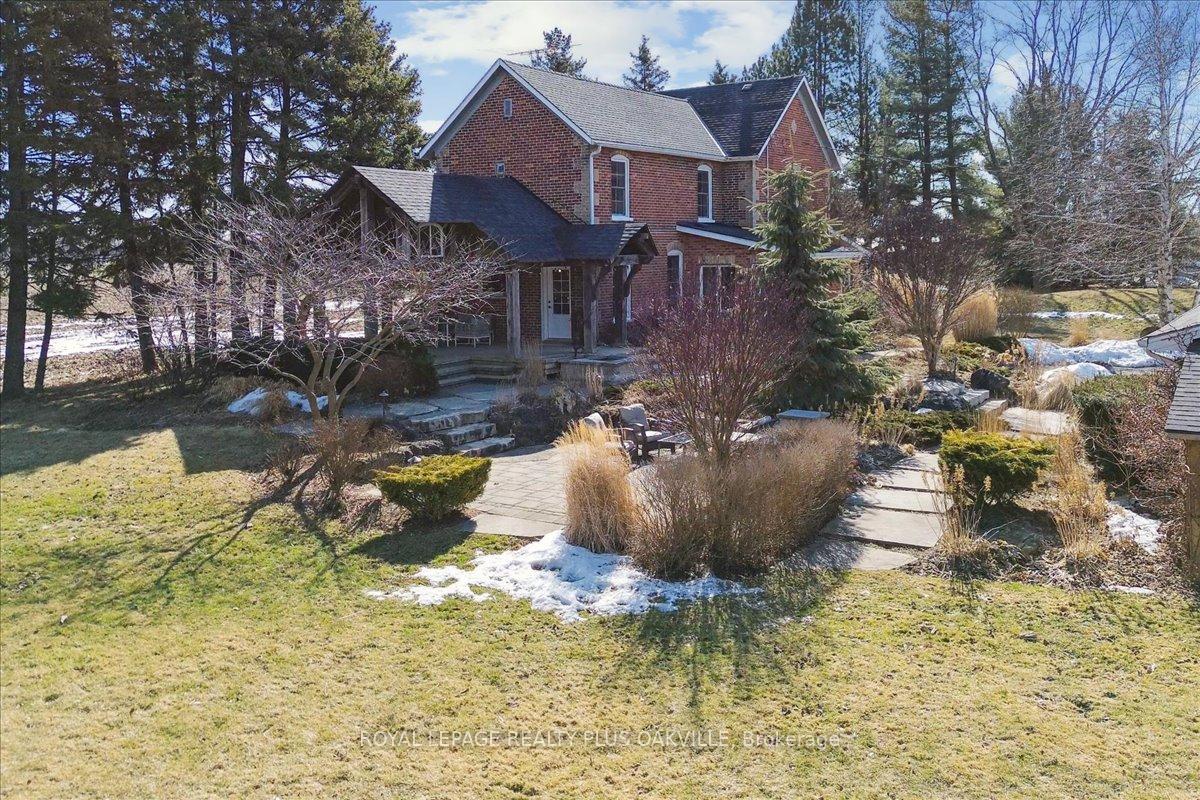
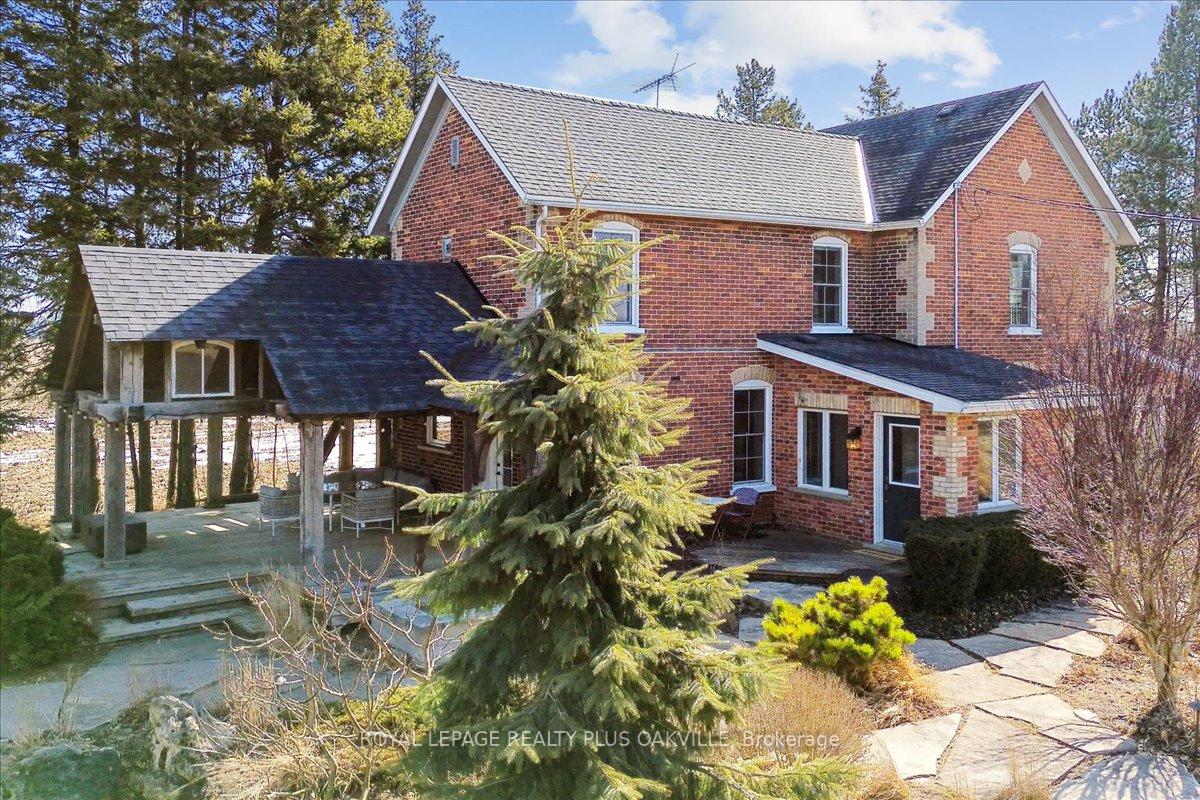
CHARMING CENTURY FARMHOUSE on JUST UNDER 4 ACRES. Drive way back from the road to step into timeless country charm with this thoughtfully updated century farmhouse, nestled on just under 4 acres of picturesque land surrounded by all that nature has to offer. This 3+1 bedroom, 2.5 bathroom home offers a perfect blend of comfort, functionality, and rustic elegance. Inside, you'll find a spacious main floor. Featuring an eat in kitchen with peninsula, mudroom, convenient powder room and laundry room, a cozy library with a wood stove, large formal living room plus a bonus family room surrounded with windows where you can sit and watch the foxes frolic. Upstairs you'll find the private retreat/primary bedroom with a walk-in organized closet and spa like ensuite bathroom. There are two other large bedrooms and a spacious bathroom. The lower level offers a private hideaway ideal for teens or guests. Enjoy outdoor living at its finest on the timber-framed back porch perfect for dining al fresco or peaceful evenings under the stars. The grounds are well kept and professionally landscaped. Complete with mature trees, landscape lighting throughout, flagstone pathways, a pond and campfire area. The detached garage is currently used as a home office and can easily be converted back to a 2.5 car garage. A 30x60 shop with a landscapers yard provides additional space for hobbies, business use, or storage, and is zoned A1 with exception 253.Additional upgrades include a new septic system, ensuring peace of mind for years to come. Whether you're seeking a tranquil rural lifestyle, space to grow, or a unique live-work opportunity, this exceptional property offers it all.
Facts & features
Ask about this home
A HOMEH agent will answer your questions about this home.
Rooms
15 rooms · 3 bathrooms
- Kitchen15′1″ × 9′8″146 sq.ft.
- Dining room15′3″ × 18′2″277 sq.ft.
- Mud room11′4″ × 7′3″82 sq.ft.
- Bathroom6′11″ × 5′2″36 sq.ft.
- Laundry6′11″ × 10′11″76 sq.ft.
- Living room25′4″ × 15′1″382 sq.ft.
- Family room22′3″ × 13′1″292 sq.ft.
- Primary bedroom15′3″ × 14′213 sq.ft.
- Other7′5″ × 3′3″24 sq.ft.
- Bathroom7′9″ × 3′3″26 sq.ft.
- Bathroom8′10″ × 9′5″83 sq.ft.
- Bedroom 214′3″ × 9′5″134 sq.ft.
- Bedroom 310′7″ × 6′7″69 sq.ft.
- Recreation12′8″ × 11′10″150 sq.ft.
- Den9′3″ × 11′10″110 sq.ft.
Around this home
Listing details
Helpful tools
Your HOMEH agent
"I would see it this week."
Ask HOMEH about this home
Price, neighbourhood, monthly cost. Ask anything.
HOMEH Intelligent Agent is an AI, not a licensed representative. Check anything important with your agent.