
34 Amelia Street
Hamilton (Kirkendall)34 Amelia Street
Hamilton (Kirkendall)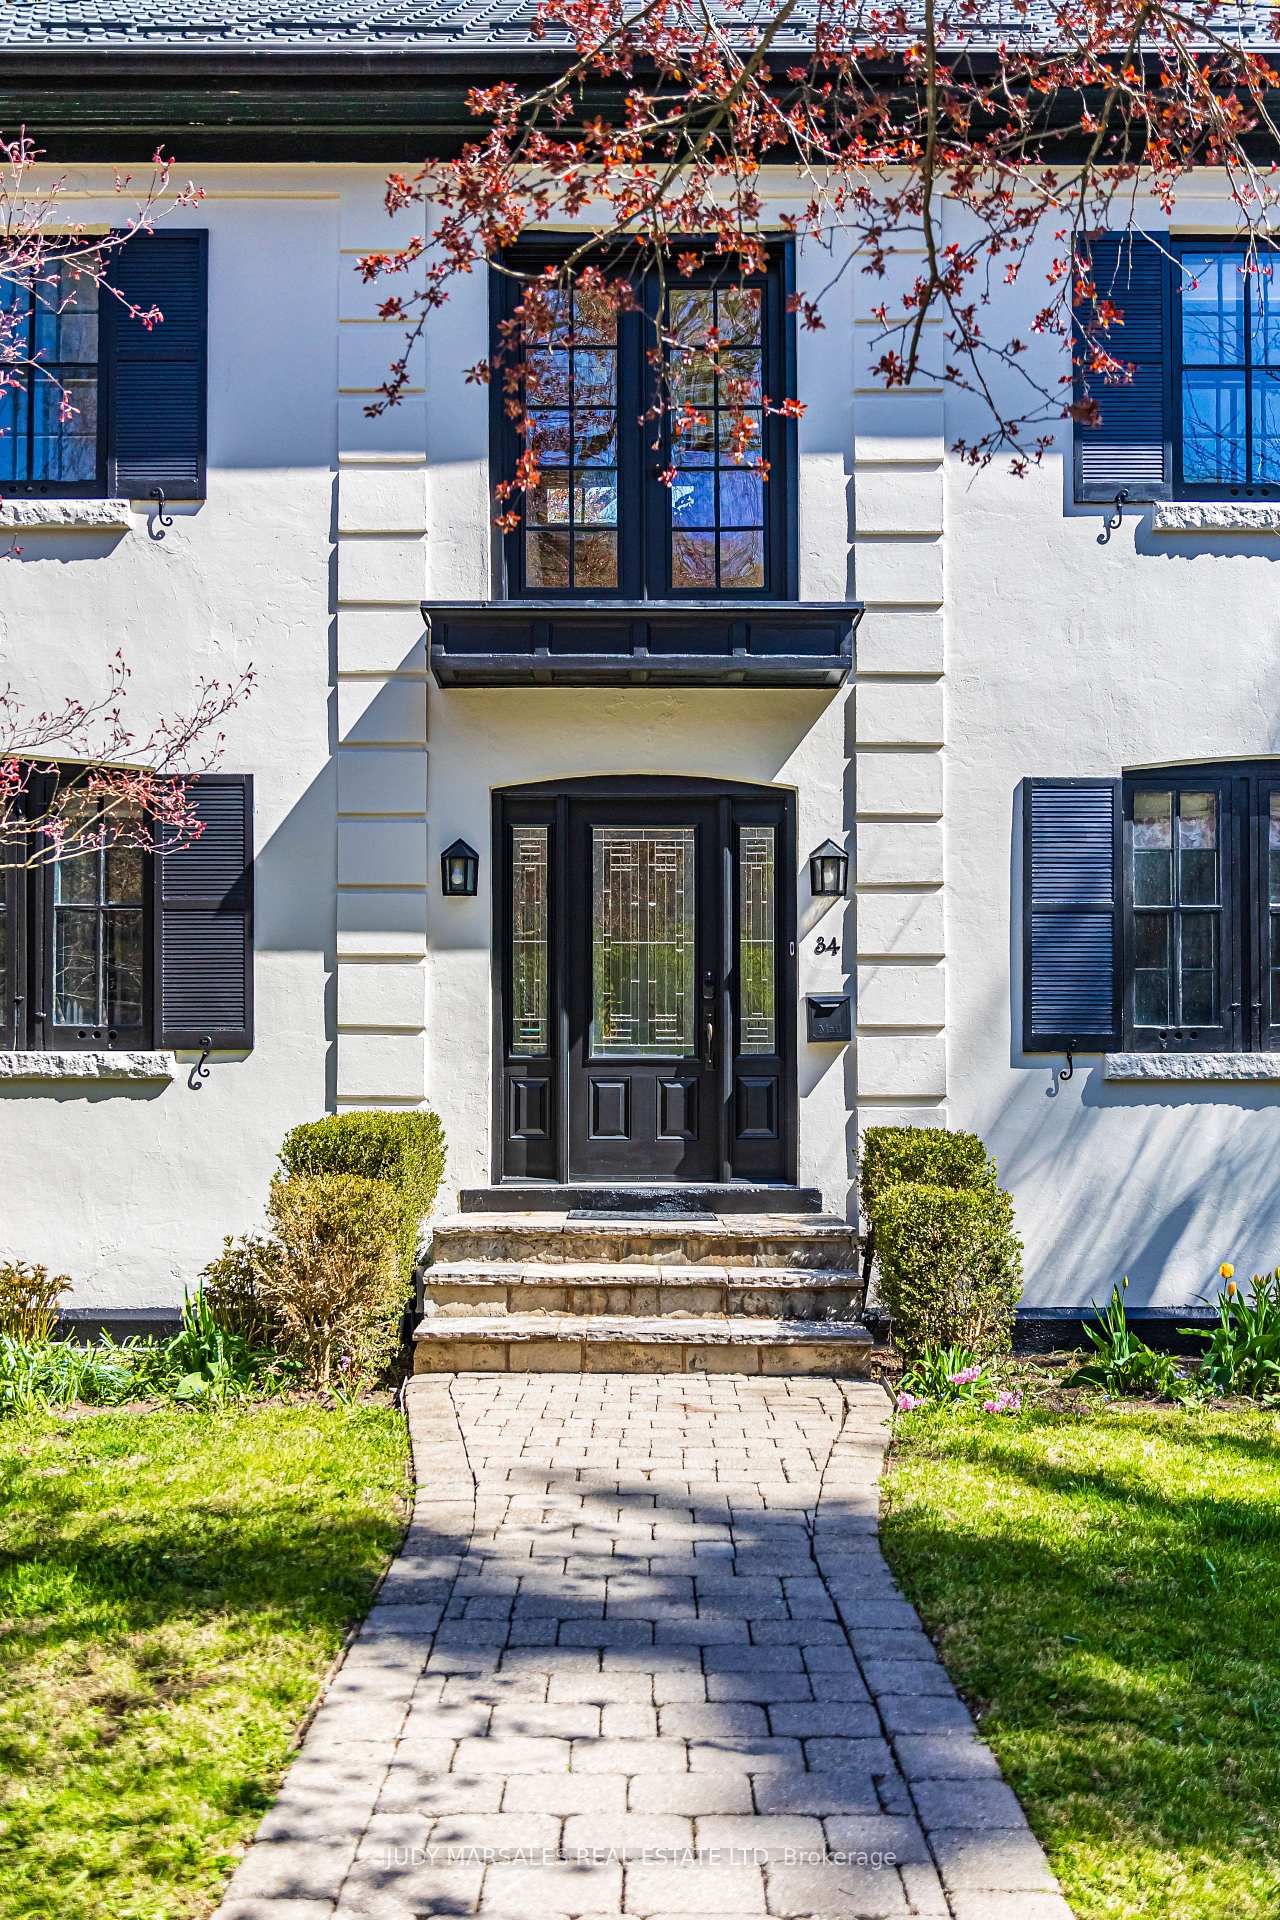
 See all 45 photos
Property history

This listing has ended. It is no longer available.
Property not available for sale or for rent.
Ask about this home
A HOMEH agent will answer your questions about this home.Ask HOMEH
About this home
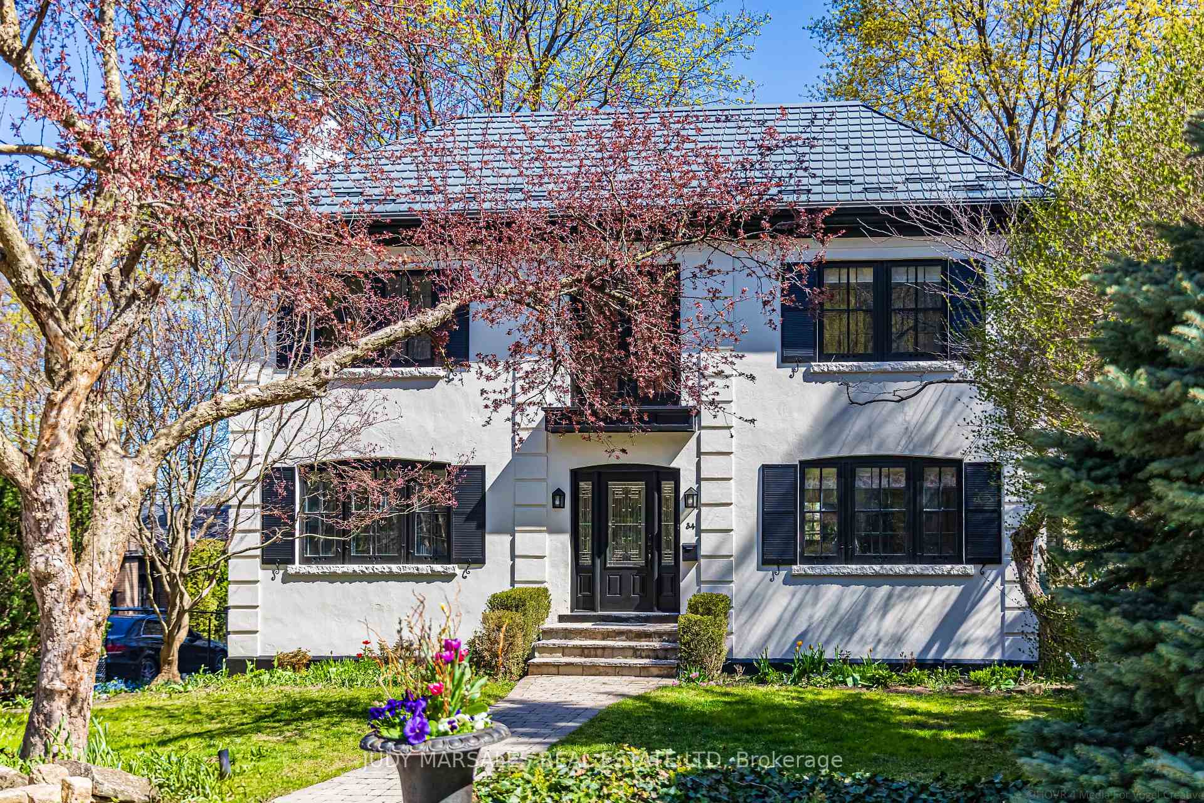
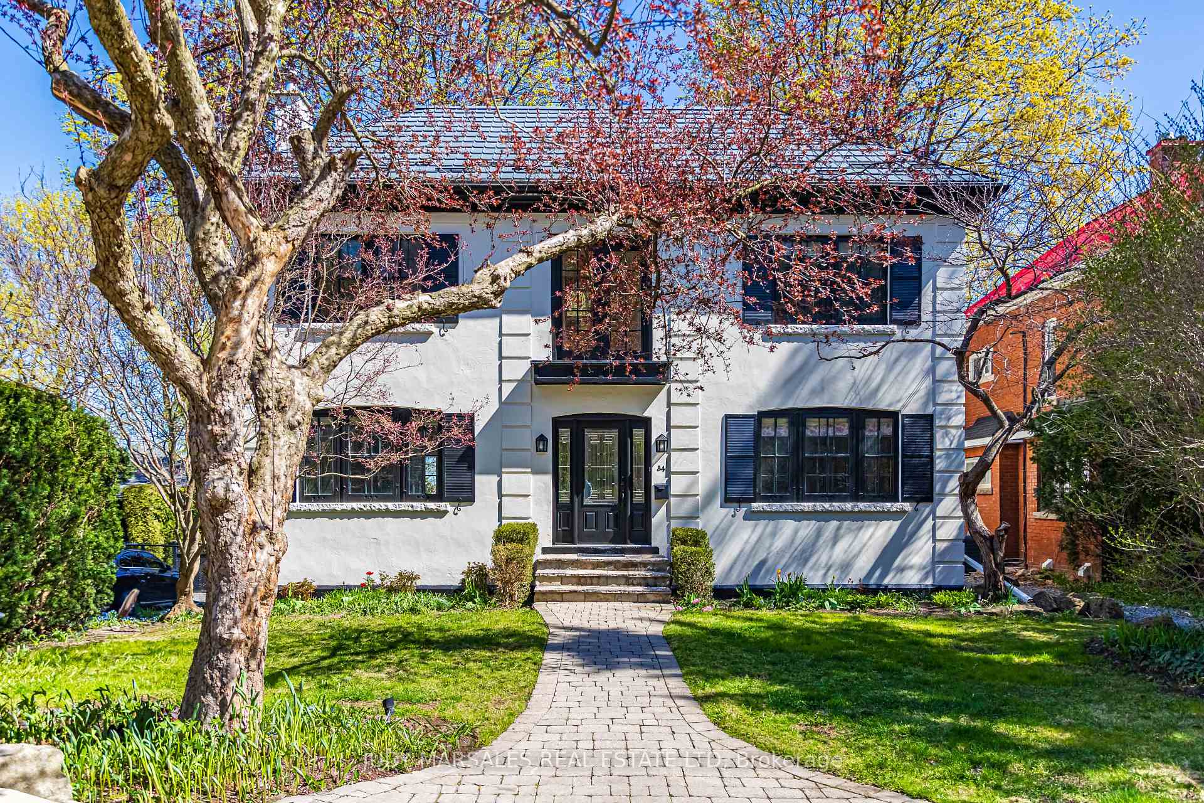
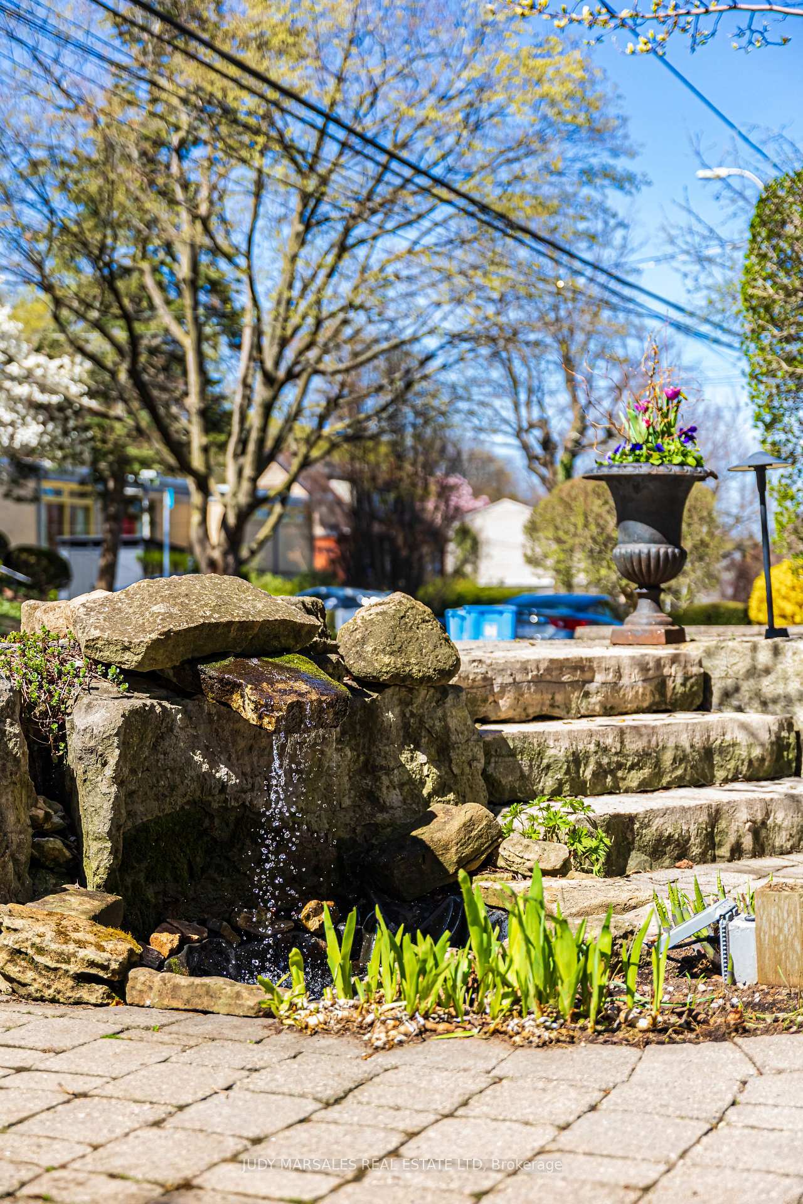
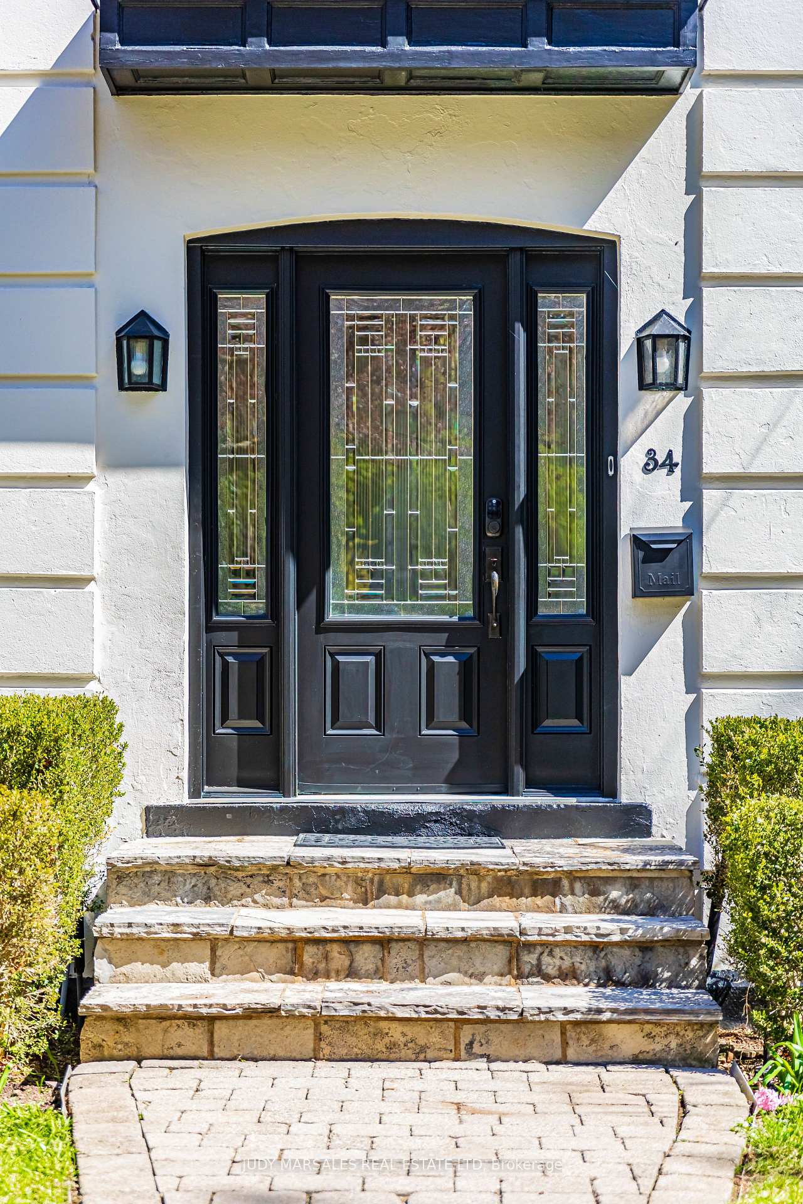
Welcome to this prestige, hidden jewel on one of Hamiltons most premier streets. Just steps from vibrant Locke Street, this beautifully updated West End classic blends timeless charm with thoughtful modern upgrades on a large, landscaped lot featuring mature trees, a tranquil pond, and front yard irrigation. The double-brick home with updated stucco and a striking metal roof offers exceptional curb appeal. Inside, a bright centre hall plan showcases original dark oak floors throughoutincluding a three-storey rear addition. The sun-filled living room features a new gas fireplace (2023), French doors, and a cozy sunroom, while the formal dining room is ideal for entertaining. The custom kitchen boasts engineered recycled quartz counters, built-in appliances, a gas range, adjacent powder room, bar area, and ample storage. Upstairs, the spacious primary suite includes a sitting area, walk-in dressing room, luxurious 5-piece ensuite, with access to a private composite deck. Two additional bedroomsone part of the additionshare an updated main bath with double vanity. A laundry chute connects to the lower level for added convenience. The walkout basement offers future potential with rough-ins from a former bath and access below the rear addition and composite decking Lovingly maintained with original features like horsehair plaster and storm windows, this rare gem offers character, comfort, and locationclose to top schools, transit, the GO station, and ready access to trails, Chedoke Golf course and highway access. Dont miss this opportunity to own a piece of Hamiltons heritage, refreshed for modern living.
Facts & features
Ask about this home
A HOMEH agent will answer your questions about this home.
Rooms
9 rooms · 3 bathrooms
- Kitchen23′11″ × 20′1″480 sq.ft.
- Dining room13′5″ × 13′10″186 sq.ft.
- Living room11′11″ × 21′10″260 sq.ft.
- Den12′3″ × 9′5″115 sq.ft.
- Primary bedroom21′5″ × 17′7″377 sq.ft.
- Bedroom 29′1″ × 20′7″187 sq.ft.
- Bedroom 312′2″ × 10′6″128 sq.ft.
- Family room14′3″ × 11′8″166 sq.ft.
- Laundry5′5″ × 10′3″55 sq.ft.
Around this home
Listing details
Helpful tools
Your HOMEH agent
"I would see it this week."
Ask HOMEH about this home
Price, neighbourhood, monthly cost. Ask anything.
HOMEH Intelligent Agent is an AI, not a licensed representative. Check anything important with your agent.