
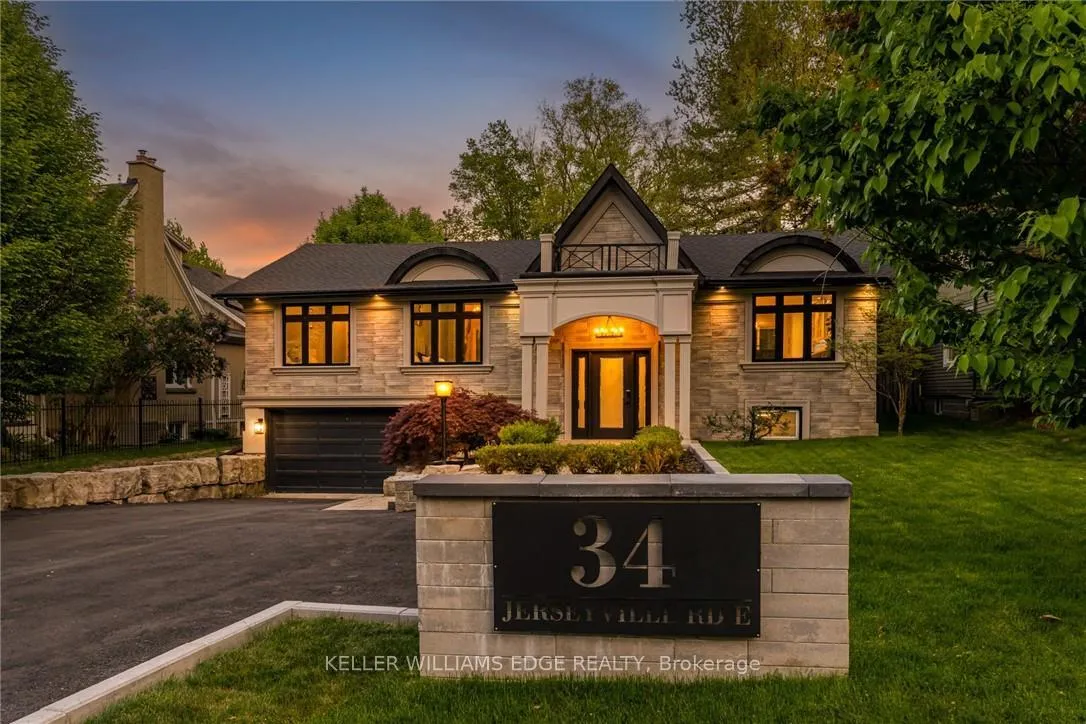
34 Jerseyville Road E
Hamilton (Ancaster)34 Jerseyville Road E
Hamilton (Ancaster)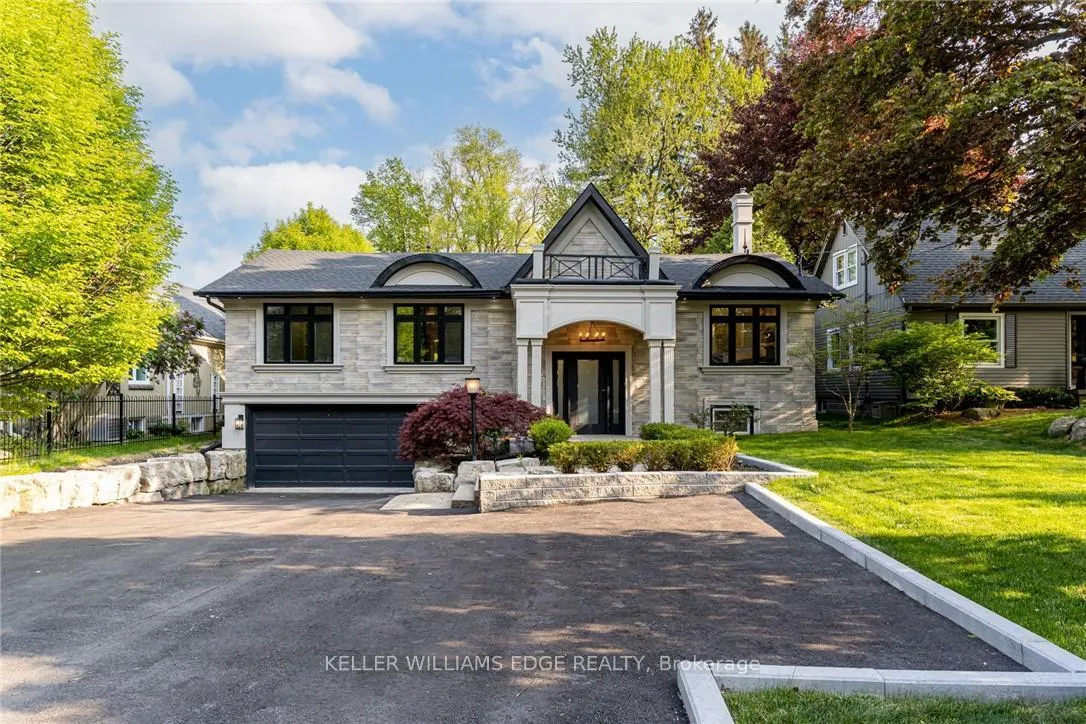
 See all 49 photos
Property history

This home has been leased. It is no longer available.
Property not available for sale or for rent.
Ask about this home
A HOMEH agent will answer your questions about this home.Ask HOMEH
About this home
34 Jerseyville Road E, Hamilton
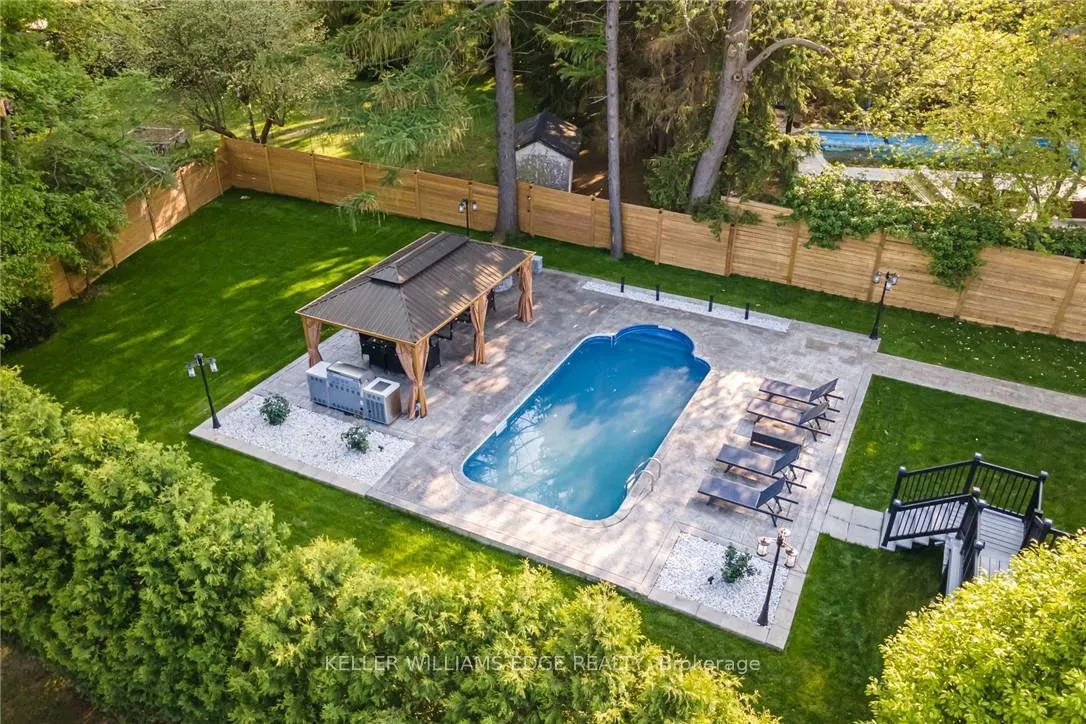
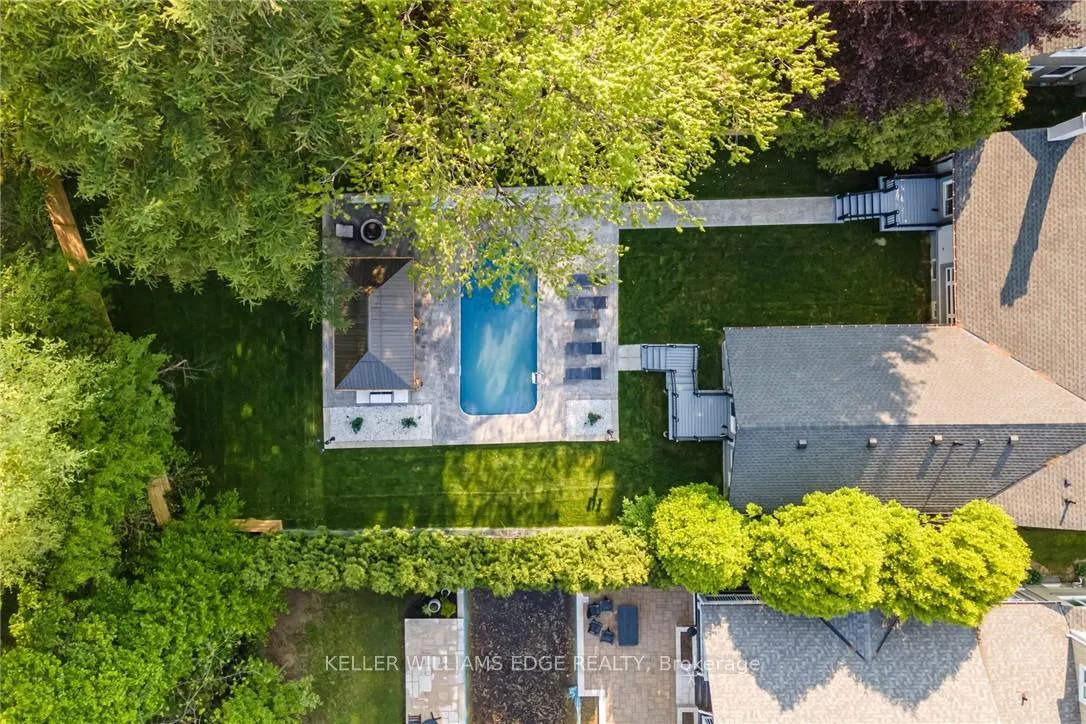
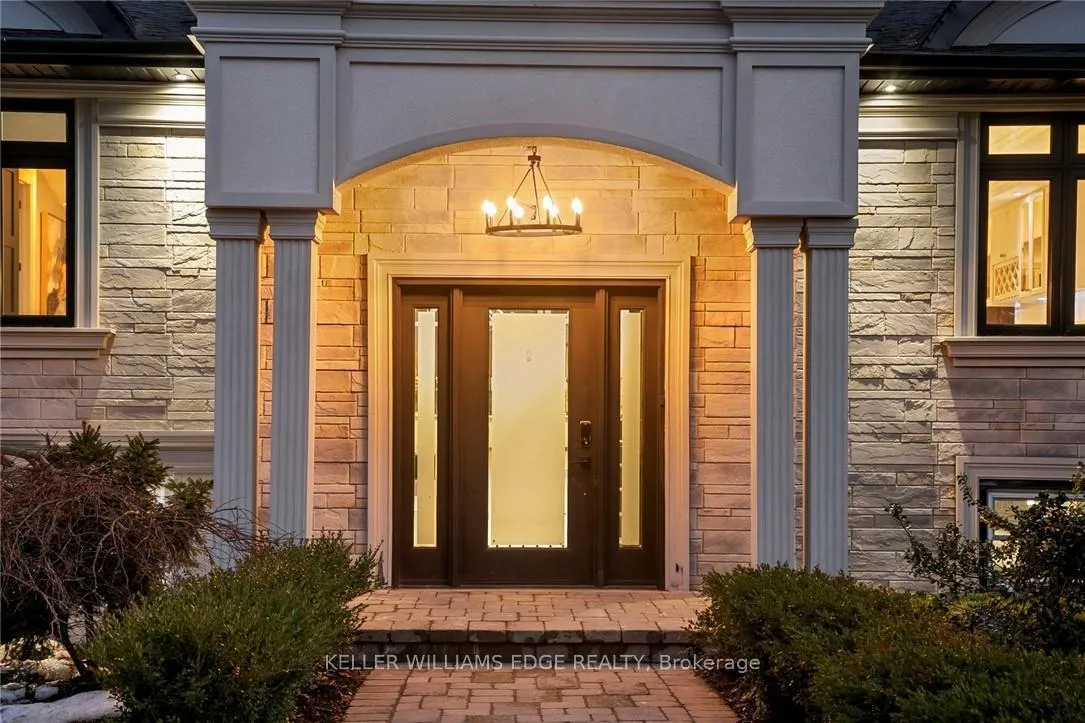
Families, get ready to be amazed! You have to see this stunning modern luxury custom-built raised bungalow, offering over 4,000 square feet of beautifully designed living space in the prestigious Oakhill neighborhood of Ancaster. Enter your private retreat, where a backyard surrounded by mature trees awaits, featuring a spacious gazebo/patio, sunbathing area, a welcoming inground pool, a cozy firepit, and professionally landscaped grounds with hardwired lighting. The open-concept layout boasts 10-foot ceilings throughout the main floor, and the gourmet kitchen is an impressive 26 feet long, complete with a large 10-foot island topped with exotic natural stone countertops and stylish lighting fixtures. Enjoy enhanced soundproofing with custom 8-foot solid doors on the main level. The main floor is elegantly finished with oversized 48" x 48" and 43" x 28" porcelain tiles in the living areas and bathrooms. The expansive primary bedroom features a makeup counter, a luxurious 5-piece ensuite with all-glass double doors, a walk-in closet, and direct access to the stunning backyard. Two additional generously sized bedrooms, a full 4-piece bathroom, and a powder room complete the main floor. The entertainer's dream basement is partially above ground, featuring larger windows, a spacious rec room with a fireplace, a full second kitchen, soundproof home theater and a full bathroom. Conveniently located within walking distance to amenities, restaurants, grocery stores, medical clinics, schools, walking trails, and highway access. This beauty is fully furnished!
Facts & features
Ask about this home
A HOMEH agent will answer your questions about this home.
Rooms
16 rooms · 4 bathrooms
- Primary bedroom31′7″ × 19′10″627 sq.ft.
- Bedroom 212′7″ × 14′9″186 sq.ft.
- Bedroom 319′8″ × 11′11″234 sq.ft.
- Bathroom17′4″ × 10′10″188 sq.ft.
- Bathroom10′10″ × 10′10″117 sq.ft.
- Bathroom7′5″ × 4′10″36 sq.ft.
- Kitchen14′8″ × 13′3″194 sq.ft.
- Dining room13′6″ × 14′6″196 sq.ft.
- Living room18′ × 17′4″312 sq.ft.
- Family room19′7″ × 10′11″214 sq.ft.
- Recreation30′4″ × 12′10″389 sq.ft.
- Kitchen—
- Media room20′2″ × 10′4″209 sq.ft.
- Laundry6′1″ × 11′2″68 sq.ft.
- Bedroom14′5″ × 9′11″143 sq.ft.
- Room—
Around this home
Listing details
Helpful tools
Your HOMEH agent
"I would see it this week."
Ask HOMEH about this home
Price, neighbourhood, monthly cost. Ask anything.
HOMEH Intelligent Agent is an AI, not a licensed representative. Check anything important with your agent.