
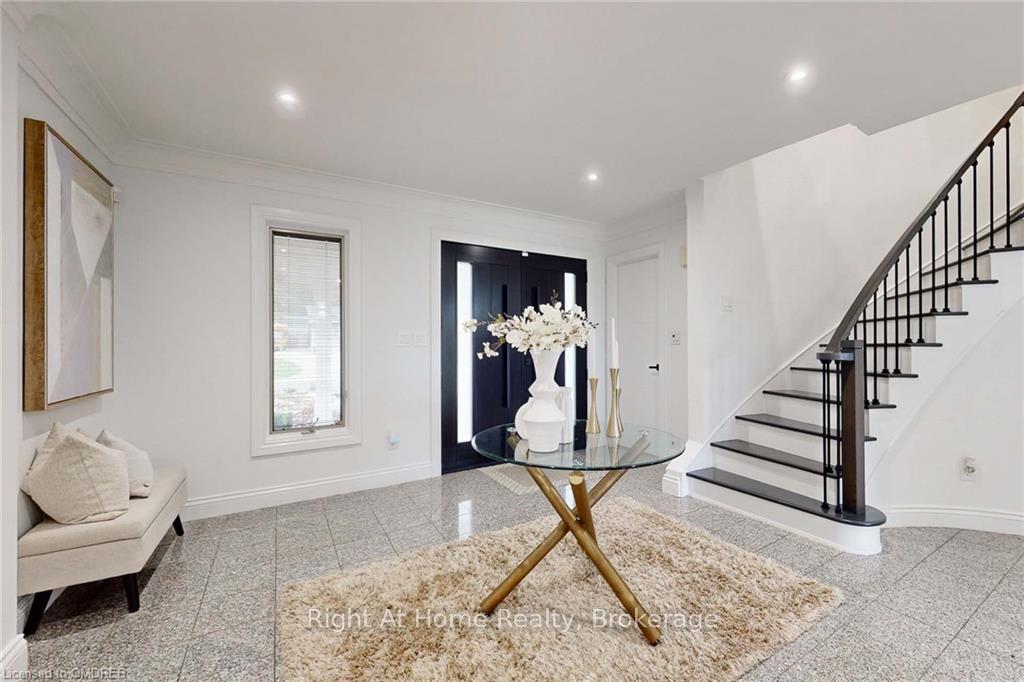
 See all 50 photos
Property history

This listing has ended. It is no longer available.
Property not available for sale or for rent.
Book a viewing
Ask HOMEH
About this home
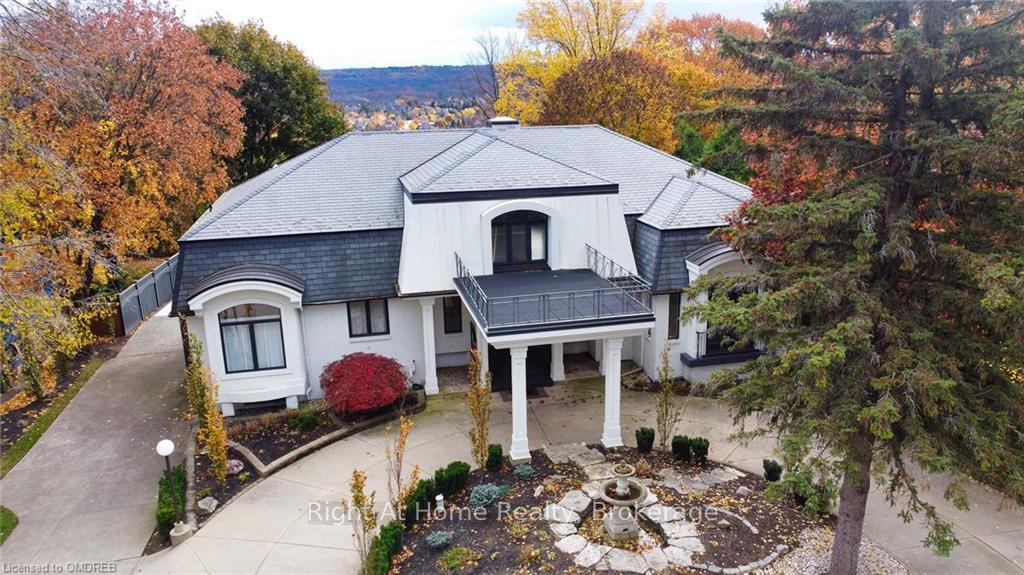
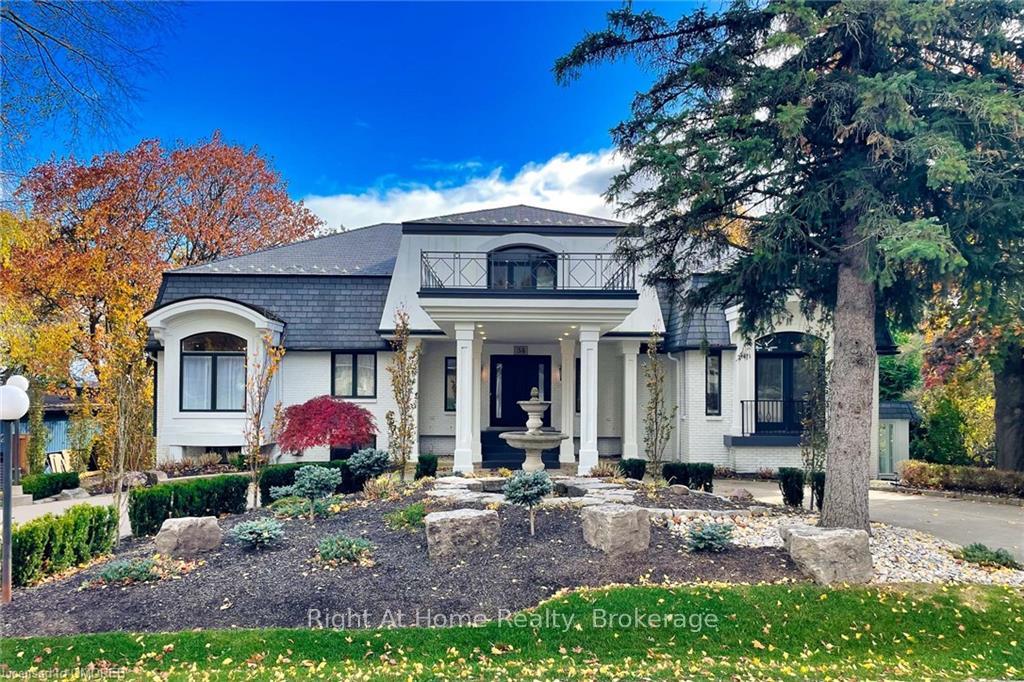
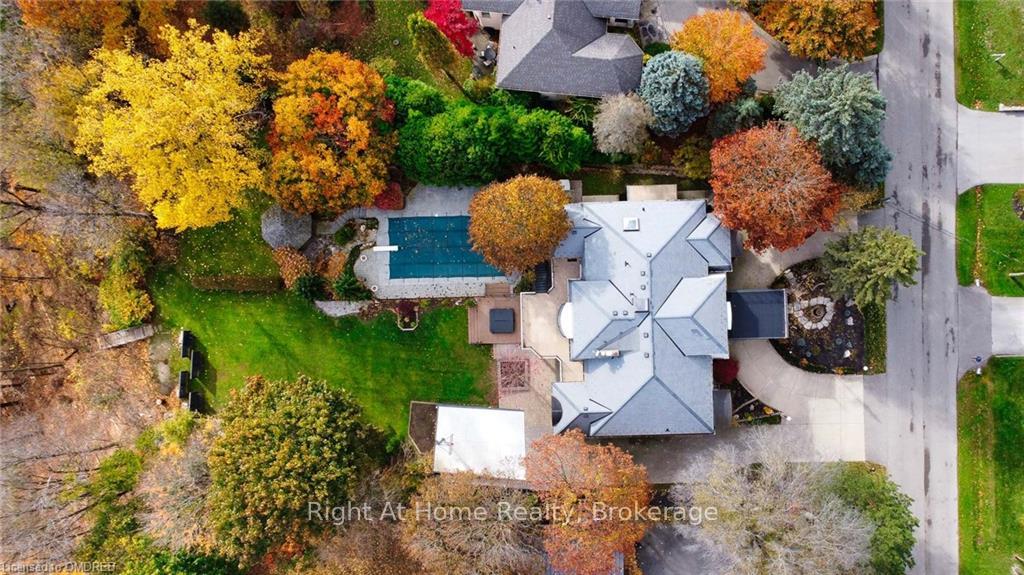
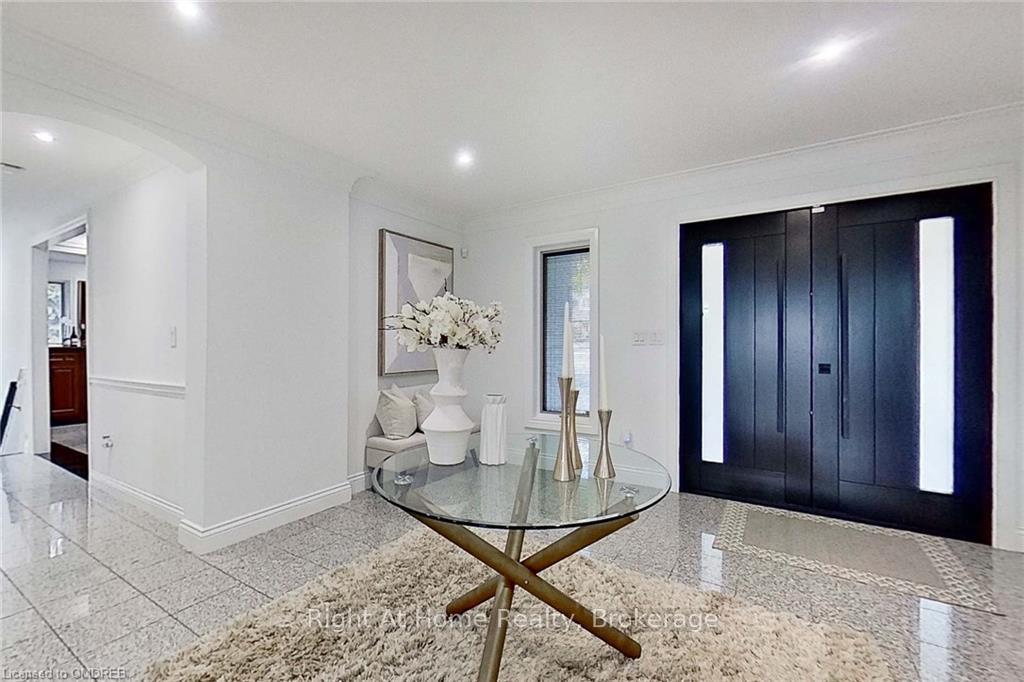
This stunning home is a true escape from city living, offering over 6,000 square feet of luxurious living space on an oversized escarpment lot. Featuring 4 bedrooms and 5 bathrooms, this property is ideal for family living, multi-family arrangements, or entertaining on a grand scale. A grand entryway welcomes you, leading to an inviting living room with a walkout to an extensive deck to enjoy the scenic backyard and breathtaking escarpment views. The sprawling gourmet kitchen flows seamlessly into a cozy family room, creating the perfect space to unwind after meals, while the formal dining room offers a sophisticated setting for exclusive dining experiences. The three main floor bedrooms are generously sized, with one offering the versatility of a secondary primary suite. This suite features a comfortable sitting area and a walkout to the deck, providing a touch of luxury and privacy on the main level. The entire upper level is dedicated to the primary suite, creating a private oasis with a balcony perfect for morning coffee and sunsets. The suite includes a 5-piece spa-inspired ensuite and an expansive dressing room, creating a true sanctuary for unwinding in style. The lower level is a haven for hosting and leisure, featuring a separate entertainer's kitchen, bar, recreation room, game room, 3-pc bath, and sauna. The dedicated work-from-home office with exterior access brings convenience and privacy for professional use. Enjoy summer days or host memorable events in a true backyard retreat, featuring an oversized heated pool, hot tub, half basketball court, gazebo, garden pond, lookout, and a spacious two-level deck perfect for relaxation and entertaining. This property also boasts 7 fireplaces, abundant natural light, custom millwork, solid interior doors, walk-in closets, pot lights, ample storage, a circular driveway, three-sided walkouts, and dual access to the lower level. Click Video & More Photos icons for 3D Tour & Floor Plan!
Facts & features
Book a viewing
Rooms
100 rooms · 5 bathrooms
- Kitchen20′4″ × 12′2″248 sq.ft.
- Other13′9″ × 9′11″136 sq.ft.
- Dining room22′6″ × 19′428 sq.ft.
- Family room12′9″ × 12′5″158 sq.ft.
- Living room20′5″ × 17′9″362 sq.ft.
- Bedroom22′9″ × 18′8″424 sq.ft.
- Bedroom16′9″ × 12′10″215 sq.ft.
- Bedroom16′ × 10′6″168 sq.ft.
- Bathroom—
- Bathroom—
- Bathroom—
- Foyer20′8″ × 17′8″365 sq.ft.
- Kitchen20′4″ × 12′2″248 sq.ft.
- Other13′9″ × 9′11″136 sq.ft.
- Dining room22′6″ × 19′428 sq.ft.
- Family room12′9″ × 12′5″158 sq.ft.
- Primary bedroom20′3″ × 15′5″312 sq.ft.
- Bathroom—
- Primary bedroom20′3″ × 15′5″312 sq.ft.
- Bathroom—
- Primary bedroom20′3″ × 15′5″312 sq.ft.
- Bathroom—
- Primary bedroom20′3″ × 15′5″312 sq.ft.
- Bathroom—
- Recreation20′ × 17′4″347 sq.ft.
- Game room21′4″ × 17′3″368 sq.ft.
- Office21′9″ × 13′9″299 sq.ft.
- Sunroom12′11″ × 5′8″73 sq.ft.
- Laundry19′ × 9′6″181 sq.ft.
- Other—
- Utility room9′4″ × 4′2″39 sq.ft.
- Cold room/cantina20′7″ × 3′11″80 sq.ft.
- Kitchen13′5″ × 7′7″102 sq.ft.
- Bathroom—
- Recreation20′ × 17′4″347 sq.ft.
- Game room21′4″ × 17′3″368 sq.ft.
- Office21′9″ × 13′9″299 sq.ft.
- Sunroom12′11″ × 5′8″73 sq.ft.
- Laundry19′ × 9′6″181 sq.ft.
- Other—
- Utility room9′4″ × 4′2″39 sq.ft.
- Cold room/cantina20′7″ × 3′11″80 sq.ft.
- Kitchen13′5″ × 7′7″102 sq.ft.
- Bathroom—
- Recreation20′ × 17′4″347 sq.ft.
- Game room21′4″ × 17′3″368 sq.ft.
- Office21′9″ × 13′9″299 sq.ft.
- Sunroom12′11″ × 5′8″73 sq.ft.
- Laundry19′ × 9′6″181 sq.ft.
- Other—
- Utility room9′4″ × 4′2″39 sq.ft.
- Cold room/cantina20′7″ × 3′11″80 sq.ft.
- Kitchen13′5″ × 7′7″102 sq.ft.
- Bathroom—
- Recreation20′ × 17′4″347 sq.ft.
- Game room21′4″ × 17′3″368 sq.ft.
- Office21′9″ × 13′9″299 sq.ft.
- Sunroom12′11″ × 5′8″73 sq.ft.
- Laundry19′ × 9′6″181 sq.ft.
- Other—
- Utility room9′4″ × 4′2″39 sq.ft.
- Cold room/cantina20′7″ × 3′11″80 sq.ft.
- Kitchen13′5″ × 7′7″102 sq.ft.
- Bathroom—
Around this home
Listing details
Helpful tools
Your HOMEH agent
"I would see it this week."
Ask HOMEH about this home
Price, neighbourhood, monthly cost. Ask anything.
HOMEH Intelligent Agent is an AI, not a licensed representative. Check anything important with your agent.