

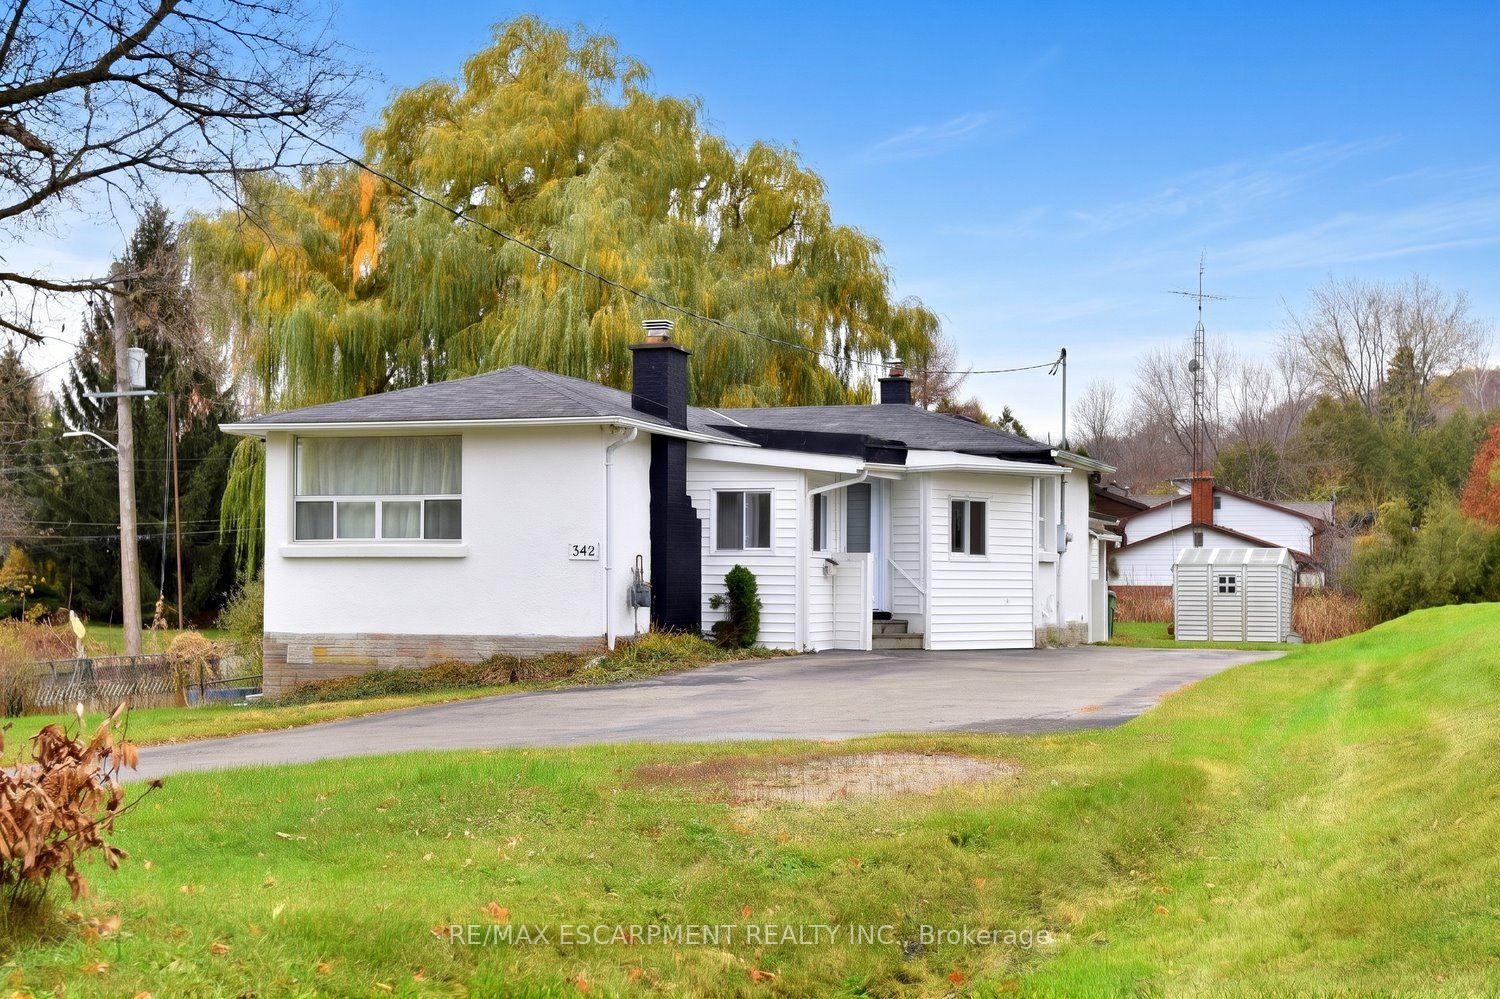
342 Old Guelph Road
342 Old Guelph Road
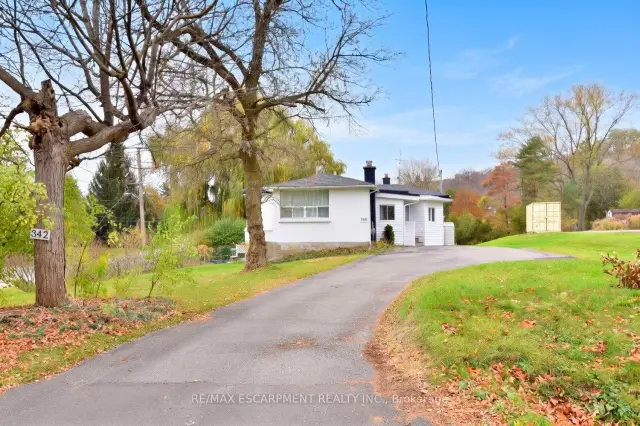
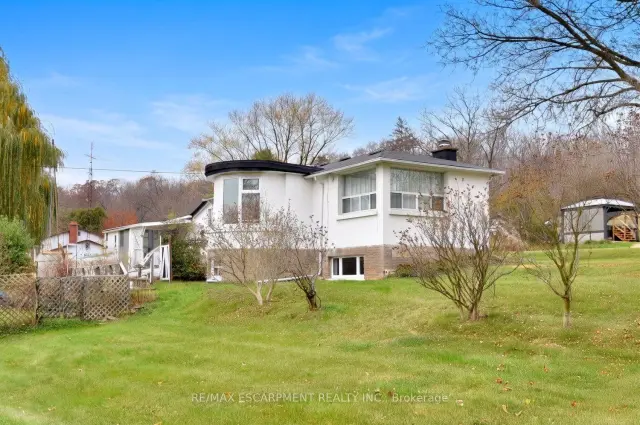
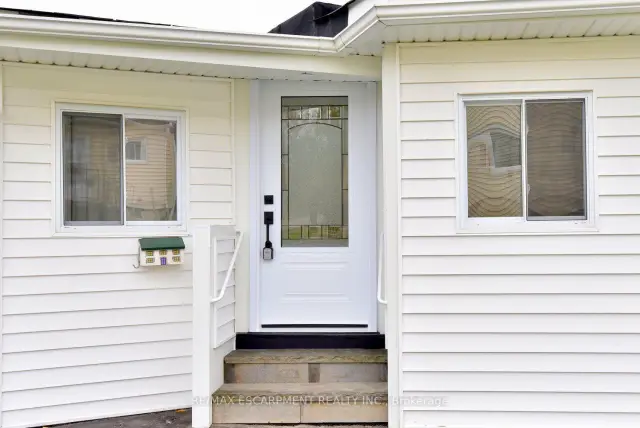
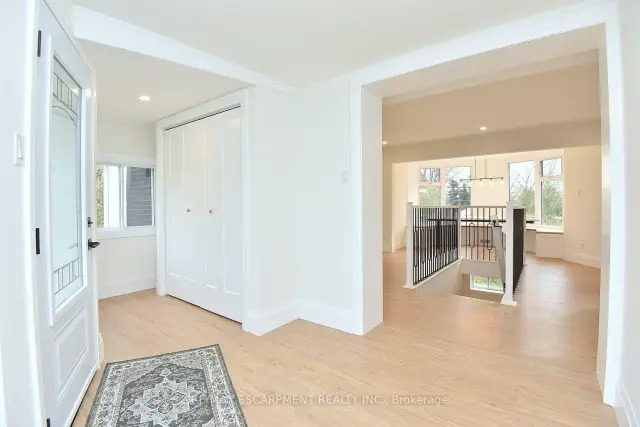 See all 50 photos
Facts and features
- BasementWalk-out
- Age of home51–99 years
- Price per sq ft~$526
- Water, sewerSeptic
- Fireplace
- Central air
- Pool
The homeDetached, Bungalow, Age 51–99 years
- TypeDetached
- StyleBungalow
- Age51–99 years
- Living space1,500–2,000 sq ft
- BasementFinished with walk-out
InsideFireplace Yes, electric, Carpet free, in-law suite, primary bedroom - main floor, water heater owned, Carbon monoxide detectors, smoke detector
- FireplaceYes, electric
- FeaturesCarpet free, in-law suite, primary bedroom - main floor, water heater owned
- SecurityCarbon monoxide detectors, smoke detector
- Rooms above ground5
- Rooms in the basement3
- Bedrooms2 + 1 in the basement
- Bathrooms3
- Kitchens1
Outside and lotStucco (plaster), Tar and gravel, asphalt shingle, Block
- ExteriorStucco (plaster)
- RoofTar and gravel, asphalt shingle
- FoundationBlock
- PoolAbove ground
- Other structuresShed
- Size100 × 242 ft
- ShapeRectangular
Parking6 Parking, Front yard parking
- Spaces6 Parking
- DrivewayFront yard parking
Heating, water and powerForced air, gas, Central air, Municipal water
- HeatingForced air, gas
- CoolingCentral air
- WaterMunicipal water
- SewerSeptic
Costs and taxesTaxes $5,670 a year, HST included in the price
- Taxes, 2026$5,670 a year
- HSTHST included in the price
Included in the saleBuilt-in microwave, dishwasher, dryer, hot water tank owned, refrigerator, smoke detector, stove, washer, all appliances, elfs, c/air. note: pool is in "as is" condition.
- IncludedBuilt-in microwave, dishwasher, dryer, hot water tank owned, refrigerator, smoke detector, stove, washer, all appliances, elfs, c/air. note: pool is in "as is" condition.
NearbyPark, level
- Close toPark, level
Listing detailsX14176748, For Sale, Nov 12, 2026
- MLS® numberX14176748
- StatusFor Sale
- Listed onNov 12, 2026
- Days on market8
- UpdatedNov 13, 2026
- PossessionFlexible
- Occupied byVacant
- Listing brokerageRE/MAX ESCARPMENT REALTY INC.
About this home
342 Old Guelph Road, Hamilton (Dundas), ON L9H 5V4
A TRULY ONE-OF-A-KIND Property! Completely remodeled from top to bottom, this unique home is a rare find, located at the base of the escarpment on a beautiful 0.56-acre lot. Enjoy the best of both worlds with a spacious rural setting while being just minutes from all amenities. The extensive professional renovations and upgrades, completed within the past 12 months, are sure to impress. Highlights include; new front door, some windows, new furnace/air conditioner and ductwork, three beautifully renovated bathrooms, and a stunning white kitchen featuring a dramatic dark green island, granite countertops and all new high-end appliances. Luxury wood-look flooring flows throughout the home, complementing its unique and inviting open-concept design. A separate-entrance main-floor suite offers flexibility and makes this property ideal for multi-generational or extended family living. With the interior beautifully transformed, bring your own exterior finishing ideas and make this property your own. (Note: Pool in "as is" condition).
Book a viewing
Around this home
Daily convenience, out of 100, from the distances below
Schools nearby
School rating, out of 10.
Helpful calculators

Your HOMEH agent
"Priced 1% over the Hestimate. I would see it this week."