
347 Queen Street S
Hamilton (Durand)347 Queen Street S
Hamilton (Durand)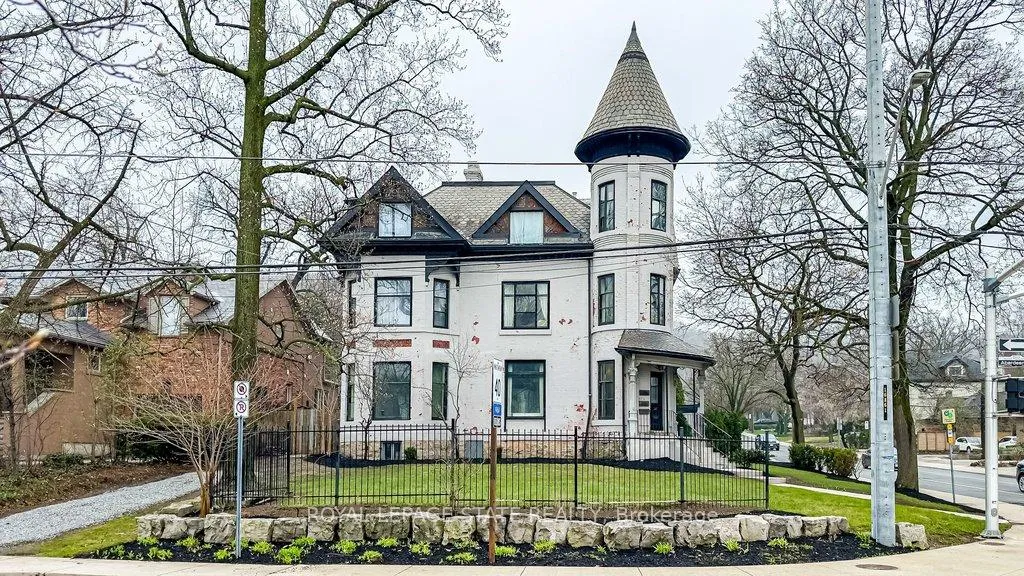
 See all 50 photos
Property history

This listing has ended. It is no longer available.
Property not available for sale or for rent.
Ask about this home
A HOMEH agent will answer your questions about this home.Ask HOMEH
About this home
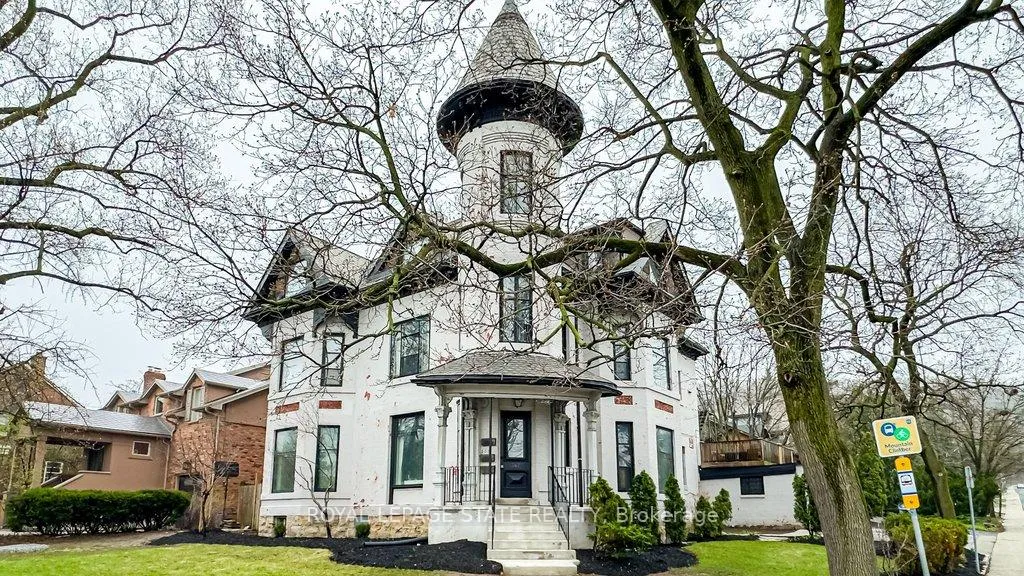
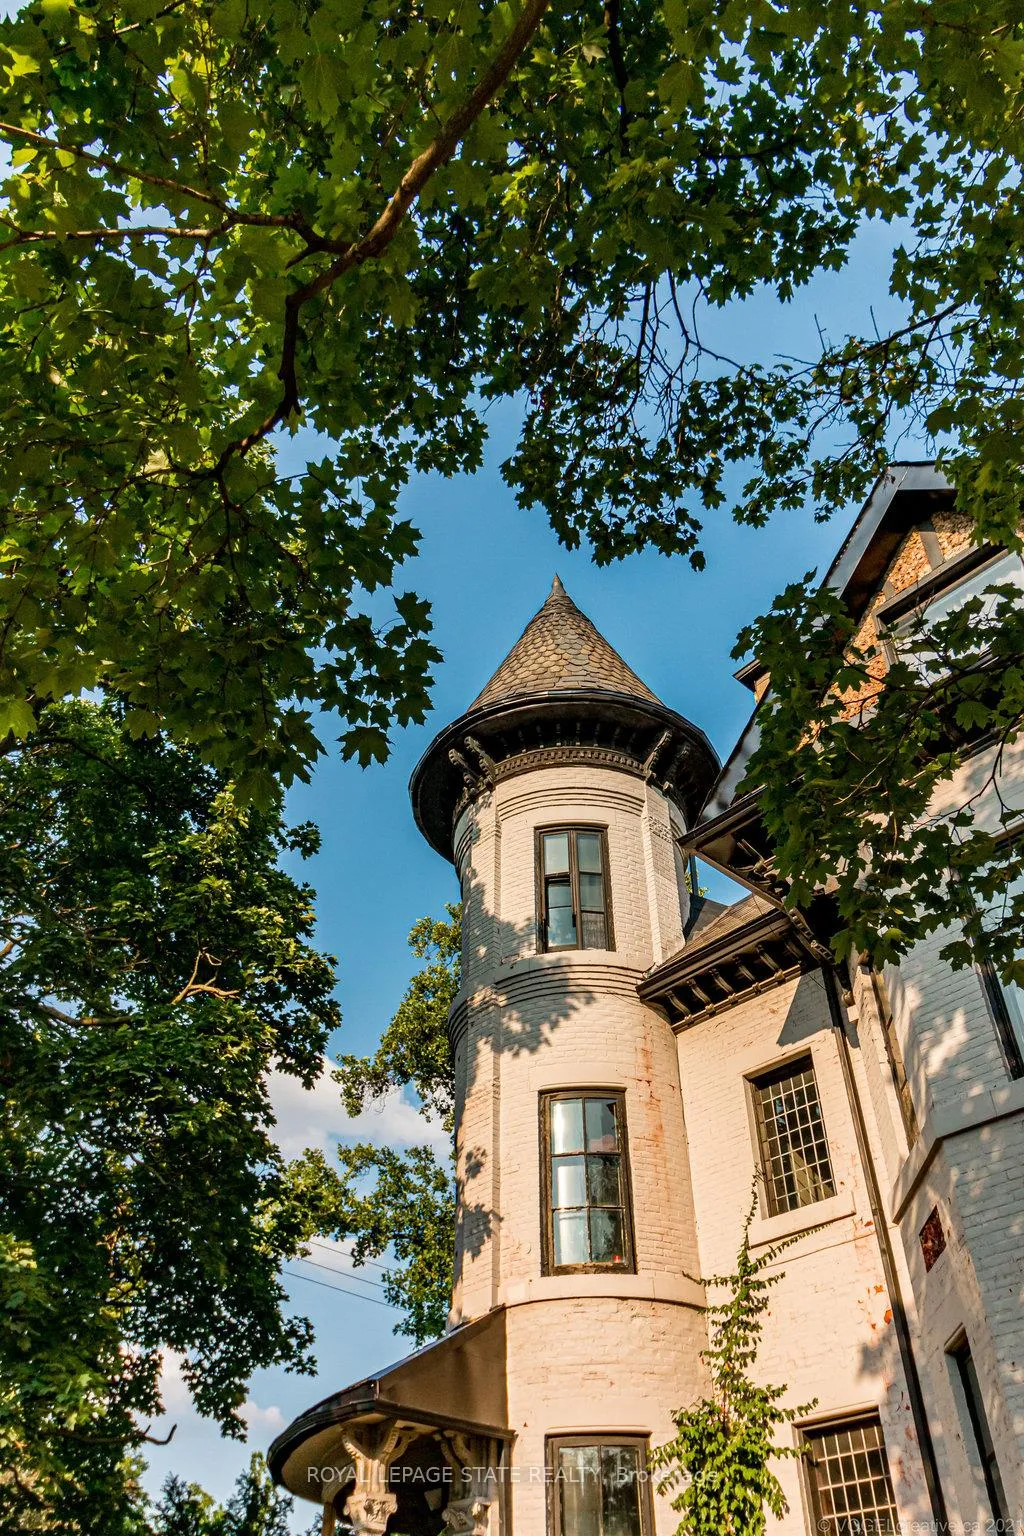
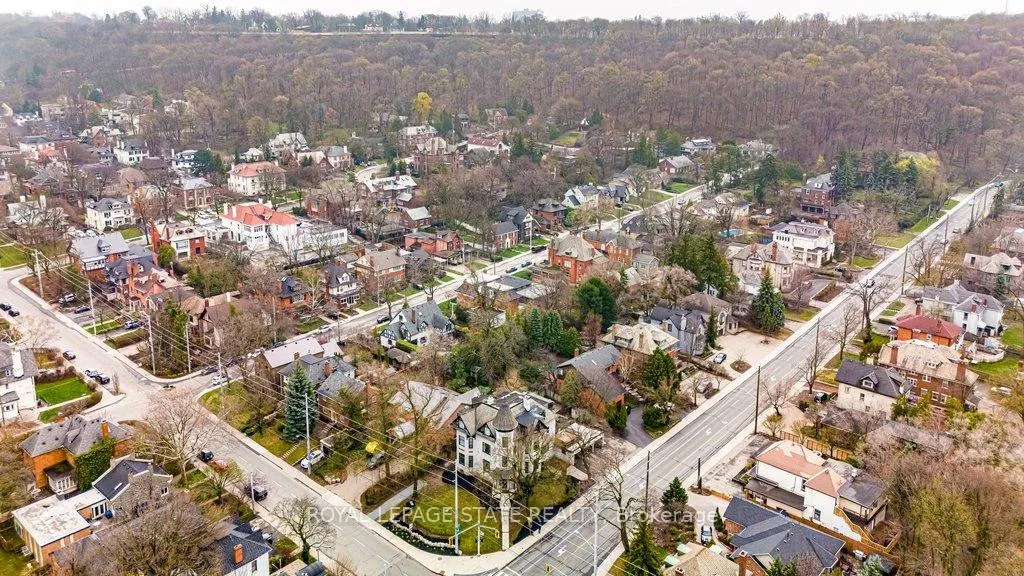
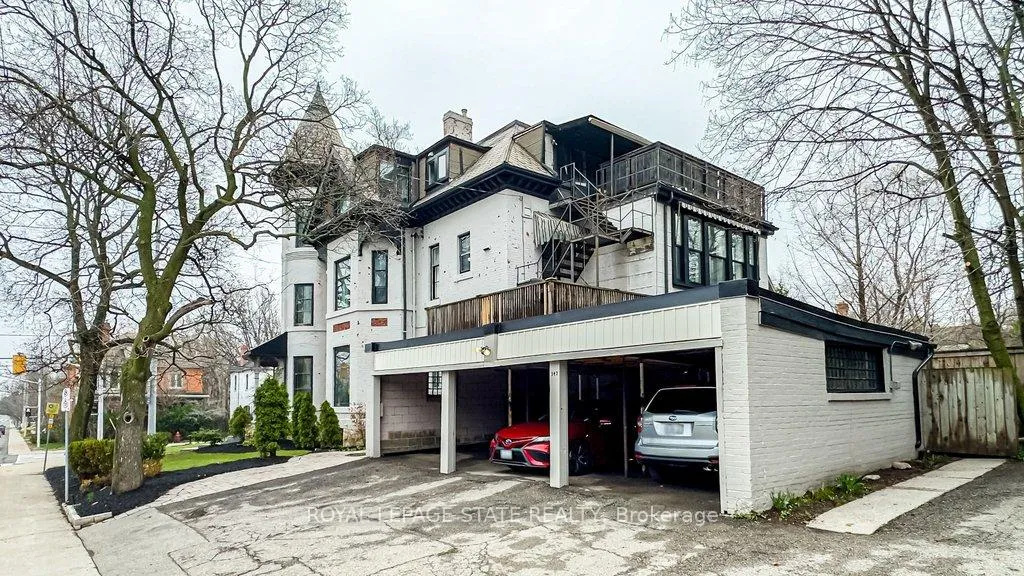
An extraordinary opportunity to own one of Hamilton's most iconic residences. Known as the "Queen St Castle," this circa 1881 Victorian masterpiece commands a prominent corner in the prestigious Durand neighbourhood, at the base of the escarpment. With its signature turret and timeless architectural detail, this historically significant home is recognized among the city's most admired properties. Rich in character and carefully preserved, the home offers remarkable flexibility. Currently grandfathered as a legal non-conforming triplex in 2014, it presents a rare chance to create a truly exceptional single-family estate, maintain a strong income-producing property, or live in one unit while generating revenue from the others. Inside, original charm blends with scale and potential-featuring soaring ceilings, intricate period details, and six fireplaces, including a wood-burning fireplace on the main level. Each space reflects the craftsmanship and elegance of a bygone era, ready to be elevated further. Outside, the property continues to impress with a fully fenced yard offering privacy and space to entertain, along with a rare triple-car covered carport and an additional driveway off Aberdeen for parking for up to seven vehicles. Set in one of Hamilton's most sought-after neighbourhoods, you are just steps to Locke Street's boutiques and dining, and within walking distance to Augusta, James, and Hess Village. Nature meets city living with immediate access to the escarpment and Bruce Trail, while nearby hospitals, McMaster University, Mohawk College, and GO stations ensure unmatched convenience. Recent updates include a new boiler (2026), carport roof (2023), chimney cap (2024), soffit and fascia (2020 & 2024), one flat roof (2025) a new porch (steps and railings, and interior paint (2024). A rare offering of architectural significance, income potential, and lifestyle that must be seen to be fully appreciated!
Facts & features
Ask about this home
A HOMEH agent will answer your questions about this home.
Rooms
35 rooms · 6 bathrooms
- Primary bedroom16′8″ × 13′10″231 sq.ft.
- Bathroom8′2″ × 7′2″58 sq.ft.
- Bathroom6′8″ × 3′2″21 sq.ft.
- Bedroom14′7″ × 12′9″186 sq.ft.
- Bedroom9′ × 8′2″73 sq.ft.
- Dining room13′8″ × 8′1″110 sq.ft.
- Kitchen16′7″ × 14′2″235 sq.ft.
- Laundry3′1″ × 2′6″8 sq.ft.
- Living room18′5″ × 13′3″244 sq.ft.
- Family room18′10″ × 13′9″259 sq.ft.
- Den19′4″ × 8′6″165 sq.ft.
- Foyer8′ × 8′64 sq.ft.
- Bathroom6′7″ × 4′9″31 sq.ft.
- Primary bedroom14′9″ × 14′6″214 sq.ft.
- Bedroom14′7″ × 14′204 sq.ft.
- Bedroom10′9″ × 9′11″107 sq.ft.
- Dining room14′6″ × 12′10″186 sq.ft.
- Kitchen17′ × 8′3″140 sq.ft.
- Living room21′9″ × 14′305 sq.ft.
- Family room21′3″ × 9′10″209 sq.ft.
- Laundry3′2″ × 10′32 sq.ft.
- Bathroom6′11″ × 6′6″45 sq.ft.
- Sitting8′ × 7′10″63 sq.ft.
- Bathroom7′7″ × 4′10″37 sq.ft.
- Bathroom9′2″ × 7′6″69 sq.ft.
- Bedroom27′6″ × 19′8″540 sq.ft.
- Bedroom16′6″ × 14′9″244 sq.ft.
- Bedroom18′ × 14′5″259 sq.ft.
- Bedroom15′6″ × 11′4″175 sq.ft.
- Kitchen12′11″ × 11′4″146 sq.ft.
- Living room20′11″ × 14′5″301 sq.ft.
- Sitting8′ × 8′64 sq.ft.
- Workshop20′ × 15′300 sq.ft.
- Utility room20′ × 15′300 sq.ft.
- Laundry10′ × 6′60 sq.ft.
Around this home
Listing details
Helpful tools
Your HOMEH agent
"I would see it this week."
Ask HOMEH about this home
Price, neighbourhood, monthly cost. Ask anything.
HOMEH Intelligent Agent is an AI, not a licensed representative. Check anything important with your agent.