
 See all 50 photos
Property history

This listing has ended. It is no longer available.
Property not available for sale or for rent.
Ask about this home
A HOMEH agent will answer your questions about this home.Ask HOMEH
About this home
35 Karendale Crescent, Hamilton
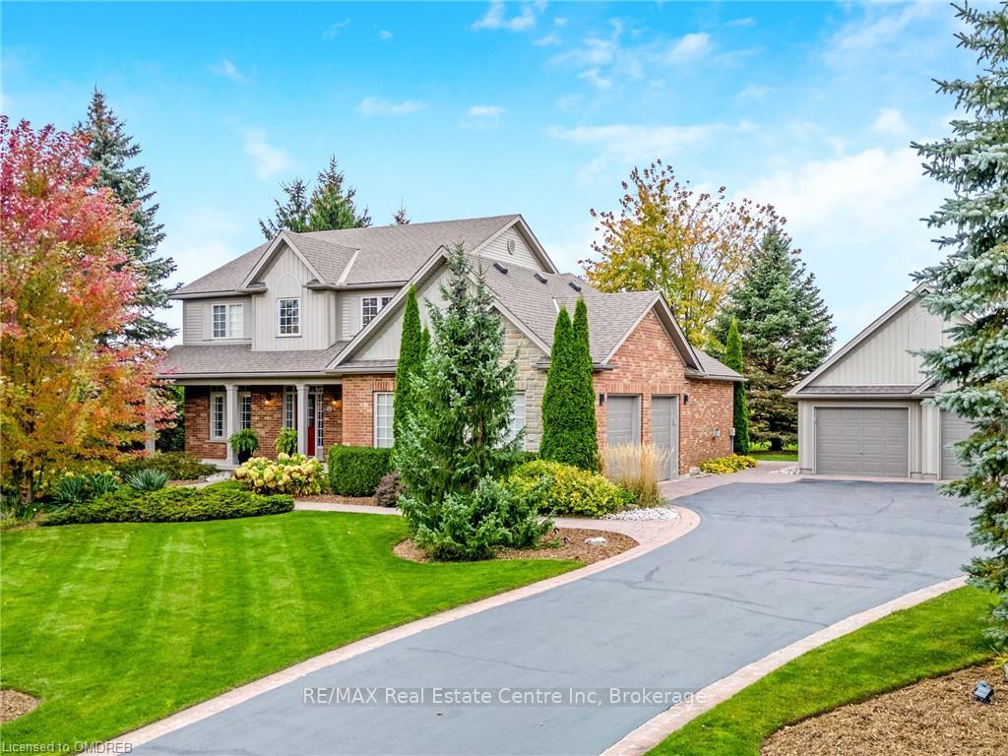
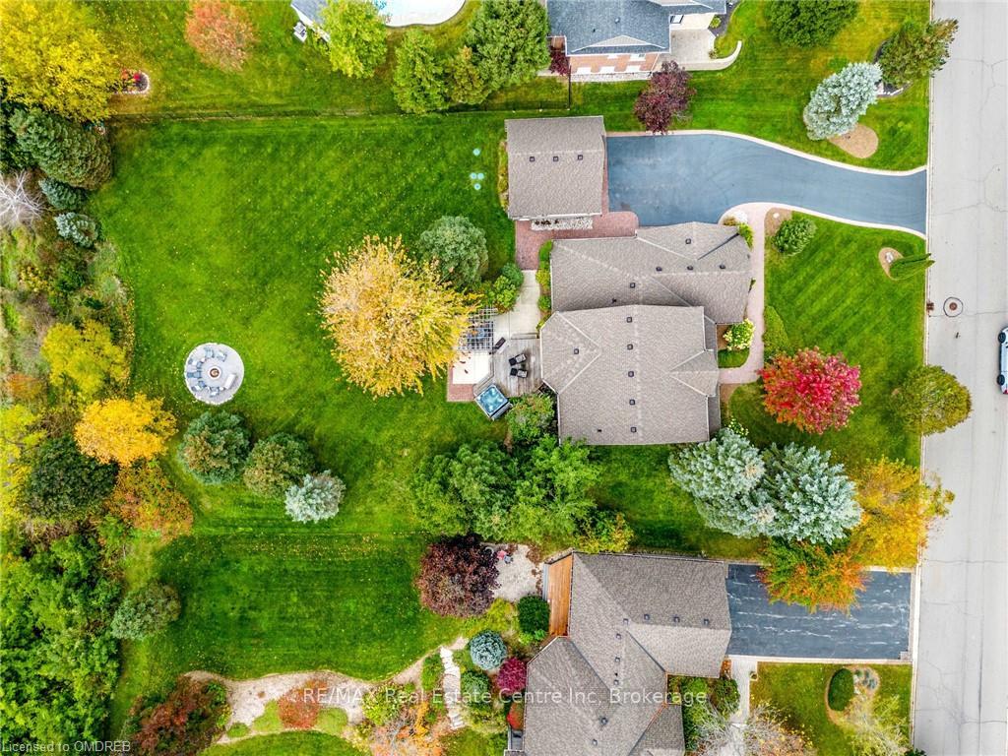
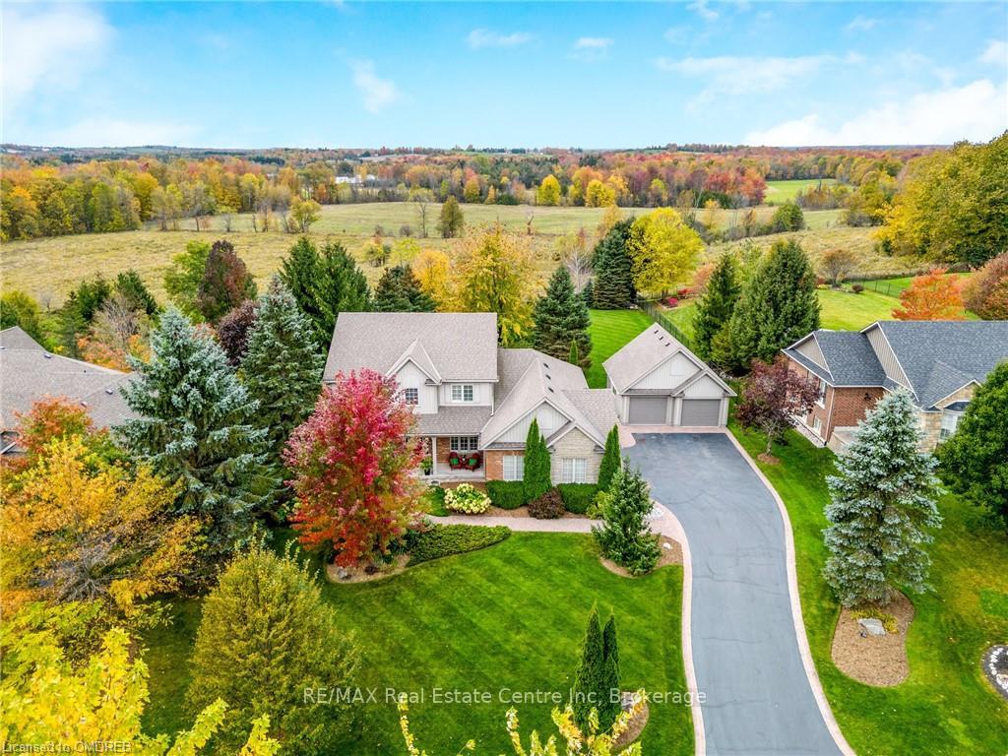
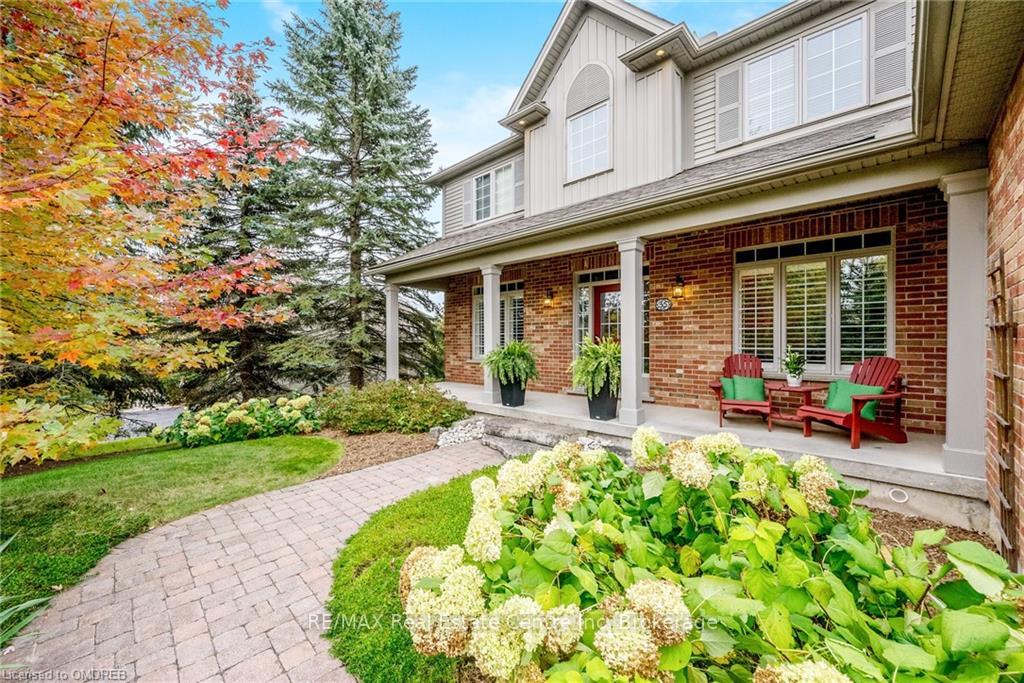
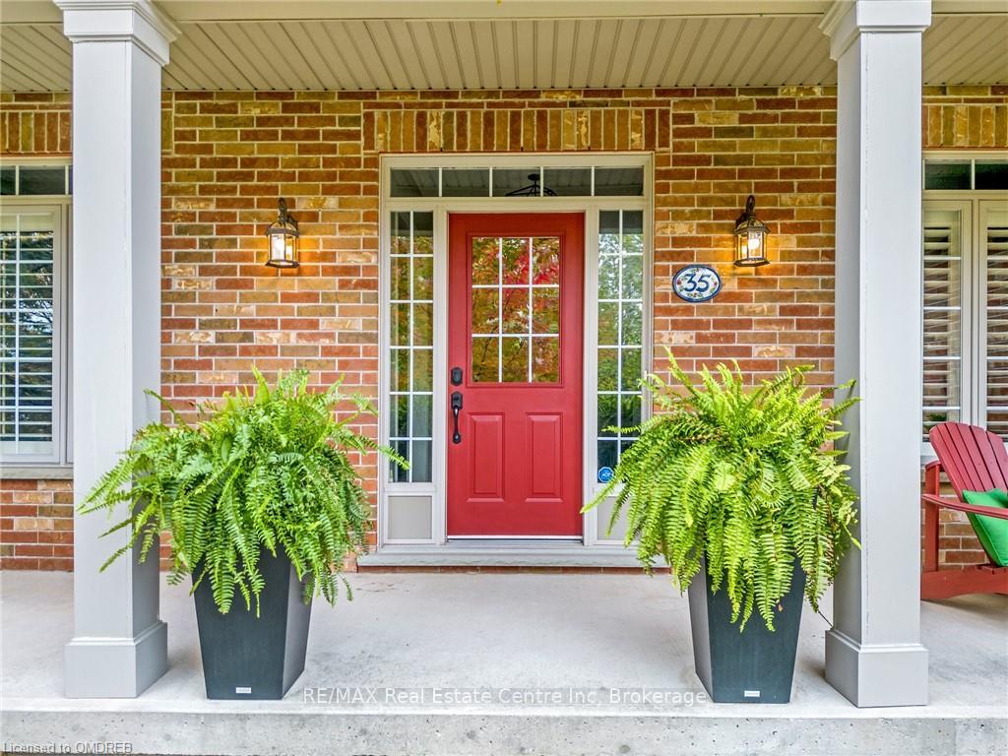
Impeccably Maintained Executive Country Estate Home Backing onto Beautiful GREENSPACE and boasting FOUR GARAGE SPACES. This prestigious 4+1-bedroom haven offers 4321 SF of open concept living, including a fully finished bsmt. Set upon a breathtaking 0.67 ACRE LOT w/i a serene enclave of distinguished executive homes, it radiates pride from its flawless exterior to its immaculate interior. Step inside to discover the heart of the home - gourmet EI kitchen w/ massive island, butler's pantry/coffee station, WI pantry, granite counters, beverage area and cvac crumb-catcher all overlooking the generous family room w/ gas fireplace, coffered ceiling. The main floor also features a separate dining rm, office, powder rm, mudroom/laundry off the garage. The upper level has a 5-pc family bathroom, large linen closet and 4 generous bedrooms. The primary boasts his/her closets and a lovely 4-pc ensuite. The fully finished lower level features a spacious rec room w/ over-sized windows, sound-proof insulation, wet bar, BI maple cabinetry and gas fireplace; craft room, RI for bathroom, gym w/ large windows (5TH BEDROOM) and cold cellar. The private yard beckons w/ a perfect balance of entertaining areas and open spaces for children to play. The patio/cedar deck area feature a pergola, hot tub, low-maintenance landscaping and firepit near the rear of property. Features include 9' ceilings on main level, upgraded light fixtures, 200 amp service, 2-car attached garage, 2-car insulated & heated detached garage, parking for 10 cars in driveway. Updates include new roof (2017), some windows updated (2019), gas BBQ hook up, exterior pot lights, water softener and reverse osmosis owned. Peaceful location close to golf, trails, 2 parks (walk to baseball fields, tennis court, pavilion, ice rink, playground), 7 minutes to 401 and on school bus route. Make your move to this luxurious forever home in the country surrounded by a warm and welcoming community.**Open House SUN MAY 26th 2:00-4:00PM
Facts & features
Ask about this home
A HOMEH agent will answer your questions about this home.
Rooms
57 rooms · 3 bathrooms
- Office11′1″ × 11′122 sq.ft.
- Kitchen15′4″ × 14′11″229 sq.ft.
- Breakfast18′3″ × 16′6″301 sq.ft.
- Living room20′2″ × 18′8″377 sq.ft.
- Laundry13′2″ × 7′8″101 sq.ft.
- Bathroom—
- Dining room13′9″ × 11′11″164 sq.ft.
- Office11′1″ × 11′122 sq.ft.
- Kitchen15′4″ × 14′11″229 sq.ft.
- Breakfast18′3″ × 16′6″301 sq.ft.
- Living room20′2″ × 18′8″377 sq.ft.
- Laundry13′2″ × 7′8″101 sq.ft.
- Bathroom—
- Dining room13′9″ × 11′11″164 sq.ft.
- Dining room13′9″ × 11′11″164 sq.ft.
- Office11′1″ × 11′122 sq.ft.
- Kitchen15′4″ × 14′11″229 sq.ft.
- Breakfast18′3″ × 16′6″301 sq.ft.
- Living room20′2″ × 18′8″377 sq.ft.
- Laundry13′2″ × 7′8″101 sq.ft.
- Bathroom—
- Primary bedroom18′1″ × 14′5″260 sq.ft.
- Other—
- Bedroom10′11″ × 10′6″115 sq.ft.
- Bedroom12′6″ × 10′11″137 sq.ft.
- Bedroom12′6″ × 10′10″135 sq.ft.
- Bathroom—
- Primary bedroom18′1″ × 14′5″260 sq.ft.
- Other—
- Bedroom10′11″ × 10′6″115 sq.ft.
- Bedroom12′6″ × 10′11″137 sq.ft.
- Bedroom12′6″ × 10′10″135 sq.ft.
- Bathroom—
- Primary bedroom18′1″ × 14′5″260 sq.ft.
- Other—
- Bedroom10′11″ × 10′6″115 sq.ft.
- Bedroom12′6″ × 10′11″137 sq.ft.
- Bedroom12′6″ × 10′10″135 sq.ft.
- Bathroom—
- Recreation38′ × 18′684 sq.ft.
- Bedroom10′2″ × 9′5″96 sq.ft.
- Other—
- Other8′11″ × 8′4″74 sq.ft.
- Other17′8″ × 12′1″213 sq.ft.
- Cold room/cantina29′10″ × 6′179 sq.ft.
- Recreation38′ × 18′684 sq.ft.
- Bedroom10′2″ × 9′5″96 sq.ft.
- Other—
- Other8′11″ × 8′4″74 sq.ft.
- Other17′8″ × 12′1″213 sq.ft.
- Cold room/cantina29′10″ × 6′179 sq.ft.
- Recreation38′ × 18′684 sq.ft.
- Bedroom10′2″ × 9′5″96 sq.ft.
- Other—
- Other8′11″ × 8′4″74 sq.ft.
- Other17′8″ × 12′1″213 sq.ft.
- Cold room/cantina29′10″ × 6′179 sq.ft.
Around this home
Listing details
Helpful tools
Your HOMEH agent
"I would see it this week."
Ask HOMEH about this home
Price, neighbourhood, monthly cost. Ask anything.
HOMEH Intelligent Agent is an AI, not a licensed representative. Check anything important with your agent.