
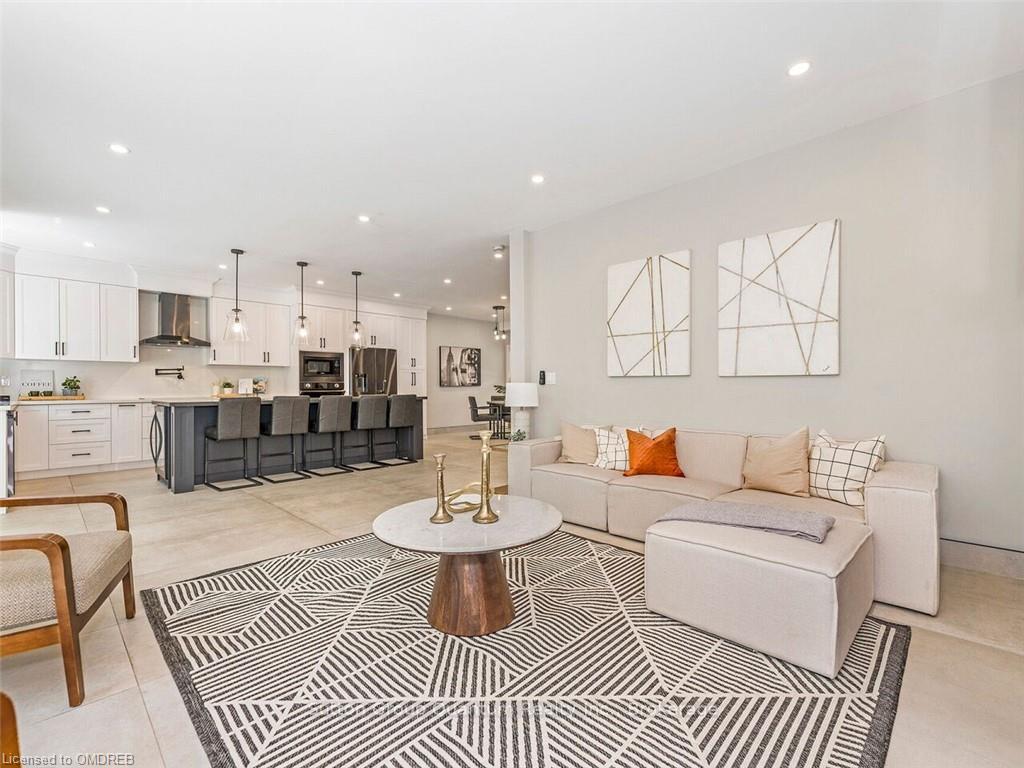
 See all 43 photos
Property history

This listing has ended. It is no longer available.
Property not available for sale or for rent.
Book a viewing
Ask HOMEH
About this home
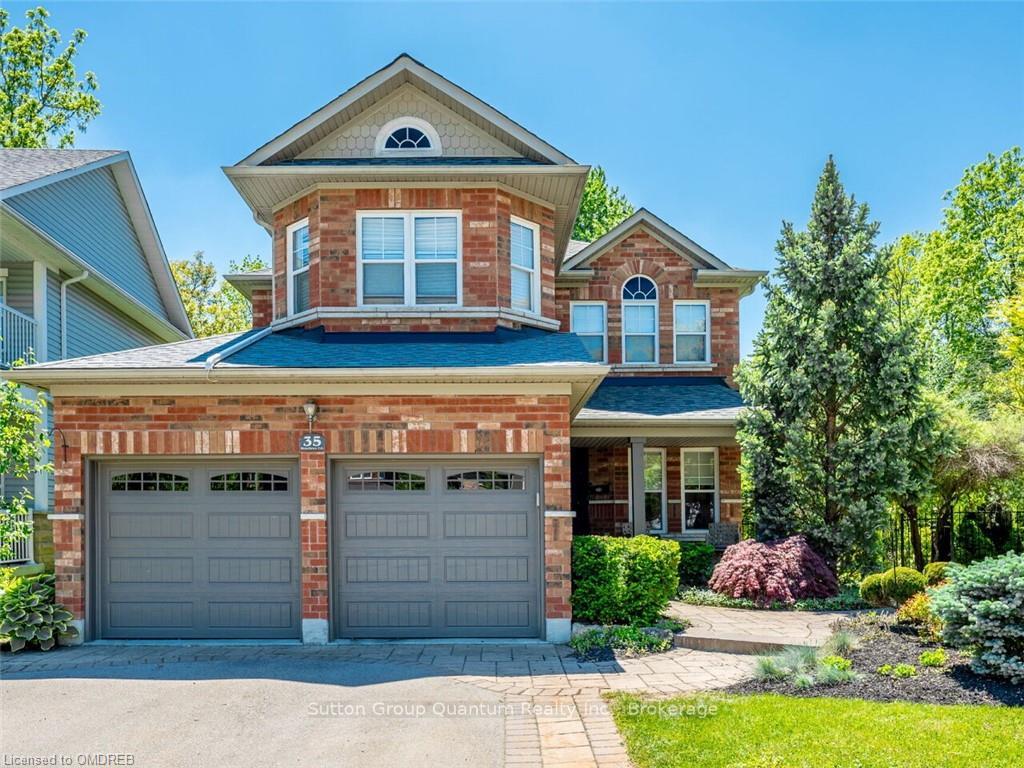
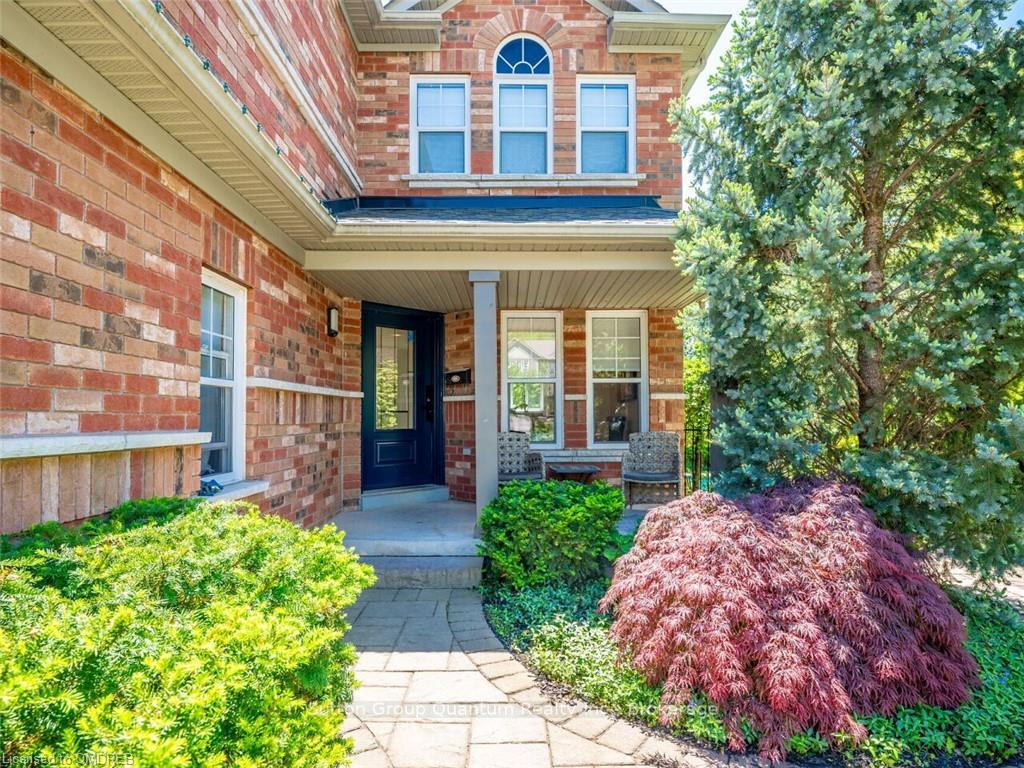
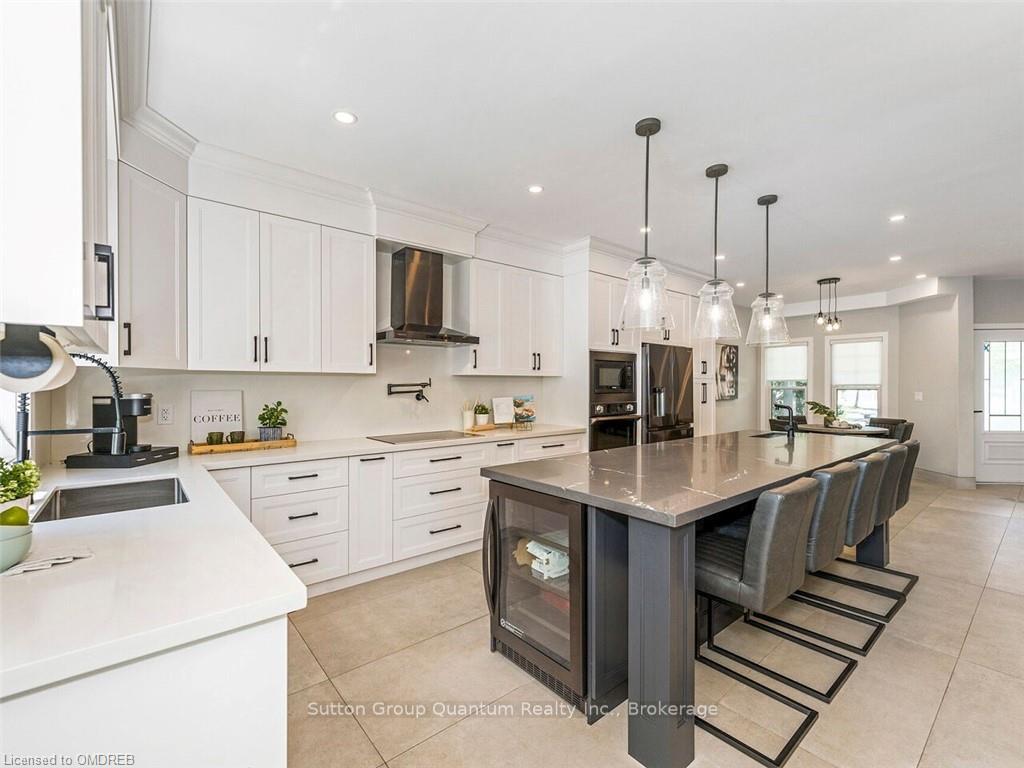
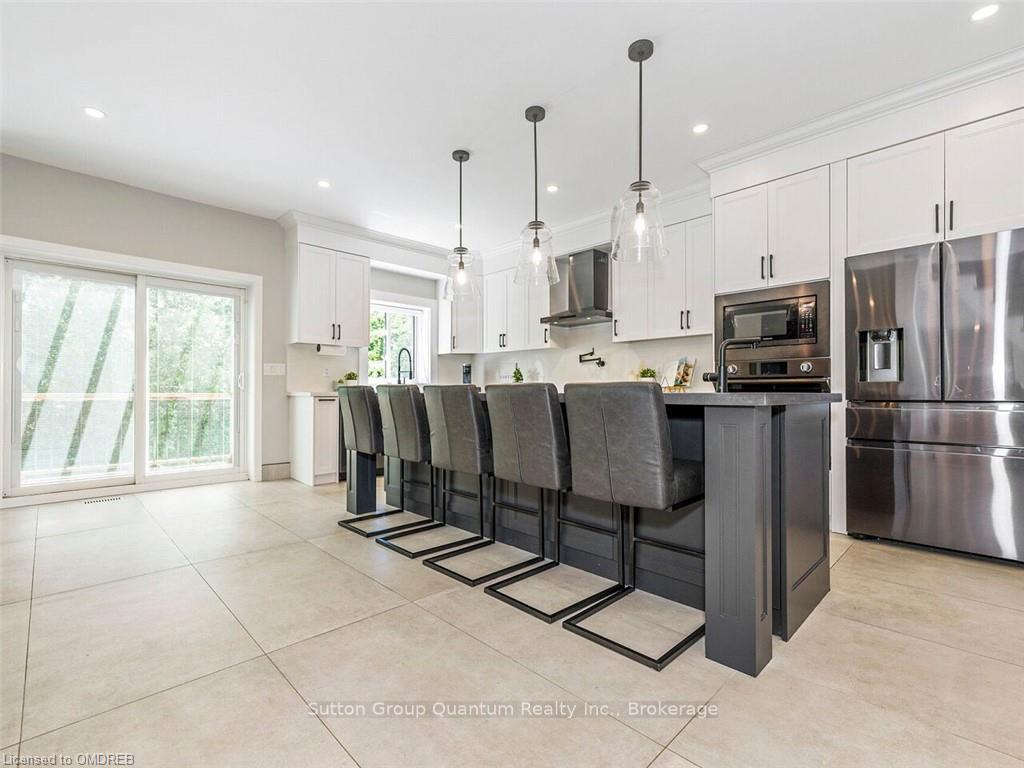
Welcome to 35 Woodlawn Crt!! This home has it all with 4 Bedrooms and 4 Bathrooms, finished basement, a backyard oasis with all day sun, while situated on a quiet family-friendly court in beautiful Dundas. Great location with escarpment views and surrounded by trails and greenspace. Well-cared for with plenty of updates. Enter to a transformed main floor with a layout that includes separate Living and Dining rooms, mud room with garage access, hardwood staircase all positioned around the recently completed chef’s kitchen, complete with custom cabinets, oversized island w/ breakfast bar, and high-end appliances and walk-out access to the backyard patio and pool area. The Upper Level has a large primary suite with walk in closet, and a spectacular 5-piece ensuite that includes a walk-in shower, Freestanding tub, heated floors and in-floor lighting. Also, includes 3 large Bedrooms and 4-pc bath. The finished basement provides additional living space, ideal for entertainment and gatherings w/ Gas fireplace, separate laundry room, 3-piece bath, basement bar, and lots of storage. The property is oversized with a pie shaped lot, to allow for a poured concrete deck, an in-ground pool, new equipment, side yard area for gardens or grass areas if in-ground. This a great opportunity to make Dundas your home and truly enjoy all this community has to offer.
Facts & features
Book a viewing
Rooms
39 rooms · 4 bathrooms
- Kitchen17′2″ × 15′2″260 sq.ft.
- Living room10′11″ × 15′2″166 sq.ft.
- Bathroom—
- Dining room6′4″ × 15′3″97 sq.ft.
- Kitchen17′2″ × 15′2″260 sq.ft.
- Living room10′11″ × 15′2″166 sq.ft.
- Bathroom—
- Dining room6′4″ × 15′3″97 sq.ft.
- Dining room6′4″ × 15′3″97 sq.ft.
- Kitchen17′2″ × 15′2″260 sq.ft.
- Living room10′11″ × 15′2″166 sq.ft.
- Bathroom—
- Primary bedroom17′2″ × 11′10″203 sq.ft.
- Bedroom11′6″ × 16′6″190 sq.ft.
- Bedroom11′10″ × 10′9″127 sq.ft.
- Bedroom11′10″ × 9′9″115 sq.ft.
- Bathroom—
- Bathroom—
- Primary bedroom17′2″ × 11′10″203 sq.ft.
- Bedroom11′6″ × 16′6″190 sq.ft.
- Bedroom11′10″ × 10′9″127 sq.ft.
- Bedroom11′10″ × 9′9″115 sq.ft.
- Bathroom—
- Bathroom—
- Primary bedroom17′2″ × 11′10″203 sq.ft.
- Bedroom11′6″ × 16′6″190 sq.ft.
- Bedroom11′10″ × 10′9″127 sq.ft.
- Bedroom11′10″ × 9′9″115 sq.ft.
- Bathroom—
- Bathroom—
- Recreation20′8″ × 29′1″601 sq.ft.
- Laundry—
- Bathroom—
- Recreation20′8″ × 29′1″601 sq.ft.
- Laundry—
- Bathroom—
- Recreation20′8″ × 29′1″601 sq.ft.
- Laundry—
- Bathroom—
Around this home
Listing details
Helpful tools
Your HOMEH agent
"I would see it this week."
Ask HOMEH about this home
Price, neighbourhood, monthly cost. Ask anything.
HOMEH Intelligent Agent is an AI, not a licensed representative. Check anything important with your agent.