
Unit 836, 350 Quigley Road
Hamilton (Vincent)Unit 836, 350 Quigley Road
Hamilton (Vincent)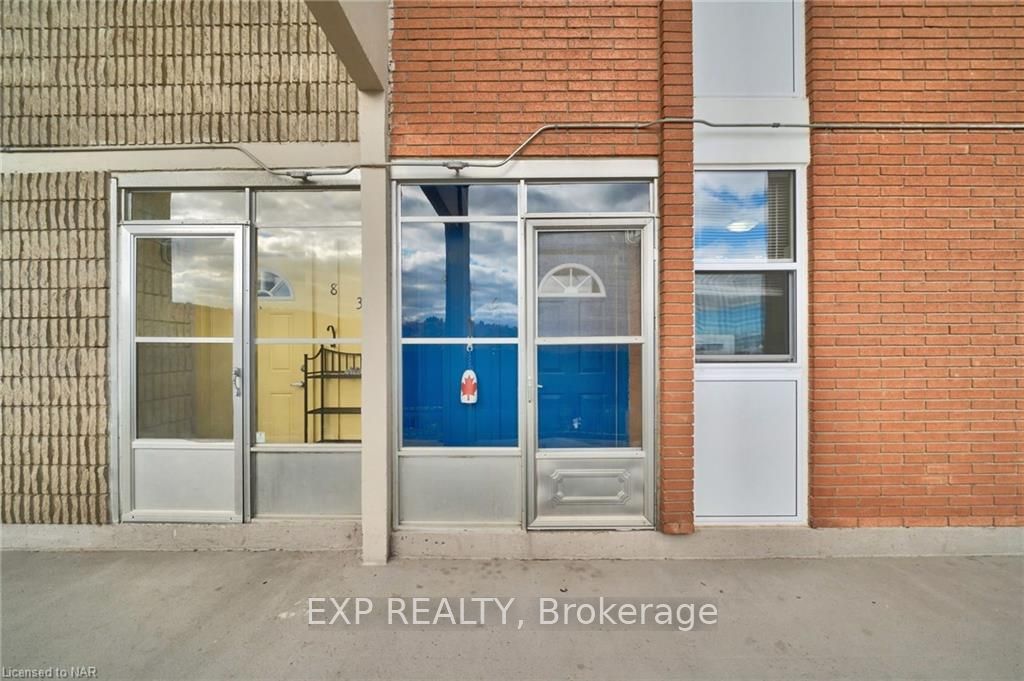
 See all 20 photos
Property history

This listing has ended. It is no longer available.
Property not available for sale or for rent.
Ask about this home
A HOMEH agent will answer your questions about this home.Ask HOMEH
About this home
Unit 836, 350 Quigley Road, Hamilton
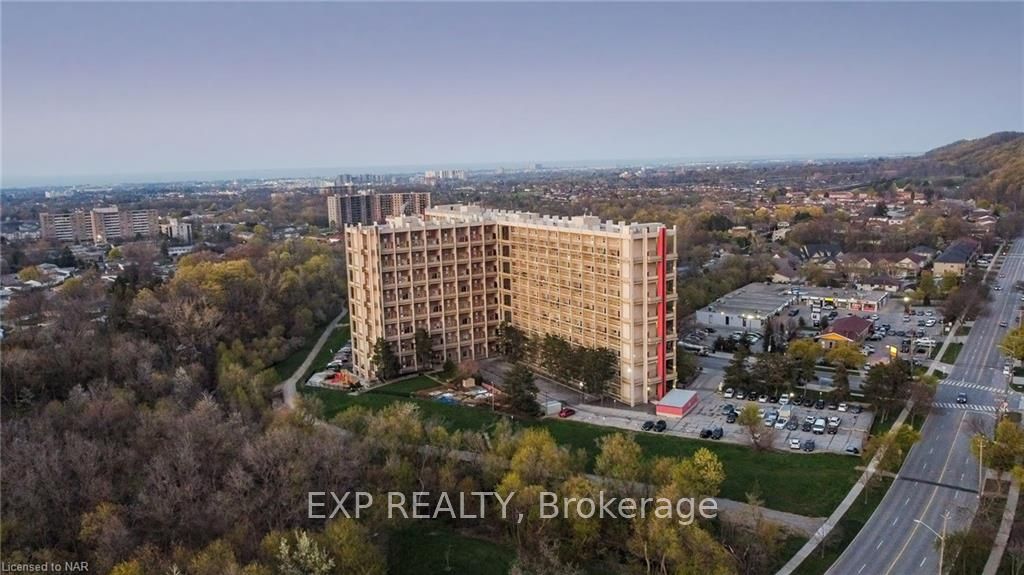
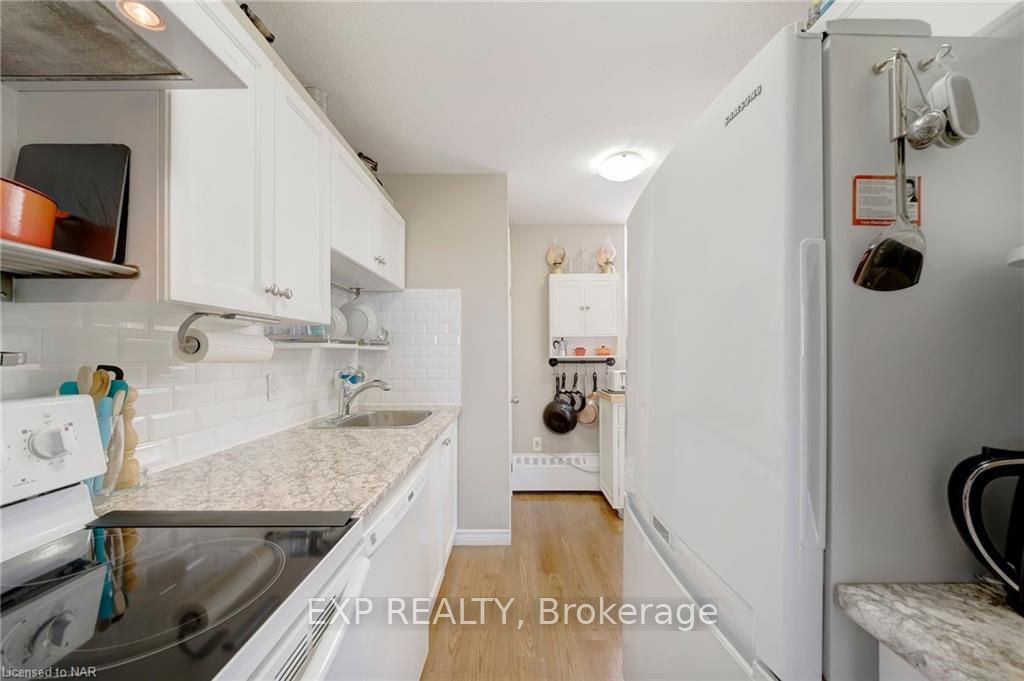
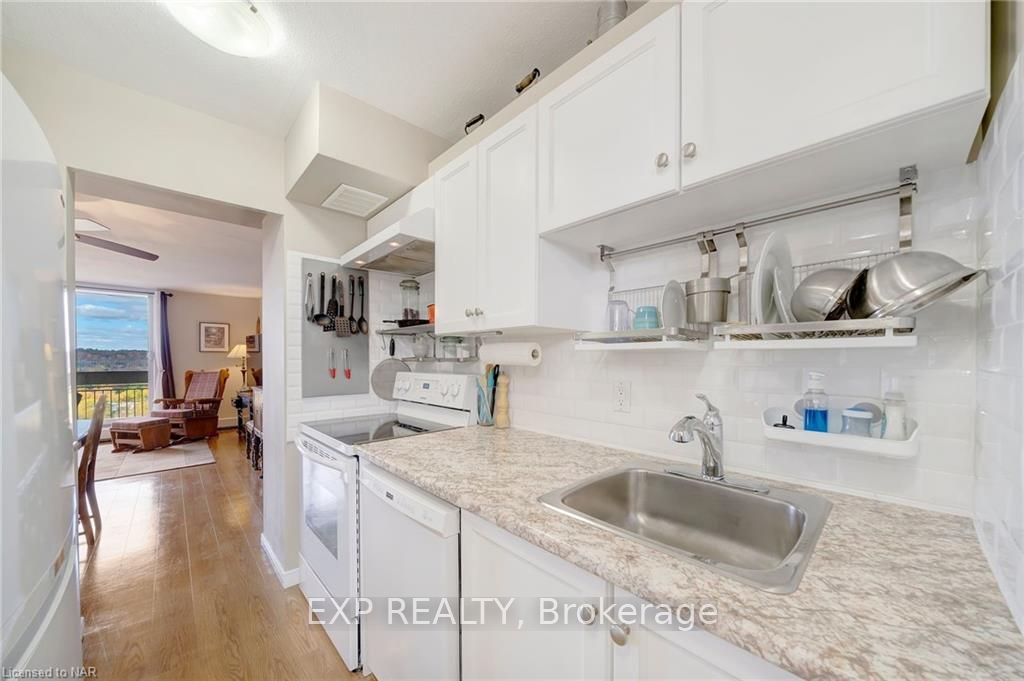
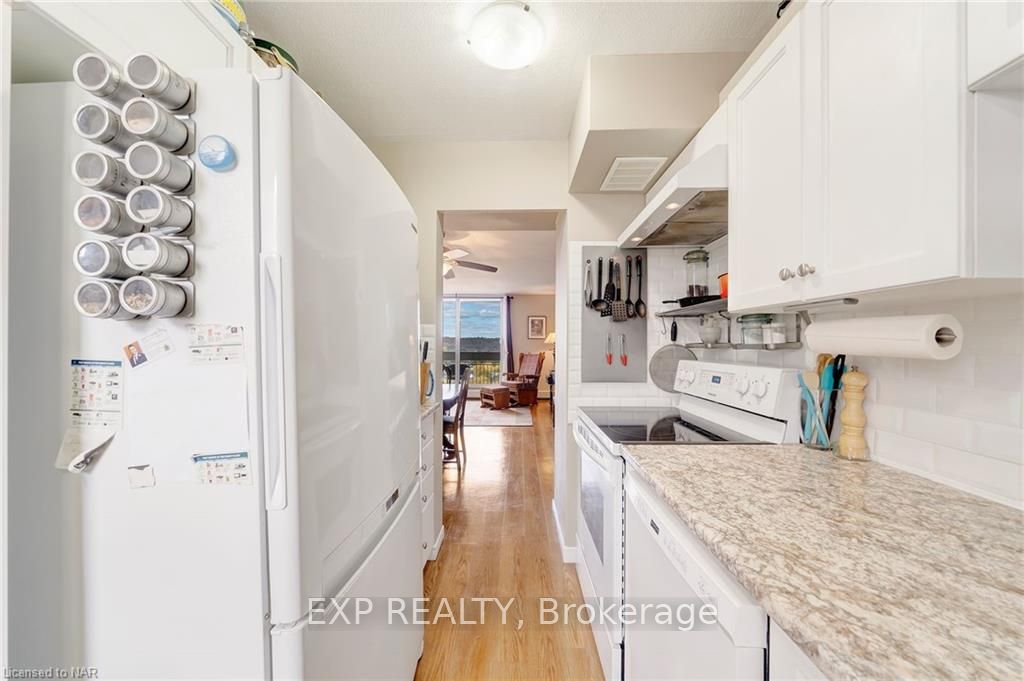
Welcome to 350 Quigley Rd, Unit 836! This spacious top-floor condo offers 1,088 square feet of modern living with three bedrooms and one bathroom, ideal for small families or first-time buyers. This property features a unique design where each unit is accessed via sky exterior walkways, one of only few in Canada. Step inside to discover beautiful laminate flooring that flows throughout the two-storey layout. The recently updated kitchen boasts a new counter, sink, and taps (2023), making meal prep a delight. Natural light fills the space thanks to brand-new windows (2022), creating a warm and inviting atmosphere. Enjoy the convenience of in-suite enclosed laundry, along with access to an additional onsite laundry facility. The building features well-maintained grounds with amenities such as a caged basketball area and a children's playground, perfect for family fun. Plus, a new onsite Montessori school adds to the community's appeal. Your new home includes one underground parking space and a spacious storage locker, ensuring all your needs are met. The condo fees cover heat and water, adding to the affordability of this lovely unit. Located close to schools, parks, and shopping, you’ll also benefit from quick access to the Linc, QEW, and bus routes. This condo is truly a gem in a prime location! Don’t miss your chance to make this beautiful condo your new home. Schedule a viewing today!
Facts & features
Ask about this home
A HOMEH agent will answer your questions about this home.
Rooms
8 rooms · 1 bathroom
- Foyer4′9″ × 3′4″16 sq.ft.
- Kitchen10′3″ × 7′3″74 sq.ft.
- Dining room12′9″ × 5′4″68 sq.ft.
- Living room15′9″ × 13′1″206 sq.ft.
- Primary bedroom15′6″ × 10′8″165 sq.ft.
- Bedroom10′7″ × 7′8″81 sq.ft.
- Bedroom11′ × 8′2″90 sq.ft.
- Bathroom8′8″ × 4′10″42 sq.ft.
Around this home
Schools nearby
School rating, out of 10.
Listing details
Helpful tools
Your HOMEH agent
"I would see it this week."
Ask HOMEH about this home
Price, neighbourhood, monthly cost. Ask anything.
HOMEH Intelligent Agent is an AI, not a licensed representative. Check anything important with your agent.