

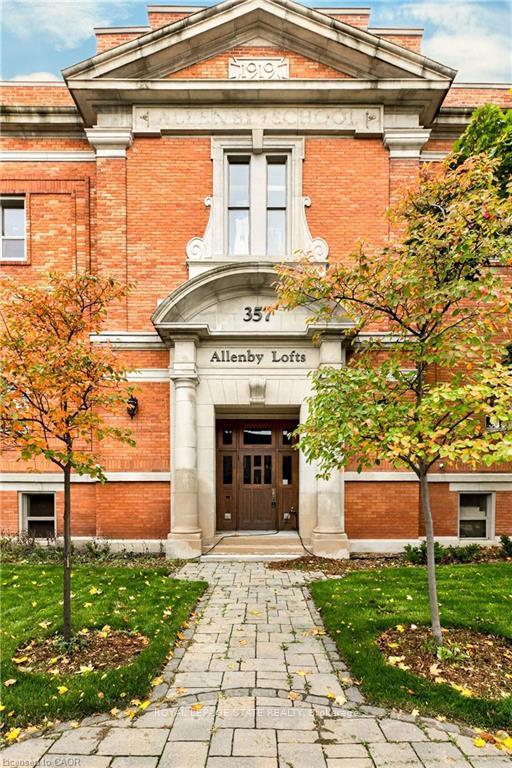
Unit 13, 357 Hunter Street W
Unit 13, 357 Hunter Street W
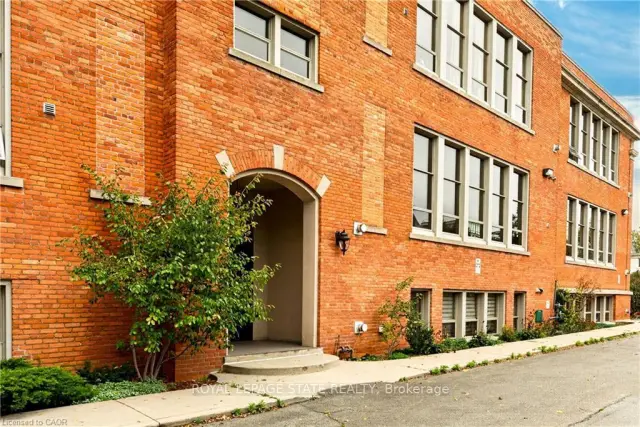
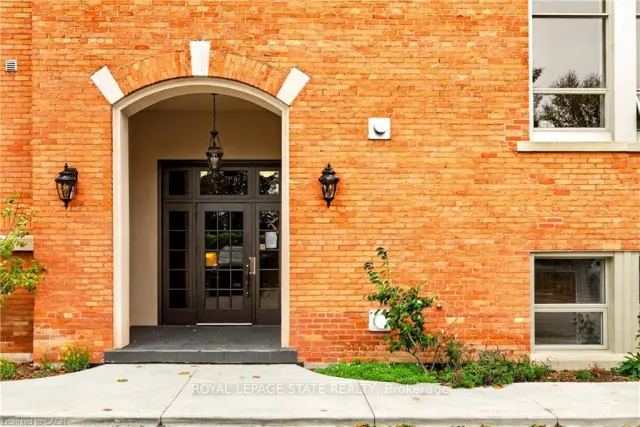
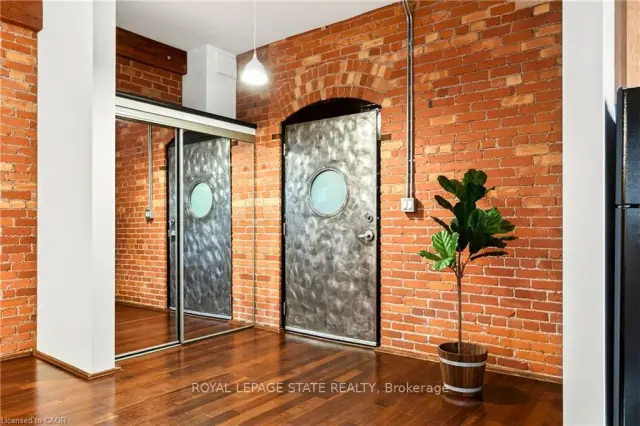
 See all 35 photos
Included in condo fee: Water, Parking, Common Elements, Building Insurance
Facts and features
- ExposureWest
- LaundryIn-suite laundry, room
- LockerNone
- BalconyNone
- Hardwood floors
- Fireplace
- Central air
- Rooftop deck/garden
The homeCondo Apartment, 1 storey/apt, Age 16–30 years
- Type: Condo Apartment
- Style: 1 storey/apt
- Age: 16–30 years
- Living space: 1,000–1,199 sq ft
- Basement: None
- Exposure: West
- View: City, panoramic, skyline
- Waterfront: None
InsideFireplace Yes, living room, natural gas, Hardwood, In-suite laundry, laundry room, main level
- Fireplace: Yes, living room, natural gas
- Flooring: Hardwood
- Laundry: In-suite laundry, laundry room, main level
- Features: Air exchanger, brick & beam, intercom, primary bedroom - main floor, separate heating controls, separate hydro meter, water heater
- Security: Carbon monoxide detectors, smoke detector
- Rooms above ground: 5
- Bedrooms: 1
- Bathrooms: 1
- Kitchens: 1
OutsideBrick, Flat, Balcony None
- Exterior: Brick
- Roof: Flat
- Balcony: None
- Features: Controlled entry, landscaped, year round living
- Accessibility: Open floor plan
Parking and locker1 Parking, Parking type Owned, Reserved/assigned, surface
- Spaces: 1 Parking
- Parking type: Owned
- Driveway: Reserved/assigned, surface
- Spot: 26
- Locker: None
BuildingThe lofts at allenby, Condo corporation 361, Rooftop deck/garden, visitor parking
- Name: The lofts at allenby
- Condo corporation: 361
- Amenities: Rooftop deck/garden, visitor parking
- Pets: Allowed
Heating, water and powerForced air, gas, Central air
- Heating: Forced air, gas
- Cooling: Central air
Costs and taxesTaxes $4,842 a year, Condo fee $704 a month, Common elements included, building insurance included, water included, parking included
- Taxes, 2026: $4,842 a year
- Condo fee: $704 a month
- Fee includes: Common elements included, building insurance included, water included, parking included
- HST: No HST
- Rental items: Hot water heater
- Under contract: Hot water heater
Included in the saleBuilt in microwave, dishwasher, washer, dryer, fridge, stove, all existing light fixtures & window coverings, gas fireplace, Stagers' curtains & hardware, flat screen tv
- Included: Built in microwave, dishwasher, washer, dryer, fridge, stove, all existing light fixtures & window coverings, gas fireplace
- Not included: Stagers' curtains & hardware, flat screen tv
NearbyGolf, library, park, place of worship, public transit, rec./commun.centre
- Close to: Golf, library, park, place of worship, public transit, rec./commun.centre
Listing detailsX14093848, For Sale, Oct 19, 2026
- MLS® number: X14093848
- Status: For Sale
- Listed on: Oct 19, 2026
- Days on market: 33
- Updated: Nov 13, 2026
- Possession: 2026-12-09 / Flexible
- Occupied by: Owner
- Listing brokerage: ROYAL LEPAGE STATE REALTY
About this home
Unit 13, 357 Hunter Street W, Hamilton (Kirkendall), ON L8P 1S6
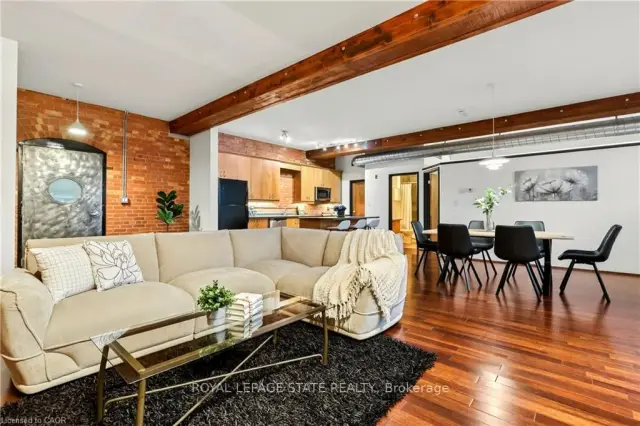
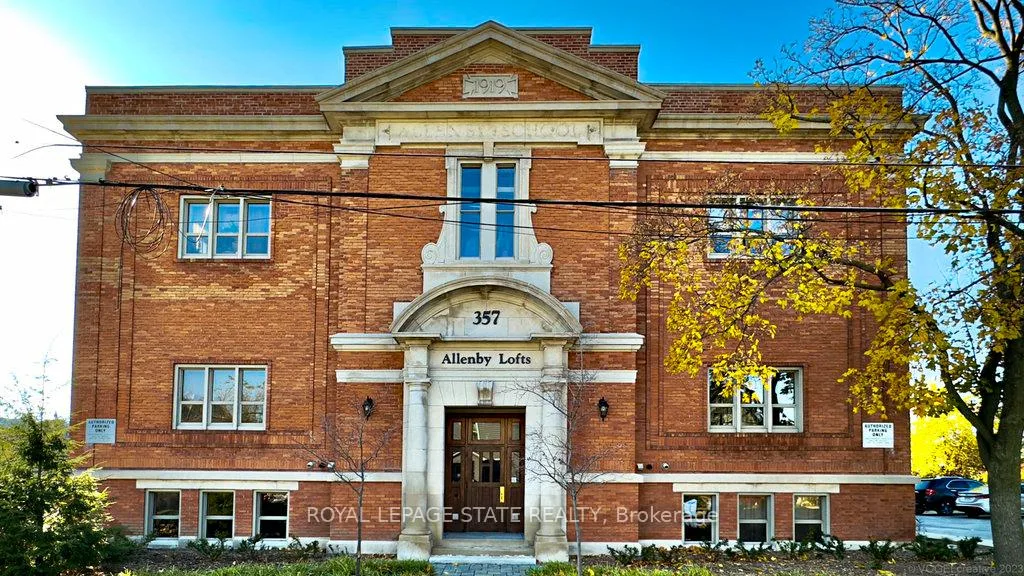
HISTORIC SOUL meets URBAN COOL! Loft condo in the heart of the trendy neighbourhood of Kirkendall, offers lifestyle and nostalgia at its best! Originally a historic Hamilton school house of the early 1900's, this building has been converted to a boutique residential 3-storey building with a total of 18 units only. Boasting over 1160 square feet of living space with a generous-sized primary bedroom, a 4-piece bath, and an upscale open-concept kitchen, living and dining room, this unit also features 12' ceilings, exposed brick, rustic beams and ductwork, and a gas fireplace. You will love the airy feel and design throughout, yet will appreciate being nestled in all the small comforts of carefree living, providing you with more time to relax or entertain your friends. The over-sized windows provide an abundance of natural light and compliment the warm interior tones of the unit. Enjoy the rooftop patio as a fabulous perk, especially in the summer and fall when the stunning views of the City and Niagara Escarpment are at its prime. Fresh decor throughout with nice improvements provide a move in ready opportunity and early possession available. This cool west facing Garden Suite includes one owned parking space and visitor parking and fantastic sunset views. Steps away from the trendiest shops, eateries, and cafes on vibrant Locke Street. GO and bus routes to McMaster University plus easy access to the 403 and transit routes. Charming and sophisticated in every way....A rare opportunity to own a true urban loft in one of Hamilton's most sought-after neighbourhoods!
Book a viewing
Know more about Allenby Lofts
Condo building · 357 Hunter Street W
Allenby Lofts is a condo. Right now 2 for sale are on the market here.
No similar units for sale in Allenby Lofts right now.
Around this home
Daily convenience, out of 100, from the distances below
Schools nearby
School rating, out of 10.
Helpful calculators
Your HOMEH agent

"Priced 4% over the Hestimate. I would see it this week."