
 See all 49 photos
Property history

This listing has ended. It is no longer available.
Property not available for sale or for rent.
Ask about this home
A HOMEH agent will answer your questions about this home.Ask HOMEH
About this home
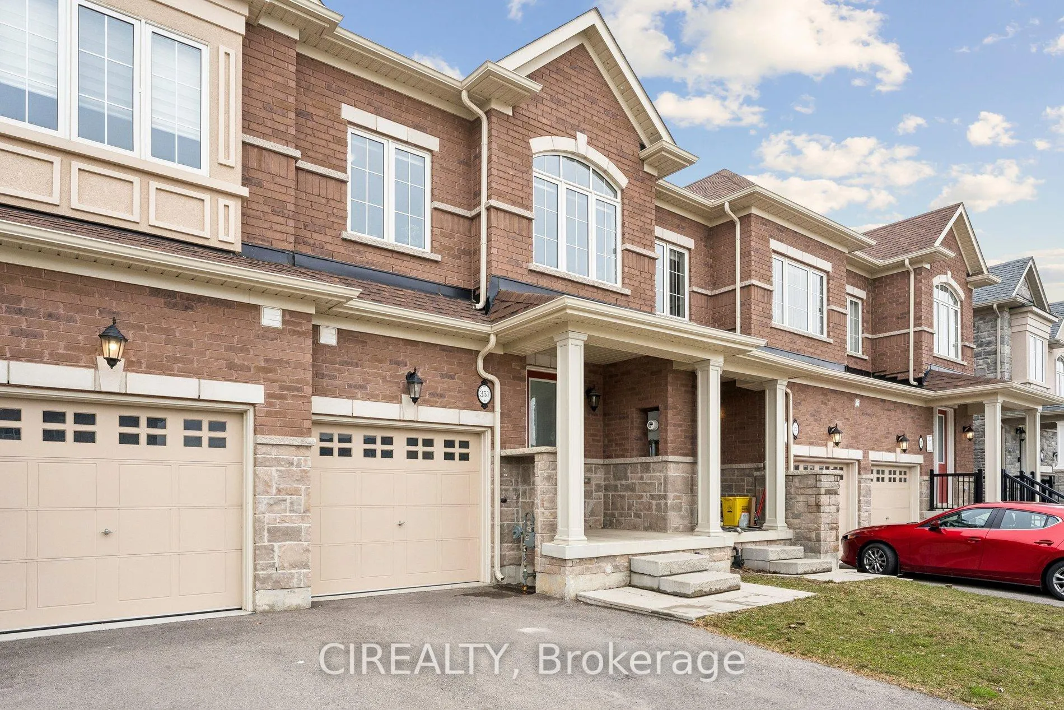
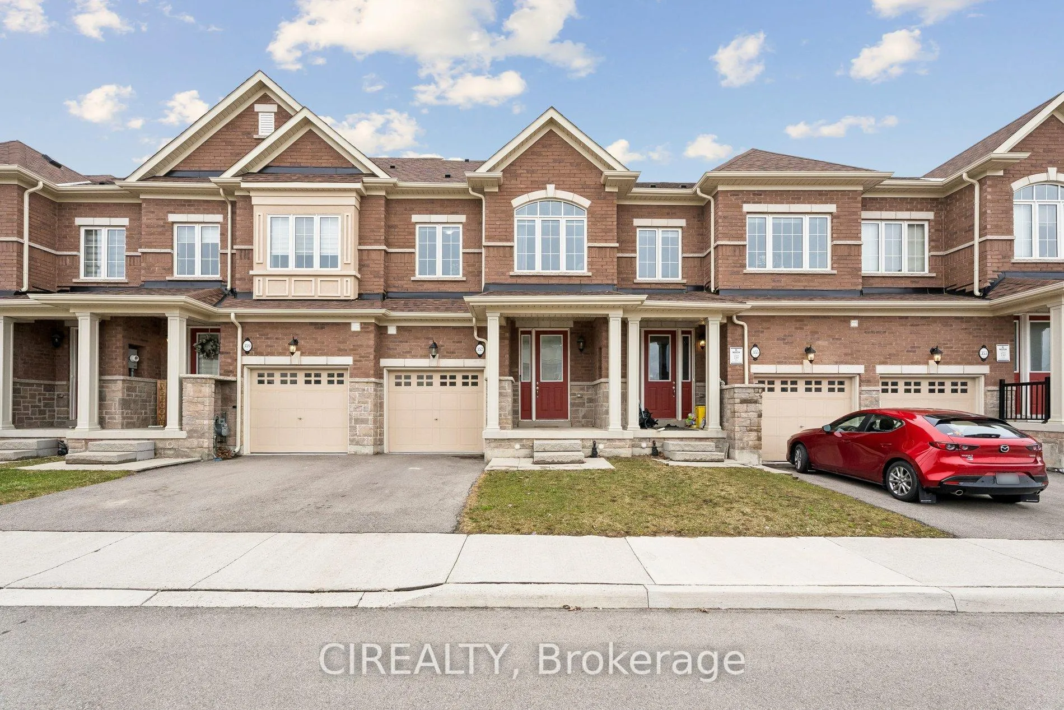
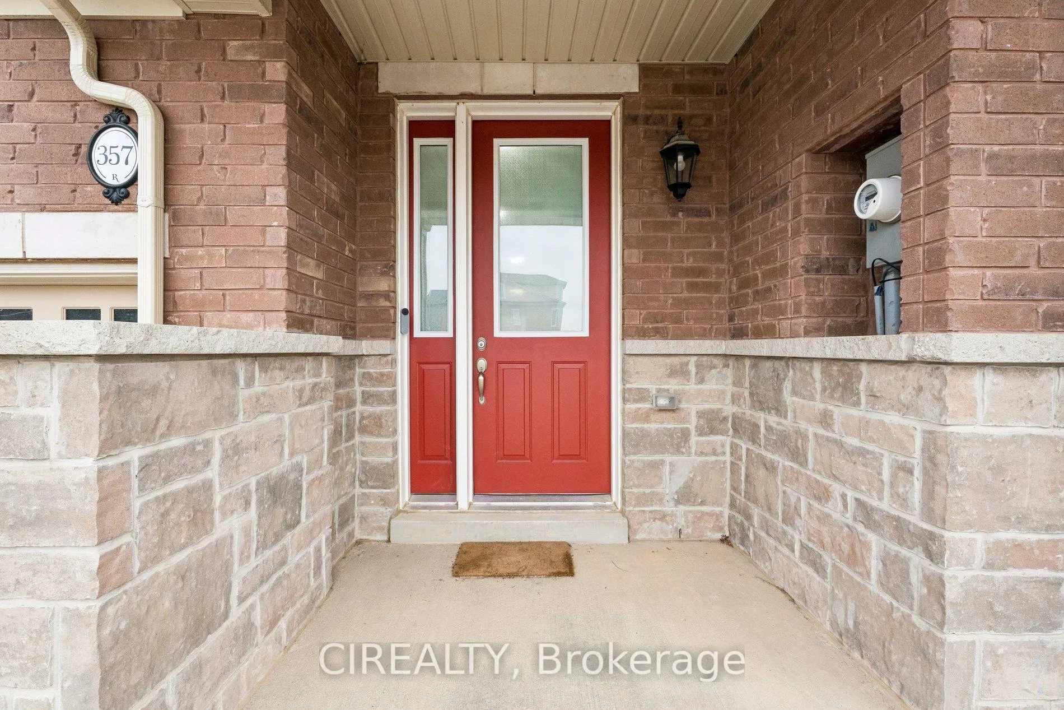
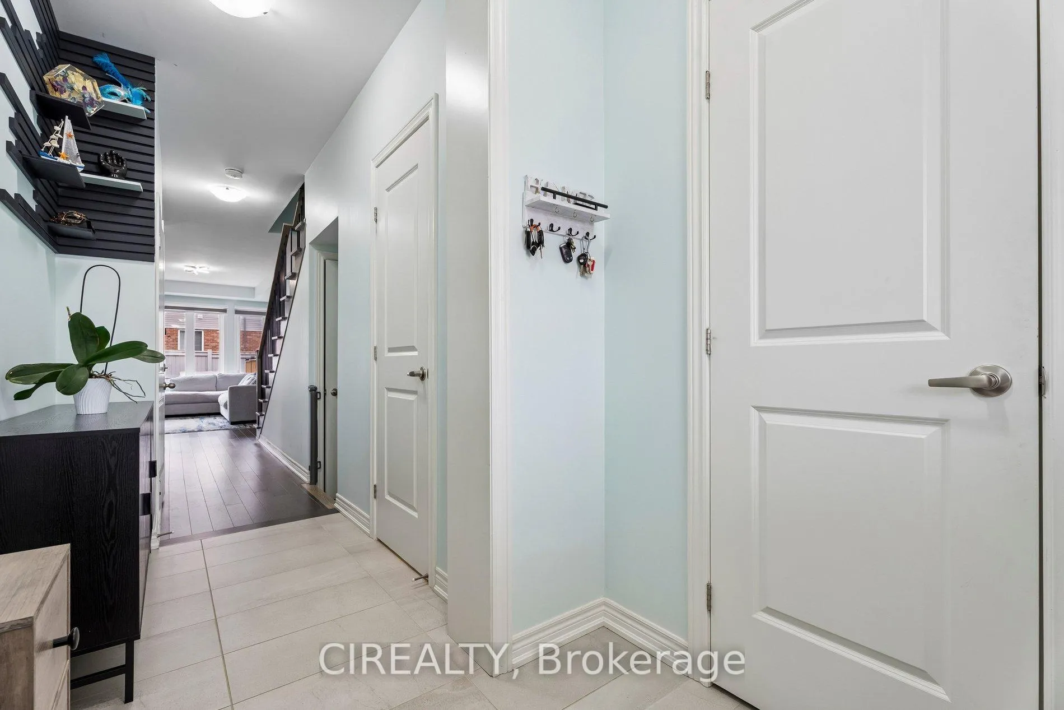
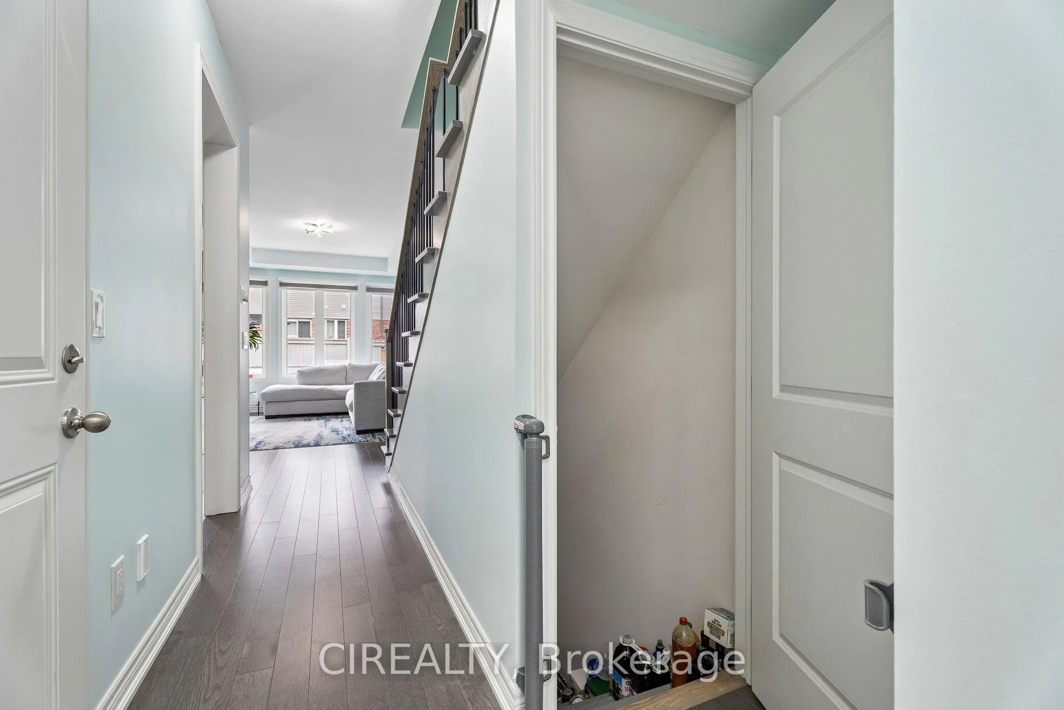
Welcome to this stunning, recently built executive townhome in the heart of Ancaster with a single-car garage. The main floor offers bright, open-concept living with a chef's kitchen featuring stainless steel appliances, quartz countertops, a peninsula with seating, and modern dark cabinetry. Enjoy the professionally upgraded deck, perfect for relaxing or entertaining, plus a convenient 2-piece bath and garage access. Upstairs, the primary retreat boasts a walk-in closet and spa-like ensuite, accompanied by a second large bedroom, full 4-piece bath, and dedicated office space. The third floor adds a versatile bonus suite with its own bedroom, ensuite, walk-in closet, and private balcony-ideal for guests or an alternative primary. An unfinished basement provides endless possibilities to customize. Just minutes from shopping, dining, schools, and amenities, this home combines style, comfort, and convenience-ready for you to move in and enjoy!
Facts & features
Ask about this home
A HOMEH agent will answer your questions about this home.
Rooms
11 rooms · 4 bathrooms
- Kitchen11′4″ × 9′102 sq.ft.
- Dining room8′2″ × 9′4″76 sq.ft.
- Living room10′6″ × 16′2″170 sq.ft.
- Bathroom2′10″ × 6′8″19 sq.ft.
- Primary bedroom11′ × 18′3″200 sq.ft.
- Office9′5″ × 8′10″83 sq.ft.
- Bedroom 29′1″ × 12′9″116 sq.ft.
- Bathroom7′7″ × 11′1″84 sq.ft.
- Bathroom5′5″ × 8′2″44 sq.ft.
- Bedroom 310′11″ × 14′5″157 sq.ft.
- Bathroom5′2″ × 9′46 sq.ft.
Around this home
Listing details
Helpful tools
Your HOMEH agent
"I would see it this week."
Ask HOMEH about this home
Price, neighbourhood, monthly cost. Ask anything.
HOMEH Intelligent Agent is an AI, not a licensed representative. Check anything important with your agent.