
37 Appaloosa Trail
Hamilton (Carlisle)37 Appaloosa Trail
Hamilton (Carlisle)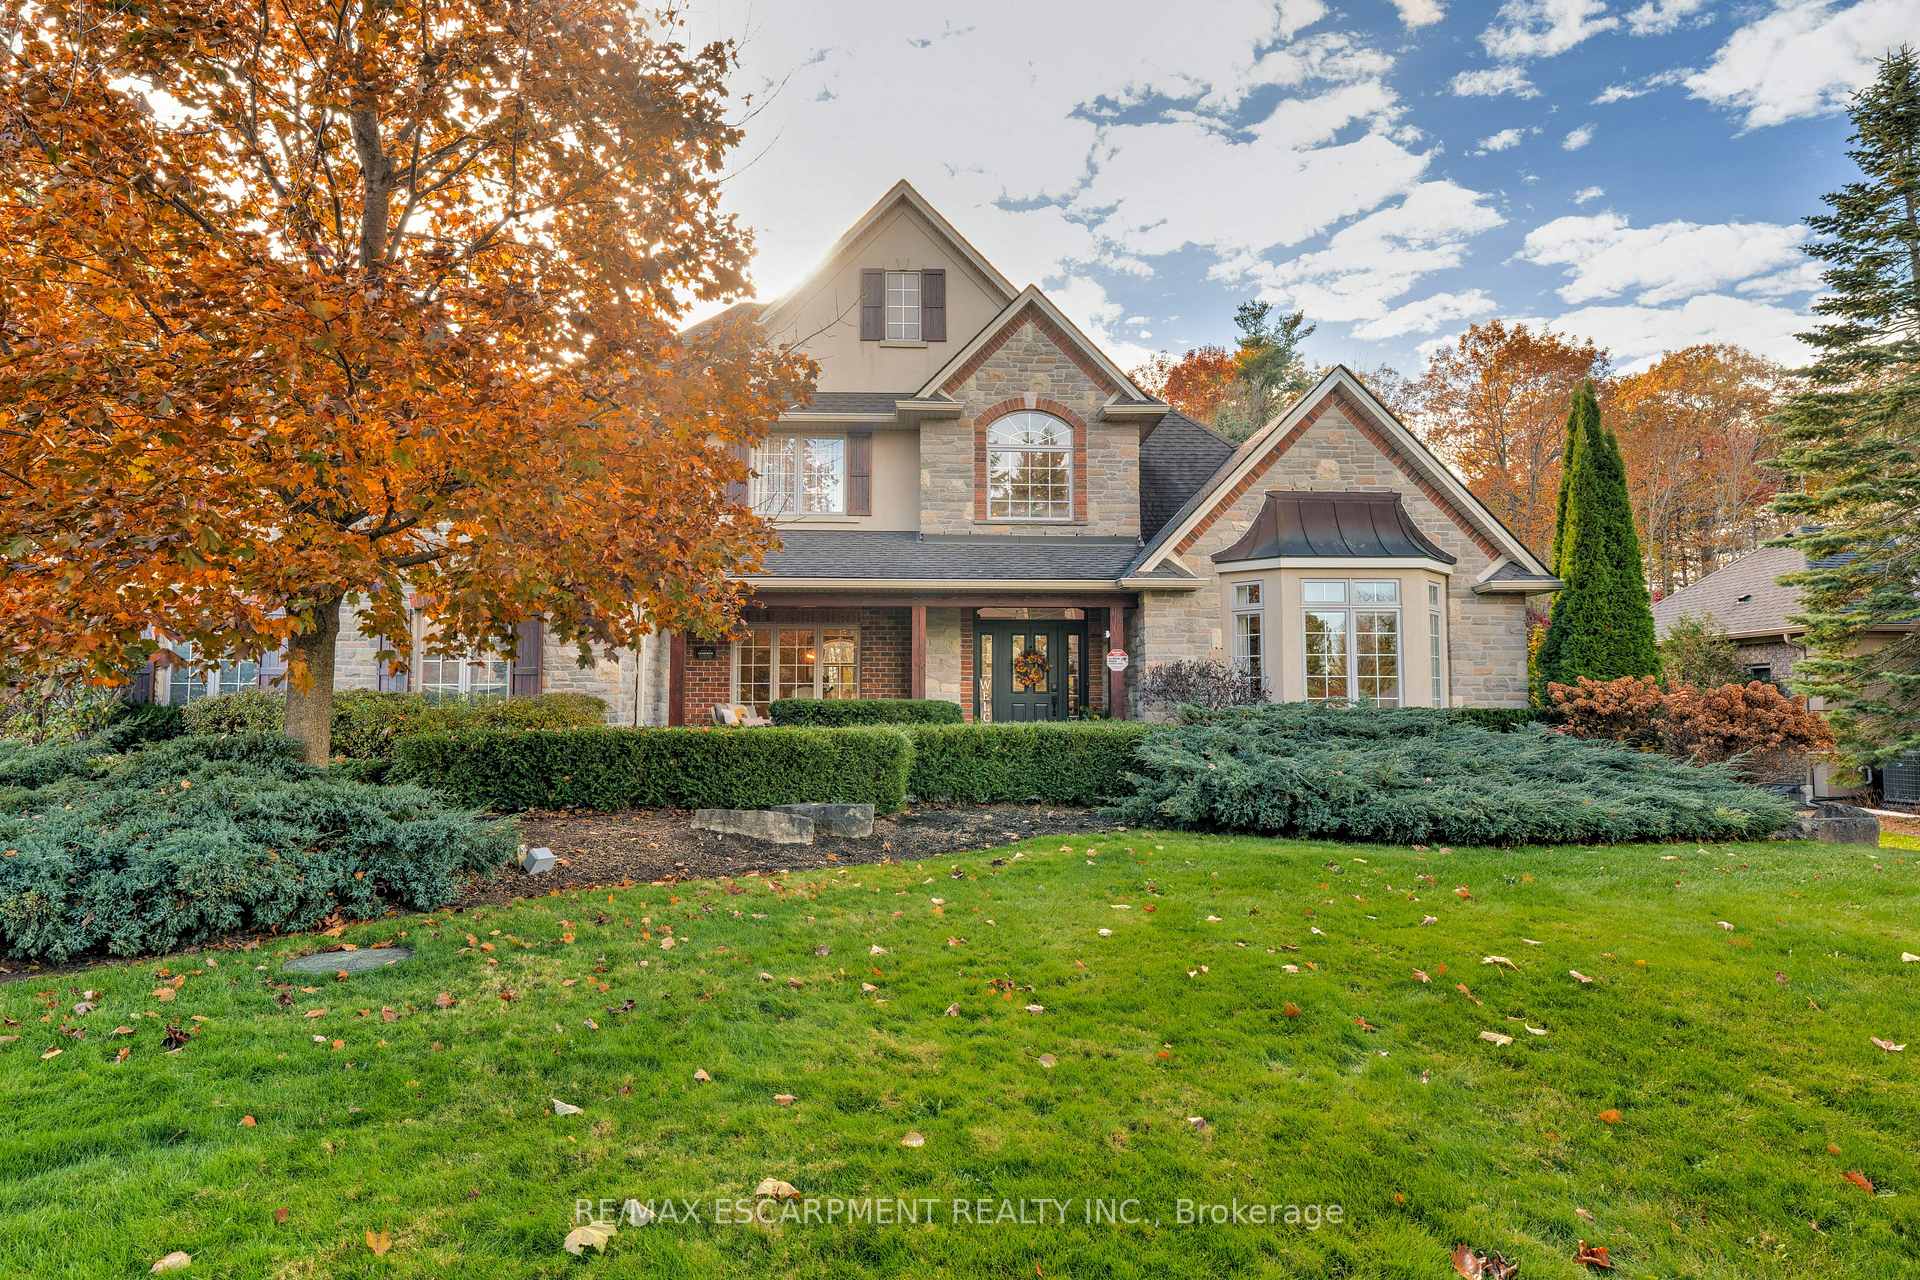
 See all 46 photos
Property history

This listing has ended. It is no longer available.
Property not available for sale or for rent.
Ask about this home
A HOMEH agent will answer your questions about this home.Ask HOMEH
About this home
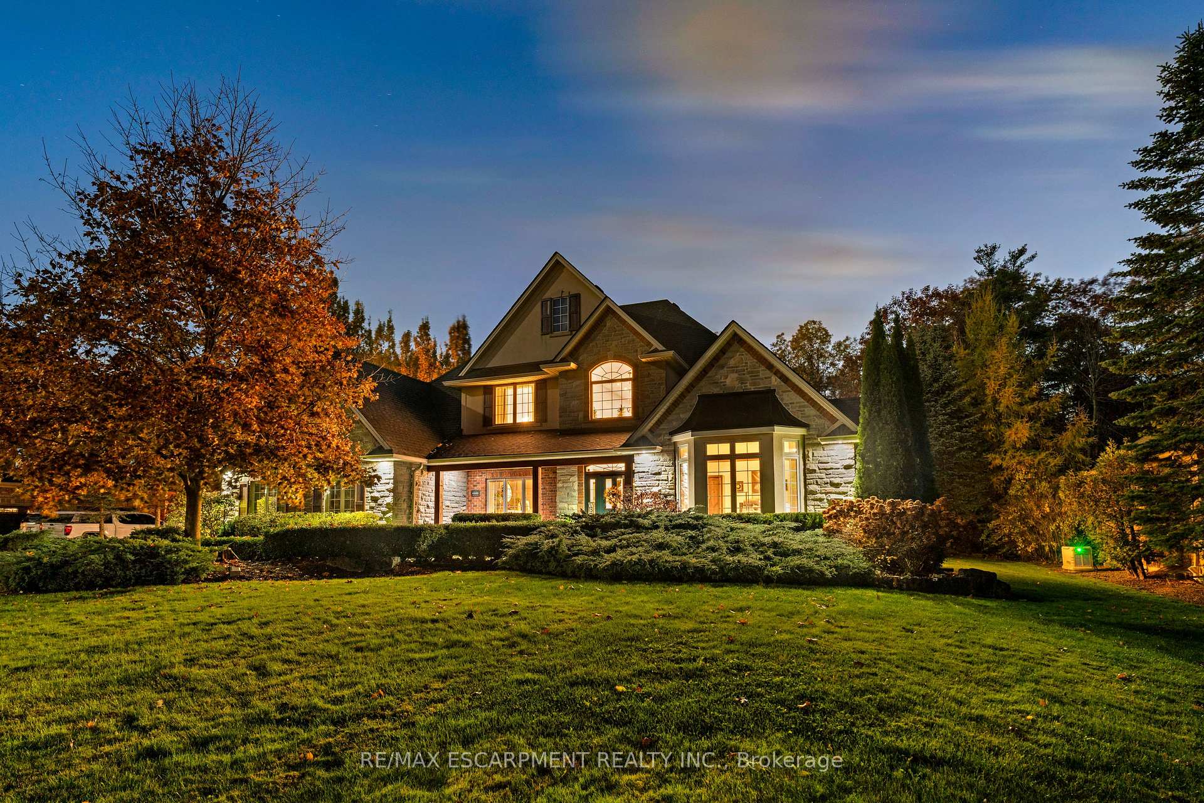
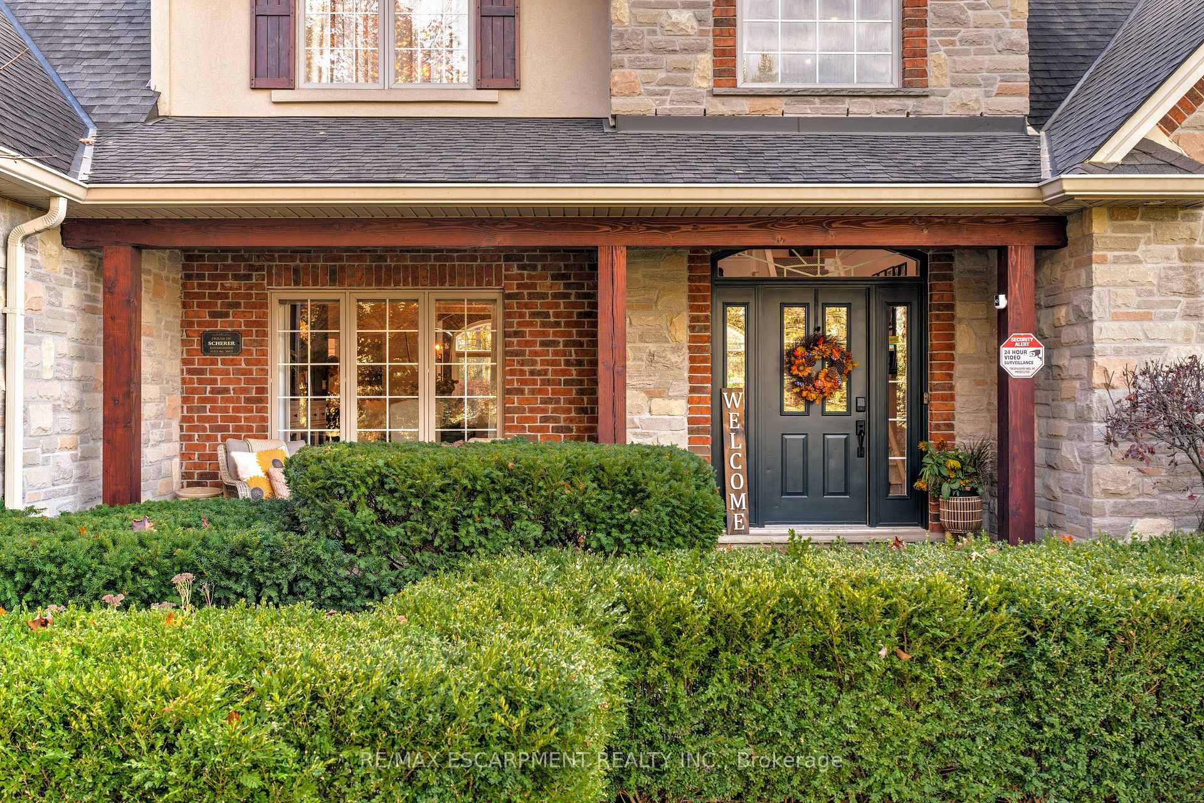
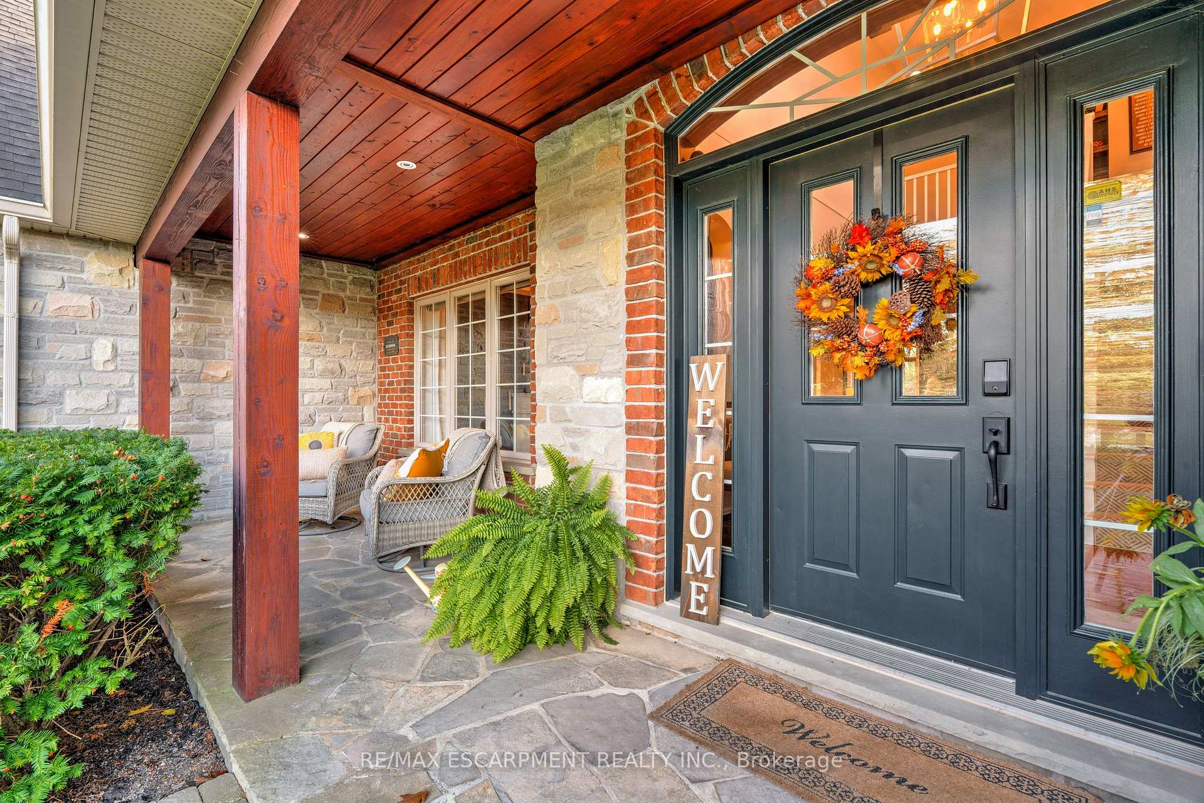
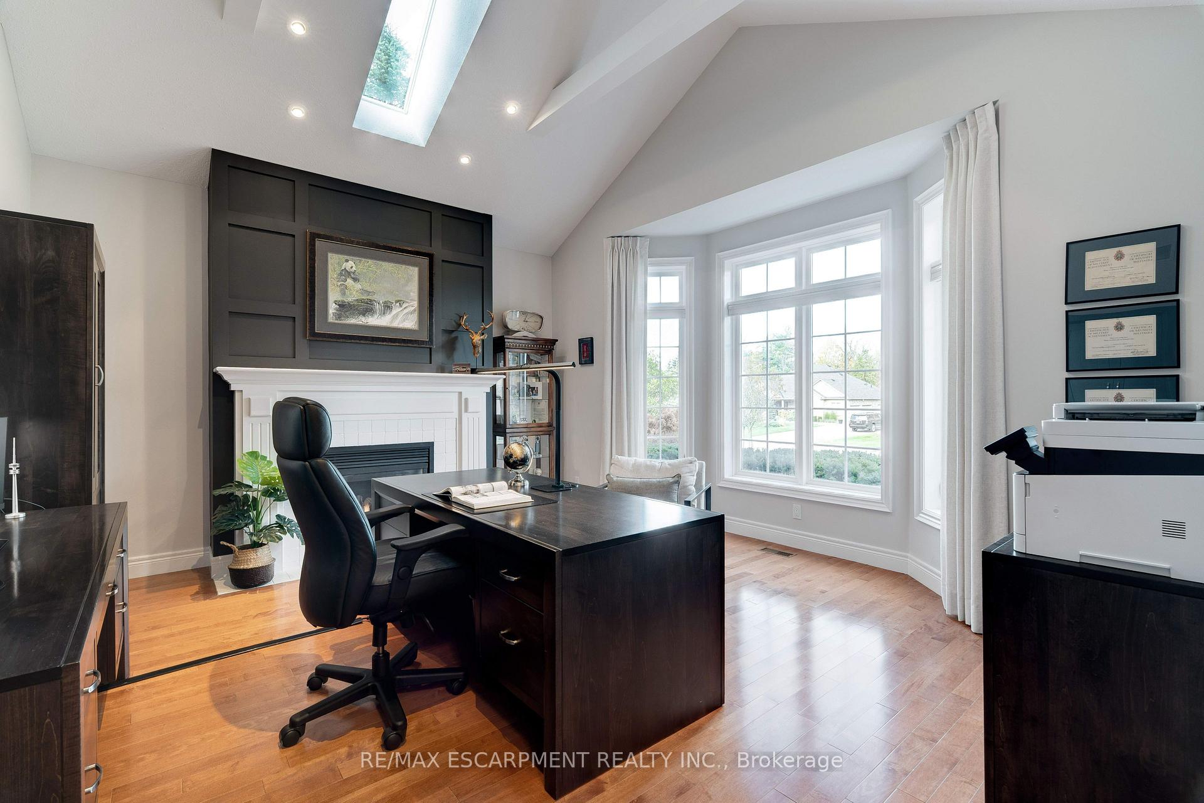
Welcome home! This exquisite, custom Charleston-built 1.5-storey dwelling is nestled on a private, forested half-acre-plus property, offering the perfect blend of luxury and tranquility. The main floor features a desirable primary retreat complete with a sunroom overlooking the private yard and a spa-like ensuite. Gather in the grand great room with its vaulted beamed ceiling and a magnificent 14-foot stone gas fireplace, or relax in the separate den/office, which also boasts vaulted ceilings and a fireplace. The spacious dining room seamlessly connects these living spaces, leading into the bright and spacious island-equipped kitchen. The upper level offers two bedrooms with a Jack and Jill bath in addition to another generous sized room with a full ensuite. The lower level is beautifully finished with high ceilings, a stone fireplace, a three-piece bath, and an additional bedroom. Step outside to your dream backyard oasis. This western-setting retreat features a stunning saltwater pool with a stone waterfall, a full cabana with a bar and dedicated bathroom/change room, a cozy gazebo, and ambient landscape lighting. This wonderful property is ready for your family to move in and enjoy!
Facts & features
Ask about this home
A HOMEH agent will answer your questions about this home.
Rooms
20 rooms · 4 bathrooms
- Kitchen22′ × 18′8″411 sq.ft.
- Kitchen16′2″ × 11′10″192 sq.ft.
- Laundry11′6″ × 13′1″151 sq.ft.
- Great room20′10″ × 17′5″363 sq.ft.
- Bathroom—
- Dining room17′10″ × 12′2″217 sq.ft.
- Living room15′10″ × 15′1″239 sq.ft.
- Primary bedroom16′7″ × 15′11″264 sq.ft.
- Den12′ × 10′11″131 sq.ft.
- Bathroom—
- Bedroom15′1″ × 12′11″195 sq.ft.
- Bathroom—
- Bedroom12′7″ × 11′11″150 sq.ft.
- Bathroom—
- Bedroom14′1″ × 11′11″168 sq.ft.
- Recreation33′4″ × 20′11″698 sq.ft.
- Recreation16′9″ × 15′4″257 sq.ft.
- Game room11′3″ × 11′3″127 sq.ft.
- Bathroom—
- Bedroom16′ × 10′4″165 sq.ft.
Around this home
Listing details
Helpful tools
Your HOMEH agent
"I would see it this week."
Ask HOMEH about this home
Price, neighbourhood, monthly cost. Ask anything.
HOMEH Intelligent Agent is an AI, not a licensed representative. Check anything important with your agent.