
 See all 46 photos
Property history

This listing has ended. It is no longer available.
Property not available for sale or for rent.
Ask about this home
A HOMEH agent will answer your questions about this home.Ask HOMEH
About this home
37 Connaught Avenue S, Hamilton
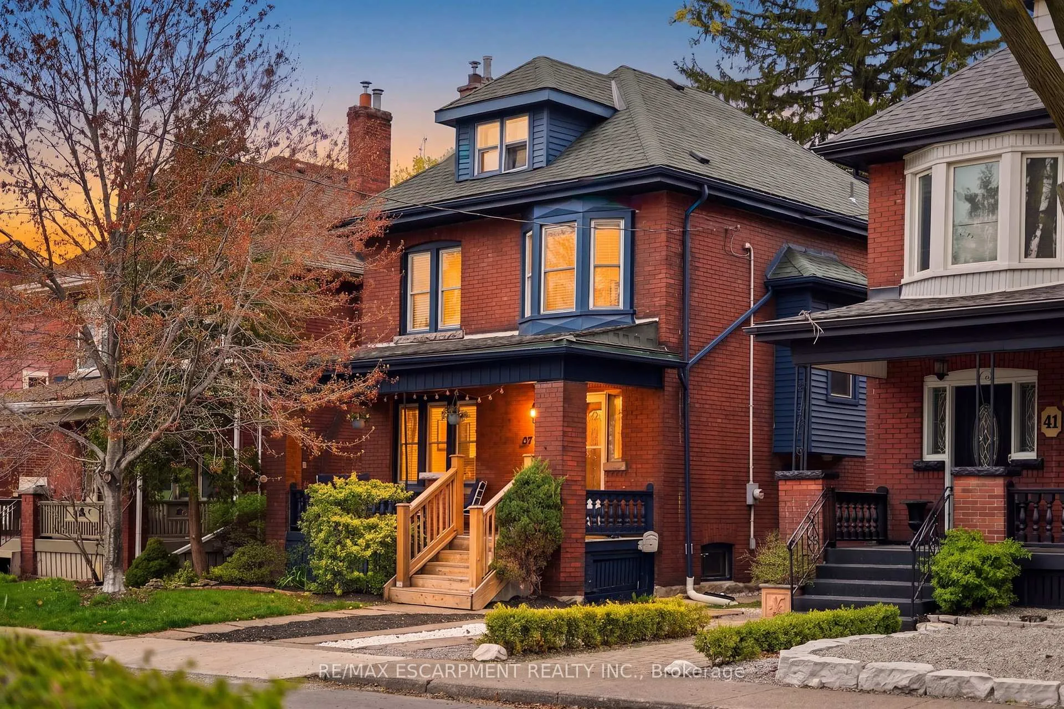
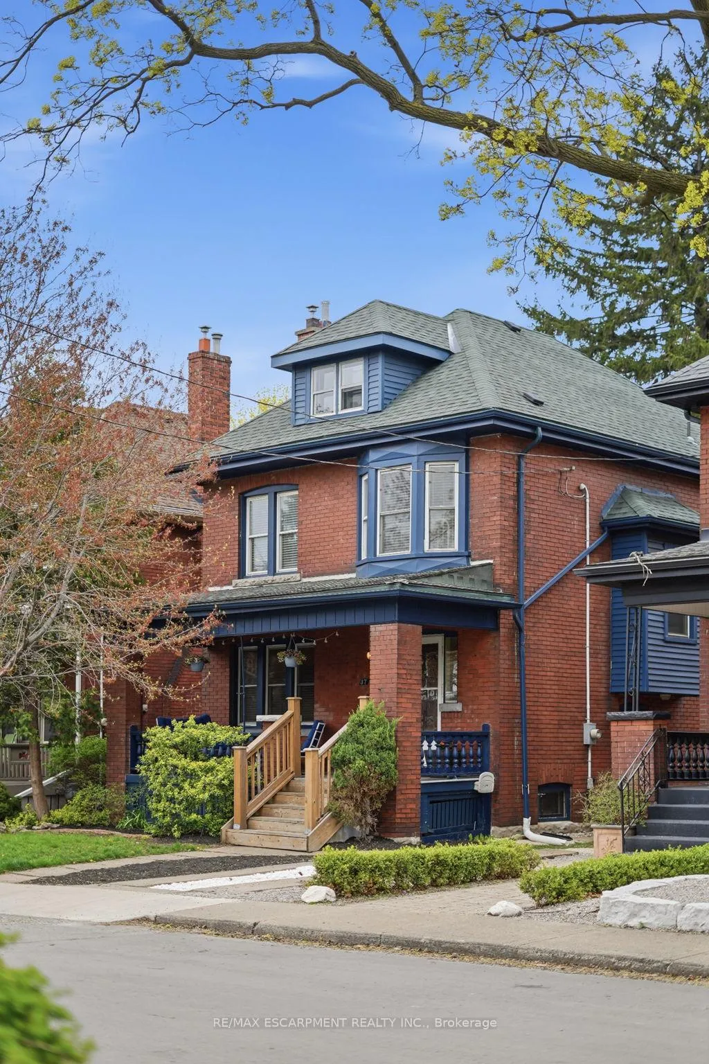
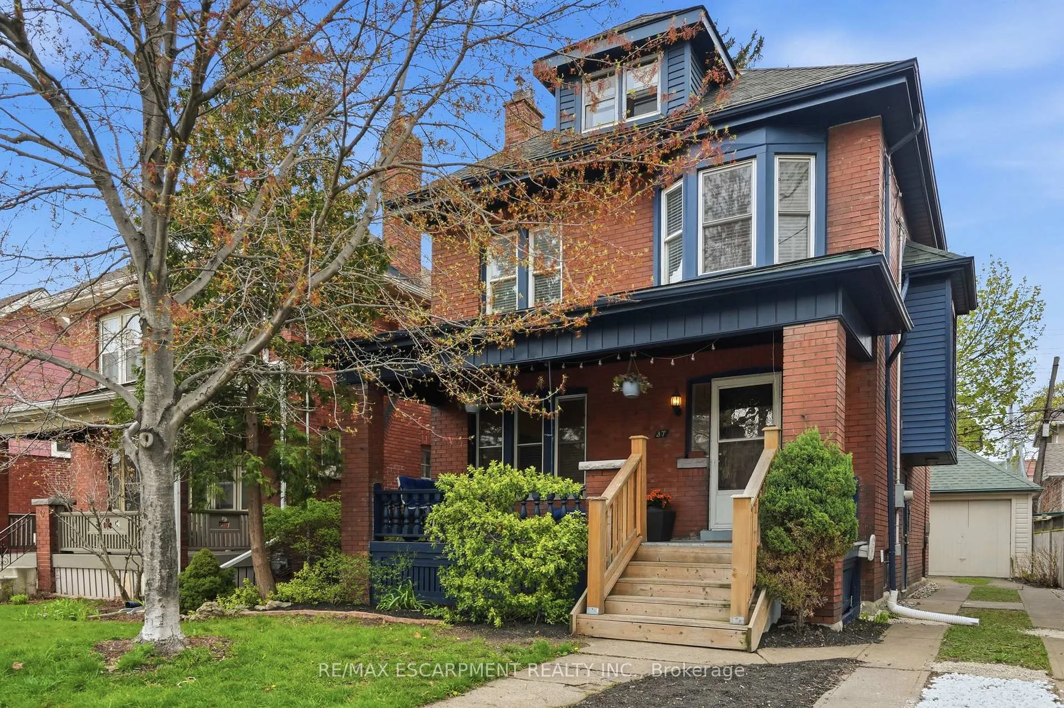
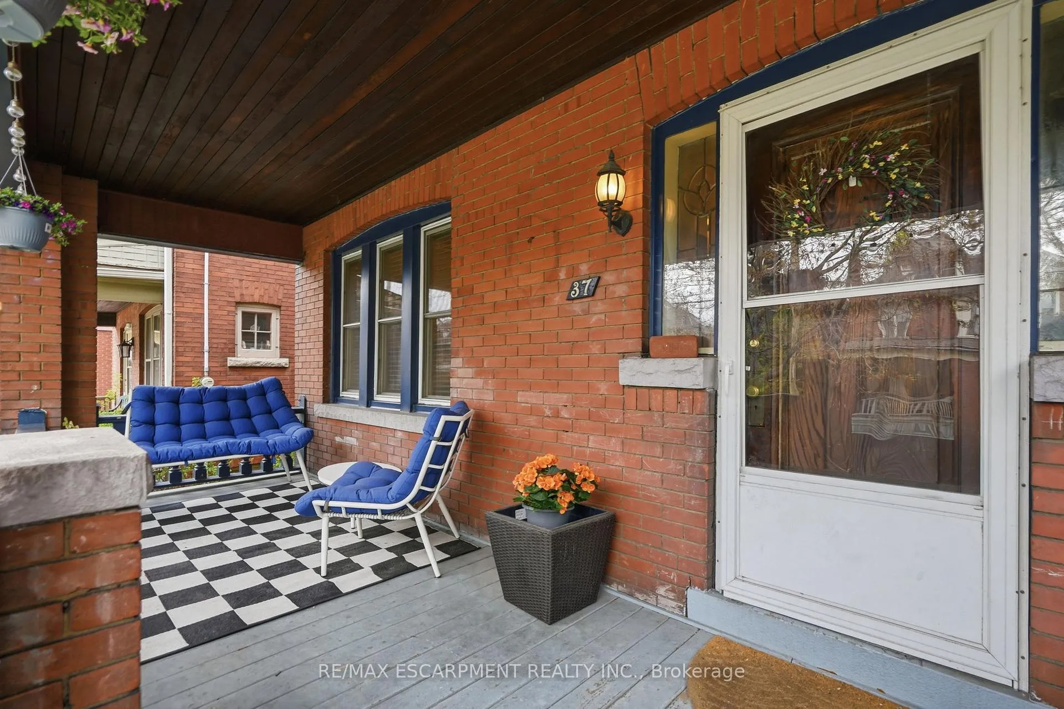
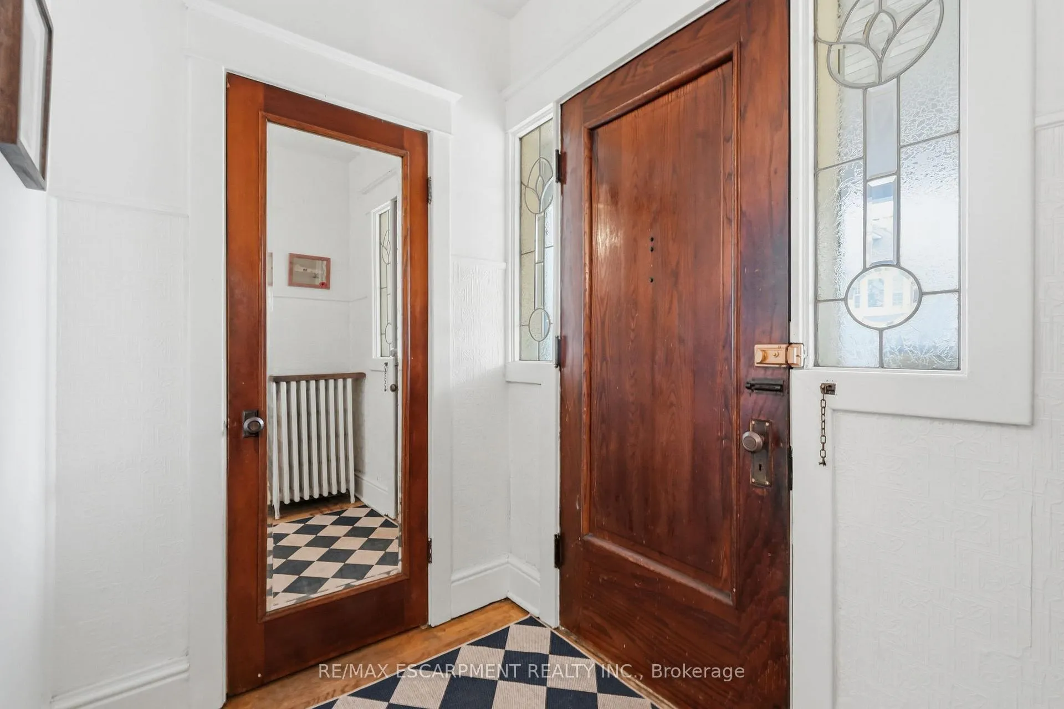
Welcome to 37 Connaught Avenue South, where timeless character meets one of Hamilton's most connected, neighbourly communities. Set on a quiet, tree-lined street in Gibson/Stipley South, this is more than a home, it's a place where neighbours know each other, kids play outside, and there's a true sense of community. This beautifully updated 2.5-storey home offers 4 spacious bedrooms and 2.5 bathrooms, blending historic charm with thoughtful modern upgrades. Freshly painted and move-in ready, every space feels warm and refined. At the heart of the home is a stunning renovated kitchen with soaring ceilings, custom cabinetry, stainless steel appliances, granite countertops, and a functional peninsula perfect for everyday living and entertaining. It flows into a welcoming dining area with hardwood floors and an original beam ceiling. The cozy family room features pocket French doors, hardwood flooring, a gas fireplace with natural stone surround, and custom built-ins, the perfect place to unwind. Original character shines throughout with coffered ceilings, walnut trim, solid wood doors, antique hardware, inlay floors, and beautiful stained glass details. Location is everything. Just minutes to Ottawa Street's vibrant shops, cafés, antique markets, and local dining, plus close to Gage Park where you can enjoy trails, the greenhouse, playgrounds, festivals, and year-round outdoor activities. 37 Connaught Avenue South isn't just a home, it's a lifestyle rooted in community, character, and convenience.
Facts & features
Ask about this home
A HOMEH agent will answer your questions about this home.
Rooms
13 rooms · 3 bathrooms
- Living room15′6″ × 12′186 sq.ft.
- Dining room14′8″ × 11′7″170 sq.ft.
- Kitchen9′5″ × 12′10″121 sq.ft.
- Bathroom—
- Bedroom10′10″ × 10′5″113 sq.ft.
- Bedroom10′7″ × 9′3″98 sq.ft.
- Bedroom10′5″ × 10′6″109 sq.ft.
- Den10′6″ × 7′11″83 sq.ft.
- Bathroom—
- Bedroom12′6″ × 18′5″230 sq.ft.
- Office10′5″ × 12′8″132 sq.ft.
- Laundry—
- Bathroom—
Around this home
Listing details
Helpful tools
Your HOMEH agent
"Priced 13% under our estimate. I would see it this week."
Ask HOMEH about this home
Price, neighbourhood, monthly cost. Ask anything.
HOMEH Intelligent Agent is an AI, not a licensed representative. Check anything important with your agent.