
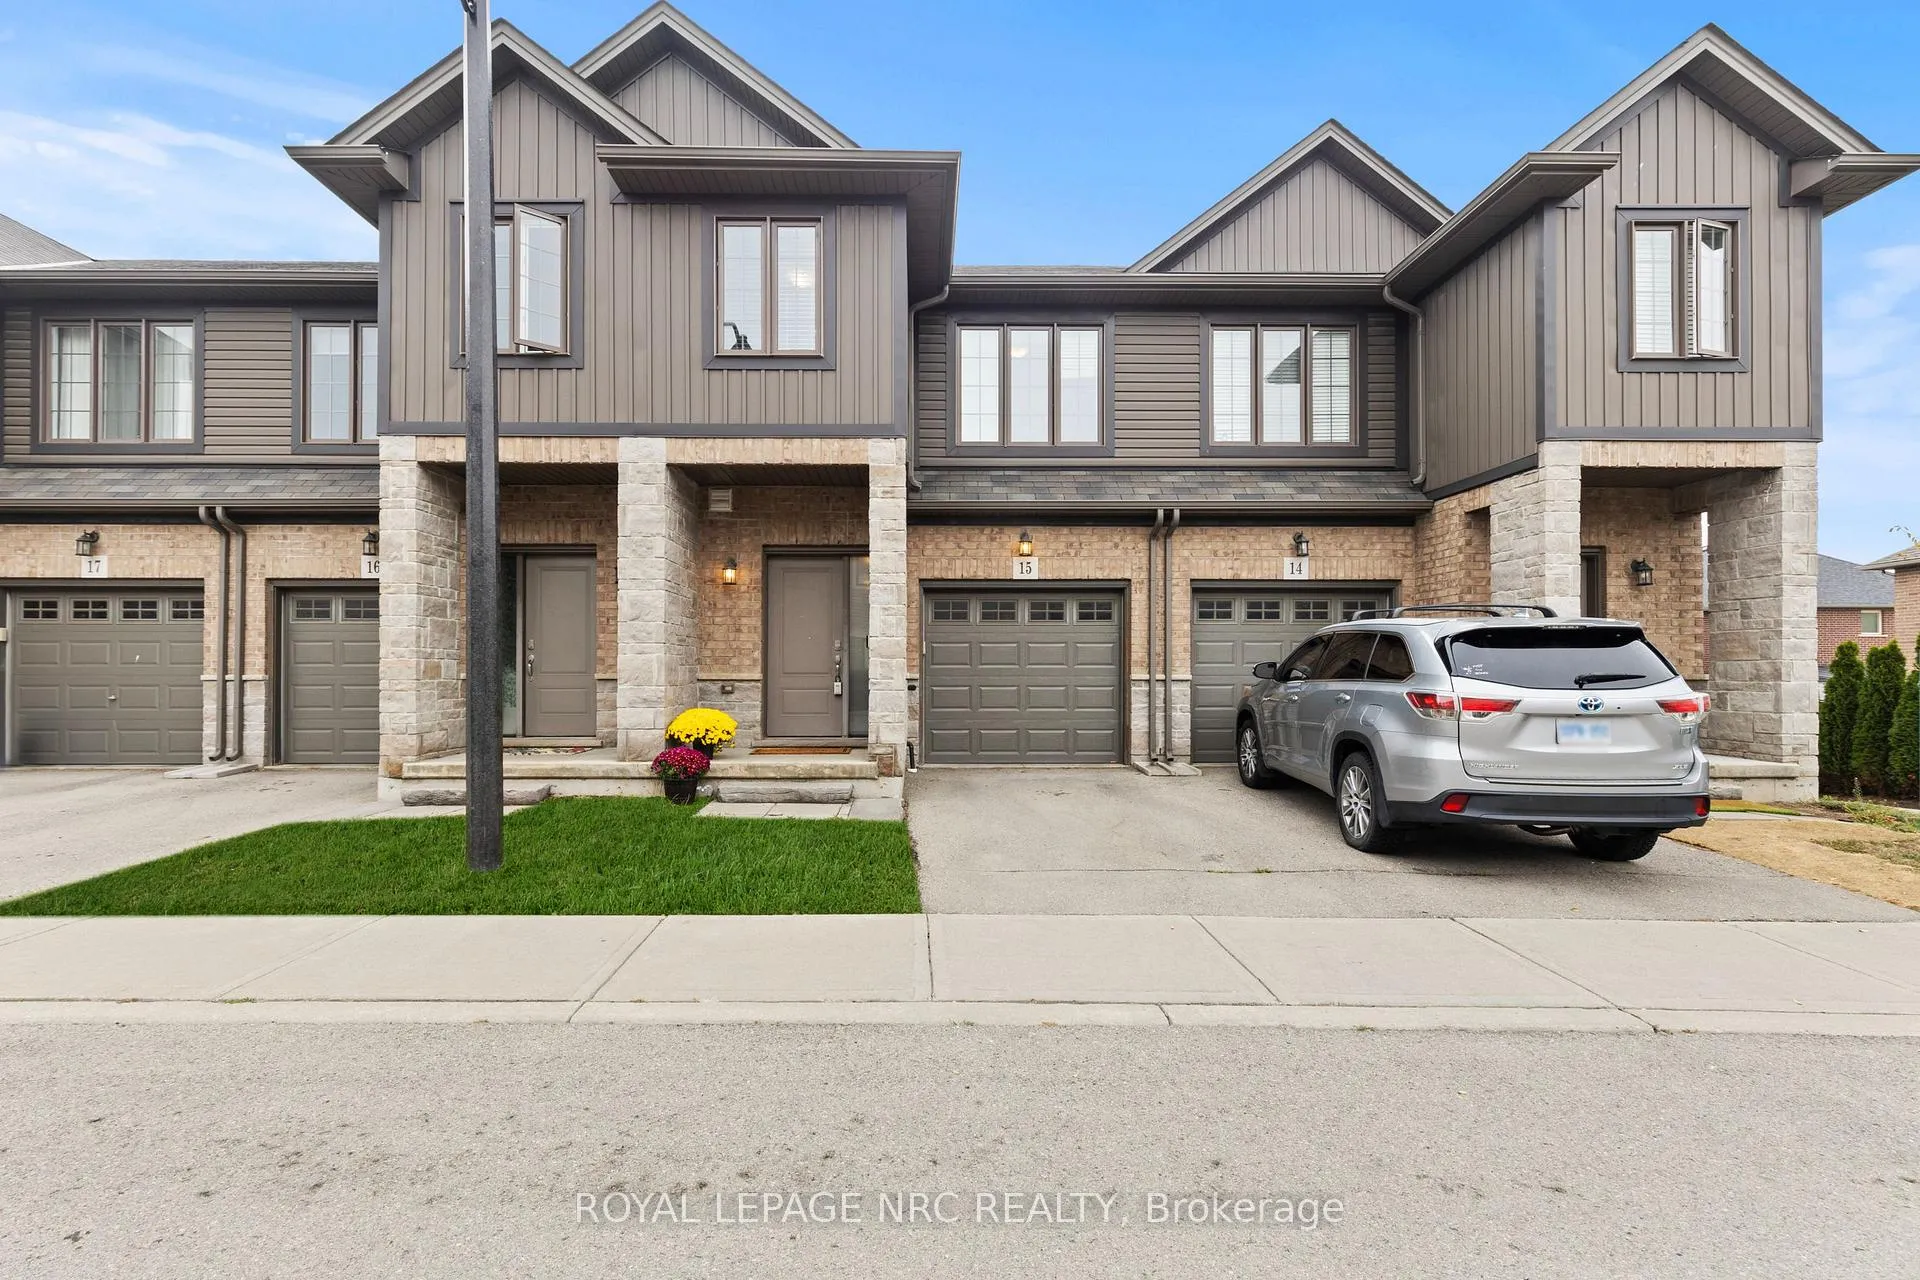
Unit 15, 377 Glancaster Road
Hamilton (Villages of Glancaster)Unit 15, 377 Glancaster Road
Hamilton (Villages of Glancaster)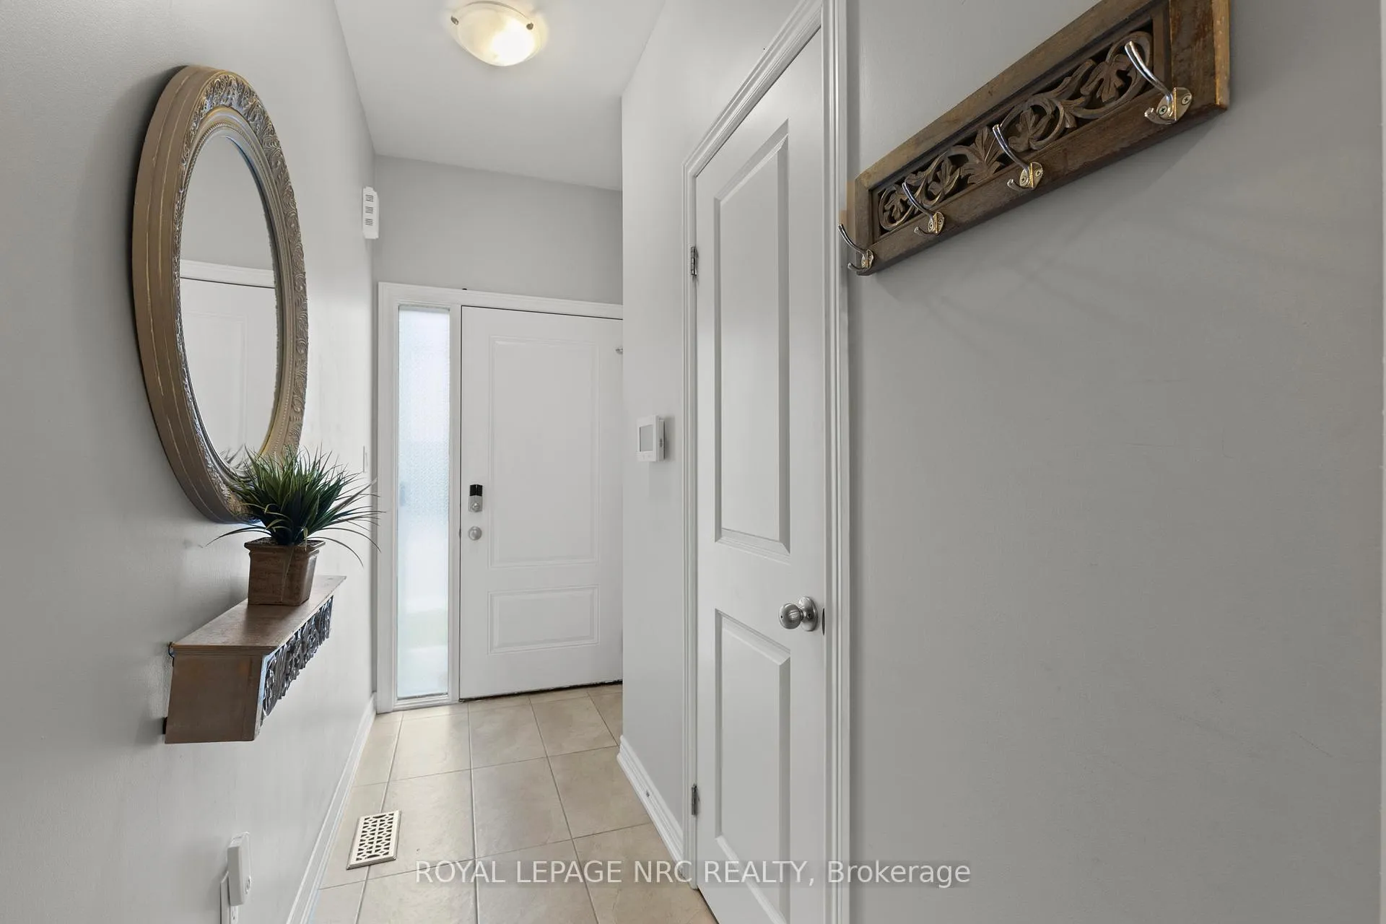
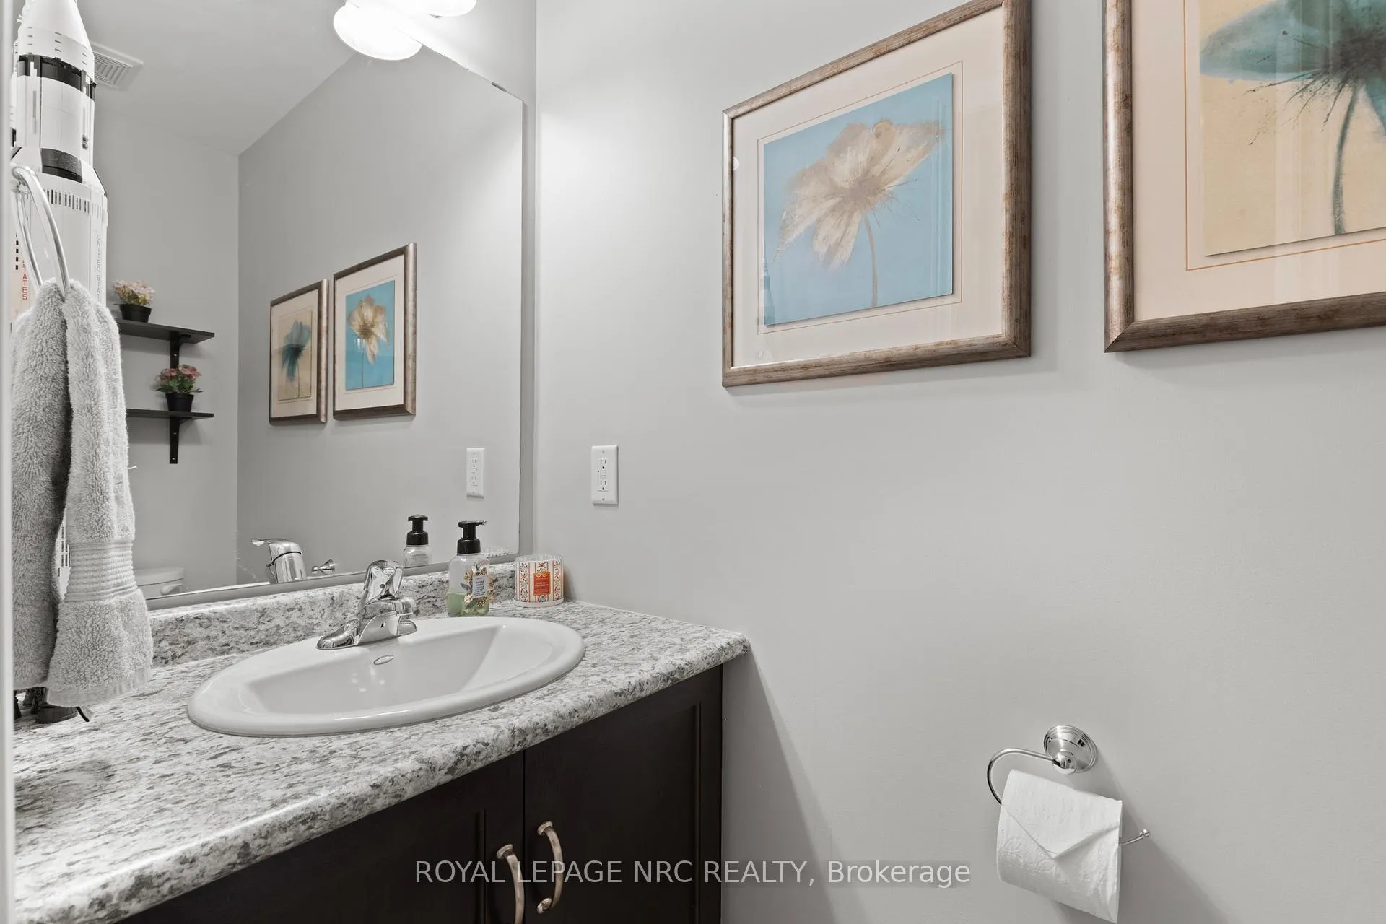
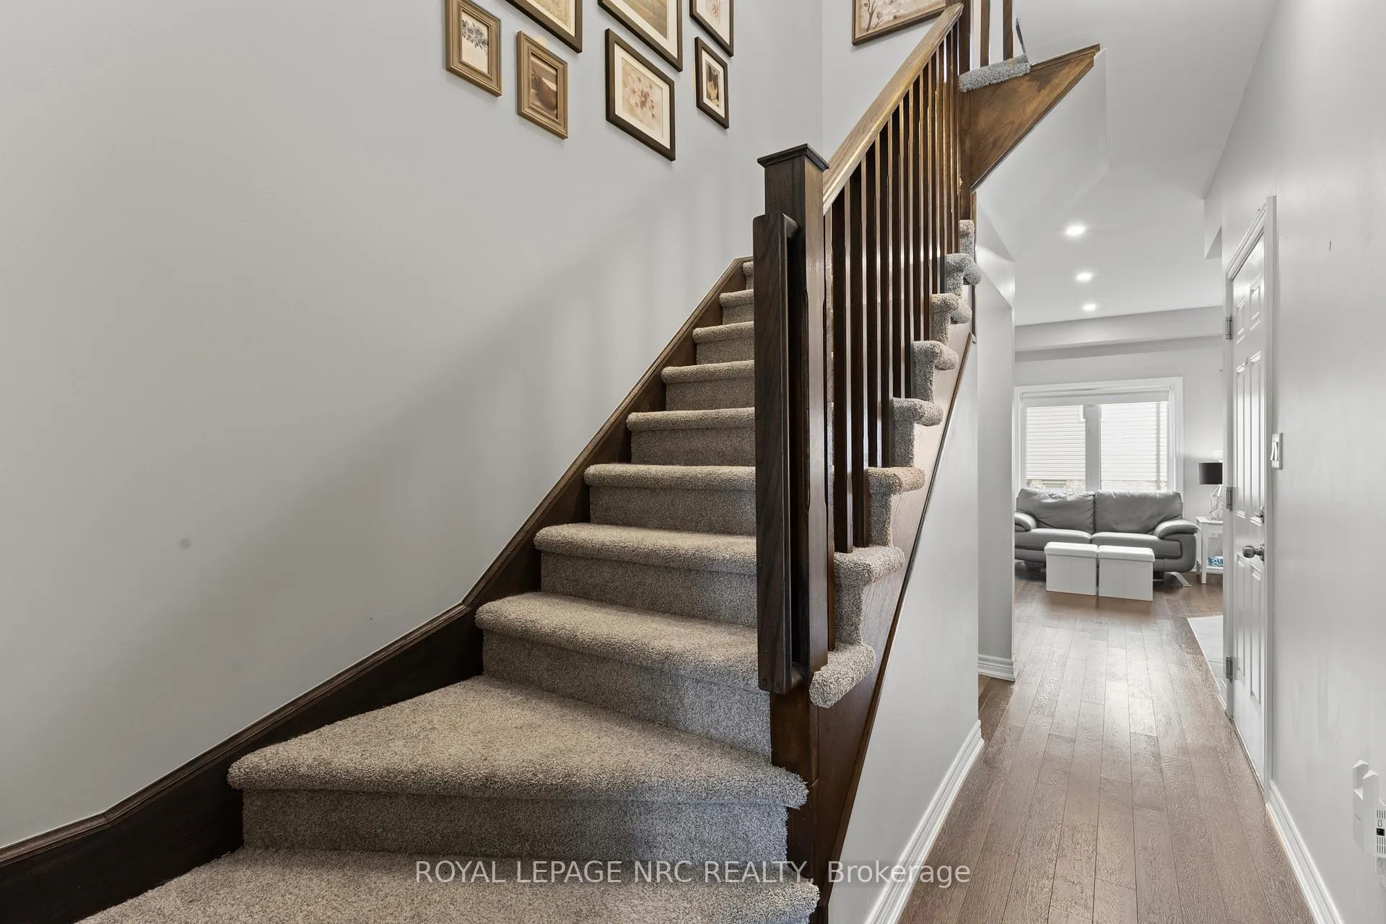
 See all 27 photos
Property history

This listing has ended. It is no longer available.
Property not available for sale or for rent.
Ask about this home
A HOMEH agent will answer your questions about this home.Ask HOMEH
About this home
Unit 15, 377 Glancaster Road, Hamilton
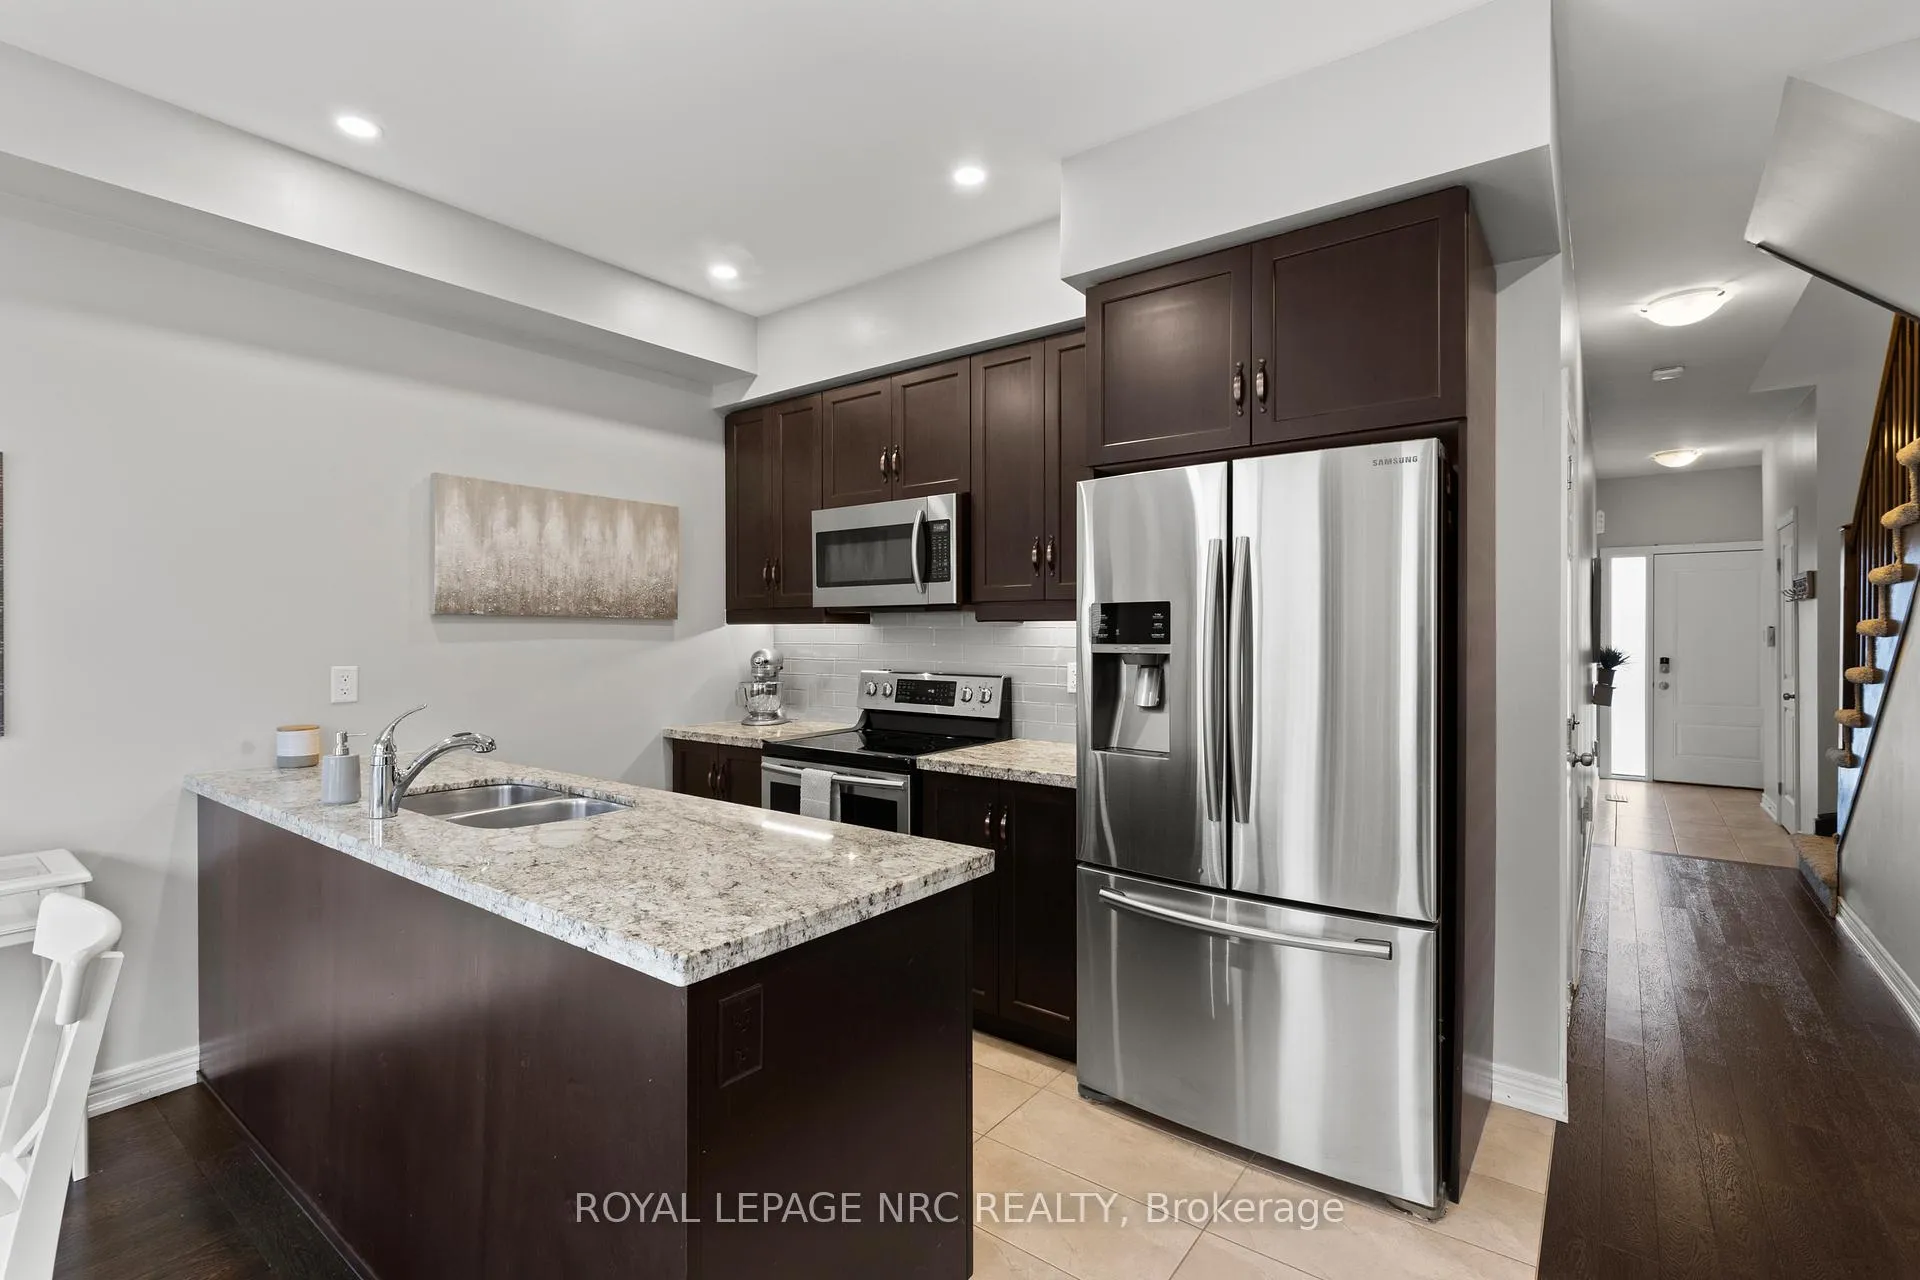
Welcome to this well-maintained condo townhouse offering the perfect blend of comfort, convenience, and low maintenance living. Located in a desirable Hamilton neighbourhood close to schools, parks, shopping, and everyday amenities, this 3 bedroom, 2 bathroom home with a finished basement is ideal for families, first-time buyers, or anyone looking for a move in ready home.The bright and functional main floor features hardwood and tile flooring, a spacious living and dining area, and a kitchen complete with granite countertops. Patio doors lead to a private deck, creating a private outdoor space perfect for relaxing or entertaining. Enjoy the added peace of mind of a brand-new central air conditioner installed in 2026. Upstairs, you'll find three generous bedrooms with newer carpeting, providing a warm and comfortable retreat. The professionally finished basement extends the living space and offers endless possibilities for a family room, home office, gym, or play area.An attached garage, nearby visitor parking, and exterior maintenance taken care of for you make everyday living simple and stress-free. Enjoy the benefits of homeownership without the burden of extensive upkeep in this welcoming community.
Facts & features
Ask about this home
A HOMEH agent will answer your questions about this home.
Rooms
13 rooms · 2 bathrooms
- Living room14′8″ × 9′8″142 sq.ft.
- Dining room7′7″ × 7′9″59 sq.ft.
- Foyer3′ × 4′4″13 sq.ft.
- Kitchen7′1″ × 10′7″75 sq.ft.
- Bathroom6′4″ × 3′7″23 sq.ft.
- Primary bedroom10′8″ × 17′5″186 sq.ft.
- Laundry4′8″ × 4′1″19 sq.ft.
- Bathroom4′1″ × 9′5″38 sq.ft.
- Bedroom 313′10″ × 7′9″107 sq.ft.
- Bedroom 211′5″ × 9′4″106 sq.ft.
- Family room14′8″ × 17′5″255 sq.ft.
- Other4′9″ × 10′3″49 sq.ft.
- Utility room4′9″ × 10′3″49 sq.ft.
Around this home
Schools nearby
School rating, out of 10.
Listing details
Helpful tools
Your HOMEH agent
"Priced 7% over our estimate. I would see it this week."
Ask HOMEH about this home
Price, neighbourhood, monthly cost. Ask anything.
HOMEH Intelligent Agent is an AI, not a licensed representative. Check anything important with your agent.