
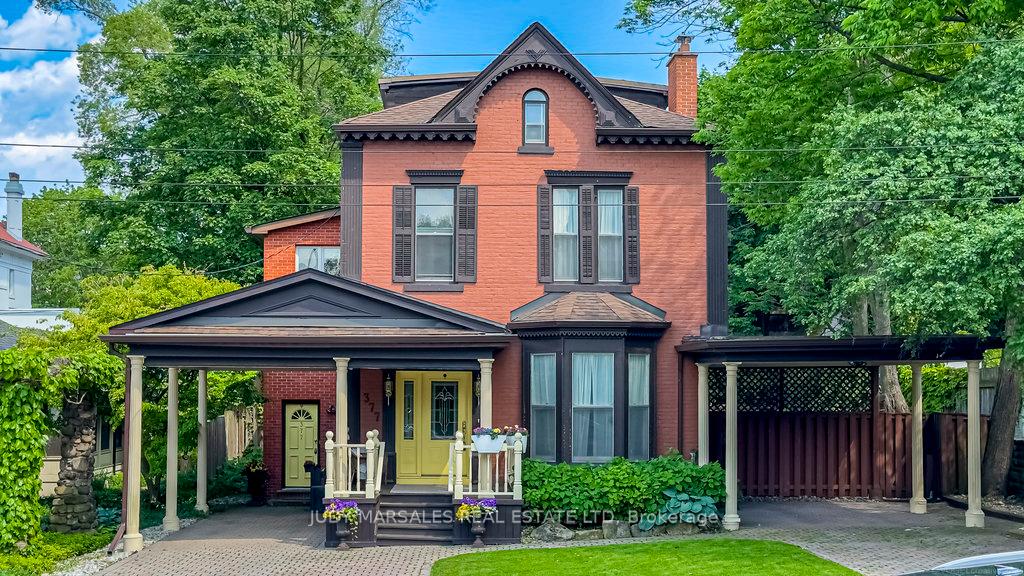
377 Hess Street S
Hamilton (Durand)377 Hess Street S
Hamilton (Durand)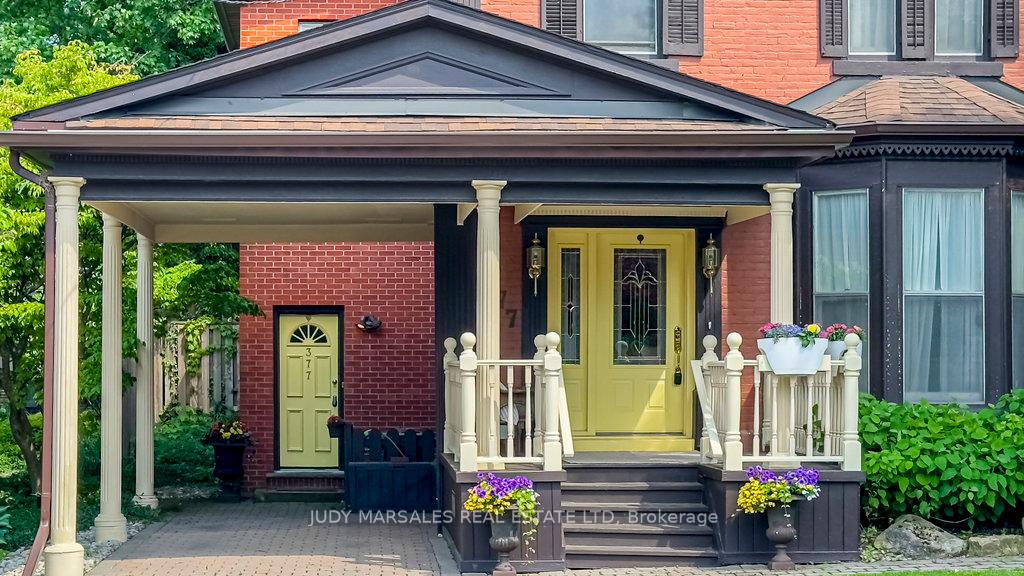
 See all 39 photos
Property history

This listing has ended. It is no longer available.
Property not available for sale or for rent.
Ask about this home
A HOMEH agent will answer your questions about this home.Ask HOMEH
About this home
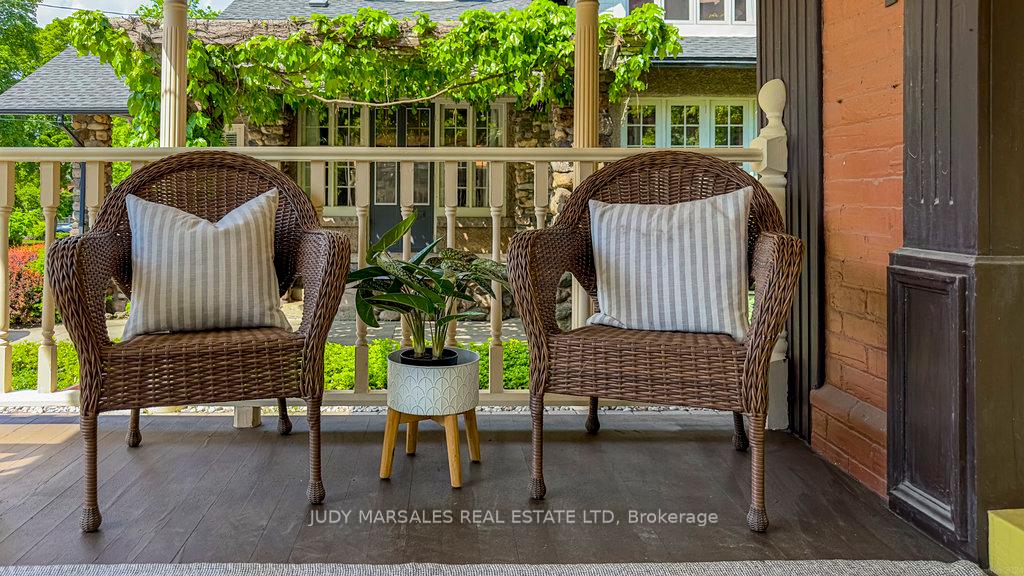
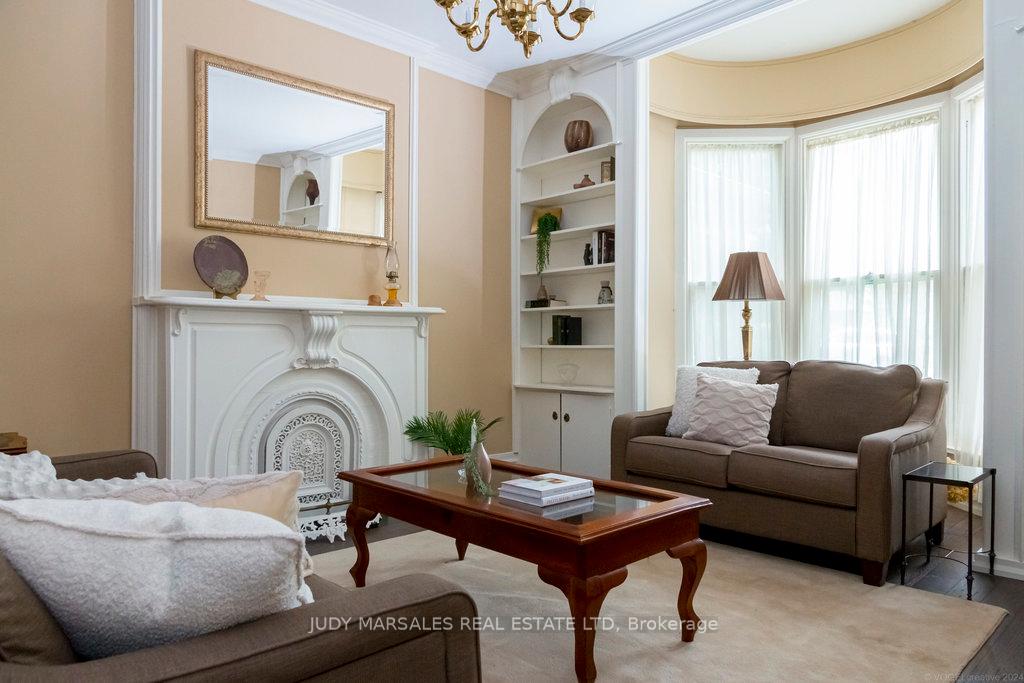
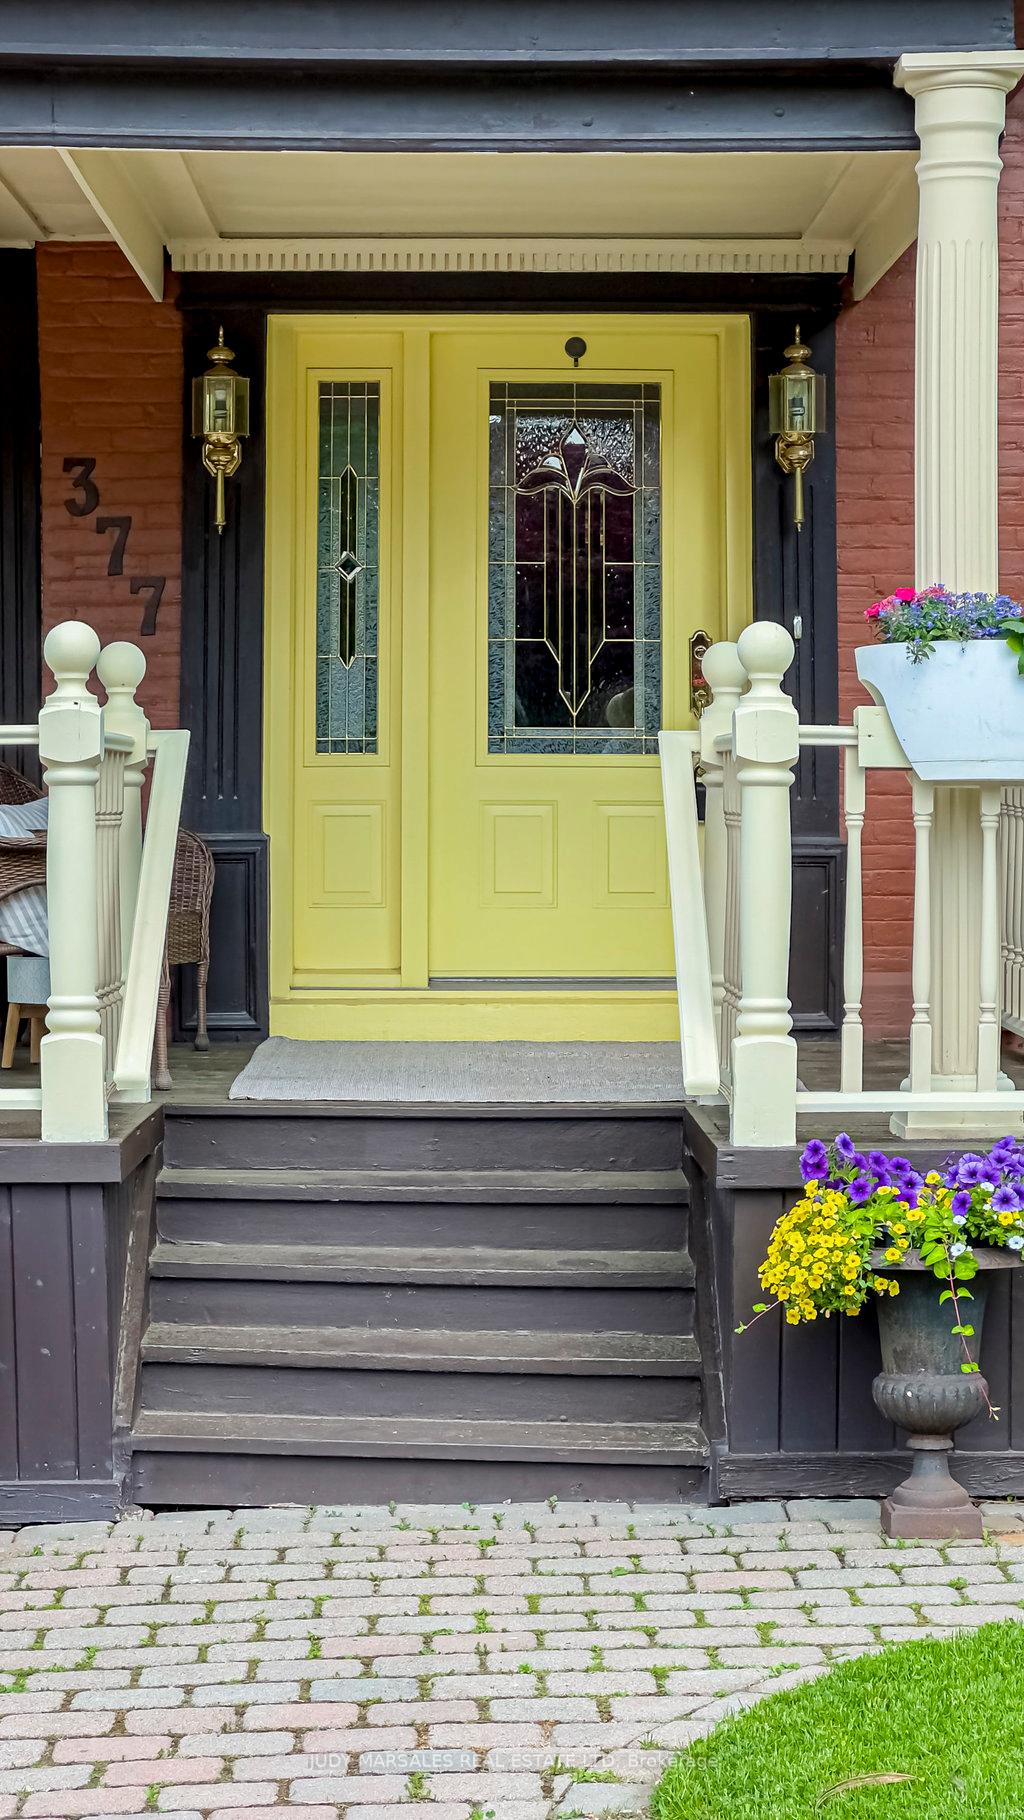
Stunning century home on a quiet cul-de-sac in the heart of the Durand neighbourhood. This gracious 2.5 story home, circa 1880, features 5 bedrooms, 4 baths, and 3800+ sqft of elegant living space full of original character & charm. A spacious hallway with arched doorways leads to a formal living room with 9ft ceilings, crown molding, ornate fireplace, built-in shelves, and unique double-sided buffet with vintage TV and pass through to the dining room where a side door leads to a deck and lush green garden sitting area to relax and enjoy your evening cocktail or morning coffee. The eat-in kitchen features a breakfast bar, granite countertops, built-in ovens and opens to the spacious family room, perfect for hosting family gatherings. The 2nd floor boasts 4 bedrooms, 2 baths, laundry room, skylights, and primary wing with spacious bedroom and 4pc spa-like ensuite with soaker tub & glass shower. The 3rd floor is the perfect teen retreat or home office with its own sweet 3pc bath. Once a duplex in a bygone era the home features 2 entrances & two car ports with lots of parking. Updated in 2014 to include new spray foam insulation, drywall, baseboards, crown molding, flooring, furnace, electrical, eavestroughs & more, see weblink for full list. Walk to Locke St S, restaurants, coffee shops, boutiques & amenities, schools, parks churches, plus minutes to trails, golf, St. Josephs or McMaster Hospital, transit & the 403 making this a fabulous location in the desirable Durand. RSA
Facts & features
Ask about this home
A HOMEH agent will answer your questions about this home.
Rooms
12 rooms · 4 bathrooms
- Living room17′2″ × 29′9″511 sq.ft.
- Dining room16′4″ × 11′2″182 sq.ft.
- Kitchen27′6″ × 8′9″241 sq.ft.
- Family room23′1″ × 14′1″325 sq.ft.
- Primary bedroom20′1″ × 15′7″313 sq.ft.
- Bedroom23′1″ × 13′8″316 sq.ft.
- Bedroom7′6″ × 14′8″110 sq.ft.
- Laundry7′3″ × 8′58 sq.ft.
- Bathroom11′1″ × 12′5″138 sq.ft.
- Bathroom8′4″ × 19′10″165 sq.ft.
- Bedroom19′1″ × 20′382 sq.ft.
- Bathroom6′1″ × 10′4″63 sq.ft.
Around this home
Listing details
Helpful tools
Your HOMEH agent
"I would see it this week."
Ask HOMEH about this home
Price, neighbourhood, monthly cost. Ask anything.
HOMEH Intelligent Agent is an AI, not a licensed representative. Check anything important with your agent.