
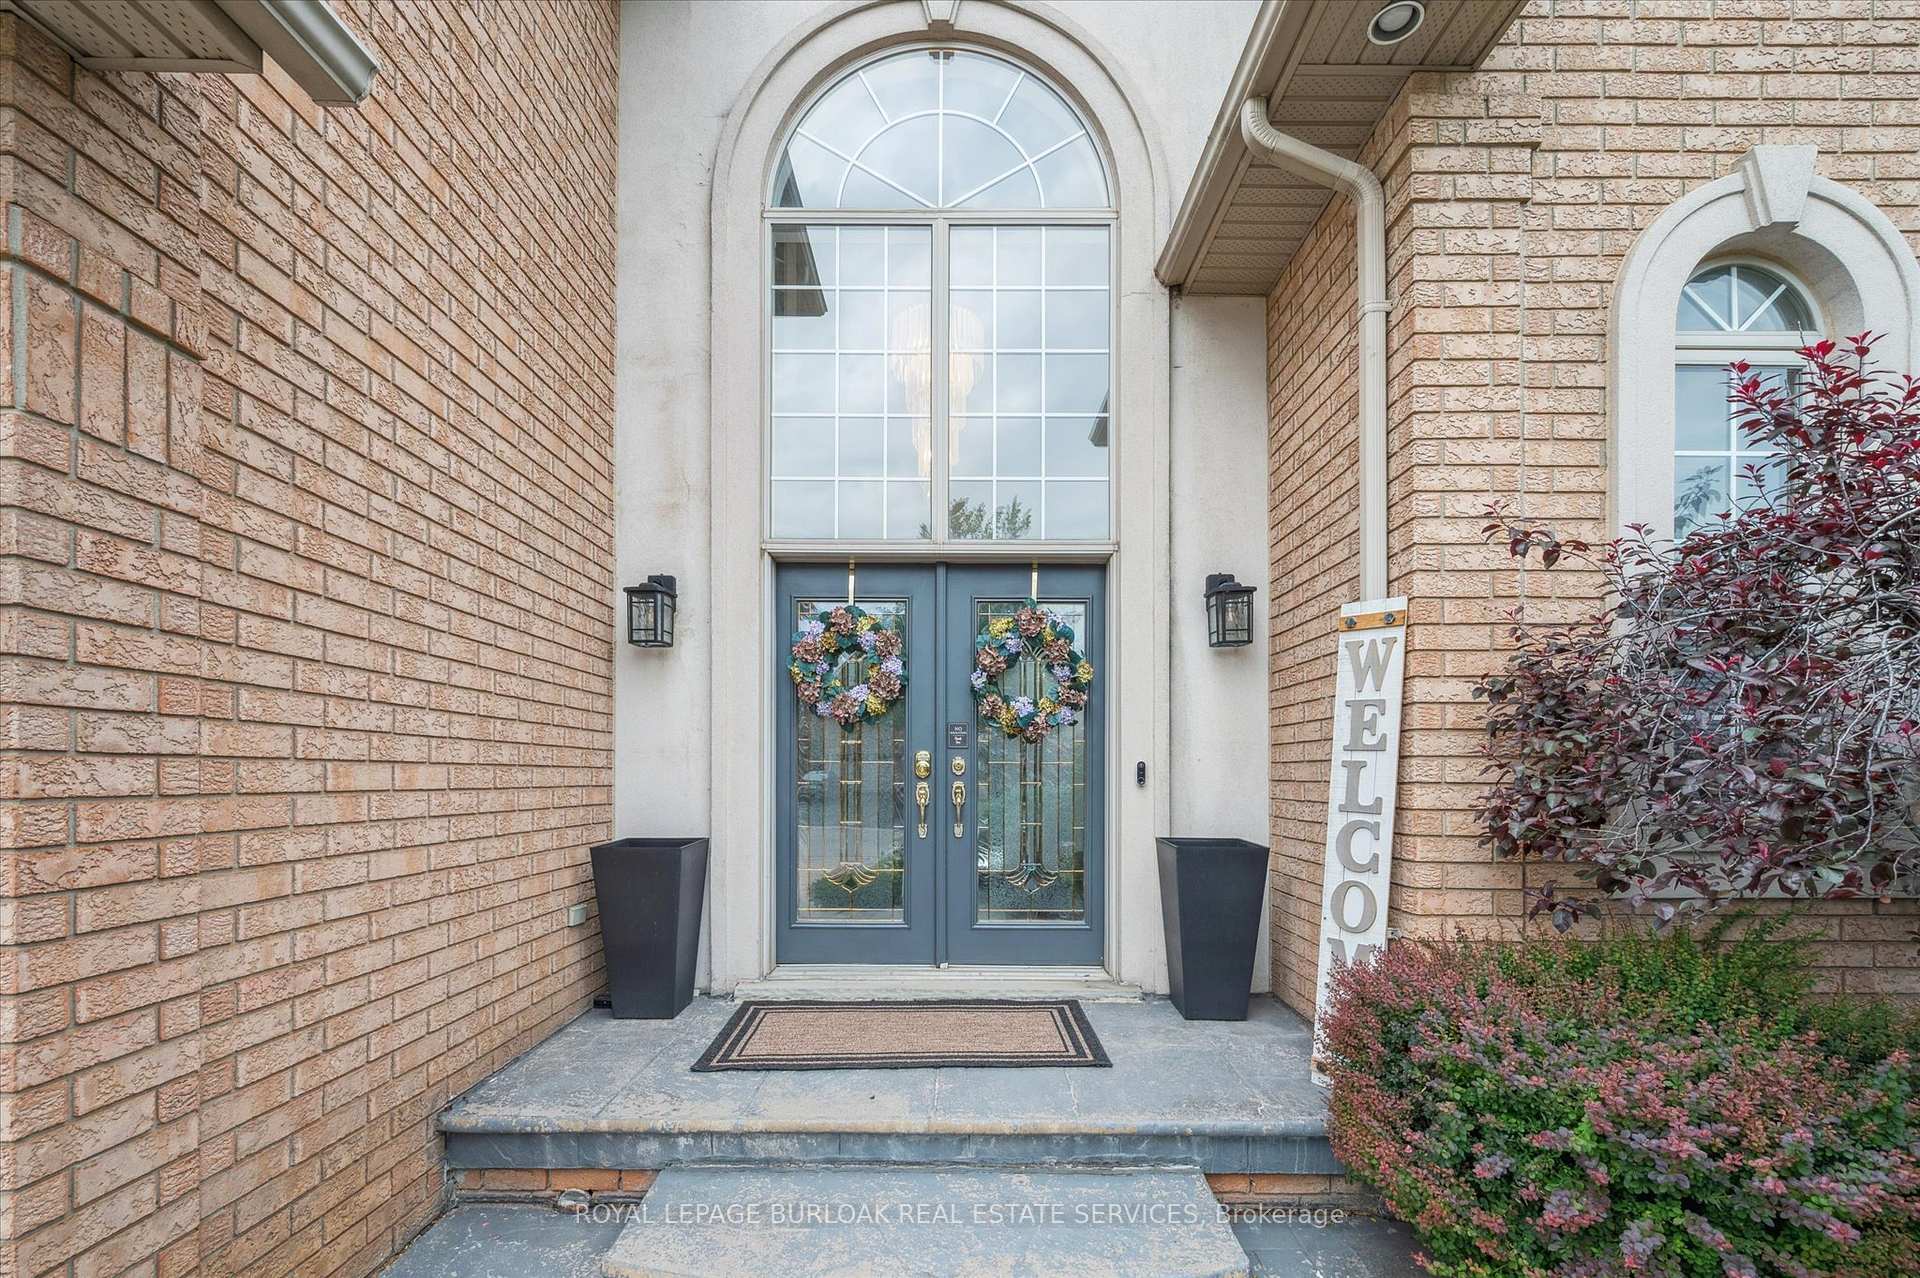
 See all 50 photos
Property history

This listing has ended. It is no longer available.
Property not available for sale or for rent.
Ask about this home
A HOMEH agent will answer your questions about this home.Ask HOMEH
About this home
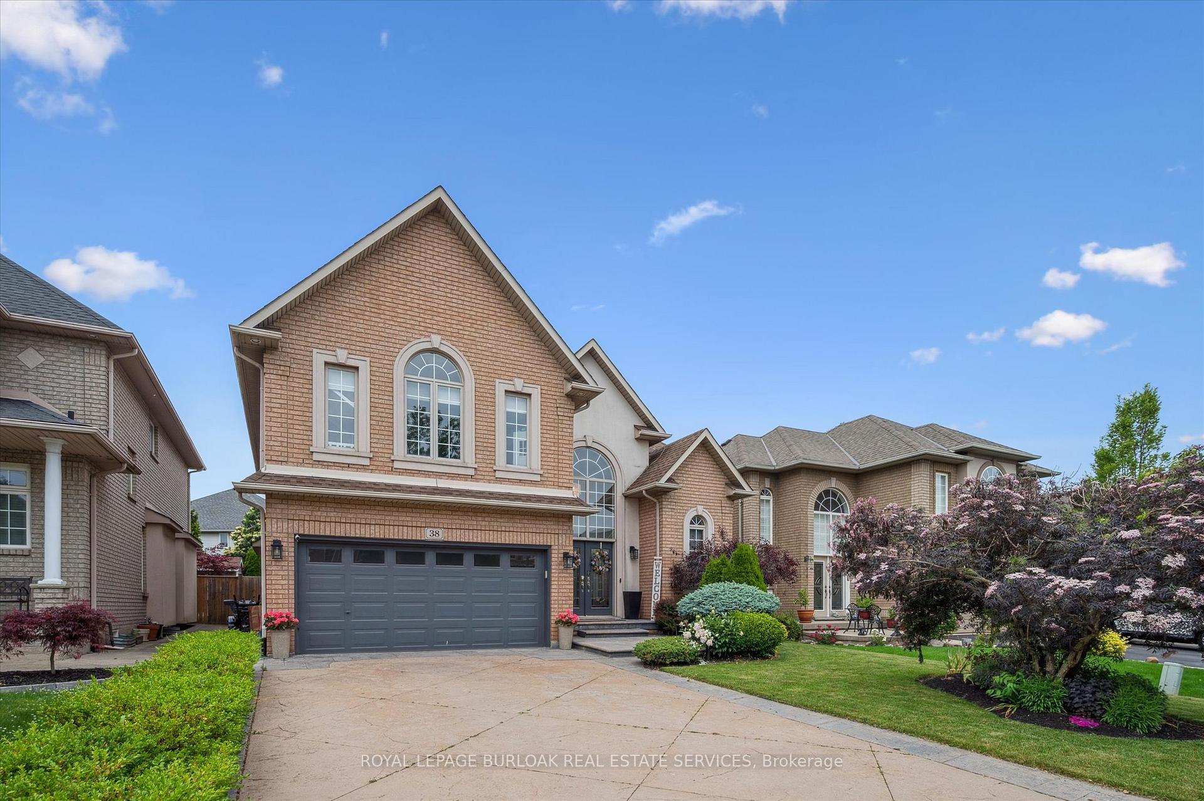
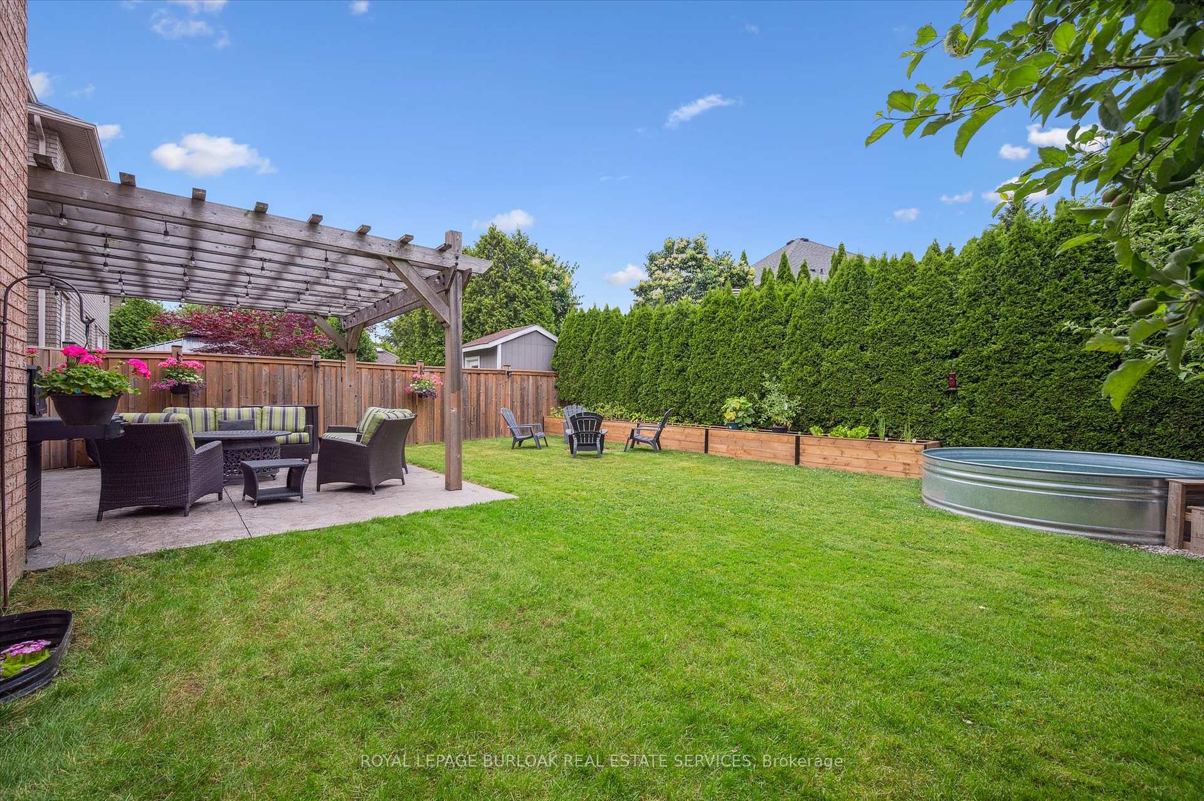
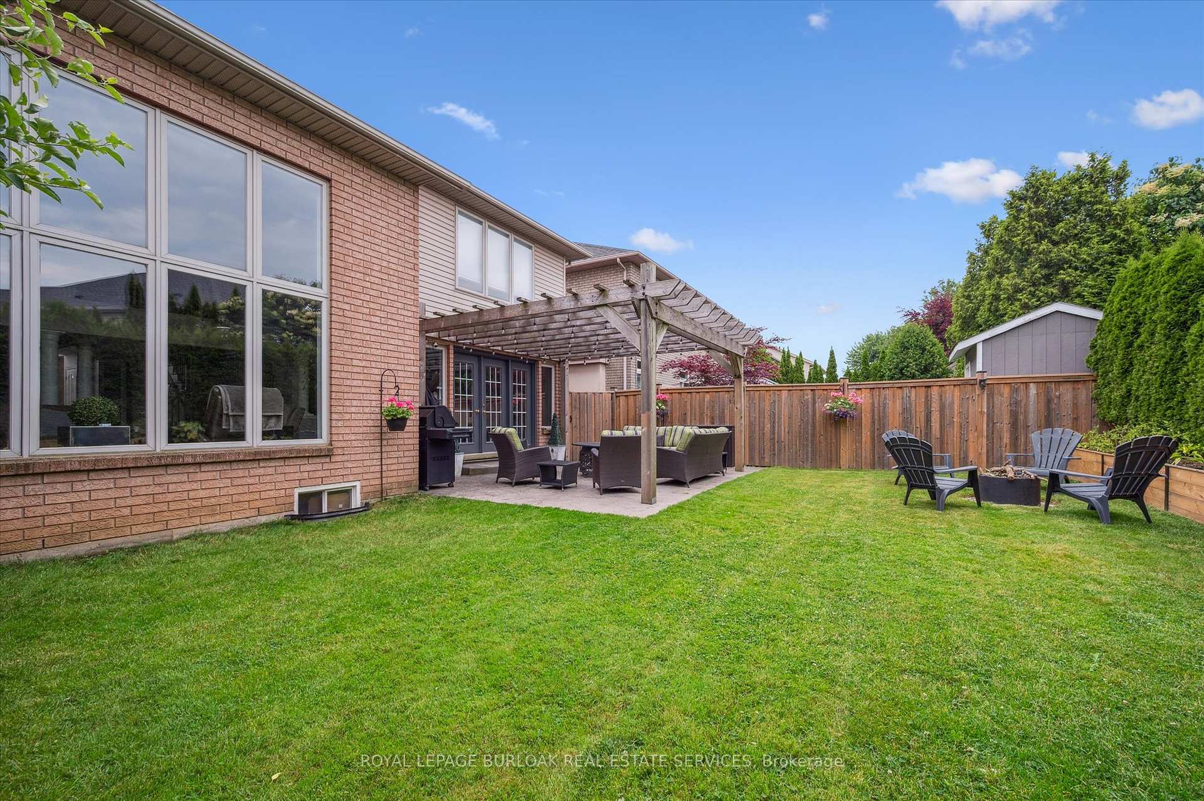
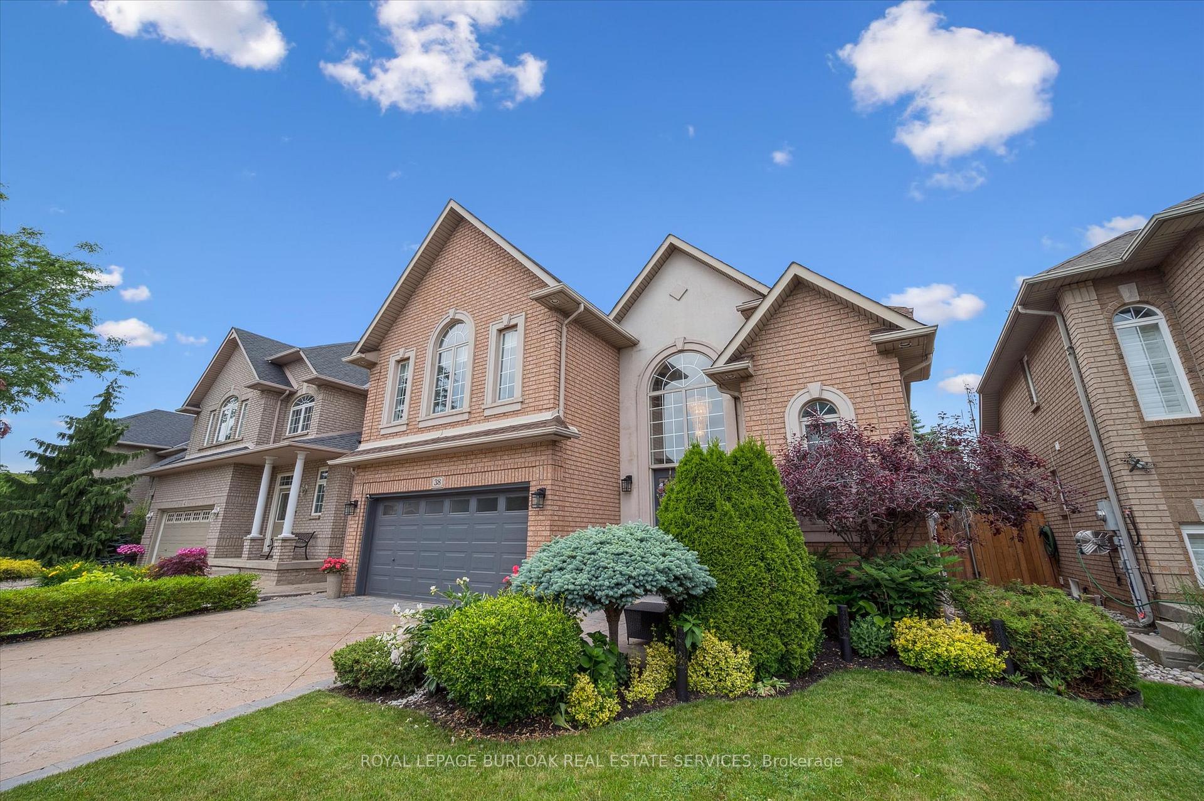
Welcome home! Step through beautiful double doors into your stunningly renovated Meadowlands of Ancaster detached home! This incredible layout offers 5 bedrooms, 3+1 bathrooms and over 4000+ square feet of finished living space, perfect for the growing family. Extensive renovations over the last 5 years including a new kitchen with an oversized island, quartz counters, SS appliances, gas range and your very own built in Beer Keg with tap! Walk into your bright vaulted family room with new stone floor to 2 storey ceiling fireplace wall, spacious dining room, new powder room and new main floor laundry room. Head upstairs featuring a refinished staircase with new spindles. The upper level offers a rare 5 bedroom layout, new trim, new doors and new beautiful main bathroom with doubled sink, custom cabinets and porcelain tiles. The lower level is fully finished with an extra office/bedroom space, recreation room and a 3 piece bathroom. The backyard oasis offers a quiet, private setting with pergola, added hedges, 2 apple trees, new fences and a stock tank pool for hot summer plunges! Set in the perfect family neighborhood, minutes from all amenities, shops, restaurants and highway access. Dont miss out on this bright and spacious beauty in sunny Ancaster!!
Facts & features
Ask about this home
A HOMEH agent will answer your questions about this home.
Rooms
19 rooms · 4 bathrooms
- Foyer11′8″ × 9′9″114 sq.ft.
- Kitchen15′6″ × 14′5″223 sq.ft.
- Dining room15′2″ × 10′5″158 sq.ft.
- Family room21′1″ × 17′7″371 sq.ft.
- Living room13′11″ × 13′1″182 sq.ft.
- Laundry8′10″ × 7′10″69 sq.ft.
- Bathroom6′9″ × 5′6″37 sq.ft.
- Primary bedroom18′2″ × 13′1″238 sq.ft.
- Bathroom11′4″ × 10′6″119 sq.ft.
- Bedroom18′1″ × 13′10″250 sq.ft.
- Bedroom12′7″ × 10′7″134 sq.ft.
- Bedroom10′8″ × 8′5″90 sq.ft.
- Bedroom10′7″ × 8′6″90 sq.ft.
- Bathroom8′3″ × 7′3″60 sq.ft.
- Recreation29′11″ × 20′2″604 sq.ft.
- Office18′7″ × 13′11″258 sq.ft.
- Bathroom8′5″ × 4′3″36 sq.ft.
- Other16′8″ × 16′2″270 sq.ft.
- Utility room13′11″ × 12′2″169 sq.ft.
Around this home
Schools nearby
School rating, out of 10.
Listing details
Helpful tools
Your HOMEH agent
"I would see it this week."
Ask HOMEH about this home
Price, neighbourhood, monthly cost. Ask anything.
HOMEH Intelligent Agent is an AI, not a licensed representative. Check anything important with your agent.