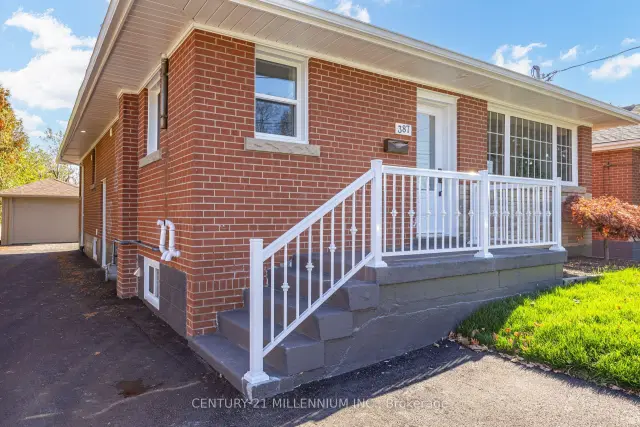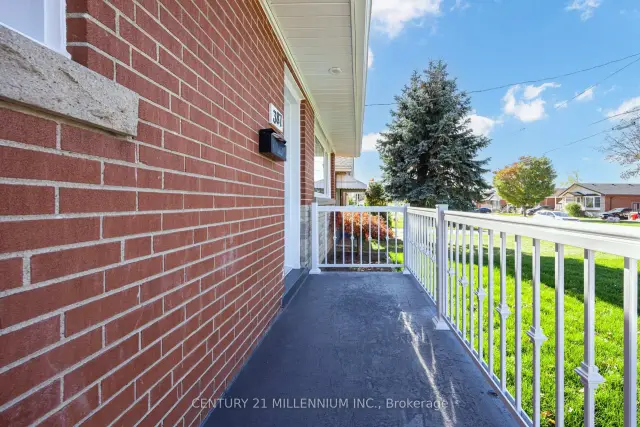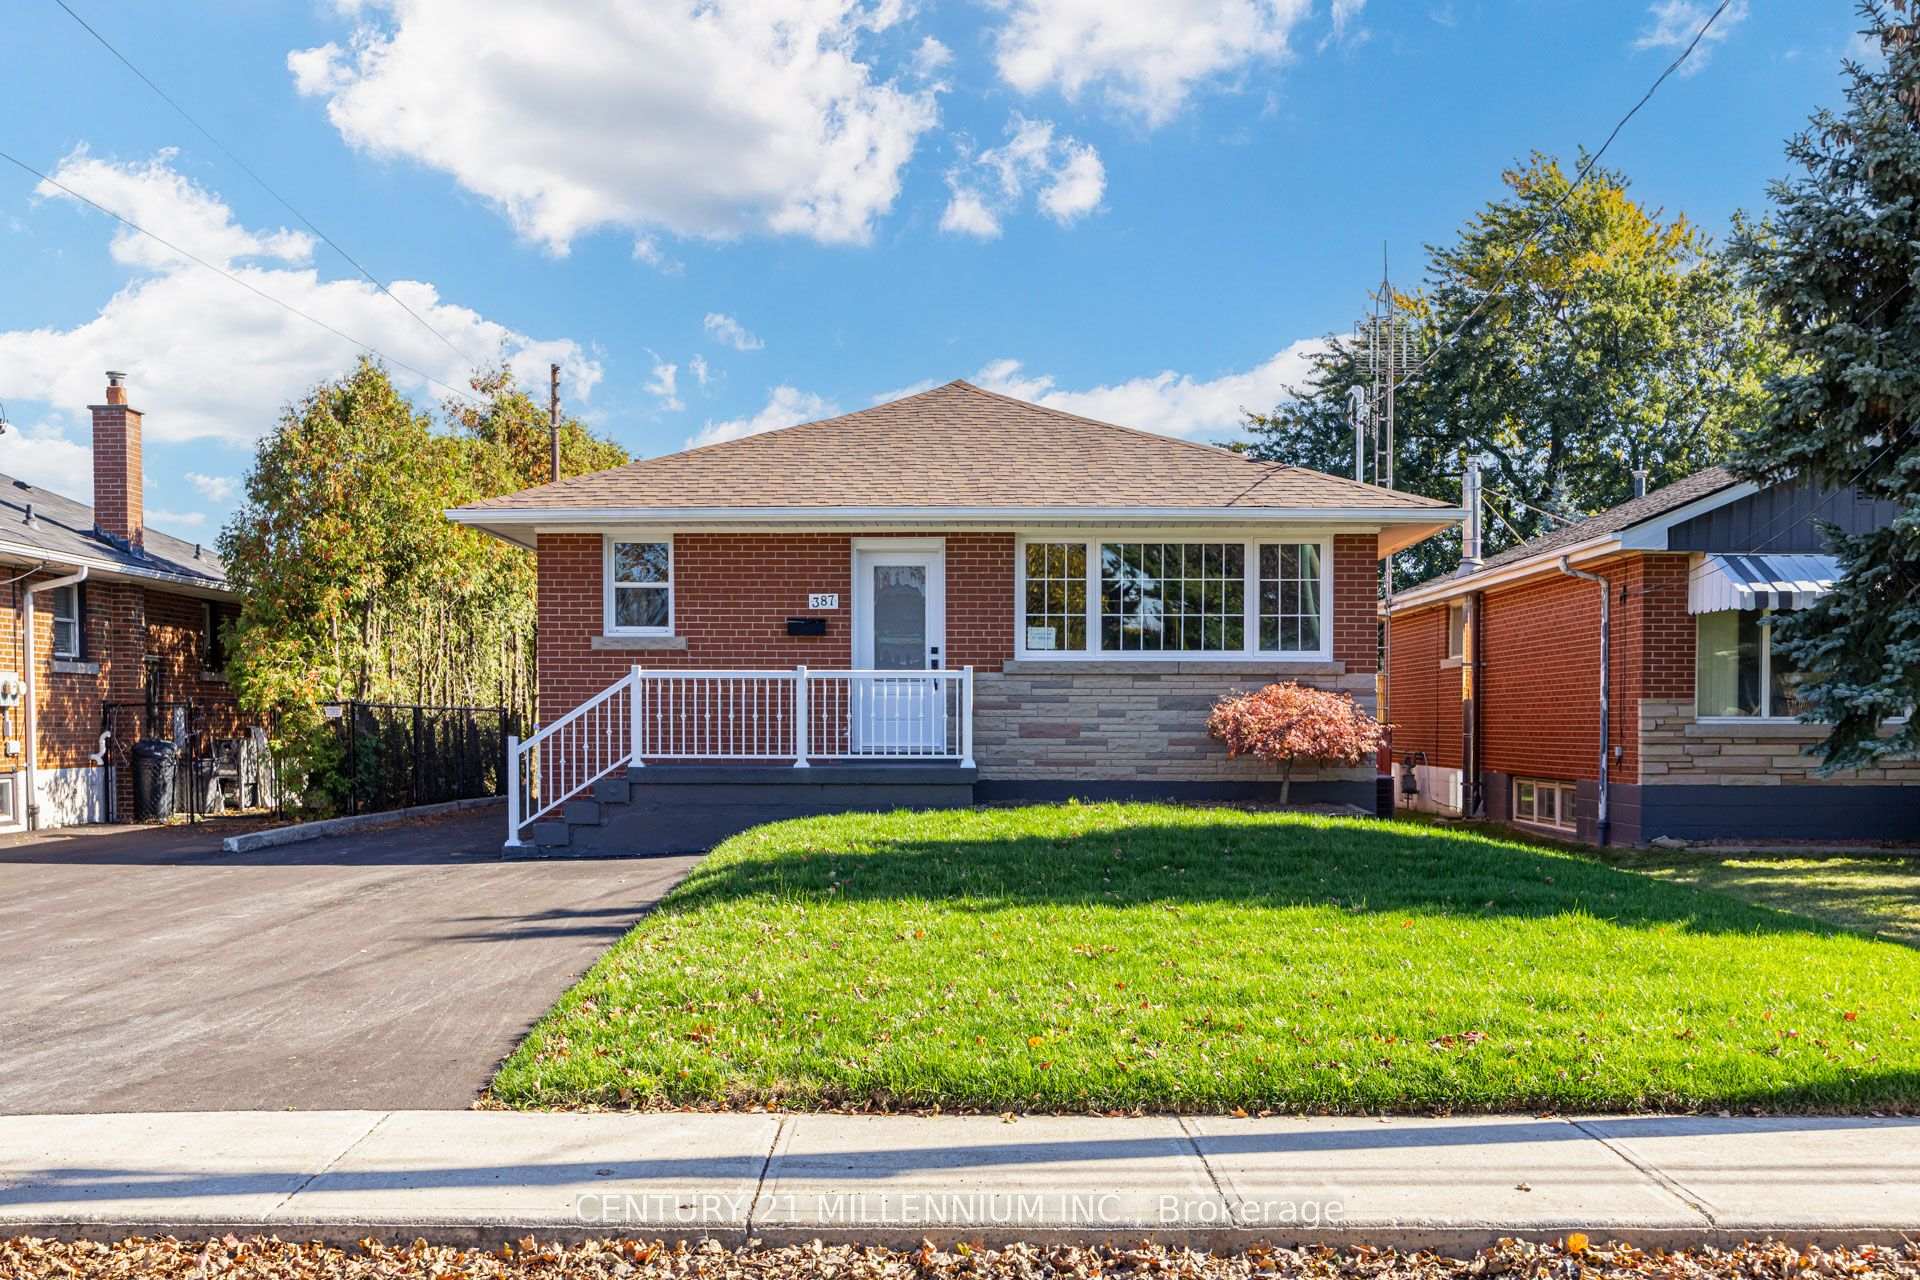
Front of Upper, 387 East 19th Street

Upper, 387 East 19th Street
Hamilton (Hill Park)
Detached For Rent
1/44
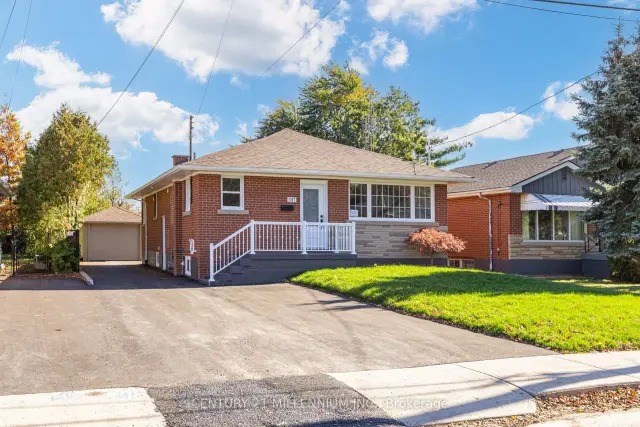
Front of Upper, 387 East 19th Street

Upper, 387 East 19th Street
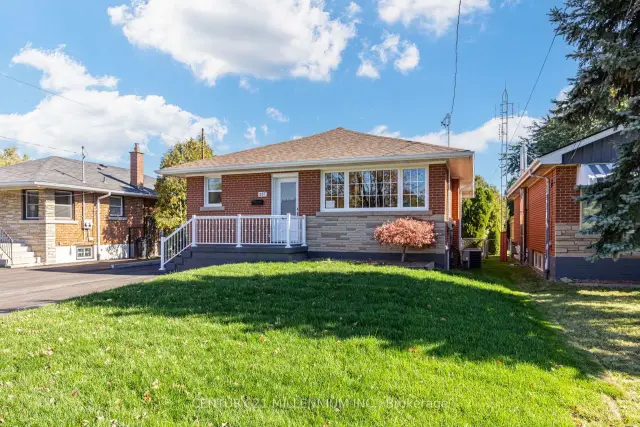
Hamilton (Hill Park)
Detached For Rent
Photo 2 of 44 – Upper, 387 East 19th Street, HamiltonPhoto 3 of 44 – Upper, 387 East 19th Street, HamiltonPhoto 4 of 44 – Upper, 387 East 19th Street, HamiltonPhoto 5 of 44 – Upper, 387 East 19th Street, HamiltonSee all 44 photos
Listed for:Listed 25 days ago
$2,650monthly
3 Bedrooms
1 Bathroom
0 Garage
1.1K–1.5K sq.ft
Main Floor
From Jan 15

Facts and features

  • BasementNone
  • Lease term12 months
  • FurnishedUnfurnished
  • Age of home31–50 years
What stands out
  • Central air
The homeDetached, Bungalow, Age 31–50 years
  • Type: Detached
  • Style: Bungalow
  • Age: 31–50 years
  • Living space: 1,100–1,500 sq ft
  • Basement: None
InsideVinyl, Carpet free, Ensuite, lower level, Carpet free
  • Flooring: Vinyl, Carpet free
  • Laundry: Ensuite, lower level
  • Features: Carpet free
Rooms
  • Rooms above ground: 5
  • Bedrooms: 3
  • Bathrooms: 1
  • Kitchens: 1
Outside and lotBrick, Fibreglass shingle, Concrete
Outside
  • Exterior: Brick
  • Roof: Fibreglass shingle
  • Foundation: Concrete
Lot
  • Shape: Rectangular
Parking5 Parking
  • Spaces: 5 Parking
Heating, water and powerForced air, gas, Central air, Municipal water
  • Heating: Forced air, gas
  • Cooling: Central air
  • Water: Municipal water
  • Sewer: Municipal sewer
Rent and termsRent $2,650 a month, Main, Unfurnished
  • Rent: $2,650 a month
  • Space for rent: Main
  • Furnished: Unfurnished
  • Lease: 12 months
  • Paid: Monthly
  • Deposit: Required
  • Credit check: Required
  • Employment letter: Required
  • Rental application: Required
  • References: Required
  • Rental items: Tankless water heater. 60% cost to tenant
IncludedAppliances. fridge, stove, hood fan, dishwasher, clothes washer & dryer.
  • Included: Appliances. fridge, stove, hood fan, dishwasher, clothes washer & dryer.
Listing detailsX14121386, For Rent, Oct 27, 2026
  • MLS® number: X14121386
  • Status: For Rent
  • Listed on: Oct 27, 2026
  • Days on market: 25
  • Updated: Oct 27, 2026
  • Possession: 2027-01-15 / Other
  • Occupied by: Vacant
  • Listing brokerage: Century 21 Millennium Inc.

About this home

Upper, 387 East 19th Street, Hamilton (Hill Park), ON L9A 4S9

Carpet Free

NEWLY RENOVATED LEGAL DUPLEX-UPPER UNIT! Welcome to 387 East 19th Street, Hamilton at Mohawk Rd & Upper Wentworth St. Be the first to live in this beautiful total package, 3-bedroom, 1- bathroom home offering bright, open-concept living with stylish finishes throughout. A large picture window fills the spacious living and dining areas with natural light, while modern white oak style flooring, recessed lighting and a designer accent wall create a warm, inviting atmosphere for living & dining. The stunning kitchen features white shaker-style cabinetry, sleek countertops, stainless steel appliances, a statement range hood and a contrasting centre island with breakfast-bar seating-perfect for everyday living and entertaining. 3 excellent size bedrooms with double windows & modern 4 pc bath w/ Lrg designer tile, quartz counters. Enjoy the convenience of private ensuite laundry, a welcoming covered front porch and a generously sized backyard for outdoor enjoyment. Exceptional 4 car driveway parking plus a detached garage for added convenience & storage. Convenient Hamilton Mountain location close to Lime Ridge Mall, Inch Park's recreation facilities, Concession Street shops and restaurants, Juravinski Hospital and Mohawk College. Enjoy convenient access to public transit and the Lincoln Alexander Parkway for commuting across the city. A beautifully finished space to call home! Upper unit only. $2,650/month plus 60% of utilities.

Book a viewing

Sat21Nov
Sun22Nov
Mon23Nov
Tue24Nov
Wed25Nov
Thu26Nov
Fri27Nov
Pick A Time

Around this home

Mohawk & Upper Wentworth
100Errands
90Transit
95Parks
93Schools

Daily convenience, out of 100, from the distances below

ParkSackville Hill Memorial Park · 4 within 1 km6 min walk366 m
GroceryHasty Market5 min walk305 m
SchoolJames Street Alternative Education6 min walk390 m
Bus stopFennell at Upper Wentworth · 5 stops within 1 km5 min walk297 m
PharmacyI.D.A.6 min walk340 m
Cafés & foodNutri Bar Cafe · 11 within 1 km2 min walk128 m
Gym & rec centreBody Pro Gym2 min walk146 m
LibraryHamilton Public Library - Concession Branch23 min walk1.4 km
WalkDriveStraight-line distance, open map data
Grocery0.3 km
Park0.4 km
Coffee0.1 km
Dining0.9 km
Gym0.1 km
Bus stop0.3 km

Schools nearby

School rating, out of 10.

James Street Alternative Educationsecondary · Public · 0.4 km
—
Elementary Alt-Edelementary · Public · 0.4 km
—
CCE JK-8 International Language-Sept-Junelementary · Public · 0.4 km
—
Contact agent

Helpful calculators

Rent vs buy
Affordability
Mortgage
Down payment
Stress test
CMHC insurance

Your HOMEH agent

NimaHOMEH agent · Hamilton

"I would see it this week."

Ask Nima

© 2026 HOMEH Inc., Brokerage · RECO Registration #6000380 · 505 Highway 7 East, Unit 308, Thornhill, ON L3T 7T1 · Listing data courtesy of the MLS® System of the listing brokerage, deemed reliable but not guaranteed.

Disclaimers and terms

HOMEH is operated by HOMEH Inc., a licensed Ontario real estate brokerage regulated by the Real Estate Council of Ontario (RECO) under the Trust in Real Estate Services Act, 2002 (TRESA). Under TRESA, consumers are entitled to the RECO Information Guide before entering into a representation agreement. Broker of Record Licence #5034208. Toronto Regional Real Estate Board Member #20004000.

Mortgage. Payment figures are estimates for illustration only, not an offer to lend; all financing is on approved credit (OAC). HOMEH Inc., Brokerage is not a mortgage broker, agent or lender; mortgage products and advice come from independent professionals licensed by the Financial Services Regulatory Authority of Ontario (FSRA).

Hestimate. Worked out with automated tools from recent nearby sales of similar homes. For information only, not an appraisal.

Accuracy. Listings, market data, photos, school, transit and neighbourhood information come from sources believed reliable, including the MLS® System and the Toronto Regional Real Estate Board (TRREB), but are not warranted accurate, current or complete. MLS® listing data is copyright TRREB. It must only be used by consumers with a bona fide interest in the purchase, sale or lease of real estate, and not for any commercial purpose.

Programs. Programs, incentives and benefits on this website are privately administered, may change or end without notice, and imply no government authority, endorsement or affiliation.

Not intended to solicit clients currently under contract with another brokerage.

The trademarks REALTOR®, REALTORS® and the REALTOR® logo are controlled by The Canadian Real Estate Association (CREA) and identify real estate professionals who are members of CREA. The trademarks MLS®, Multiple Listing Service® and the associated logos are owned by CREA and identify the quality of services provided by real estate professionals who are members of CREA. Used under licence.