

39 Head Street
39 Head Street
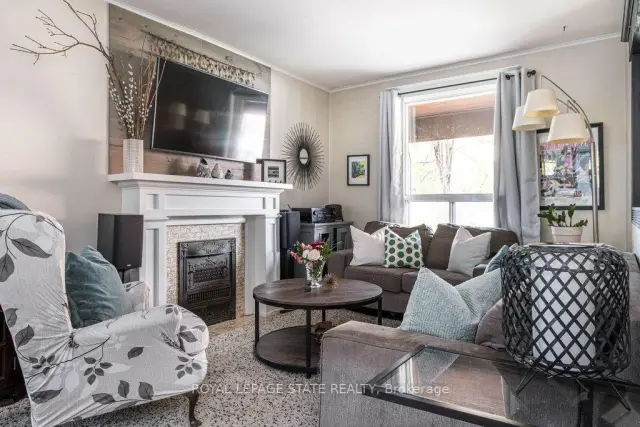 See all 47 photos
Facts and features
- BasementWalk-up
- Price per sq ft~$400
- Water, sewerMunicipal
- HeatingForced air
- Central air
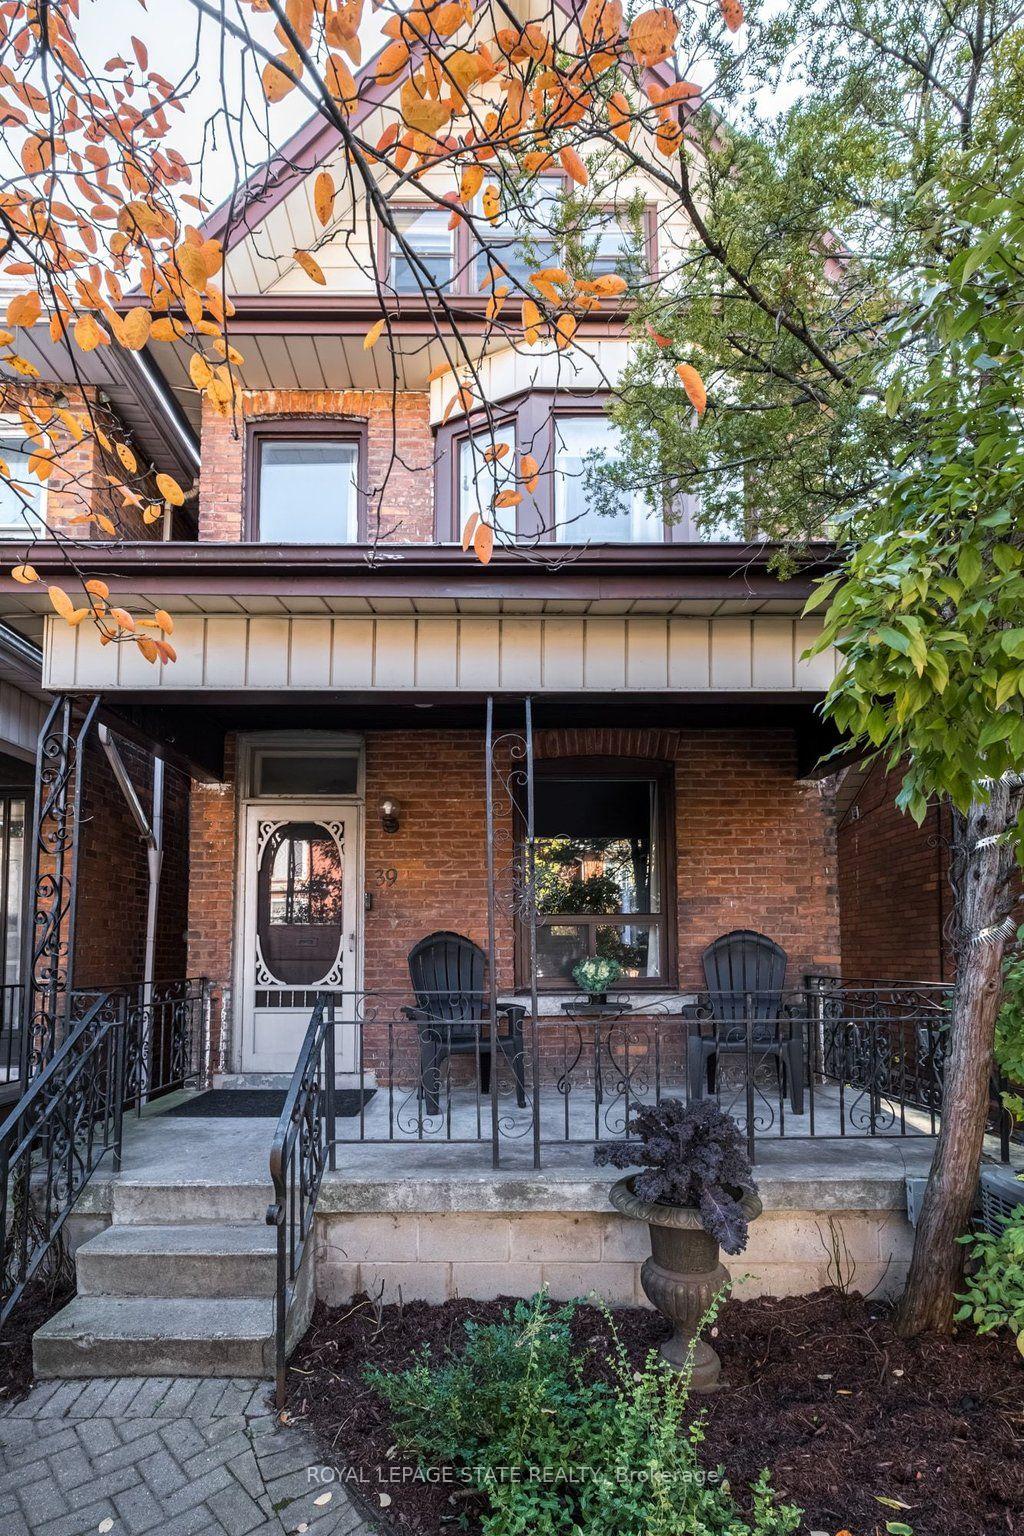
The homeDetached, 2 1/2 storey, 1,500–2,000 sq ft
- TypeDetached
- Style2 1/2 storey
- Living space1,500–2,000 sq ft
- BasementFull, finished, walk-up
InsideSump pump, Rooms above ground 8, 3 + 2 in the basement
- FeaturesSump pump
- Rooms above ground8
- Bedrooms3 + 2 in the basement
- Bathrooms2
- Kitchens1
Outside and lotBrick, Asphalt shingle, Concrete block, stone
- ExteriorBrick
- RoofAsphalt shingle
- FoundationConcrete block, stone
- Size19 × 187 ft
- ZoningD
Heating, water and powerForced air, gas, Central air, Municipal water
- HeatingForced air, gas
- CoolingCentral air
- WaterMunicipal water
- SewerMunicipal sewer
Costs and taxesTaxes $4,936 a year, HST included in the price, Hot water heater
- Taxes, 2026$4,936 a year
- HSTHST included in the price
- Rental itemsHot water heater
Included in the saleFridge, stove, dishwasher, washer, dryer, window coverings, light fixtures, kitchen standing cabinet
- IncludedFridge, stove, dishwasher, washer, dryer, window coverings, light fixtures, kitchen standing cabinet
NearbyPark, public transit, school
- Close toPark, public transit, school
Listing detailsX14175964, For Sale, Nov 12, 2026
- MLS® numberX14175964
- StatusFor Sale
- Listed onNov 12, 2026
- Days on market8
- UpdatedNov 13, 2026
- PossessionFlexible
- Occupied byOwner
- Listing brokerageROYAL LEPAGE STATE REALTY
About this home
39 Head Street, Hamilton (Strathcona), ON L8R 1P8
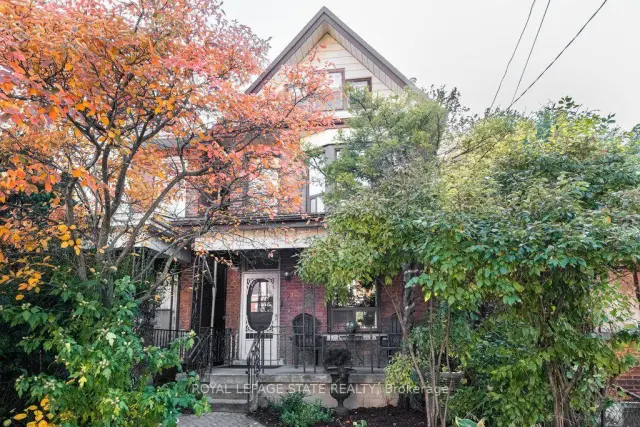
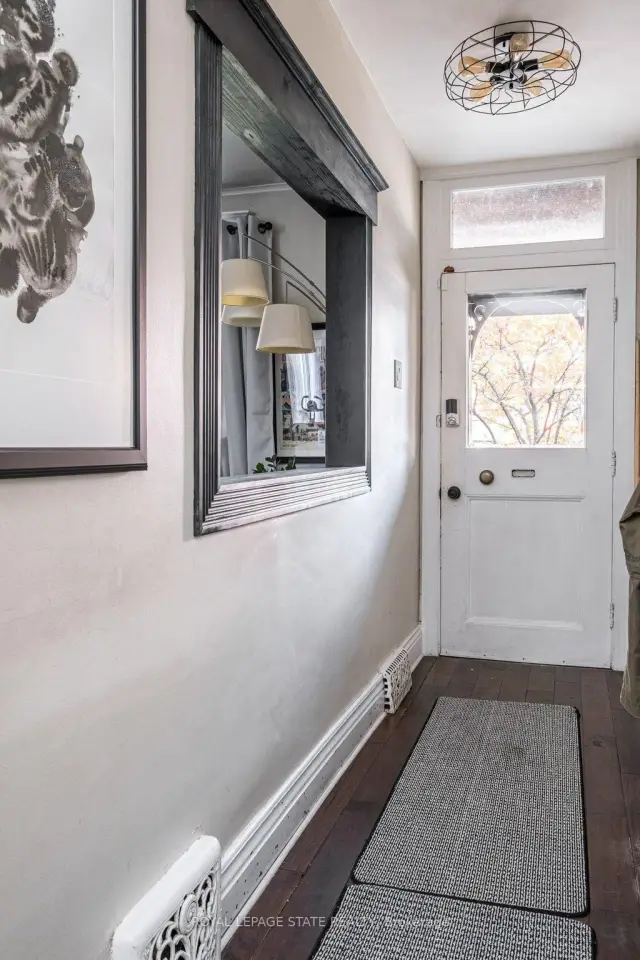
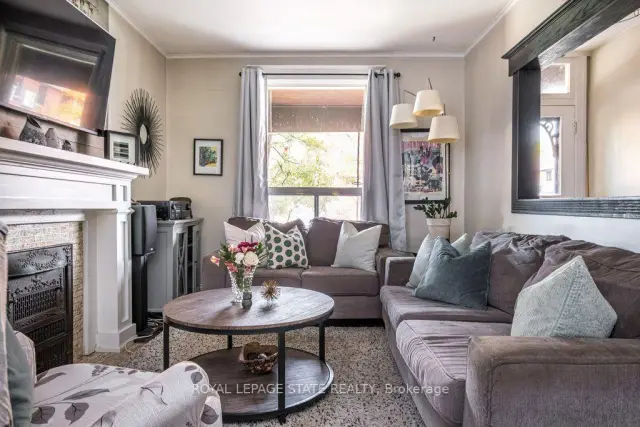
Strathcona family home steps to Victoria Park - a 13 acre masterfully designed city park with pool, playground, splash pad, fitness circuit and newly refurbished tennis courts and walking path. Strathcona School, Fortino's plaza, Dundurn Castle Park, trail with stairs to waterfront and easy access to GO- all at your footstep. This 2.5 storey c. 1910 brick home enjoys 2000 sq. ft. of living space over 4 finished floors. The main floor offers covered front porch, open concept living and dining, south facing kitchen with lots of natural light, ample cupboards and counter space, stainless steel appliances and walk out to remarkable 187' deep property. The second floor offers 3 bedrooms including sizeable primary with bay window with built in window seat. The third floor is a perfect teen retreat with 2 additional rooms. The finished lower level offers a family room, full bath, laundry, storage and walk up to backyard. Outside the family sized deck and large property offer welcome outdoor living space. A terrific offering in a sought after neighborhood.
Book a viewing
Around this home
Daily convenience, out of 100, from the distances below
Schools nearby
School rating, out of 10.
Helpful calculators

Your HOMEH agent
"Priced 1% over the Hestimate. I would see it this week."