
 See all 50 photos
Property history

This listing has ended. It is no longer available.
Property not available for sale or for rent.
Book a viewing
Ask HOMEH
About this home
39 Thoroughbred Boulevard, Hamilton
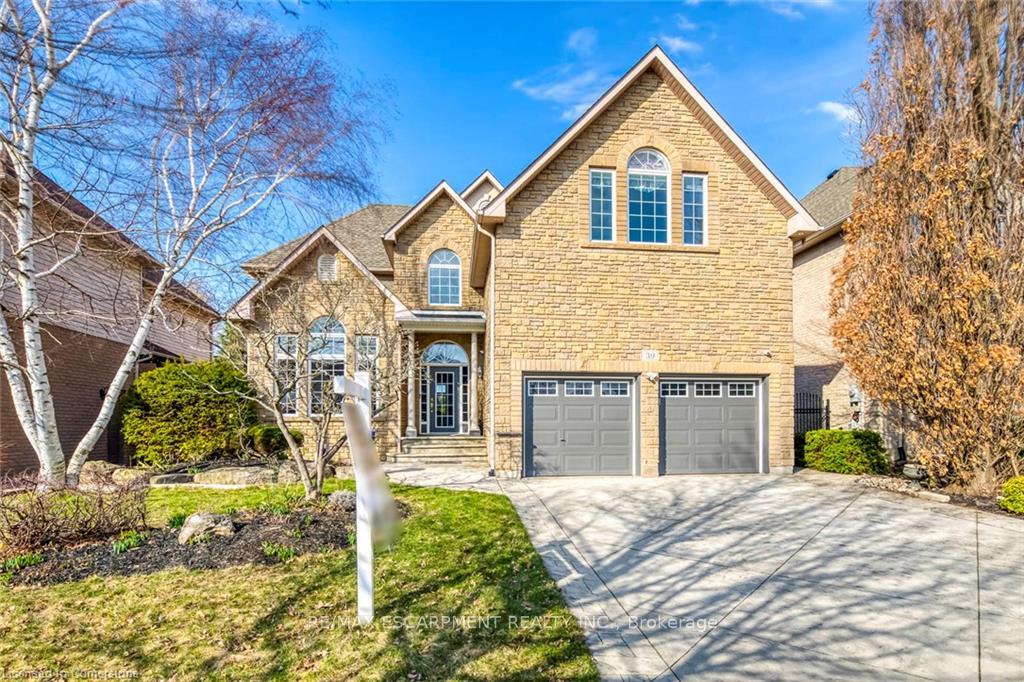
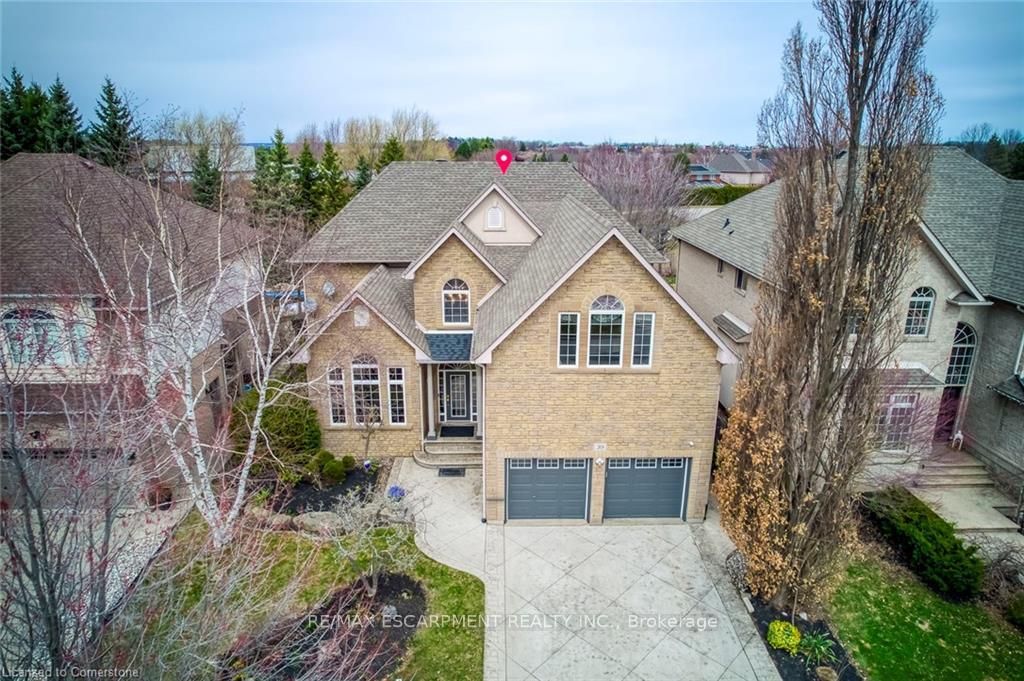
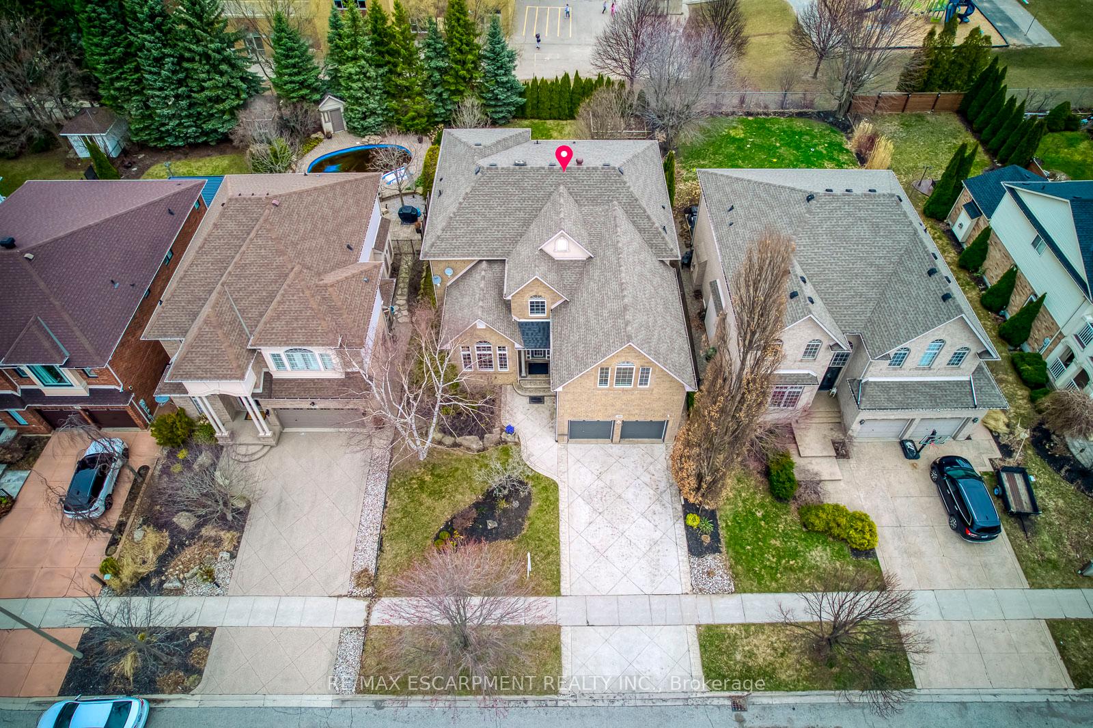
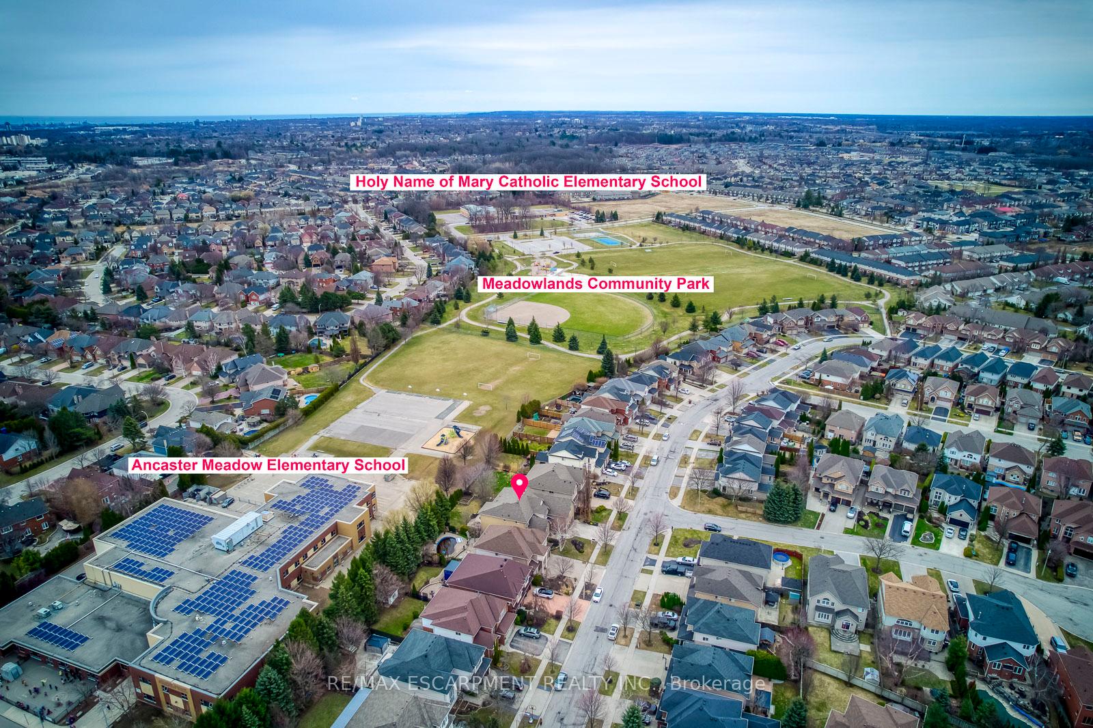
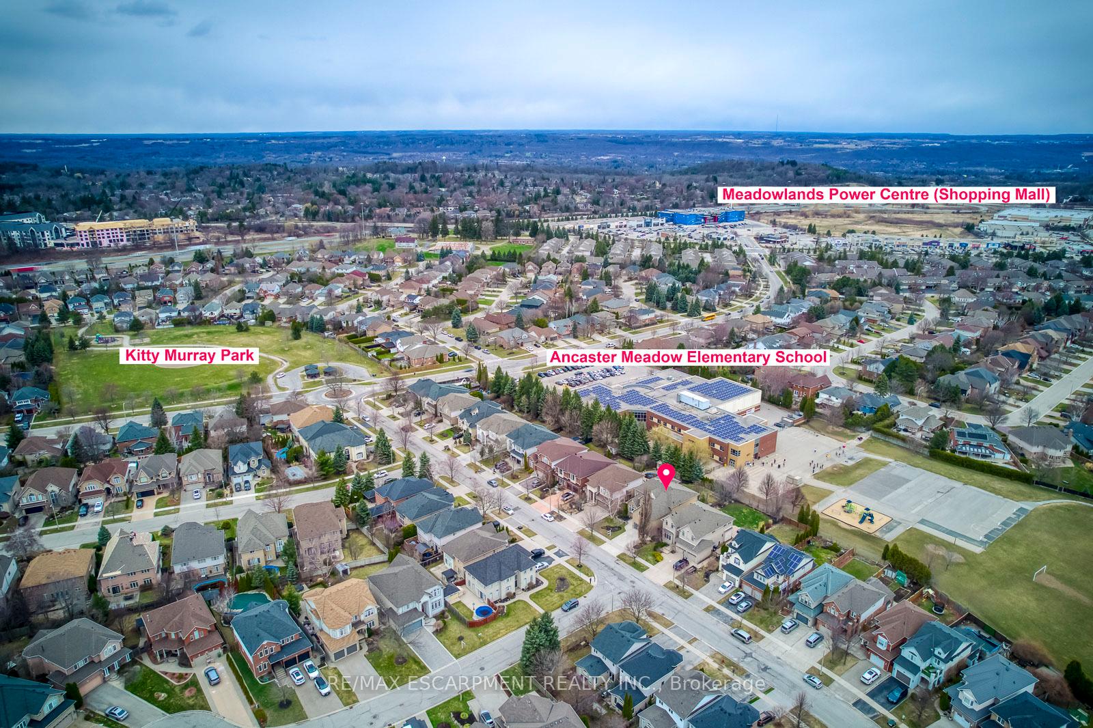
Welcome to 39 Thoroughbred Blvd a custom-built luxury estate in Ancasters prestigious Meadowlands community, backing onto greenspace for rare privacy and serenity. With over 6,700 sq ft of meticulously designed living space, this home offers unmatched elegance and functionality. A dramatic 22-ft two-storey foyer welcomes you into sunlit main level featuring 12-ft ceilings in the kitchen and family room, a cozy fireplace, formal living and dining rooms, and a main-floor in-law suite with ensuite privilege ideal for multi-generational living. The second level boasts 5 spacious bedrooms, including 2 Jack & Jill bathrooms, and a stunning primary retreat with vaulted ceiling, walk-in closet, and a spa-inspired 5-pc ensuite. The finished basement offers incredible versatility with a separate entrance to the garage, a new 3-pc bath, 2 oversized storage rooms, and open space ready for a gym, home theatre, or future suite. Enjoy professionally landscaped grounds with lush perennials, mature evergreens, and peaceful views of the greenspace. Comfort is maximized with dual furnaces, A/C units, and hot water tanks. Just minutes to Costco, Meadowlands Power Centre, top-rated schools, parks, community centre, and quick highway access for commuters. A rare opportunity to own a true Meadowlands masterpiece luxury, privacy, and space all in one.
Facts & features
Book a viewing
Rooms
22 rooms · 6 bathrooms
- Family room14′9″ × 18′10″278 sq.ft.
- Kitchen14′10″ × 14′10″220 sq.ft.
- Breakfast14′10″ × 14′1″209 sq.ft.
- Dining room15′6″ × 11′170 sq.ft.
- Living room10′10″ × 14′9″160 sq.ft.
- Primary bedroom12′11″ × 17′9″229 sq.ft.
- Bathroom—
- Bathroom—
- Laundry—
- Bedroom 213′ × 23′5″304 sq.ft.
- Bathroom—
- Bedroom 312′8″ × 18′5″233 sq.ft.
- Bathroom—
- Bedroom 512′9″ × 16′7″211 sq.ft.
- Bathroom—
- Bedroom15′1″ × 13′11″210 sq.ft.
- Recreation29′7″ × 22′8″671 sq.ft.
- Great room13′5″ × 33′6″449 sq.ft.
- Furnace room11′8″ × 18′11″221 sq.ft.
- Furnace room15′3″ × 9′2″140 sq.ft.
- Bathroom—
- Bedroom 415′2″ × 12′1″183 sq.ft.
Around this home
Listing details
Helpful tools
Your HOMEH agent
"I would see it this week."
Ask HOMEH about this home
Price, neighbourhood, monthly cost. Ask anything.
HOMEH Intelligent Agent is an AI, not a licensed representative. Check anything important with your agent.