
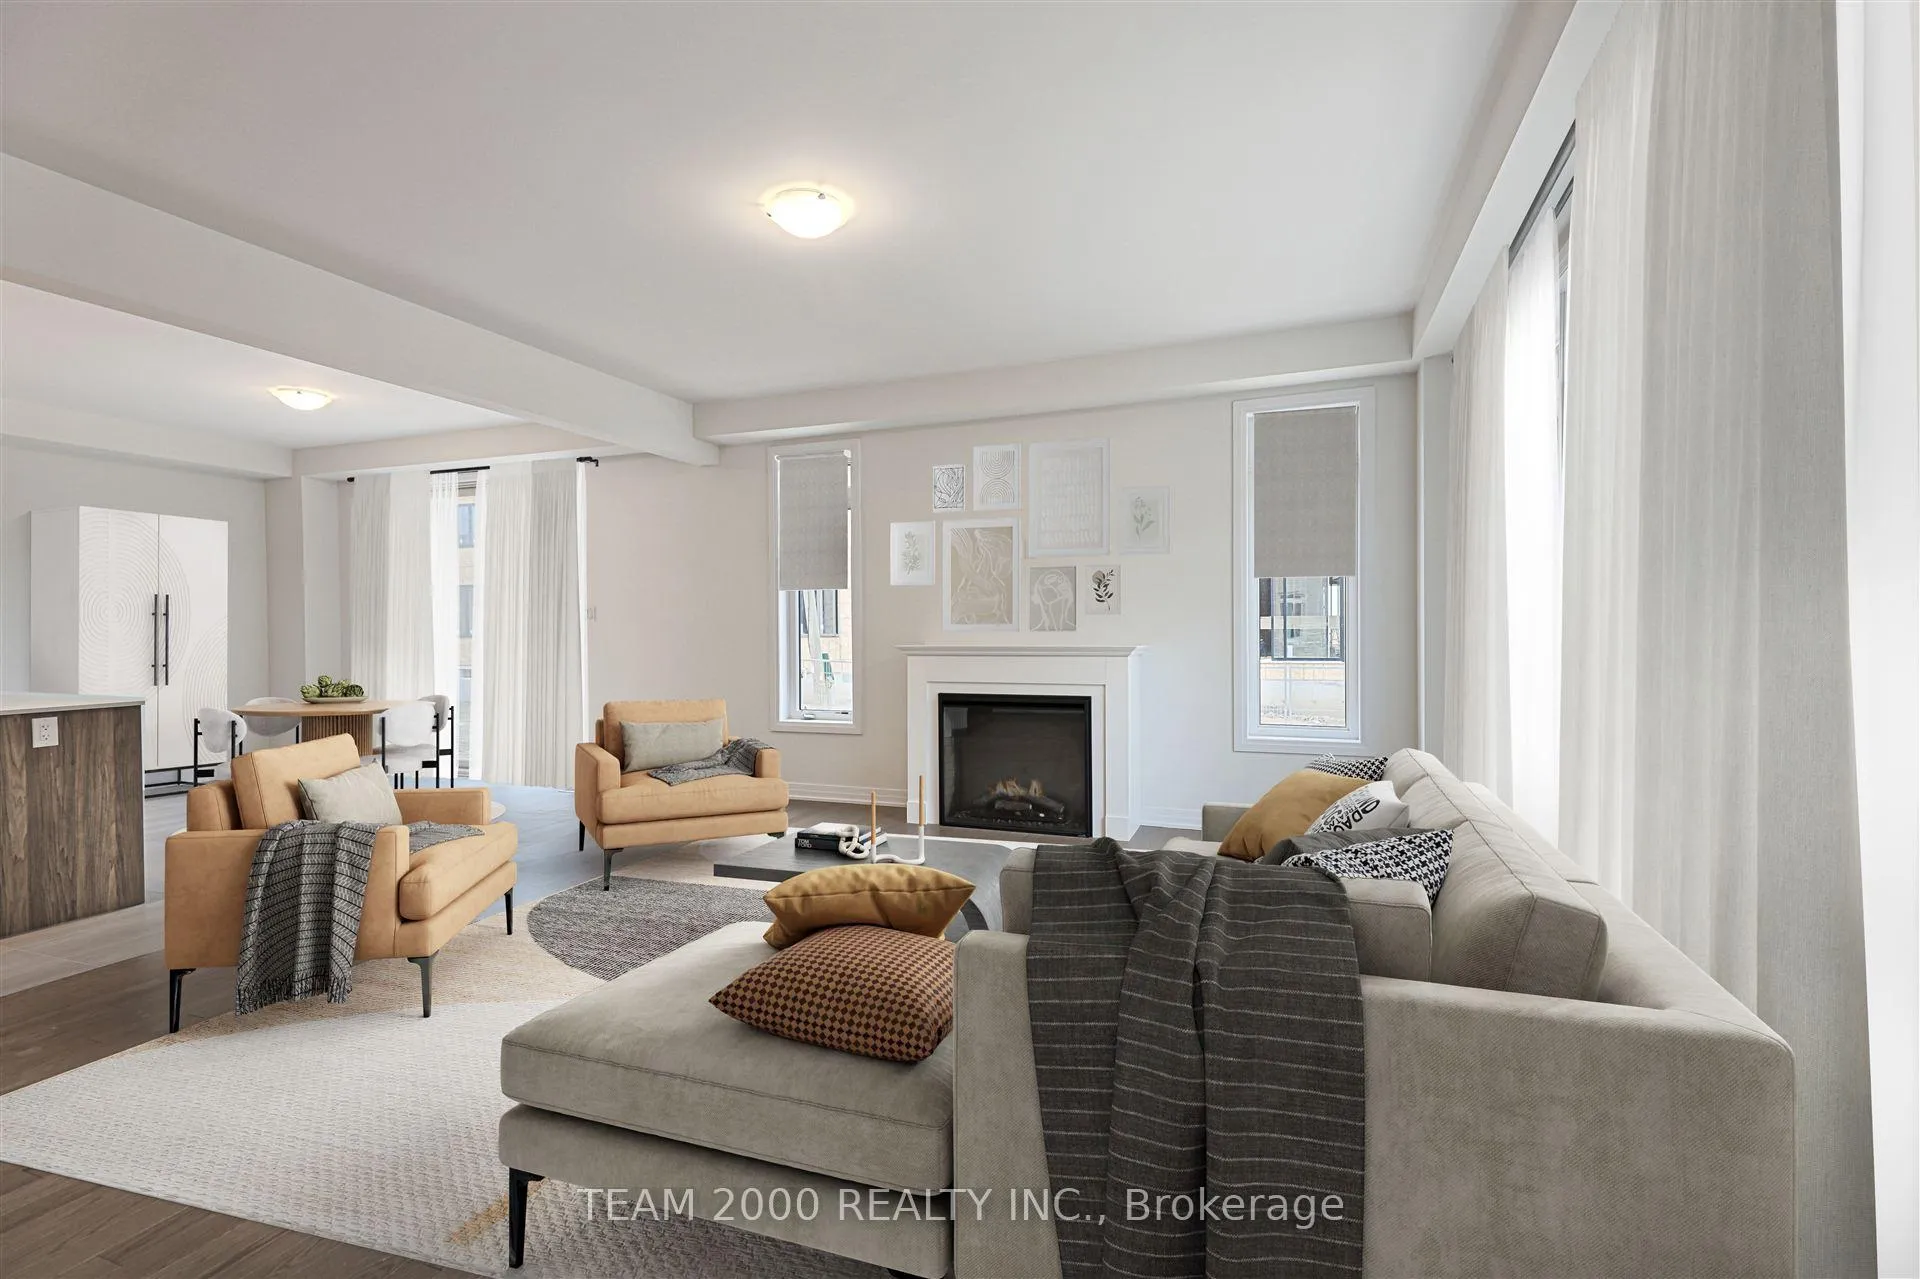
 See all 15 photos
Property history

This listing has ended. It is no longer available.
Property not available for sale or for rent.
Ask about this home
A HOMEH agent will answer your questions about this home.Ask HOMEH
About this home
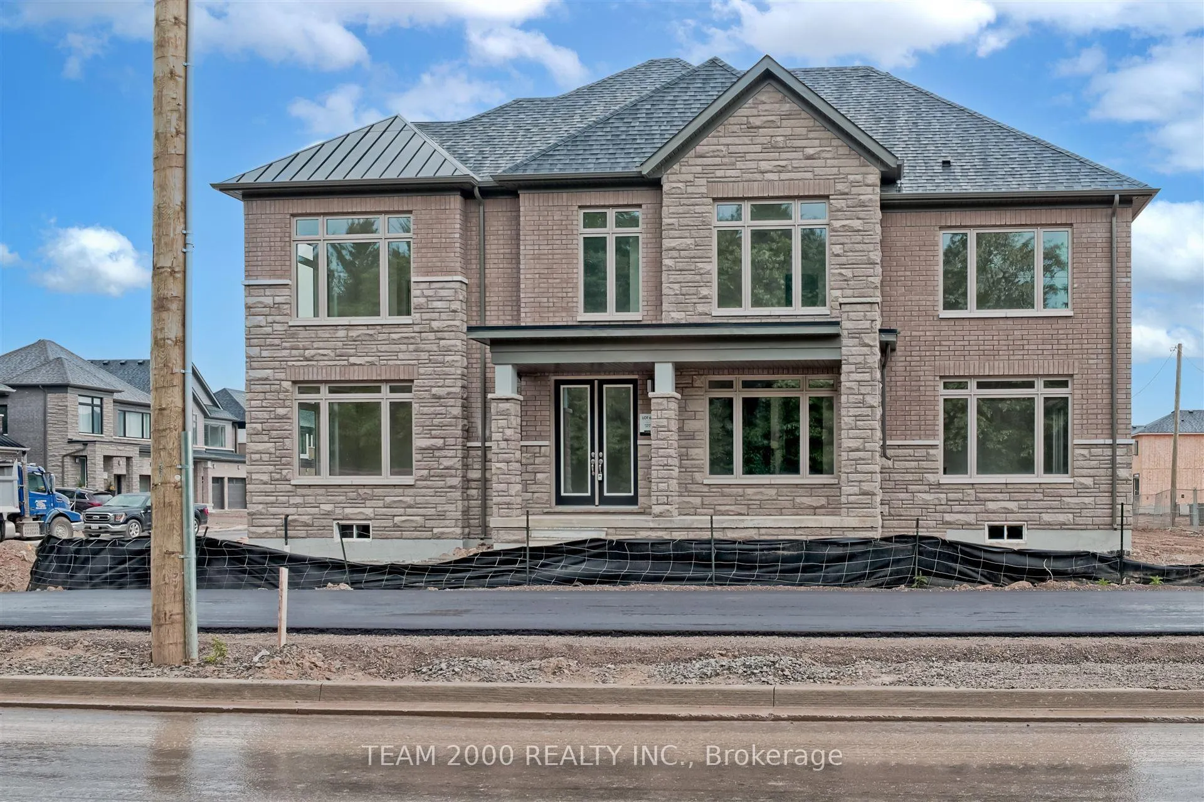
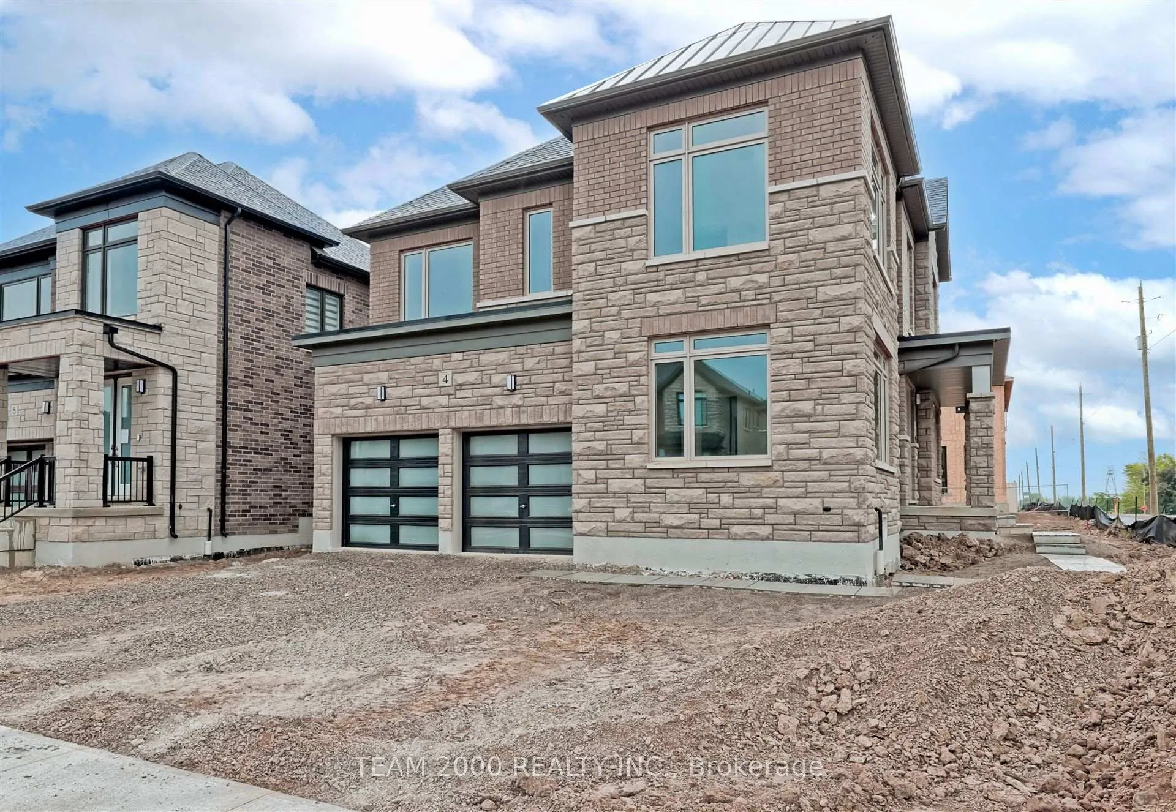
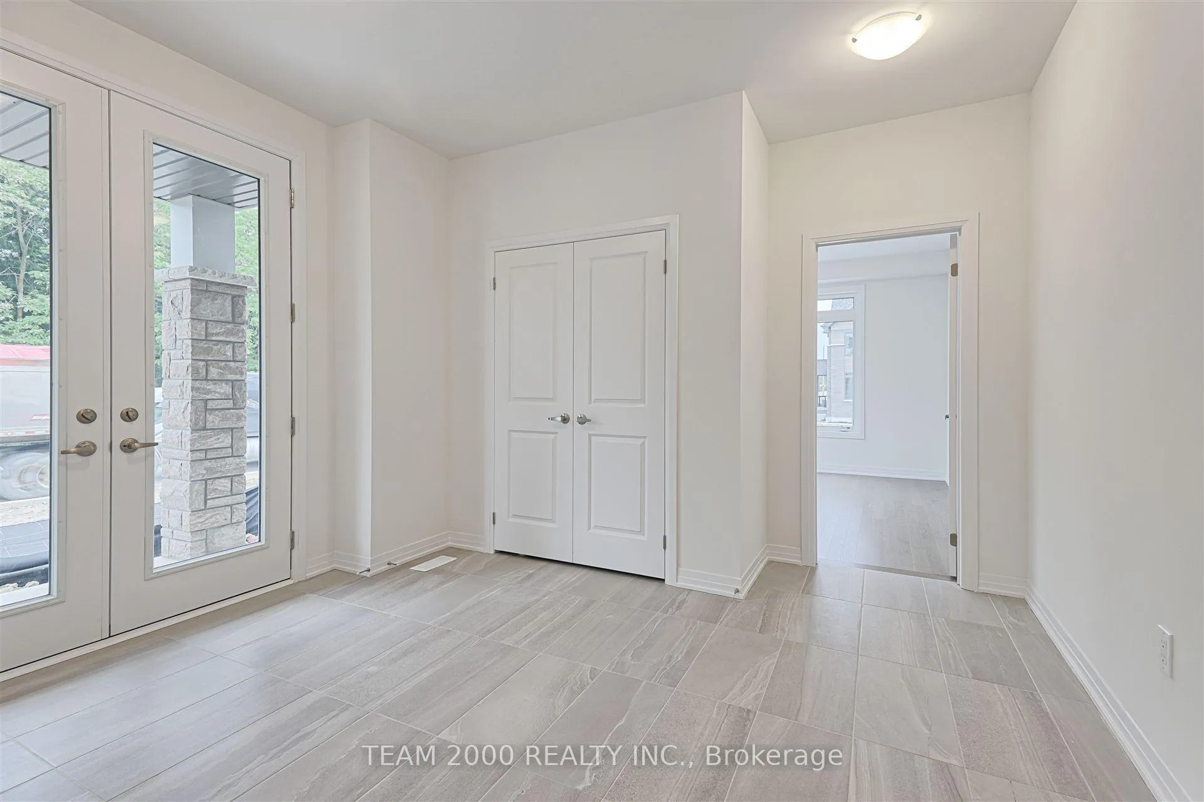
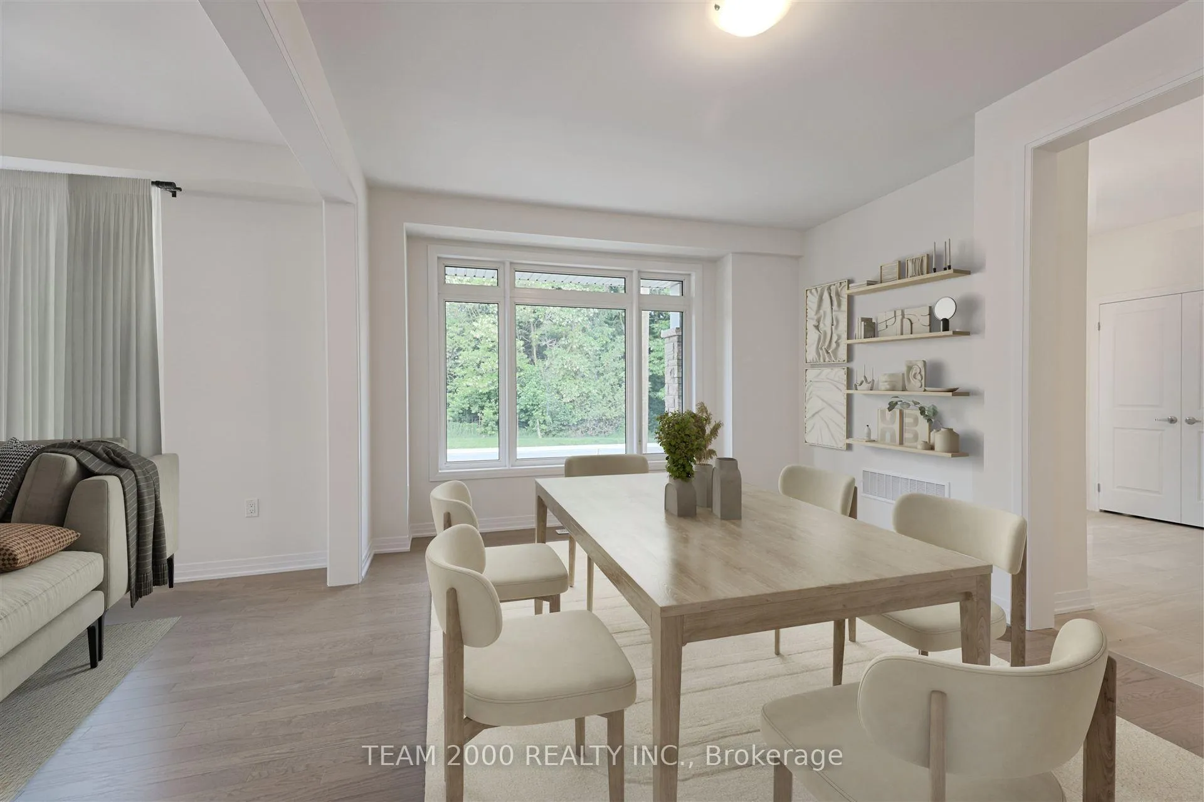
Welcome to Cachet Homes New Binbrook Community, Inspired by Nature and Only Minutes from Hamilton. The Trillium 40 ft. Corner Model Elevation C - 3056 Sq.ft. Spacious Floor Plan Offers 4 Bedrooms Upstairs and 3.5 Baths. Main Floor Features 9' Ceilings and 3" Hardwood (in Non-Tiled Areas). The Chef Inspired Kitchen Has Quartz or Granite Counters with Undermount Sink, Extended Height Cabinetry and Servery. Incentive Package Provides Décor Dollars for Interior Upgrades and the Cachet "Home Comfort Plus" Smart-Home Package which Features Video Doorbell, Smart Thermostat, Smart Garage Doors, Smart Lock and Many Other State of the Art Features. Pre-Construction Homes Scheduled to be Ready in November 2025. Extended 9-Month Deposit Schedule ($120K Total Deposit Required)
Facts & features
Ask about this home
A HOMEH agent will answer your questions about this home.
Rooms
8 rooms · 4 bathrooms
- Dining room16′7″ × 11′182 sq.ft.
- Family room16′1″ × 14′1″227 sq.ft.
- Kitchen14′1″ × 9′127 sq.ft.
- Breakfast14′1″ × 9′127 sq.ft.
- Primary bedroom16′6″ × 16′263 sq.ft.
- Bedroom 212′ × 11′132 sq.ft.
- Bedroom 311′1″ × 14′1″156 sq.ft.
- Bedroom 413′ × 11′143 sq.ft.
Around this home
Listing details
Helpful tools
Your HOMEH agent
"I would see it this week."
Ask HOMEH about this home
Price, neighbourhood, monthly cost. Ask anything.
HOMEH Intelligent Agent is an AI, not a licensed representative. Check anything important with your agent.