
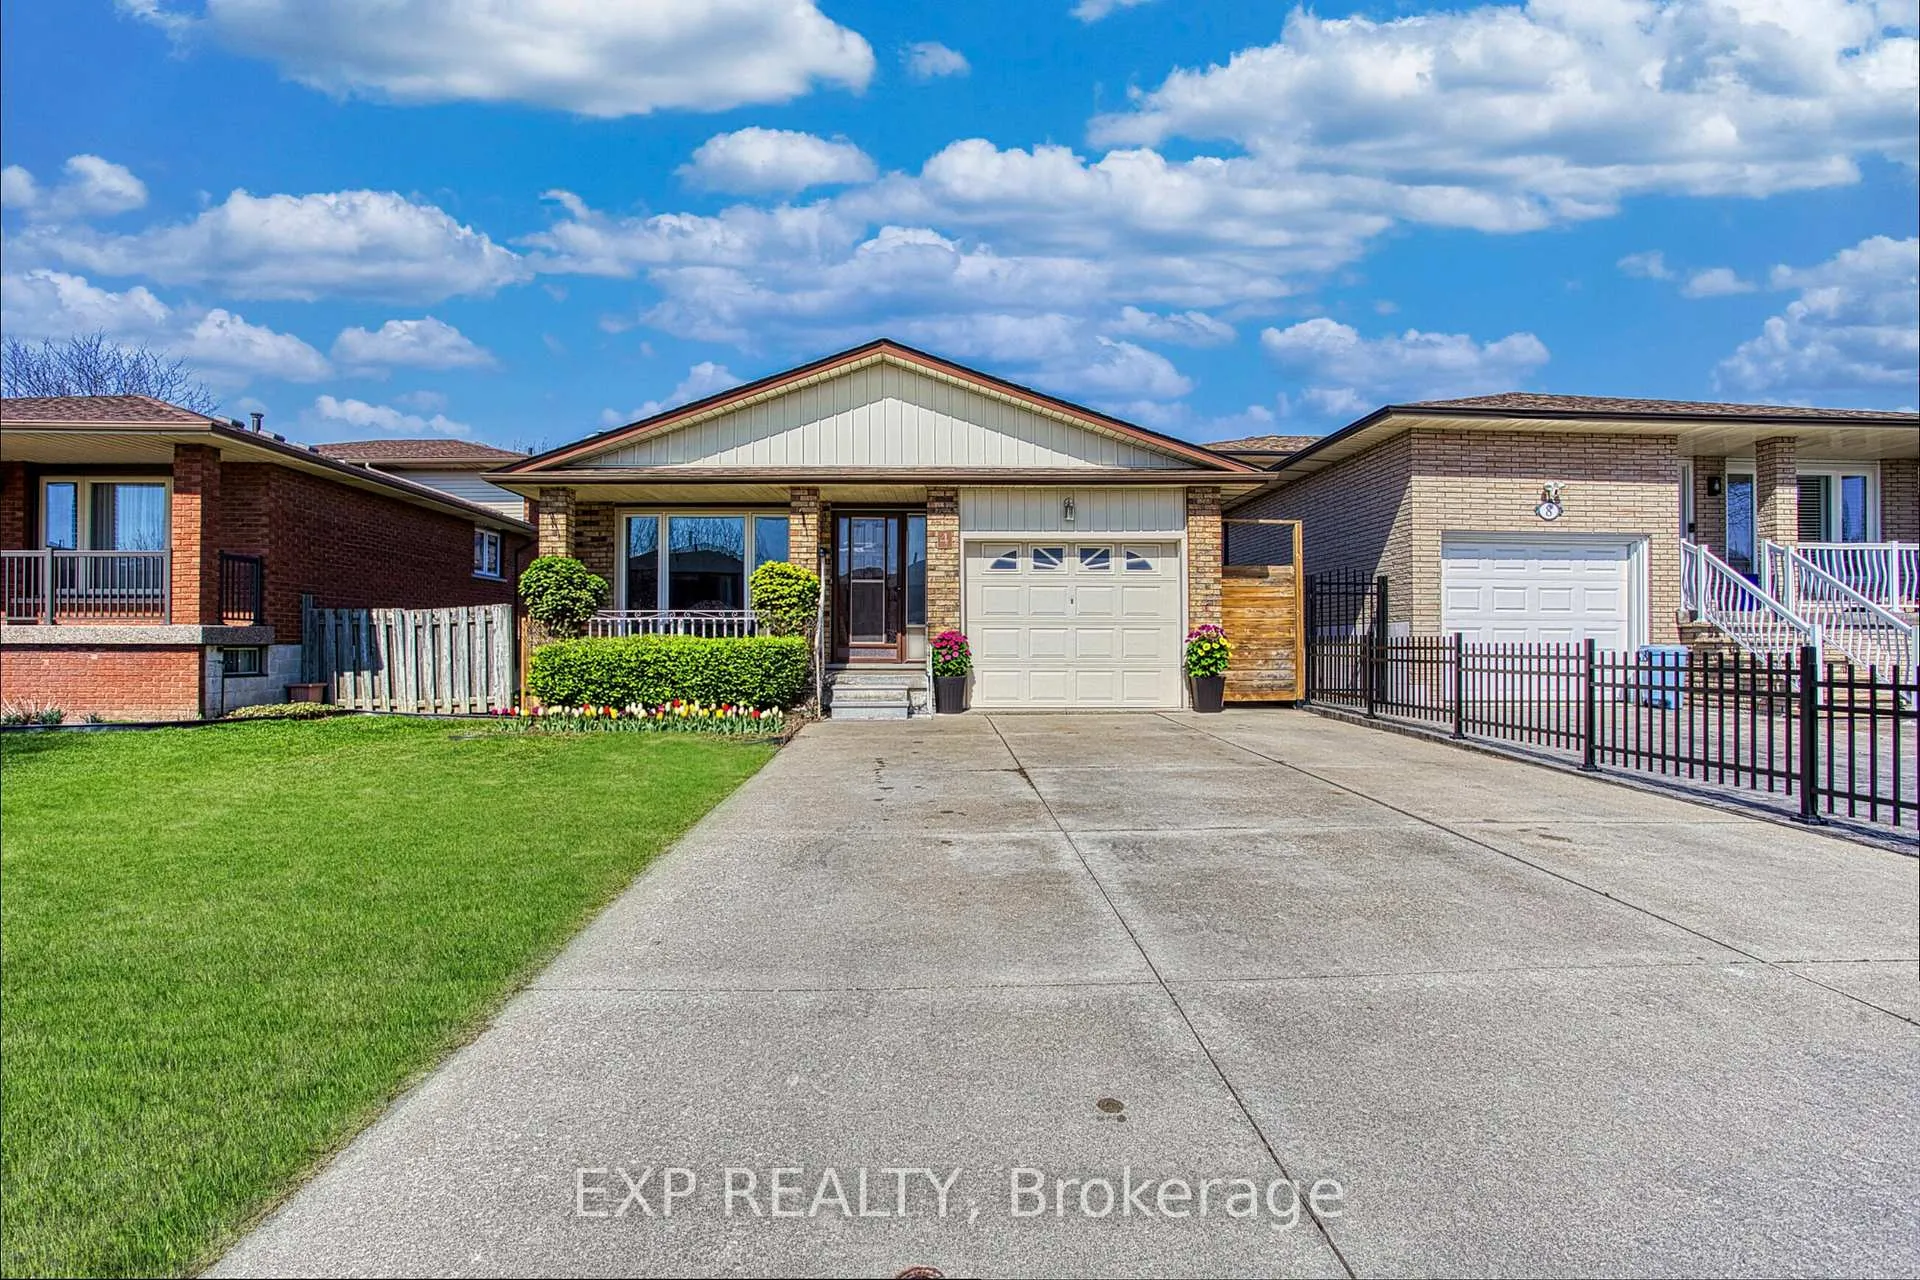
4 Colgate Court
Hamilton (Gilbert)4 Colgate Court
Hamilton (Gilbert)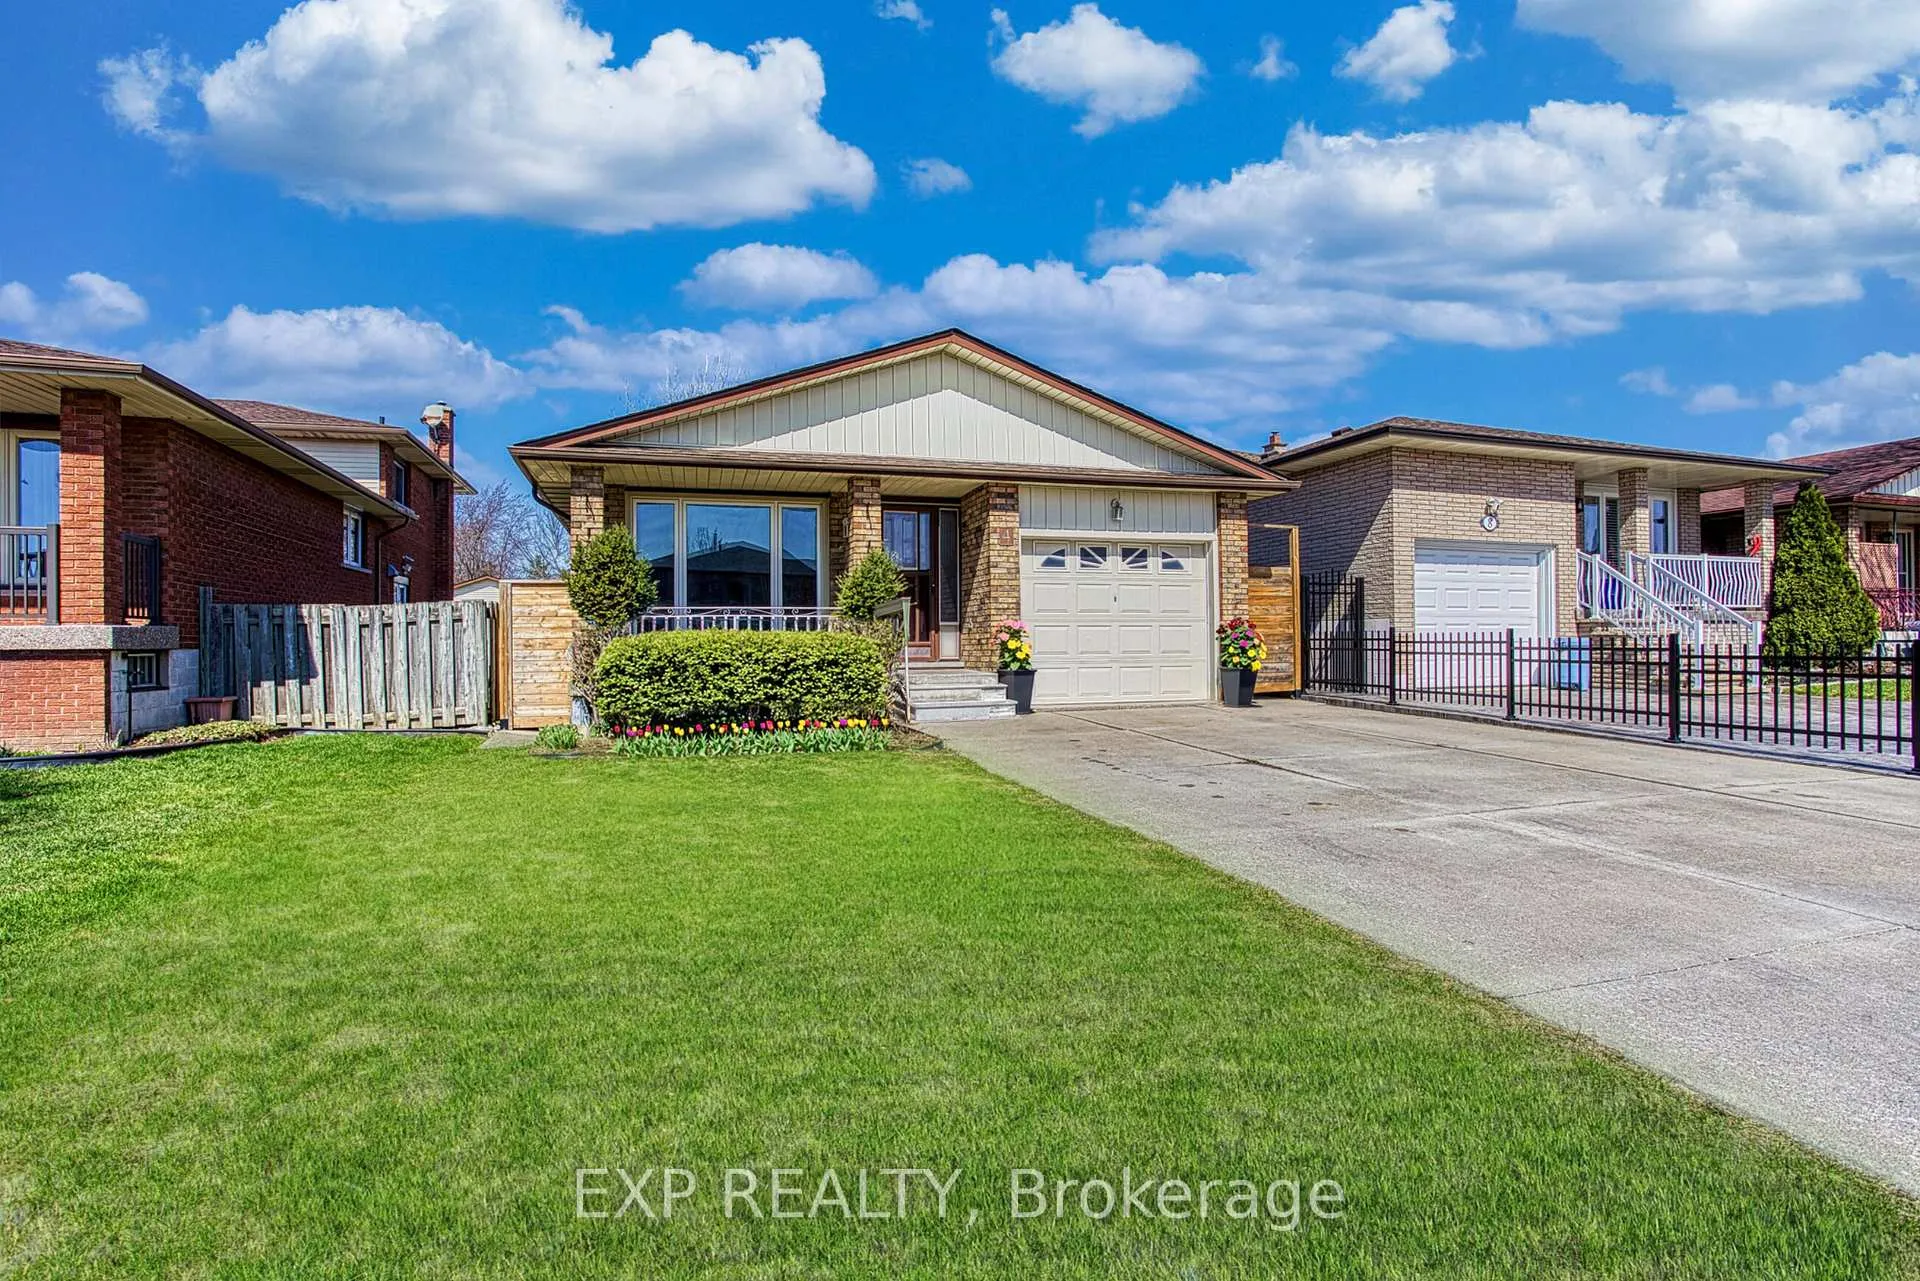
 See all 31 photos
Property history

This listing has ended. It is no longer available.
Property not available for sale or for rent.
Ask about this home
A HOMEH agent will answer your questions about this home.Ask HOMEH
About this home
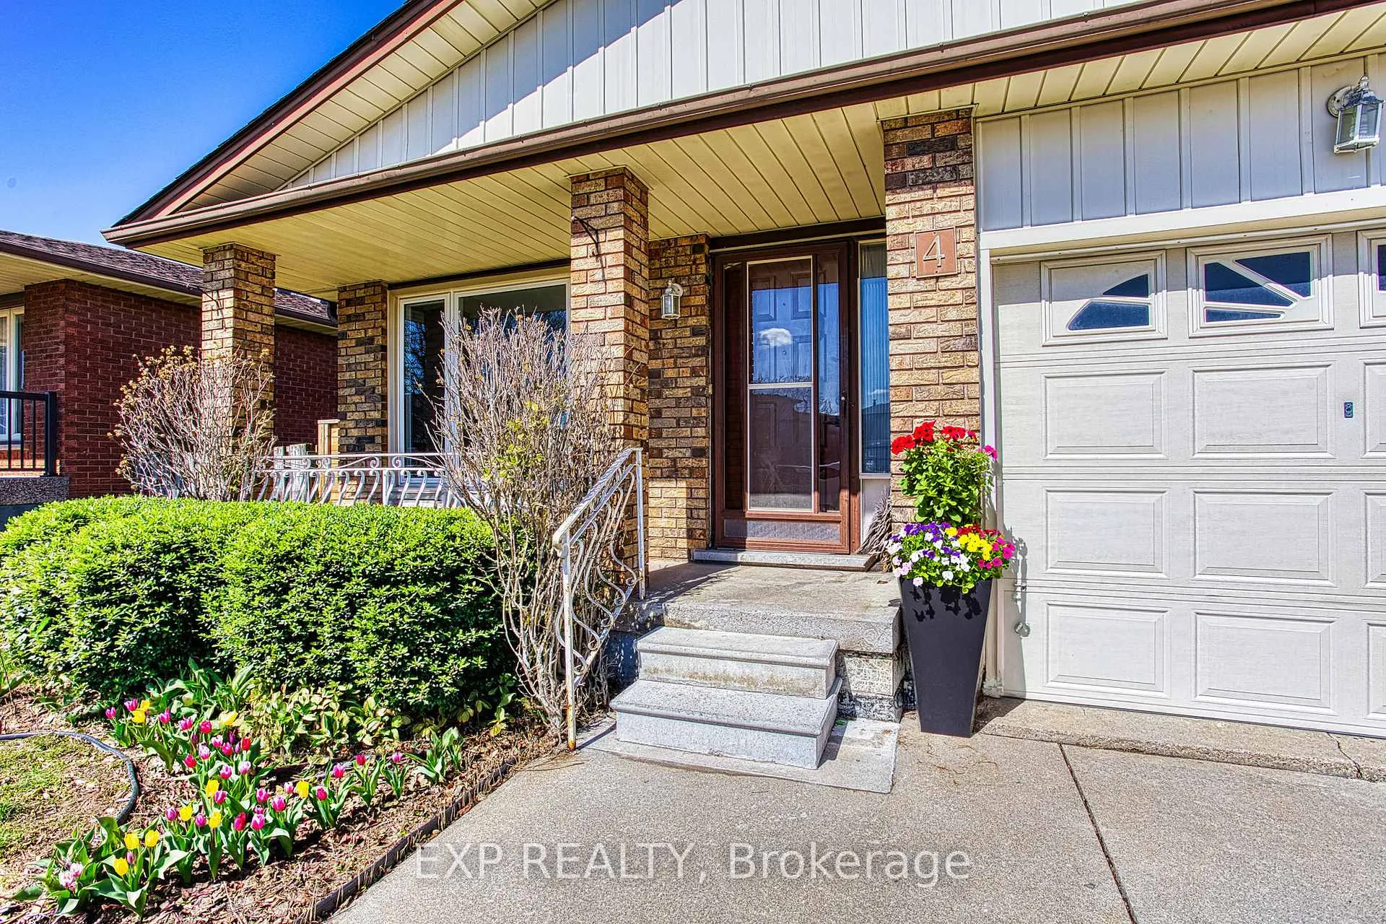
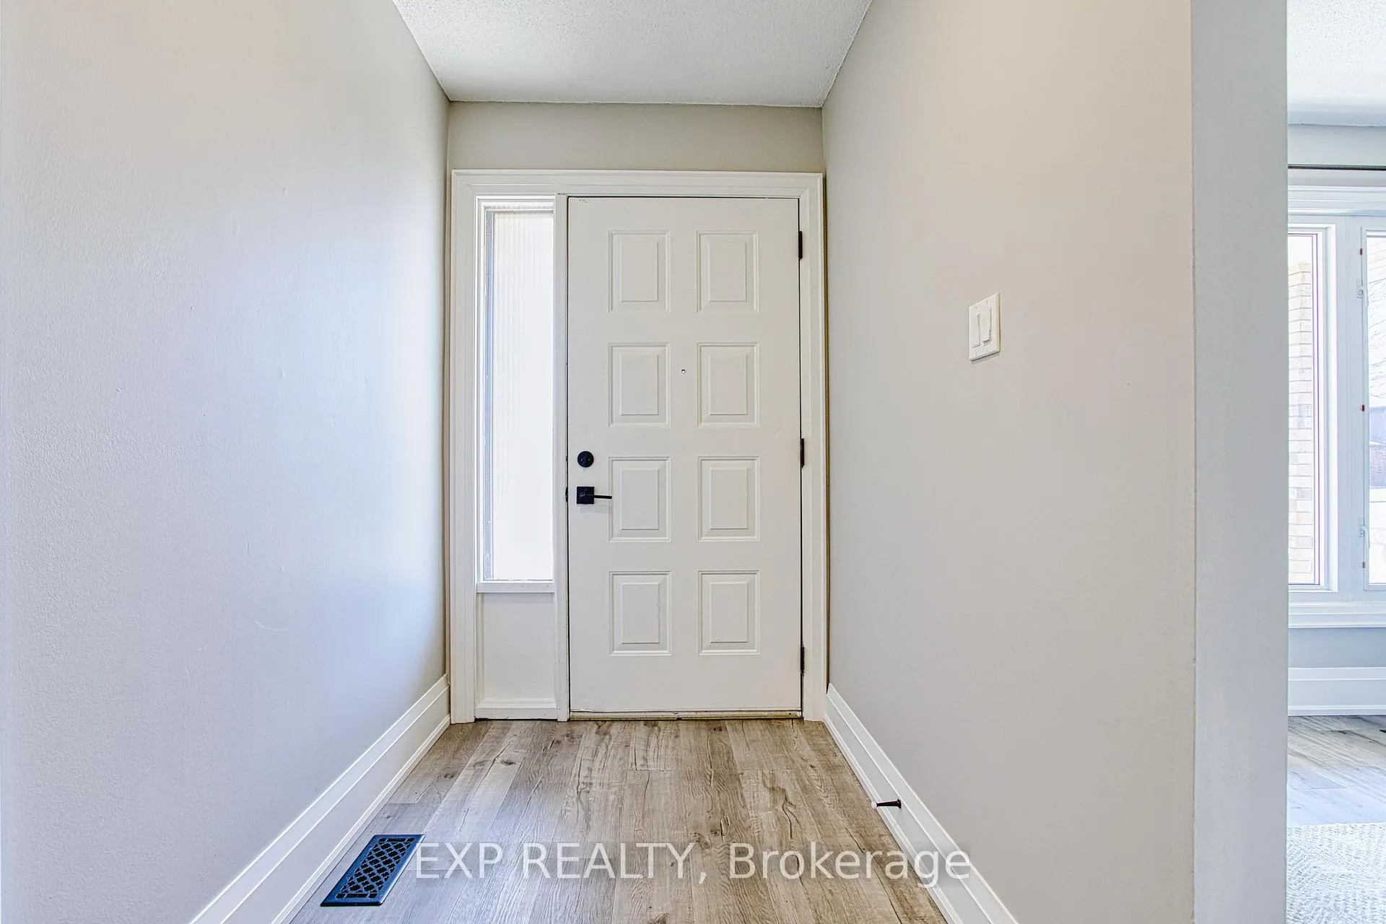
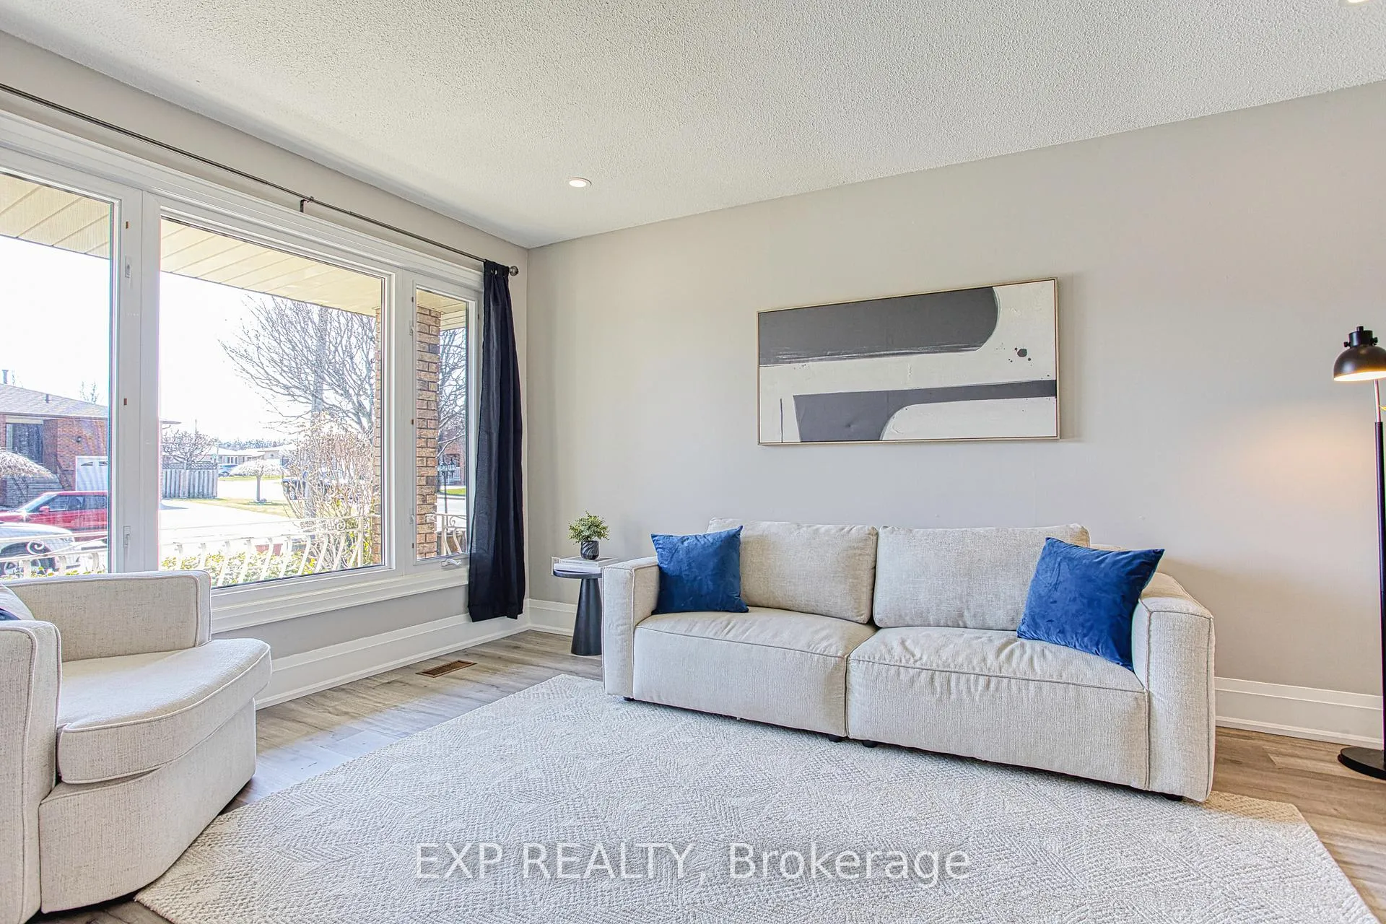
Welcome to 4 Colgate Court, a beautifully updated home tucked away on a quiet court in a highly desirable Hamilton neighbourhood. Featuring a fully self contained in-law suite with two separate apartments, this property offers an incredible opportunity for both investors and homeowners looking to offset their mortgage with rental income. Recently renovated with modern finishes throughout, both units showcase stylish upgrades including luxury vinyl flooring, pot lights, and updated appliances. With previous rental income of $2,500 for the main floor and $1,800 for the lower level, this is a turnkey income generating property ready to perform. The exterior is just as impressive, offering a new fence, a garage, and parking for up to four vehicles in the driveway, perfect for multi family living or tenants. The home is ideally situated close to parks featuring a splash pad, playground, and baseball diamonds, making it a great option for families. Enjoy the convenience of nearby schools, shops, and public transit all within walking distance, along with easy access to two recreation centres including Westmount. Nature lovers will appreciate the nearby escarpment stairs and Bruce Trail access, while commuters benefit from quick highway connectivity. Whether you're looking to invest, accommodate multi-generational living, live in one unit and rent the other, or expand your portfolio, this is a rare opportunity in a prime location.
Facts & features
Ask about this home
A HOMEH agent will answer your questions about this home.
Rooms
13 rooms · 2 bathrooms
- Foyer4′9″ × 16′7″79 sq.ft.
- Living room10′5″ × 15′4″159 sq.ft.
- Dining room10′5″ × 11′114 sq.ft.
- Kitchen15′2″ × 10′2″154 sq.ft.
- Bathroom7′1″ × 8′4″59 sq.ft.
- Primary bedroom12′9″ × 10′8″136 sq.ft.
- Bedroom 212′9″ × 10′8″136 sq.ft.
- Bedroom 38′11″ × 8′4″74 sq.ft.
- Living room25′7″ × 10′5″266 sq.ft.
- Bedroom 410′7″ × 8′6″90 sq.ft.
- Bathroom7′1″ × 8′8″61 sq.ft.
- Kitchen14′7″ × 14′4″209 sq.ft.
- Bedroom 514′7″ × 11′4″165 sq.ft.
Around this home
Schools nearby
School rating, out of 10.
Listing details
Helpful tools
Your HOMEH agent
"I would see it this week."
Ask HOMEH about this home
Price, neighbourhood, monthly cost. Ask anything.
HOMEH Intelligent Agent is an AI, not a licensed representative. Check anything important with your agent.