

40 Cammay Avenue
40 Cammay Avenue
 See all 21 photos
Facts and features
- BasementUnfinished
- Age of home16–30 years
- Price per sq ft~$778
- Water, sewerMunicipal
- Hardwood floors
- Fireplace
- Central air
- Pool
The homeDetached, Bungalow, Age 16–30 years
- TypeDetached
- StyleBungalow
- Age16–30 years
- Living space2,000–2,500 sq ft
- BasementUnfinished
InsideFireplace Yes, fireplace insert, family room, natural gas, Hardwood, Main level
- FireplaceYes, fireplace insert, family room, natural gas
- FlooringHardwood
- LaundryMain level
- FeaturesBuilt-in oven, countertop range, primary bedroom - main floor
- Rooms above ground10
- Bedrooms2
- Bathrooms3
- Kitchens1
Outside and lotStucco (plaster), Asphalt shingle, Block
- ExteriorStucco (plaster)
- RoofAsphalt shingle
- FoundationBlock
- PoolIndoor
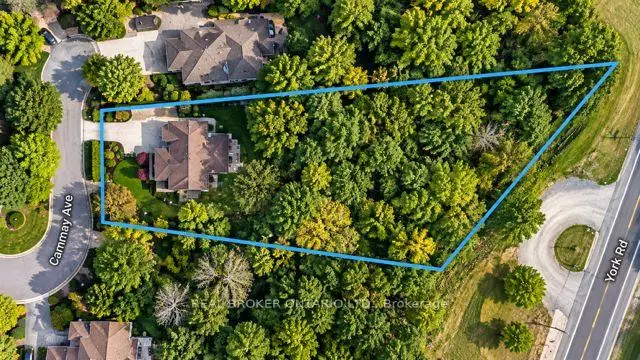
- Size102.67 × 306.52 ft
- ShapeIrregular
Parking2 Garage, Built-in, Private double
- Spaces2 Garage
- GarageBuilt-in
- DrivewayPrivate double
Heating, water and powerForced air, gas, Central air, Municipal water
- HeatingForced air, gas
- CoolingCentral air
- WaterMunicipal water
- SewerMunicipal sewer
Costs and taxesTaxes $11,300 a year, HST included in the price, Hot water tank rental.
- Taxes, 2026$11,300 a year
- HSTHST included in the price
- Rental itemsHot water tank rental.
Included in the saleStainless steel dishwasher, microwave, built-in oven, refrigerator, gas countertop stove, washer and dryer, all pool equipment, existing window coverings and electrical light fixtures.
- IncludedStainless steel dishwasher, microwave, built-in oven, refrigerator, gas countertop stove, washer and dryer, all pool equipment, existing window coverings and electrical light fixtures.
Listing detailsX14164006, For Sale, Nov 7, 2026
- MLS® numberX14164006
- StatusFor Sale
- Listed onNov 7, 2026
- Days on market13
- UpdatedNov 9, 2026
- Possession2027-01-15 / Flexible
- Occupied byOwner
- Listing brokerageREAL BROKER ONTARIO LTD.
About this home
40 Cammay Avenue, Hamilton (Dundas), ON L9H 6M5
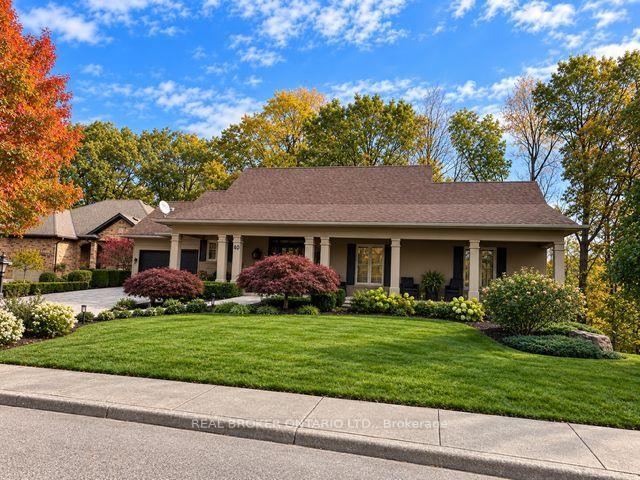
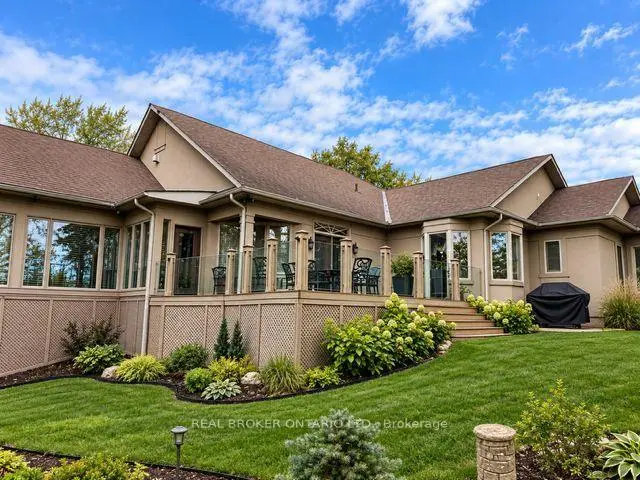
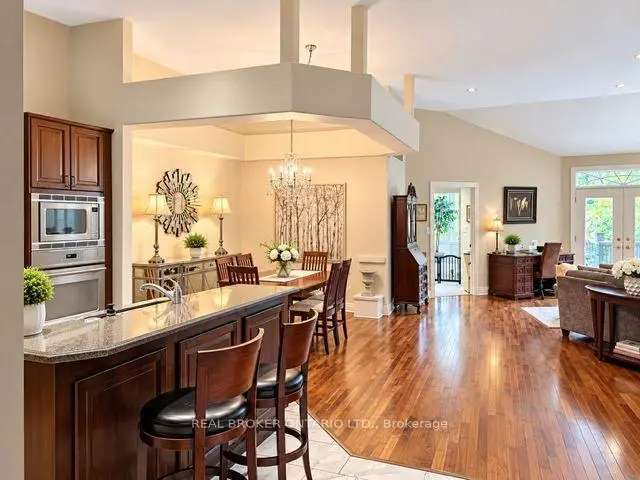
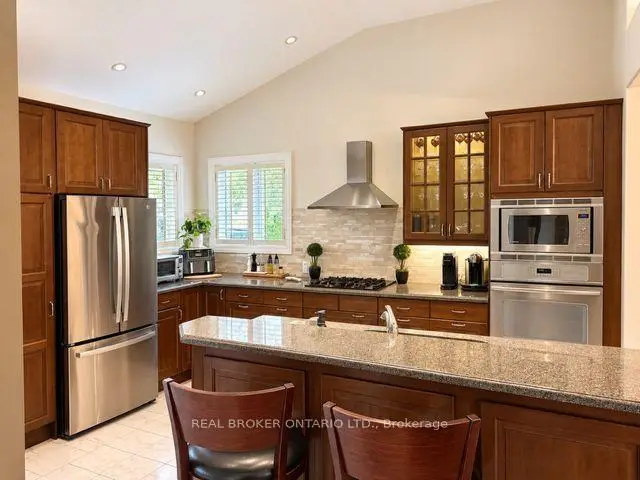
Welcome to 40 Cammay Avenue, a truly unique bungalow situated on an exceptional three-quarter-acre lot at the end of a quiet cul-de-sac in Dundas. Perched on an elevated setting overlooking the city, this remarkable property offers exceptional privacy, surrounded by mature trees, natural green space and undevelopable treed areas separating neighbouring properties. Offering approximately 2,450 sq. ft. of spacious living, this home features 2 bedrooms, 3 bathrooms and a bright, open-concept design highlighted by soaring 12-foot ceilings. The well-appointed kitchen features stainless steel appliances, a built-in oven and generous space for everyday living and entertaining. The primary bedroom includes a private ensuite and direct access to a peaceful sunroom, the perfect retreat to enjoy the surrounding natural beauty. One of the home's most distinctive features is its indoor swimming pool, offering year-round enjoyment and a truly unique lifestyle. A double-car garage, expansive grounds and elevated city views complete this exceptional property. Combining the tranquility and privacy of country living with the convenience of nearby Dundas amenities, this rare offering presents an incredible opportunity to own a distinctive home on an extraordinary lot.
Book a viewing
Around this home
Daily convenience, out of 100, from the distances below
Schools nearby
School rating, out of 10.
Helpful calculators

Your HOMEH agent
"Priced 1% over the Hestimate. I would see it this week."