
 See all 25 photos
Property history

This listing has ended. It is no longer available.
Property not available for sale or for rent.
Ask about this home
A HOMEH agent will answer your questions about this home.Ask HOMEH
About this home
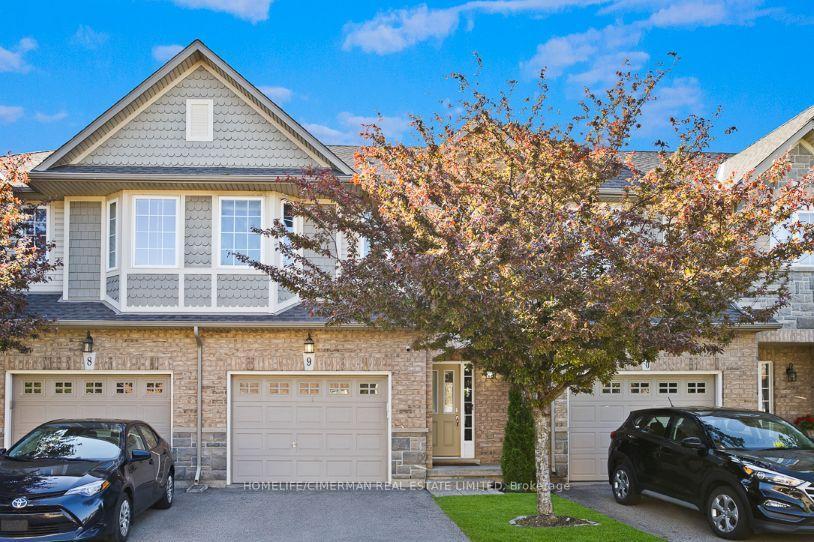
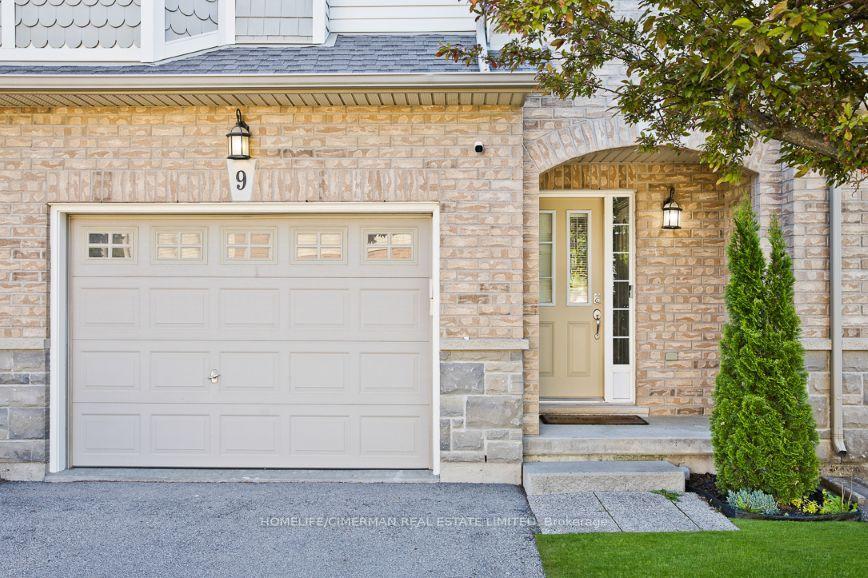
Unit 9, 40 Dartmouth Gate, Hamilton
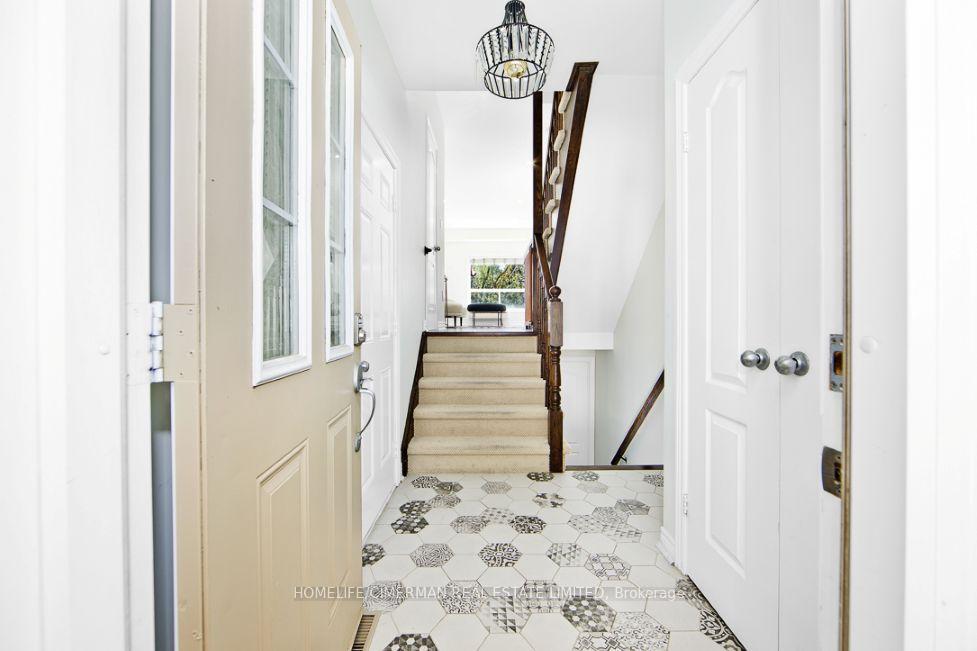
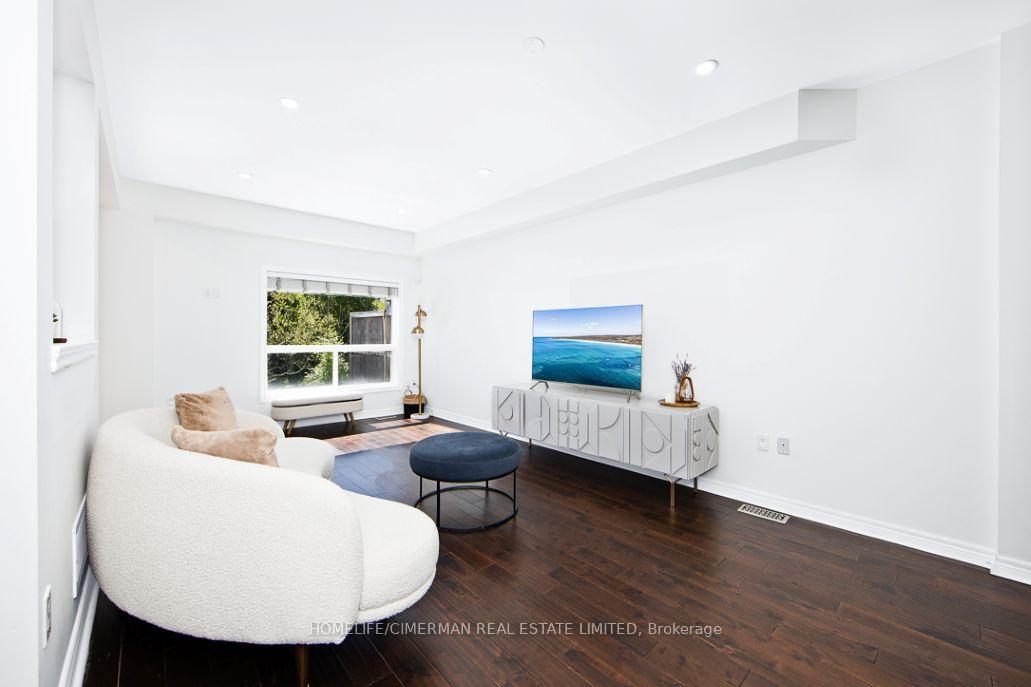
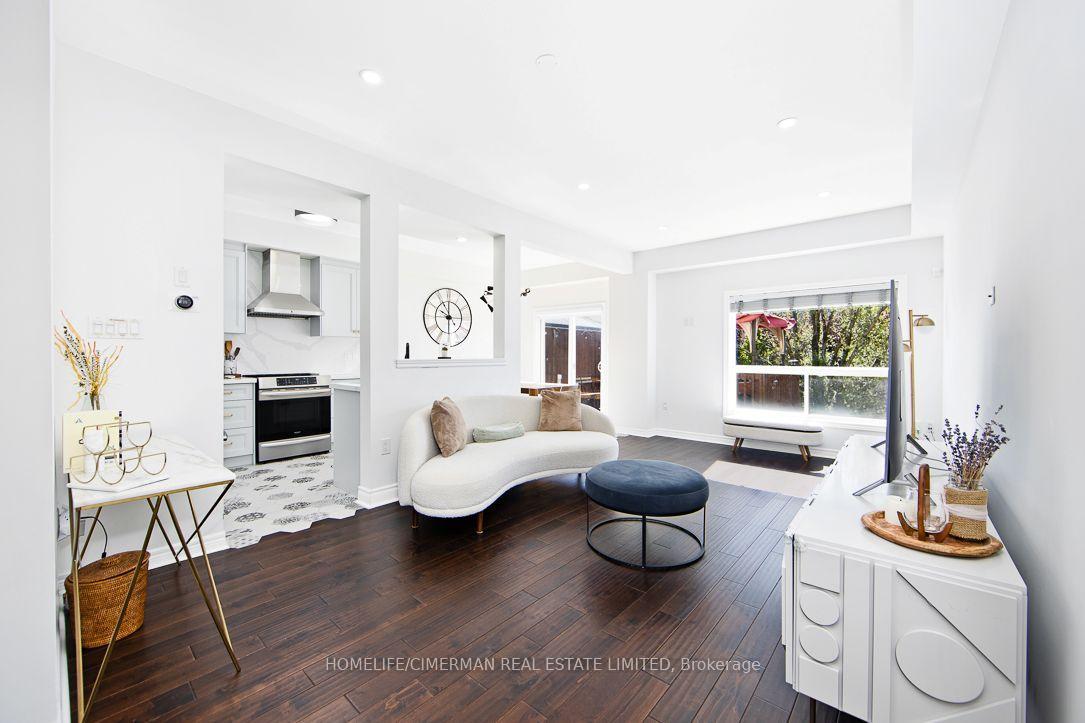
$130K in Luxury Renovations | Walk to Lake | 10 Mins to Future GO Train Service Your wait is over! This beautifully renovated 3-bedroom, 4-bath townhouse in prime Stoney Creek backs onto natural green space and is walking distance to Lake Ontario and local parks. Just a 10-minute drive to Confederation GO Station already built, with full train service launching in 2025 this home offers both lifestyle and future transit convenience. Over $130,000 has been invested in top-to-bottom upgrades. Enjoy brand-new stainless steel appliances, quartz countertops with a full quartz backsplash, and premium fixtures throughout. The modern kitchen flows into a bright dining area with a walkout to a large deck and attached canopy ideal for BBQs or relaxing outdoors. Hardwood flooring runs throughout the home (no carpet), and oversized windows flood the living space with natural light. The spacious primary bedroom features a walk-in closet and 3-piece ensuite. The fully finished basement includes a high-ceiling rec room and a full bathroom, offering space for guests, a home office, or media room. You'll also appreciate the convenience of interior garage access, plus parking for two (1 garage + 1 driveway).Unlike todays cookie-cutter builds, this home offers a generous floor plan with great flow and thoughtful design. Close to QEW, Costco, Eastgate Mall, Grimsby Hospital, restaurants, and transit. Move-in ready, the most upgraded townhouse in the area no disappointments. With train service at Confederation GO arriving in 2025, this is not just a home, but a smart investment.
Facts & features
Ask about this home
A HOMEH agent will answer your questions about this home.
Rooms
7 rooms · 4 bathrooms
- Living room20′9″ × 11′9″244 sq.ft.
- Dining room9′7″ × 9′7″92 sq.ft.
- Kitchen10′ × 9′7″96 sq.ft.
- Primary bedroom14′9″ × 13′3″195 sq.ft.
- Bedroom 214′9″ × 10′11″161 sq.ft.
- Bedroom 311′7″ × 9′5″109 sq.ft.
- Recreation20′ × 18′4″366 sq.ft.
Around this home
Schools nearby
School rating, out of 10.
Listing details
Helpful tools
Your HOMEH agent
"I would see it this week."
Ask HOMEH about this home
Price, neighbourhood, monthly cost. Ask anything.
HOMEH Intelligent Agent is an AI, not a licensed representative. Check anything important with your agent.