
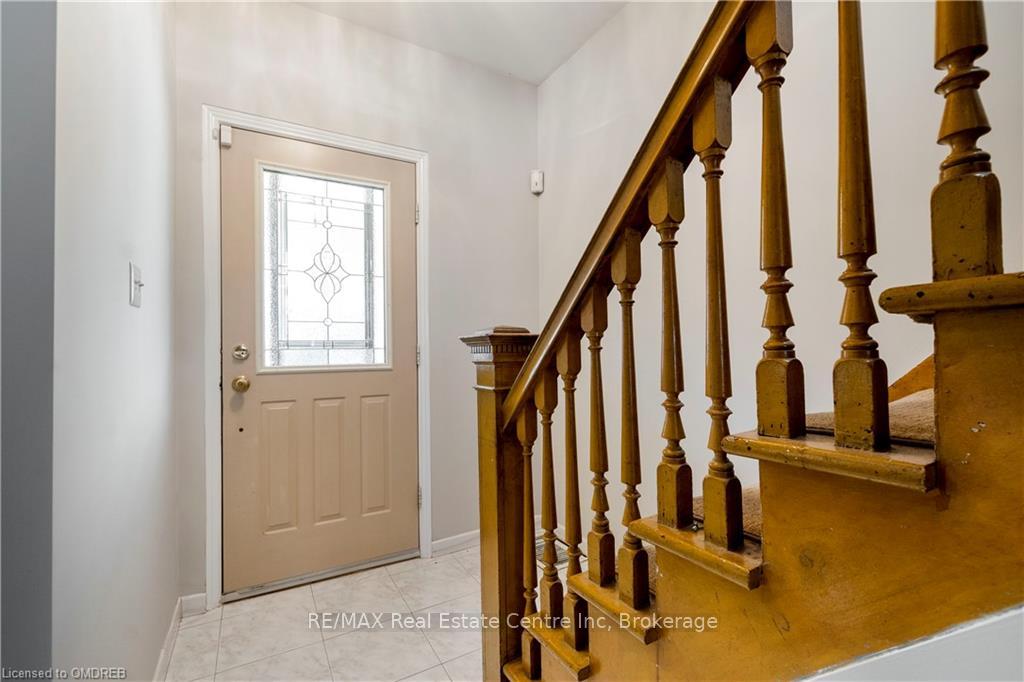
 See all 36 photos
Property history

This listing has ended. It is no longer available.
Property not available for sale or for rent.
Ask about this home
A HOMEH agent will answer your questions about this home.Ask HOMEH
About this home
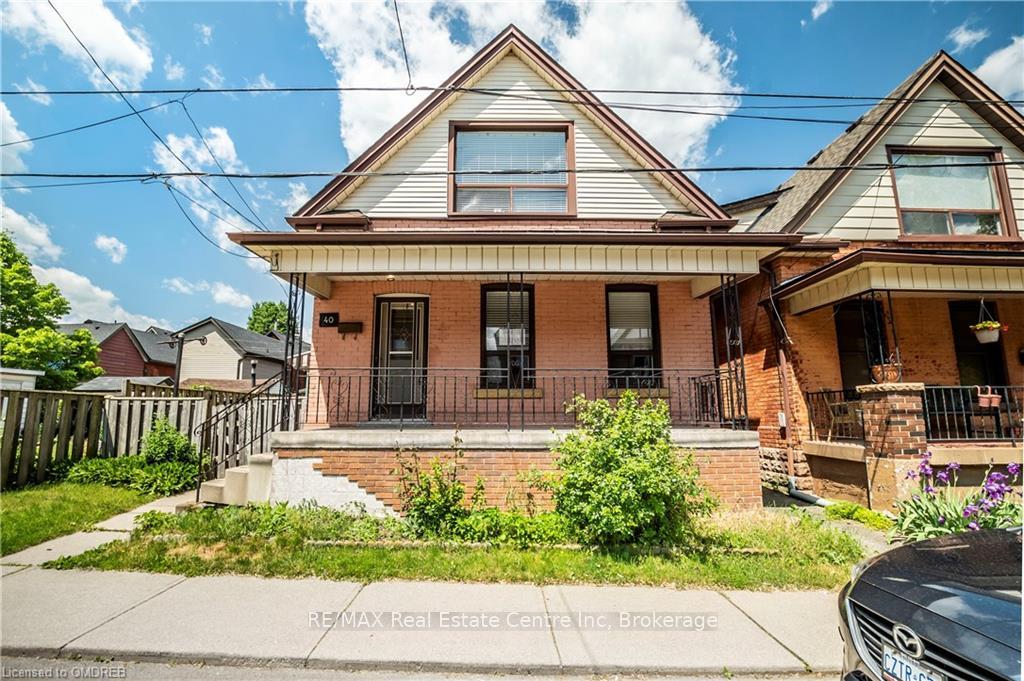
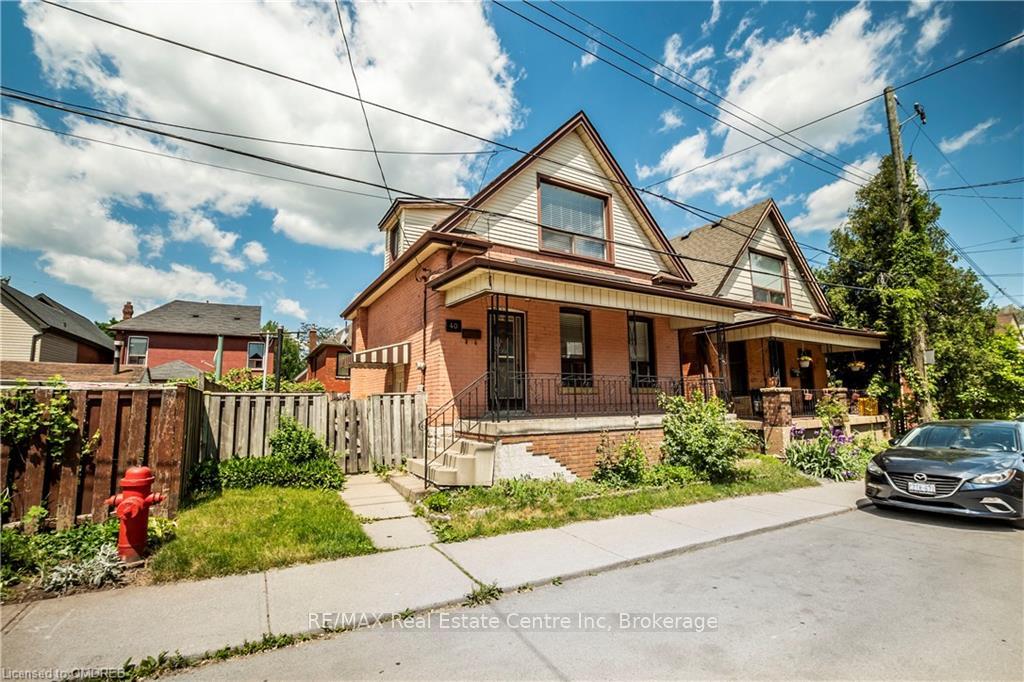
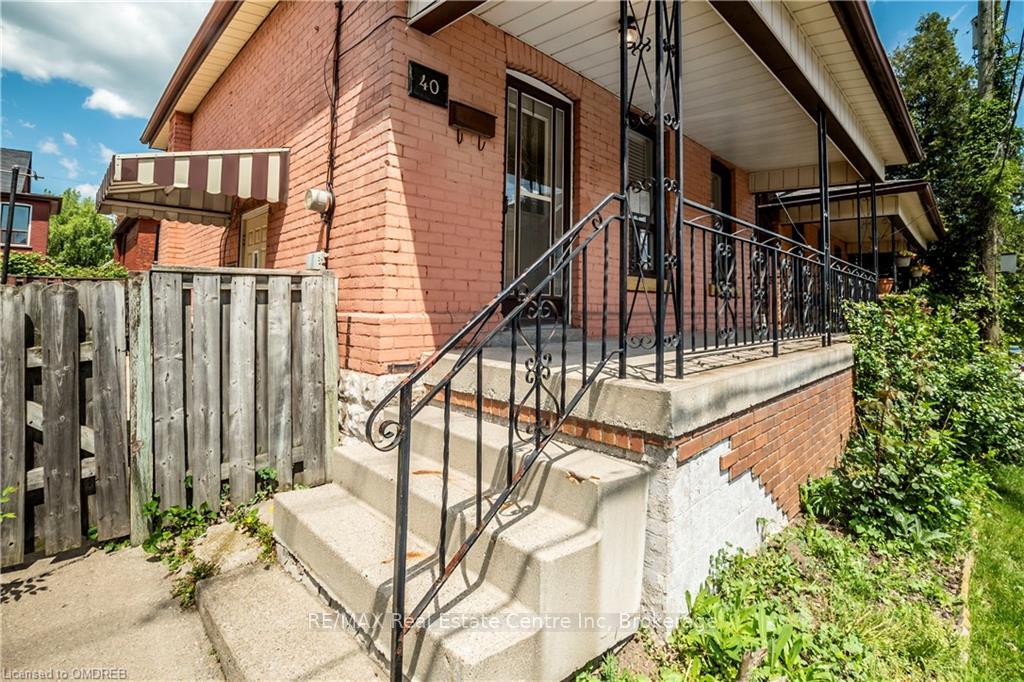
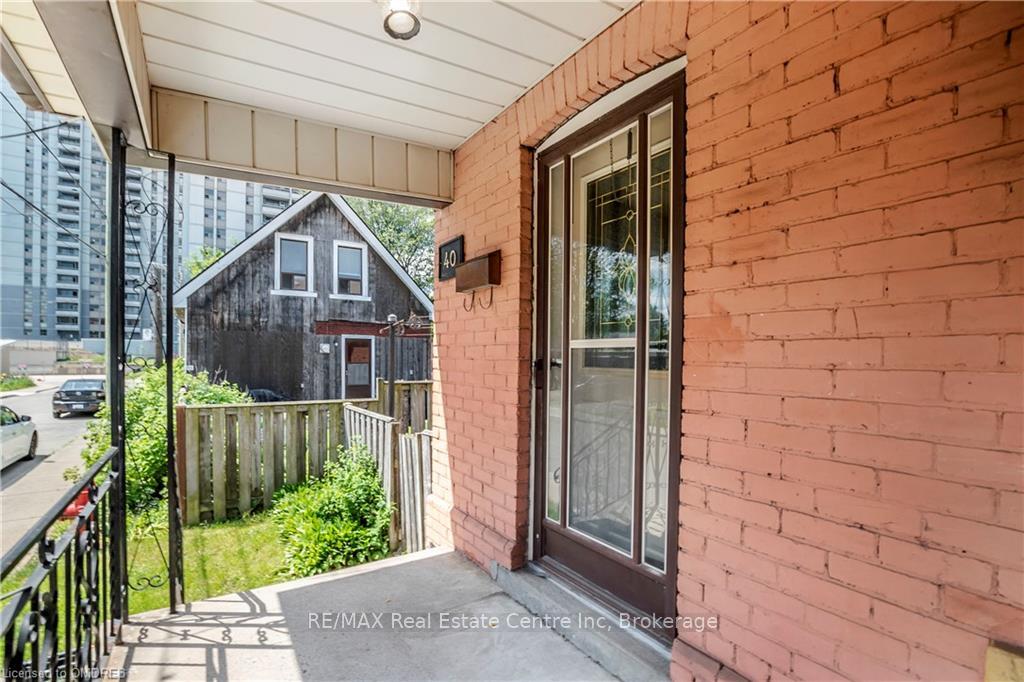
***POWER OF SALE*** Solid brick downtown home on a quiet street around the corner from Dundurn Castle and close to McMaster University. Ideal for a family or investor seeking an opportunity to buy a rarely-offered home at such a low price. This 1 1/2 storey detached home offers abundant potential with 3 bedrooms and 1 bathroom, and beautiful hardwood floors throughout. This home has been freshly painted in a neutral colour and shows quite well. The property is a canvas waiting for your personal touch. Don't miss out on this chance to create your dream home or investment. All Photos, Virtual Tours, measurements, sq. ft. and Floor plans are from interactive I-Guide attached hereto listing.
Facts & features
Ask about this home
A HOMEH agent will answer your questions about this home.
Rooms
88 rooms · 1 bathroom
- Living room13′9″ × 12′165 sq.ft.
- Dining room10′11″ × 13′7″148 sq.ft.
- Kitchen8′7″ × 13′5″115 sq.ft.
- Living room13′9″ × 12′165 sq.ft.
- Dining room10′11″ × 13′7″148 sq.ft.
- Kitchen8′7″ × 13′5″115 sq.ft.
- Living room13′9″ × 12′165 sq.ft.
- Dining room10′11″ × 13′7″148 sq.ft.
- Kitchen8′7″ × 13′5″115 sq.ft.
- Living room13′9″ × 12′165 sq.ft.
- Dining room10′11″ × 13′7″148 sq.ft.
- Kitchen8′7″ × 13′5″115 sq.ft.
- Living room13′9″ × 12′165 sq.ft.
- Dining room10′11″ × 13′7″148 sq.ft.
- Kitchen8′7″ × 13′5″115 sq.ft.
- Living room13′9″ × 12′165 sq.ft.
- Dining room10′11″ × 13′7″148 sq.ft.
- Kitchen8′7″ × 13′5″115 sq.ft.
- Living room13′9″ × 12′165 sq.ft.
- Dining room10′11″ × 13′7″148 sq.ft.
- Kitchen8′7″ × 13′5″115 sq.ft.
- Living room13′9″ × 12′165 sq.ft.
- Dining room10′11″ × 13′7″148 sq.ft.
- Kitchen8′7″ × 13′5″115 sq.ft.
- Primary bedroom13′8″ × 8′1″110 sq.ft.
- Bedroom6′10″ × 6′2″42 sq.ft.
- Bedroom6′4″ × 13′10″88 sq.ft.
- Bathroom—
- Primary bedroom13′8″ × 8′1″110 sq.ft.
- Bedroom6′10″ × 6′2″42 sq.ft.
- Bedroom6′4″ × 13′10″88 sq.ft.
- Bathroom—
- Primary bedroom13′8″ × 8′1″110 sq.ft.
- Bedroom6′10″ × 6′2″42 sq.ft.
- Bedroom6′4″ × 13′10″88 sq.ft.
- Bathroom—
- Primary bedroom13′8″ × 8′1″110 sq.ft.
- Bedroom6′10″ × 6′2″42 sq.ft.
- Bedroom6′4″ × 13′10″88 sq.ft.
- Bathroom—
- Primary bedroom13′8″ × 8′1″110 sq.ft.
- Bedroom6′10″ × 6′2″42 sq.ft.
- Bedroom6′4″ × 13′10″88 sq.ft.
- Bathroom—
- Primary bedroom13′8″ × 8′1″110 sq.ft.
- Bedroom6′10″ × 6′2″42 sq.ft.
- Bedroom6′4″ × 13′10″88 sq.ft.
- Bathroom—
- Primary bedroom13′8″ × 8′1″110 sq.ft.
- Bedroom6′10″ × 6′2″42 sq.ft.
- Bedroom6′4″ × 13′10″88 sq.ft.
- Bathroom—
- Primary bedroom13′8″ × 8′1″110 sq.ft.
- Bedroom6′10″ × 6′2″42 sq.ft.
- Bedroom6′4″ × 13′10″88 sq.ft.
- Bathroom—
- Recreation19′9″ × 13′2″260 sq.ft.
- Laundry8′3″ × 12′5″102 sq.ft.
- Cold room/cantina18′8″ × 4′9″89 sq.ft.
- Utility room11′2″ × 12′5″138 sq.ft.
- Recreation19′9″ × 13′2″260 sq.ft.
- Laundry8′3″ × 12′5″102 sq.ft.
- Cold room/cantina18′8″ × 4′9″89 sq.ft.
- Utility room11′2″ × 12′5″138 sq.ft.
- Recreation19′9″ × 13′2″260 sq.ft.
- Laundry8′3″ × 12′5″102 sq.ft.
- Cold room/cantina18′8″ × 4′9″89 sq.ft.
- Utility room11′2″ × 12′5″138 sq.ft.
- Recreation19′9″ × 13′2″260 sq.ft.
- Laundry8′3″ × 12′5″102 sq.ft.
- Cold room/cantina18′8″ × 4′9″89 sq.ft.
- Utility room11′2″ × 12′5″138 sq.ft.
- Recreation19′9″ × 13′2″260 sq.ft.
- Laundry8′3″ × 12′5″102 sq.ft.
- Cold room/cantina18′8″ × 4′9″89 sq.ft.
- Utility room11′2″ × 12′5″138 sq.ft.
- Recreation19′9″ × 13′2″260 sq.ft.
- Laundry8′3″ × 12′5″102 sq.ft.
- Cold room/cantina18′8″ × 4′9″89 sq.ft.
- Utility room11′2″ × 12′5″138 sq.ft.
- Recreation19′9″ × 13′2″260 sq.ft.
- Laundry8′3″ × 12′5″102 sq.ft.
- Cold room/cantina18′8″ × 4′9″89 sq.ft.
- Utility room11′2″ × 12′5″138 sq.ft.
- Recreation19′9″ × 13′2″260 sq.ft.
- Laundry8′3″ × 12′5″102 sq.ft.
- Cold room/cantina18′8″ × 4′9″89 sq.ft.
- Utility room11′2″ × 12′5″138 sq.ft.
Around this home
Schools nearby
School rating, out of 10.
Listing details
Helpful tools
Your HOMEH agent
"I would see it this week."
Ask HOMEH about this home
Price, neighbourhood, monthly cost. Ask anything.
HOMEH Intelligent Agent is an AI, not a licensed representative. Check anything important with your agent.