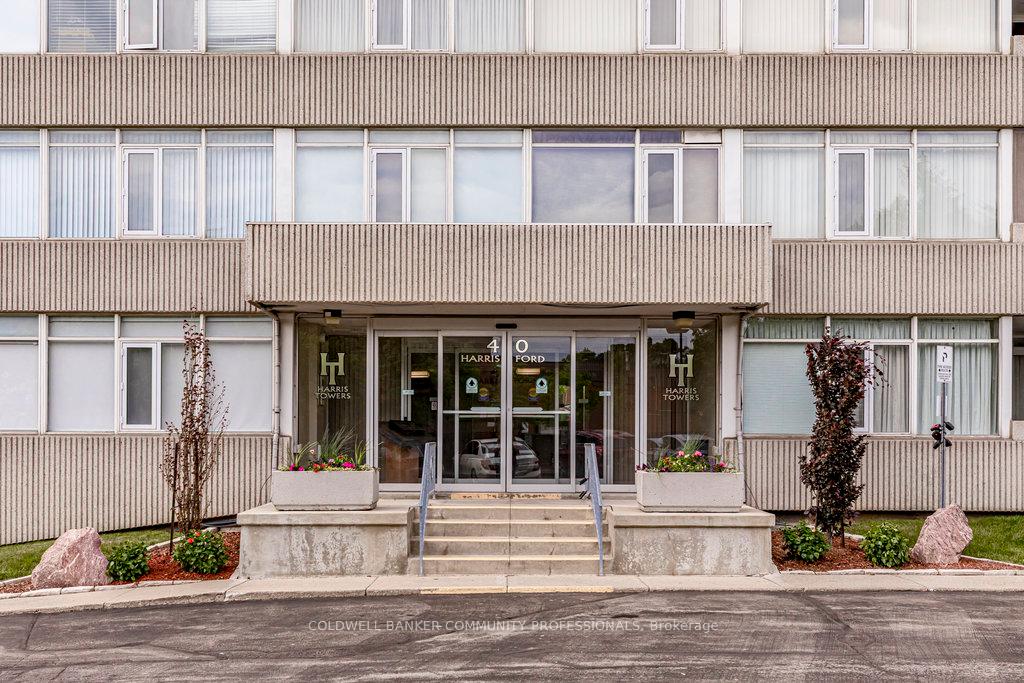
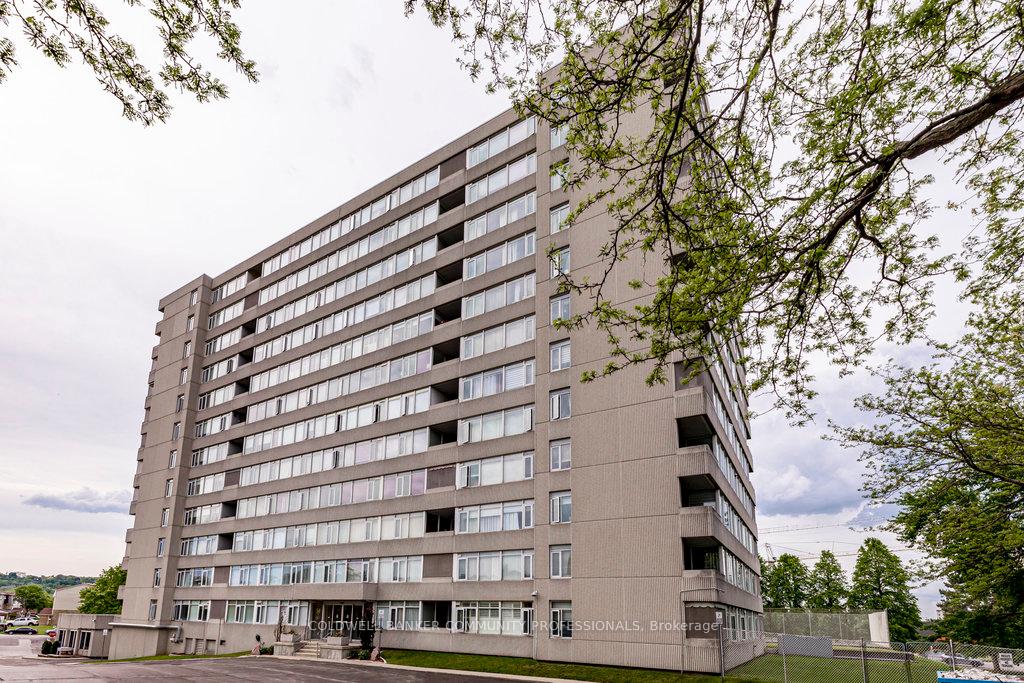
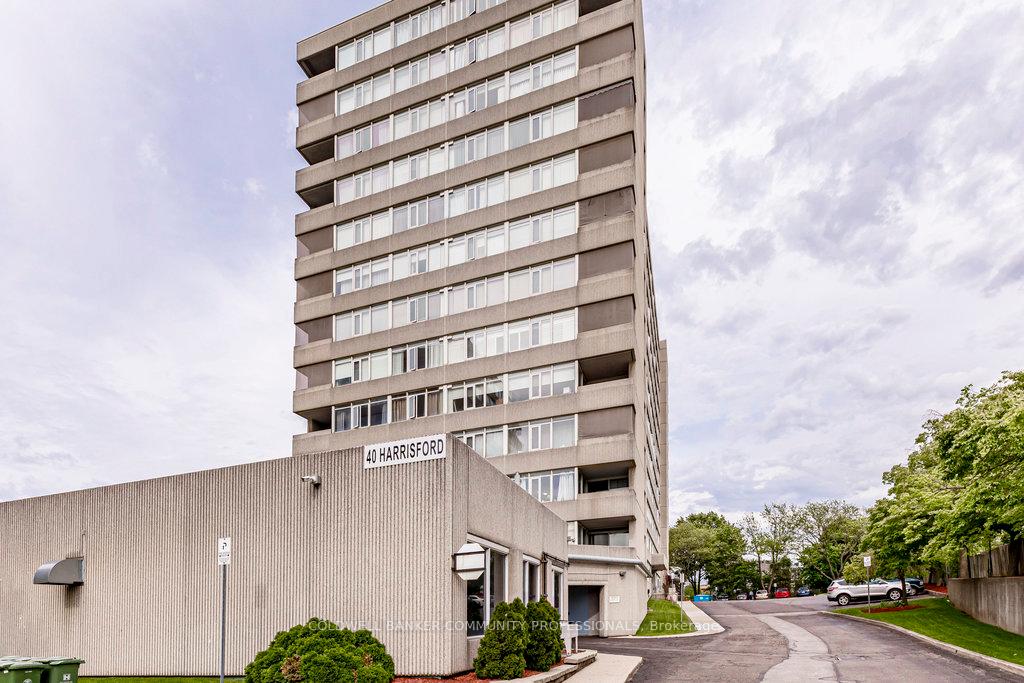
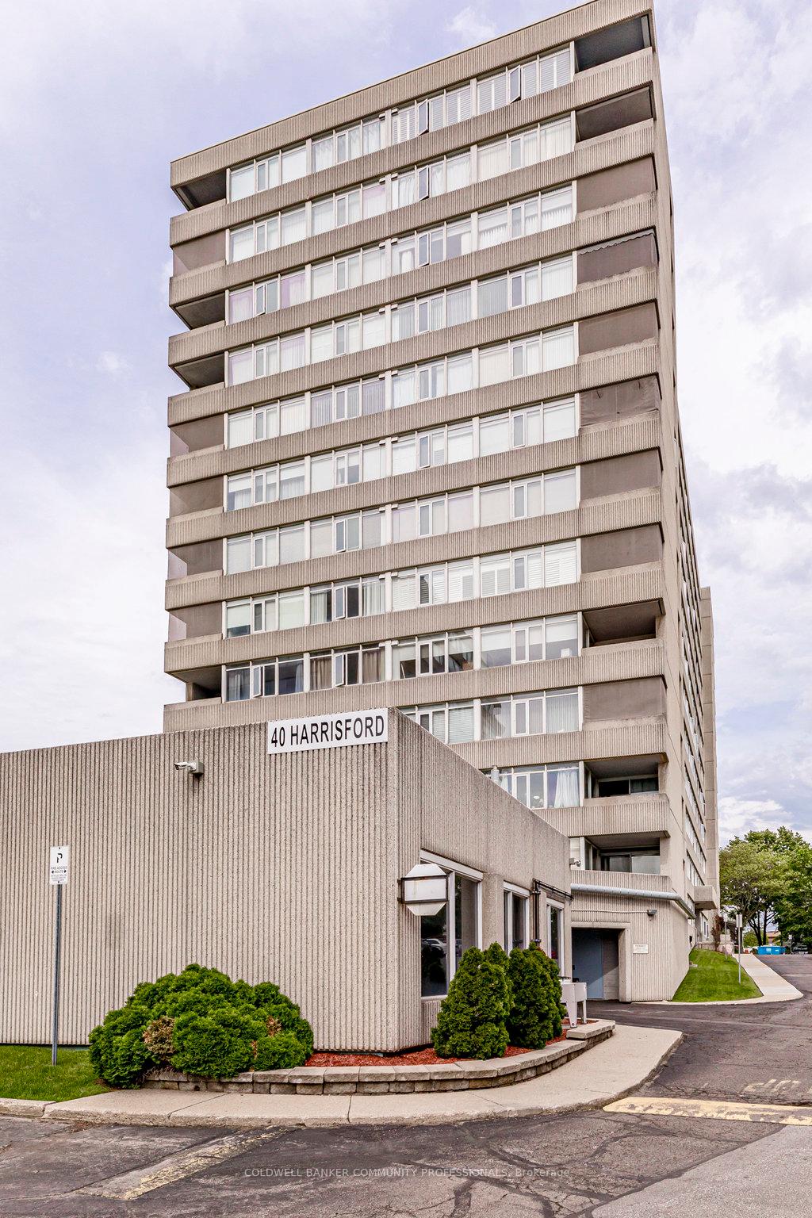
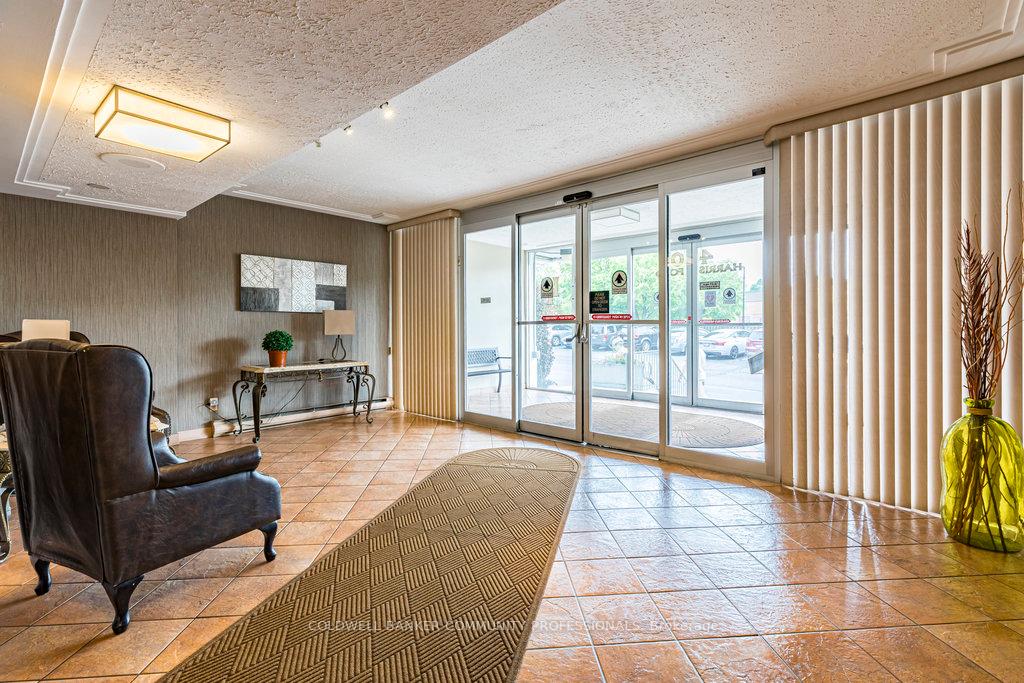
Welcome to 40 Harrisford Street, Unit 403 a bright and spacious 2-bedroom, 2-bathroom condo offering over 1,000 sq ft of comfortable living in a well-managed East Hamilton building. This beautifully maintained unit features a functional layout with large windows that fill the space with natural light and showcase sweeping views that stretch all the way to the water. The open-concept living and dining area flows into a well-equipped kitchen with ample storage, while the private balcony provides the perfect place to relax and enjoy the view. The primary bedroom offers double closets and a private ensuite, and the second bedroom is ideal for guests, a home office, or additional family space. Residents enjoy an impressive array of amenities, including a heated indoor pool, billiards room, fitness centre, party room, tennis courts, underground parking, and a storage locker. Ideally located with easy access to the Red Hill Valley Parkway, walking trails, schools, and shopping, this is effortless condo living in a convenient location.
Read more
Bar FridgeStorageStorage Area LockersWater HeaterGolfGreenbelt/Conservation
Facts & features
TypeCondo Apartment
Style1 storey/apt
Built31-50
Size1.2K~1.4K Sq.Ft.
Tax$3,104 (2024)
HeatingBaseboard, electric
CoolingOther
Parking1 drive
Book a viewing
Wed28Oct
Thu29Oct
Fri30Oct
Sat31Oct
Sun1Nov
Pick a time
Rooms
8 rooms · 2 bathrooms
Main floor8 rooms
Kitchen10′5″ × 8′1″84 sq.ft.
Living room20′6″ × 11′2″229 sq.ft.
Dining room8′7″ × 12′1″104 sq.ft.
Bathroom8′2″ × 4′9″39 sq.ft.
Bedroom10′8″ × 17′6″186 sq.ft.
Bathroom4′7″ × 8′5″39 sq.ft.
Bedroom 28′9″ × 12′2″107 sq.ft.
Laundry8′2″ × 5′5″44 sq.ft.
Bathrooms2
4-pcMain3-pcMain
Thinking of selling your home?See what your home is worth today.

 See all 50 photos
