
 See all 49 photos
Property history

This home has been leased. It is no longer available.
Property not available for sale or for rent.
Book a viewing
Ask HOMEH
About this home
Unit Upper, 40 Purdy Crescent, Hamilton
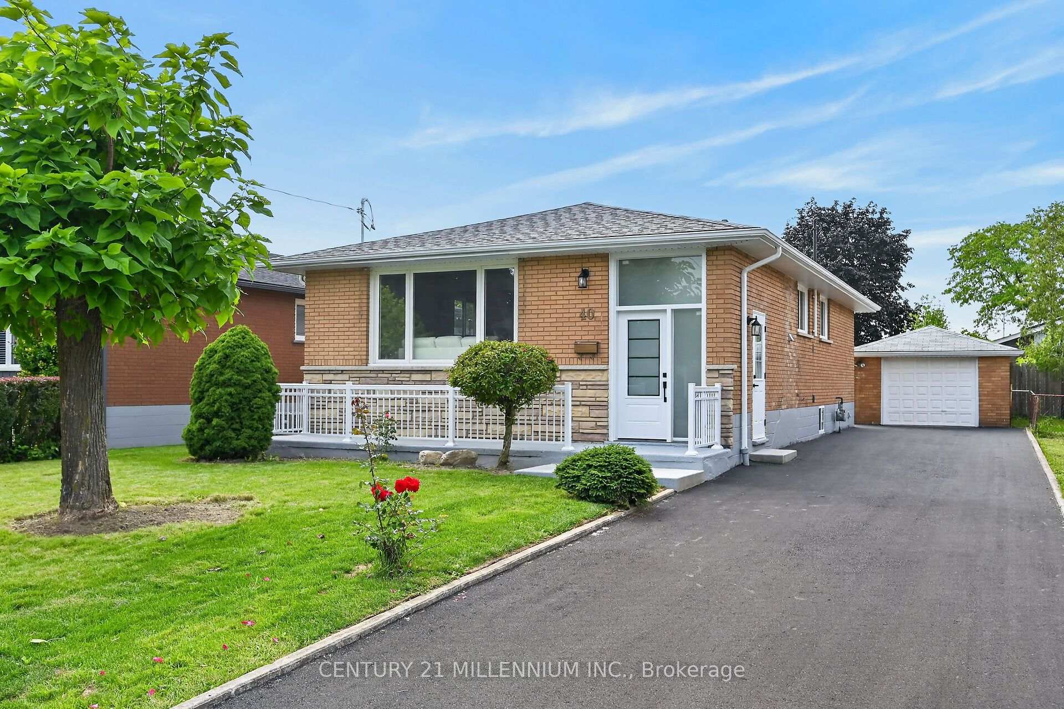
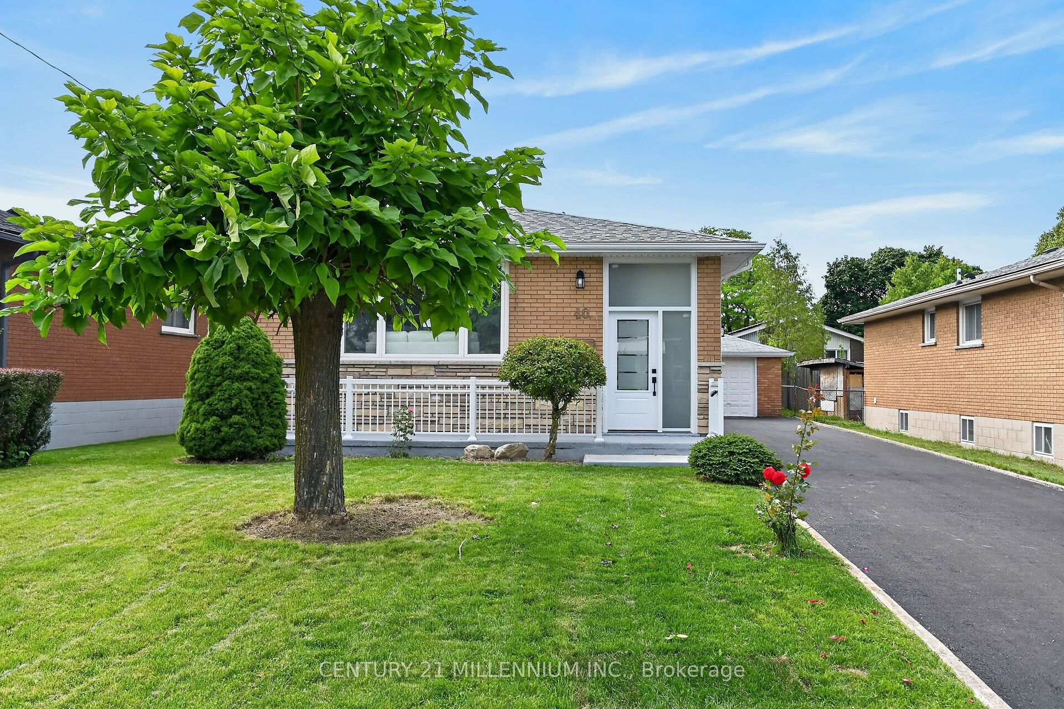
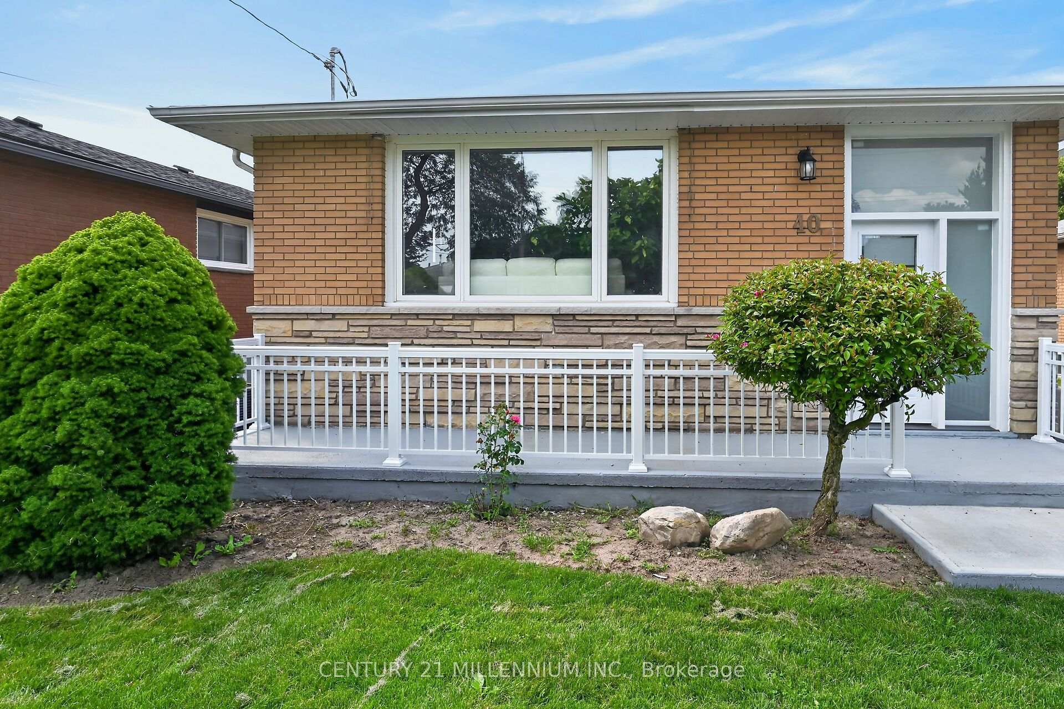
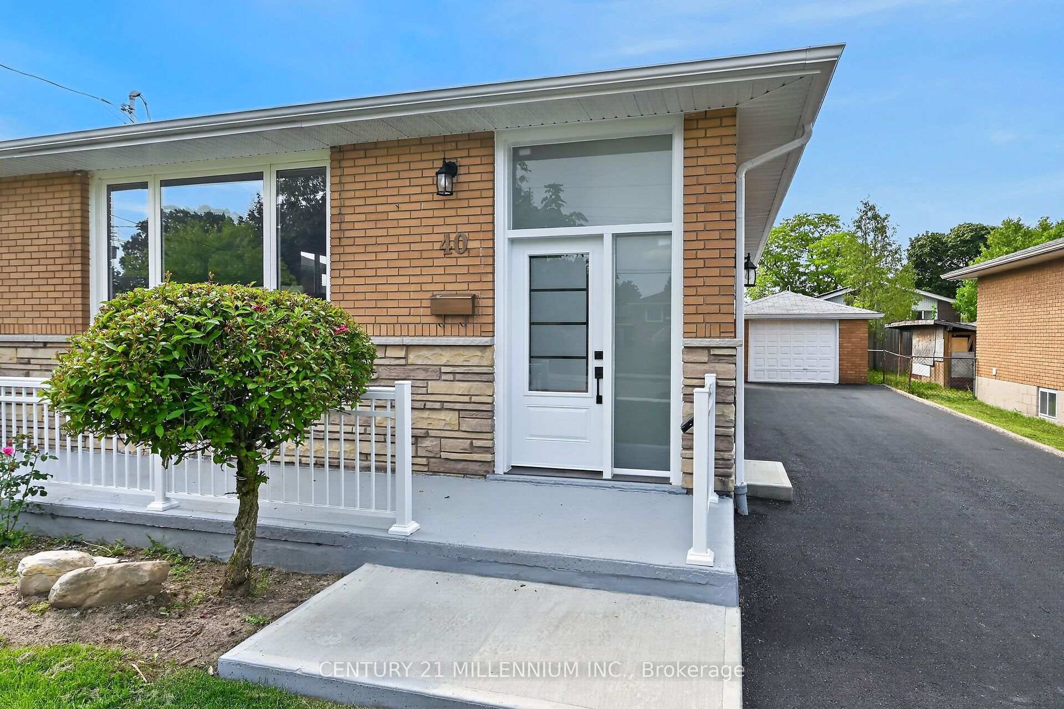
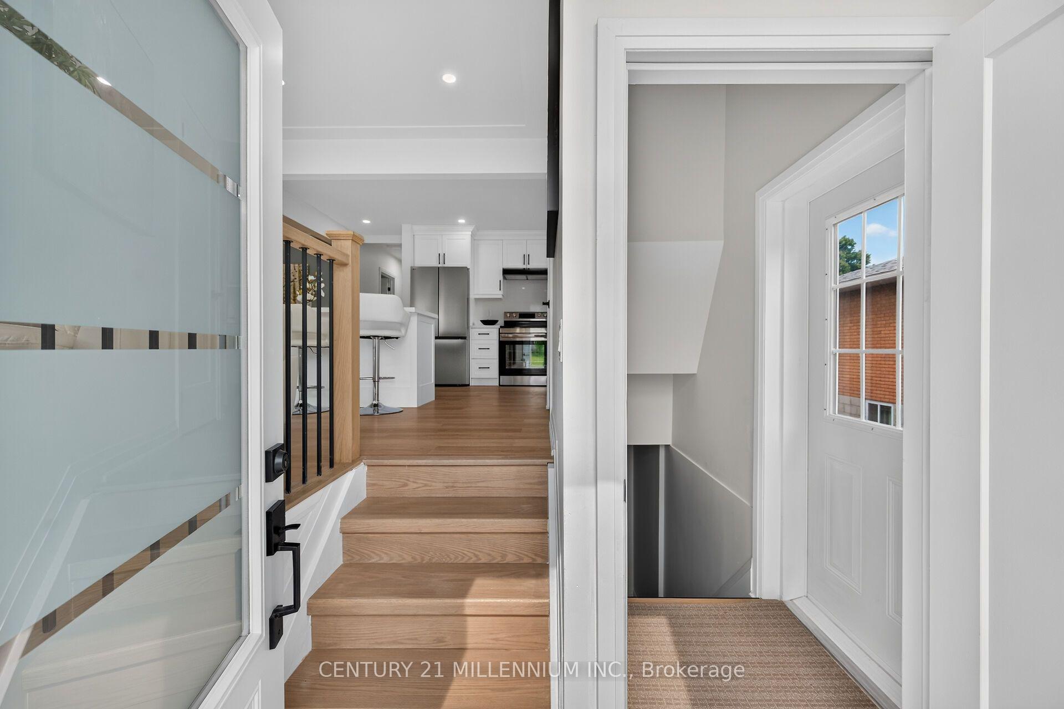
Welcome to 40 Purdy Cres - a stunning, completely renovated 3-bedroom UPPER unit in a LEGAL DUPLEX, offering the space, finishes & parking of a detached home! Located in a quiet, family-friendly Hamilton Mountain neighbourhood, this impressive home features a long private driveway with parking for 3-4 vehicles PLUS a detached garage. Step inside to a bright, modern interior showcasing white-oak-style flooring throughout and a spectacular open-concept layout designed for everyday family living & entertaining. The DREAM KITCHEN features shaker-style cabinetry, quartz countertops, a large centre island & brand-new stainless steel appliances. The family-sized living room is filled with natural light from an oversized picture window and flows seamlessly into the spacious dining area - perfect for hosting family & friends. The beautifully renovated SPA-LIKE 5-PC BATHROOM is finished with a double-sink vanity, gorgeous Carrara-style tile & contemporary black fixtures. Three well-proportioned bedrooms provide excellent space for the entire family, including a KING-SIZED primary bedroom, QUEEN-SIZED second bedroom & DOUBLE-SIZED third bedroom. Fantastic Hamilton Mountain location just minutes from Upper James St with convenient access to shopping, grocery stores, restaurants, schools, parks, playgrounds & public transit, plus quick connections to the LINC and major commuter routes. A rare opportunity to lease a fully renovated home offering modern finishes, generous living space, exceptional parking & a detached garage! $2,650/Month + 60% Utilities. Available October 16th.
Facts & features
Book a viewing
Rooms
11 rooms · 1 bathroom
- Dining room10′4″ × 10′4″107 sq.ft.
- Primary bedroom11′1″ × 10′111 sq.ft.
- Bedroom 213′11″ × 7′10″109 sq.ft.
- Bedroom 310′11″ × 8′1″88 sq.ft.
- Kitchen13′1″ × 10′131 sq.ft.
- Living room27′11″ × 11′1″309 sq.ft.
- Dining room10′1″ × 10′4″104 sq.ft.
- Primary bedroom17′2″ × 9′11″171 sq.ft.
- Kitchen13′ × 9′1″118 sq.ft.
- Living room14′ × 13′182 sq.ft.
- Bedroom 213′2″ × 12′158 sq.ft.
Around this home
Listing details
Helpful tools
Your HOMEH agent
"I would see it this week."
Ask HOMEH about this home
Price, neighbourhood, monthly cost. Ask anything.
HOMEH Intelligent Agent is an AI, not a licensed representative. Check anything important with your agent.