
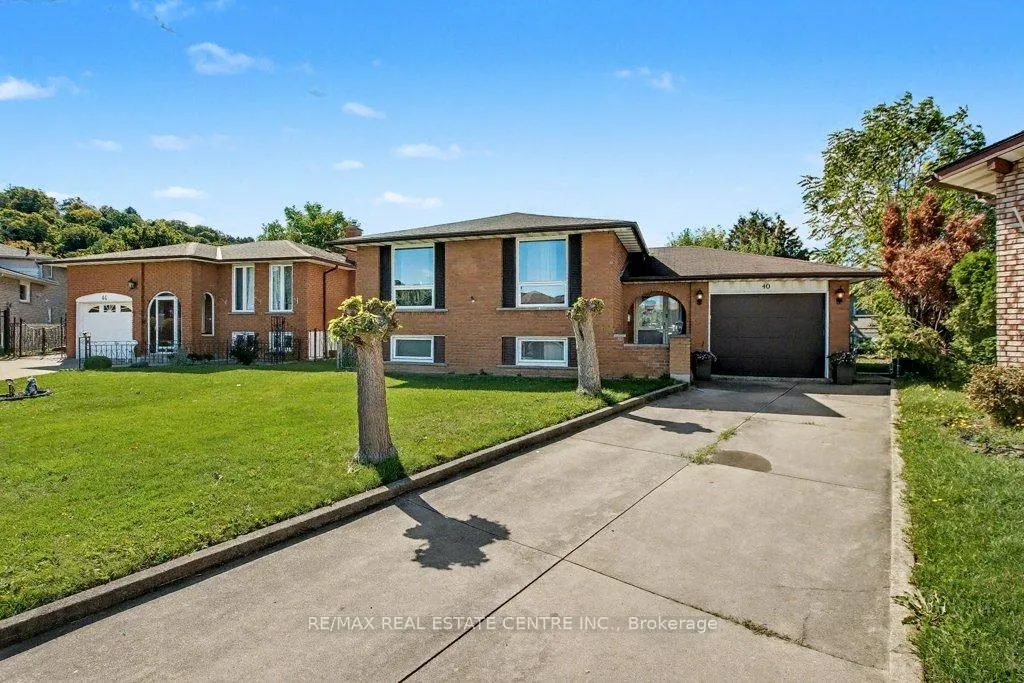
40 Tara CourtHamilton (Gershome)
Sold
1/41Ontario Real Estate › Hamilton › Gershome
40 Tara CourtHamilton (Gershome)
Sold
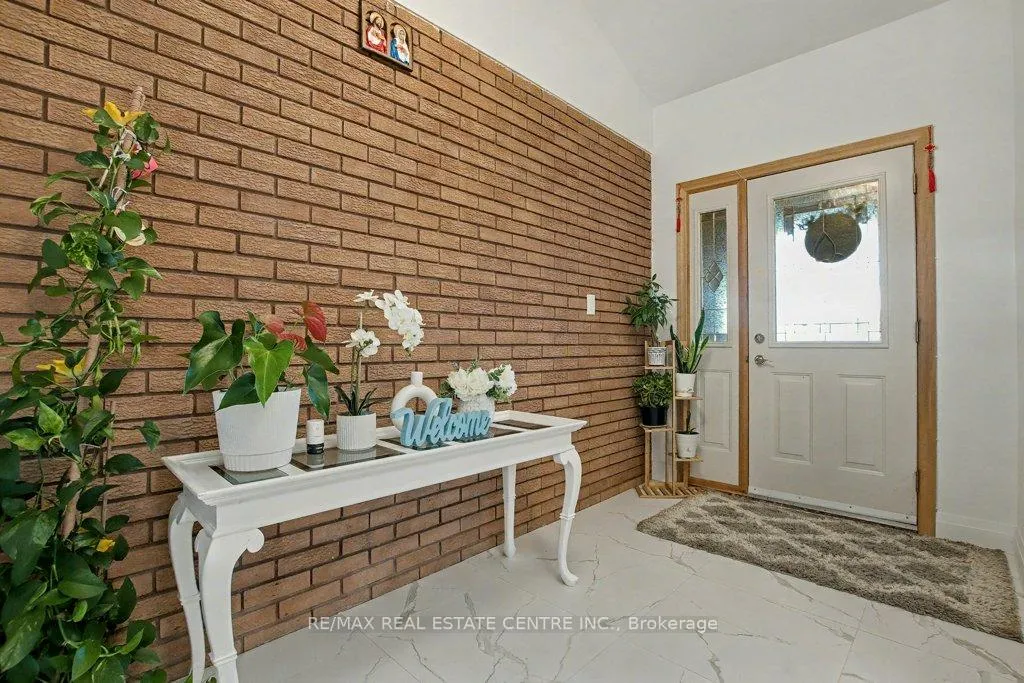 See all 41 photos
3+1 Bedrooms
2 Bathrooms
1 Garage
1.1K~1.5K Sq.Ft.
38.6 x 141.95 ft Lot
$5,382 Tax/yr
Property history
1 saleSign in to see sold prices

This home has sold. It is no longer available.
Property not available for sale or for rent.
Ask about this home
A HOMEH agent will answer your questions about this home.Ask a question
Ask HOMEH
Ask about this home
About this home
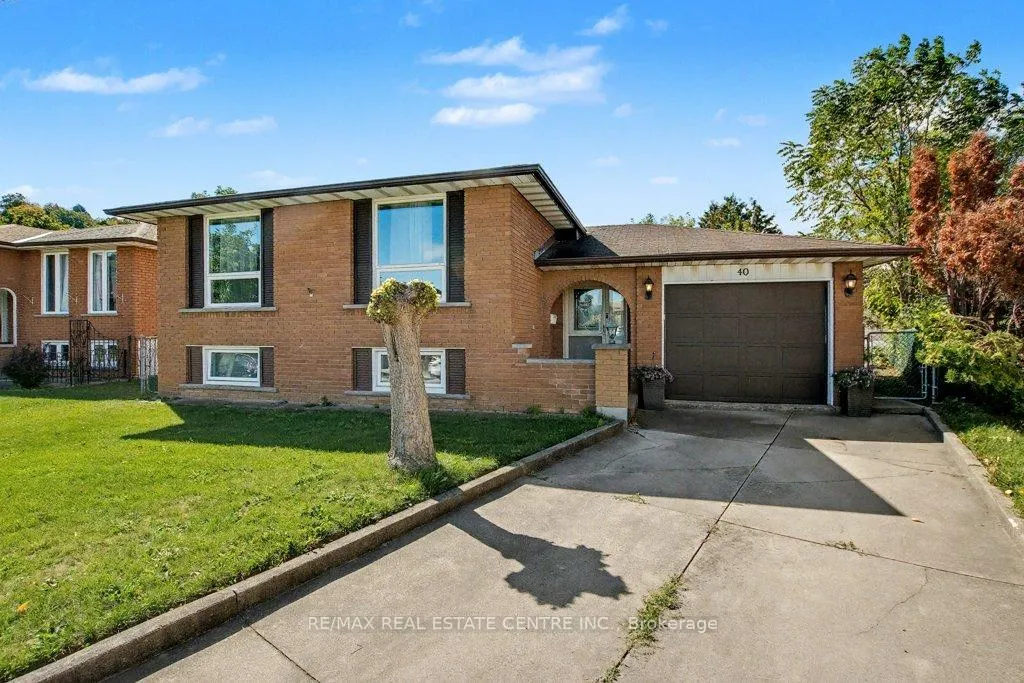
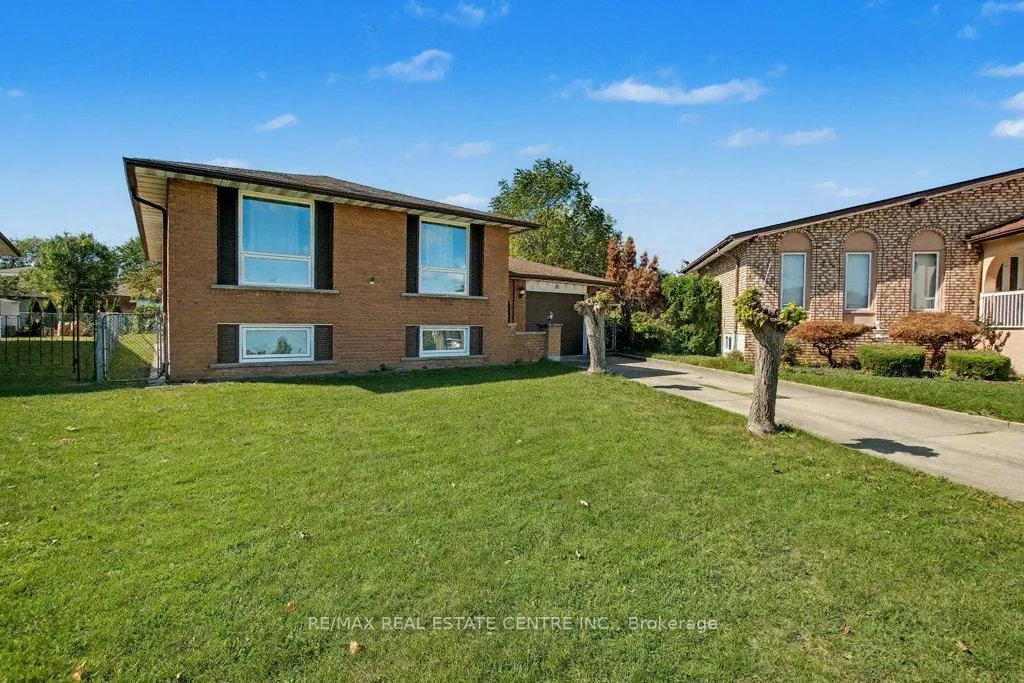
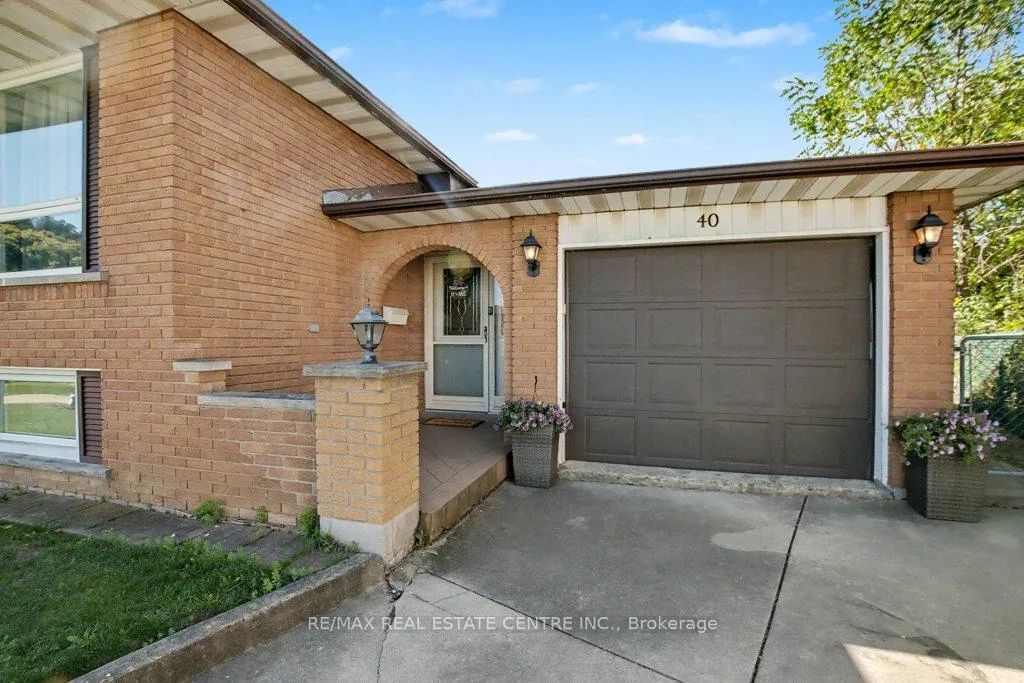
DISCOVER THE PERFECT BLEND OF COMFORT AND CONVENIENCE. THIS SOLID, ALL BRICK RAISED RANCH BUNGALOW FEATURES 3 + 1BEDROOMS AND 2 BATHROOMS. NO RENTAL EQUIPMENT. RECENTLY RENOVATED TO SUIT YOUR NEEDS. POTLIGHTS, NEW HARDWOODFLOORINGS AND FRESH PAINT OFFERS MODERN TOUCH. HUGE BACKYARD AWAITS YOUR IMAGINATION FOR OUTSIDE LEISURE ANDENTERTAINMENT.
Read more
In-Law Capability
Facts & features
TypeDetached
StyleBungalow-raised
Size1.1K~1.5K Sq.Ft.
Lot38.6 x 141.95 ft
Tax$5,382 (2025)
HeatingForced air, gas
CoolingCentral air
BasementFull, finished
Parking2 drive
WaterMunicipal
FireplaceYes
Ask about this home
A HOMEH agent will answer your questions about this home.
Ask a question
Rooms
14 rooms · 2 bathrooms
Main floor7 rooms
- Bedroom11′ × 9′10″108 sq.ft.
- Bedroom7′7″ × 10′8″81 sq.ft.
- Breakfast10′3″ × 7′10″80 sq.ft.
- Dining room10′9″ × 9′4″100 sq.ft.
- Kitchen10′3″ × 7′8″79 sq.ft.
- Living room11′ × 16′9″184 sq.ft.
- Primary bedroom10′4″ × 13′1″135 sq.ft.
Lower level1 room
- Other10′6″ × 21′6″226 sq.ft.
Basement6 rooms
- Dining room9′11″ × 8′2″81 sq.ft.
- Kitchen9′11″ × 8′3″82 sq.ft.
- Laundry9′11″ × 16′5″163 sq.ft.
- Other9′11″ × 6′2″61 sq.ft.
- Recreation11′ × 23′253 sq.ft.
- Bedroom11′ × 16′5″180 sq.ft.
Bathrooms2
4-pcMain3-pcBasement
Thinking of selling your home?See what your home is worth today.
Around this home
SUMMERCREST AVE
3Walking
40Biking
Schools nearby
School rating, out of 10.
Sir Wilfrid Laurierelementary · Public · 0.9 km
2.3/10
St Lukeelementary · Private · 1.4 km
3.7/10
Glendalesecondary · Public · 1.6 km
4.6/10
Listing details
MLS® numberX12447698
Listed onOct 6, 2025
Days on market78
UpdatedDec 23, 2025
Listing brokerageRE/MAX REAL ESTATE CENTRE INC.
PossessionFlexible
Helpful tools
Mortgage calculator
Closing costs
Land transfer tax
Buyer guide
Your HOMEH agent
KimHOMEH agent · Hamilton
"I would see it this week."
Ask Kim
Ask HOMEH about this home
Price, neighbourhood, monthly cost. Ask anything.
HOMEH Intelligent Agent is an AI, not a licensed representative. Check anything important with your agent.