
 See all 50 photos
Property history

This listing has ended. It is no longer available.
Property not available for sale or for rent.
Ask about this home
A HOMEH agent will answer your questions about this home.Ask HOMEH
About this home
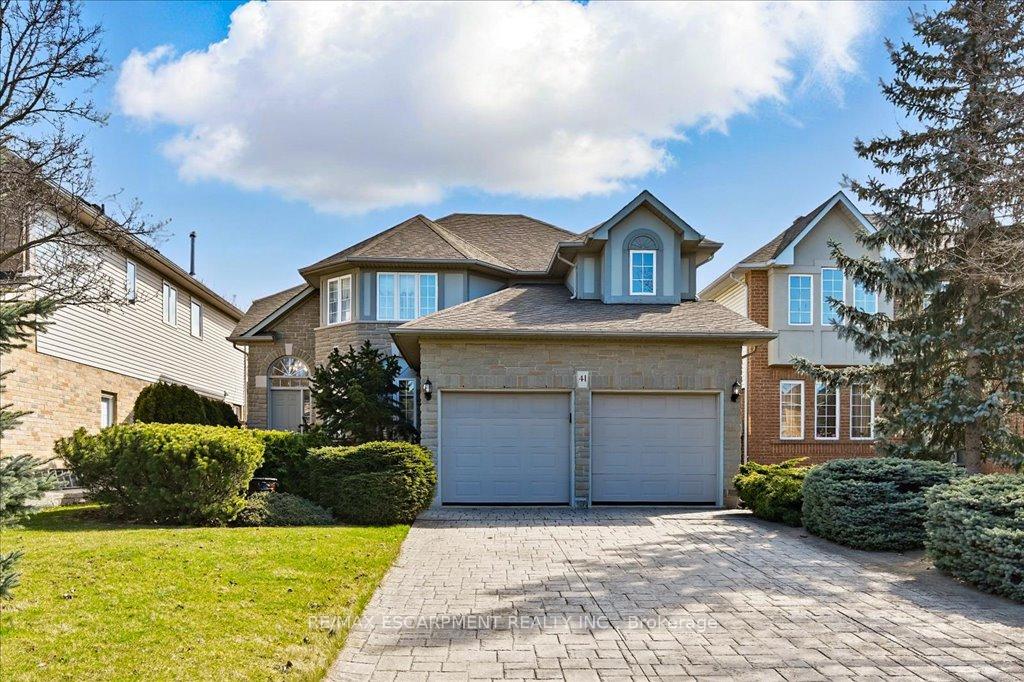
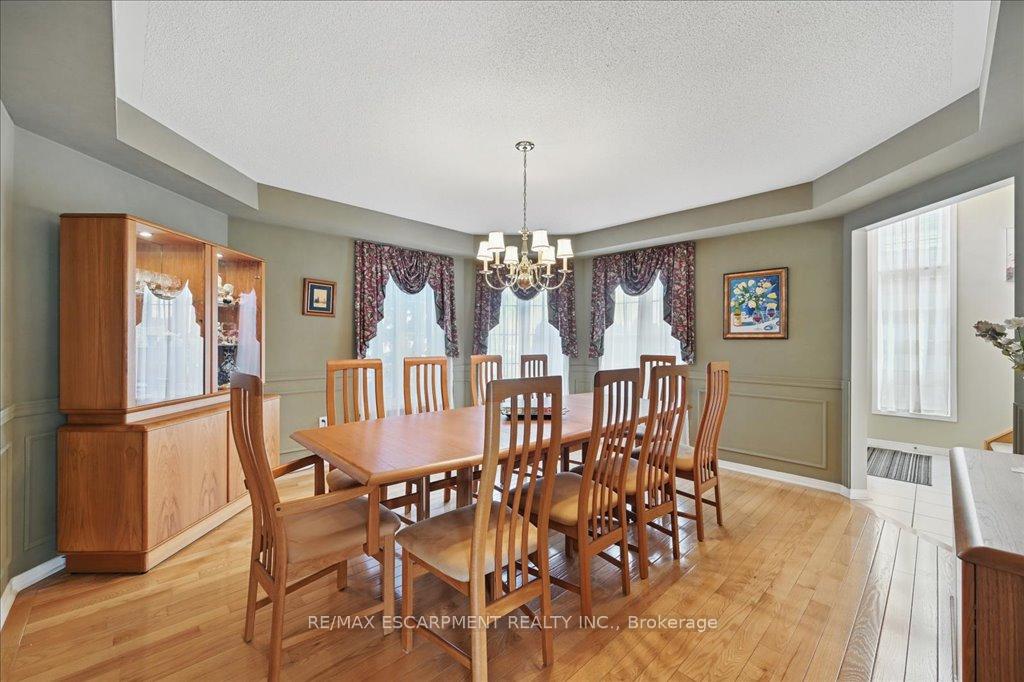
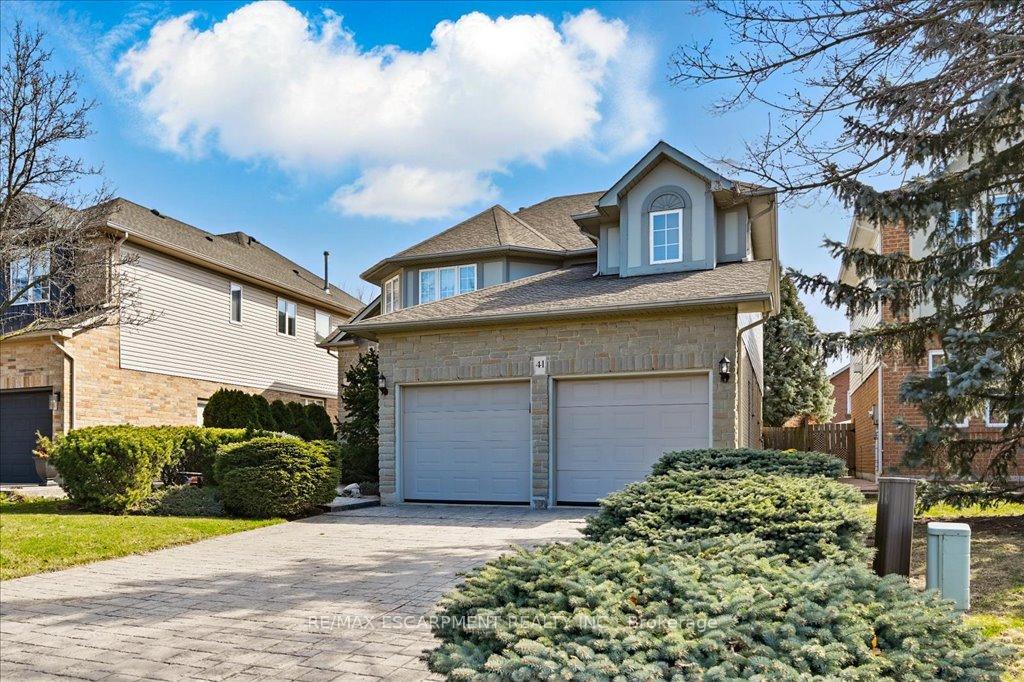
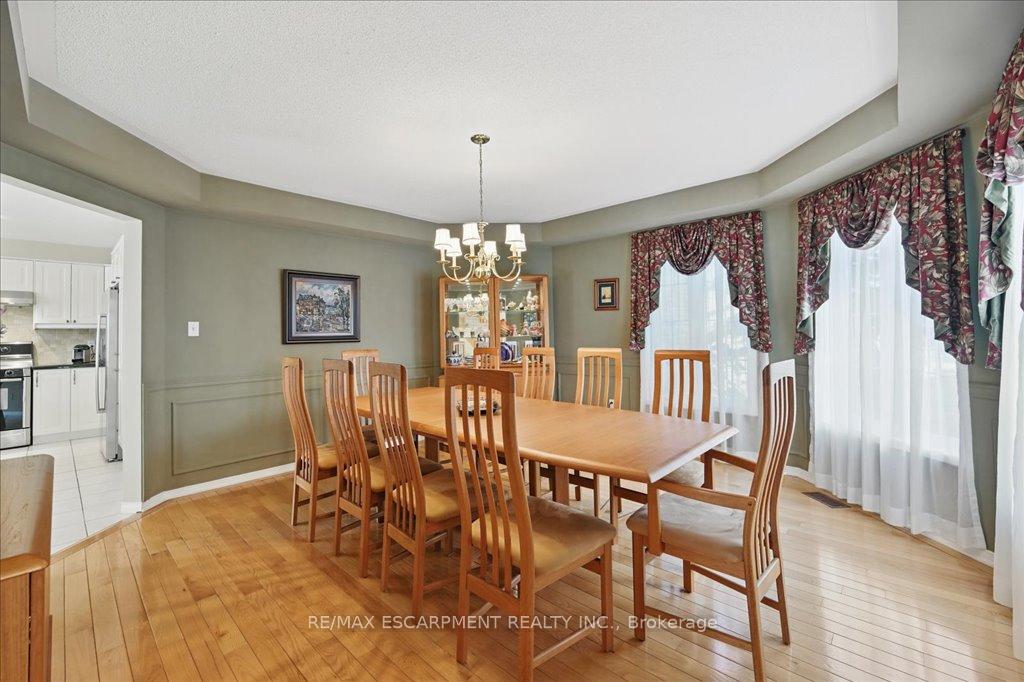
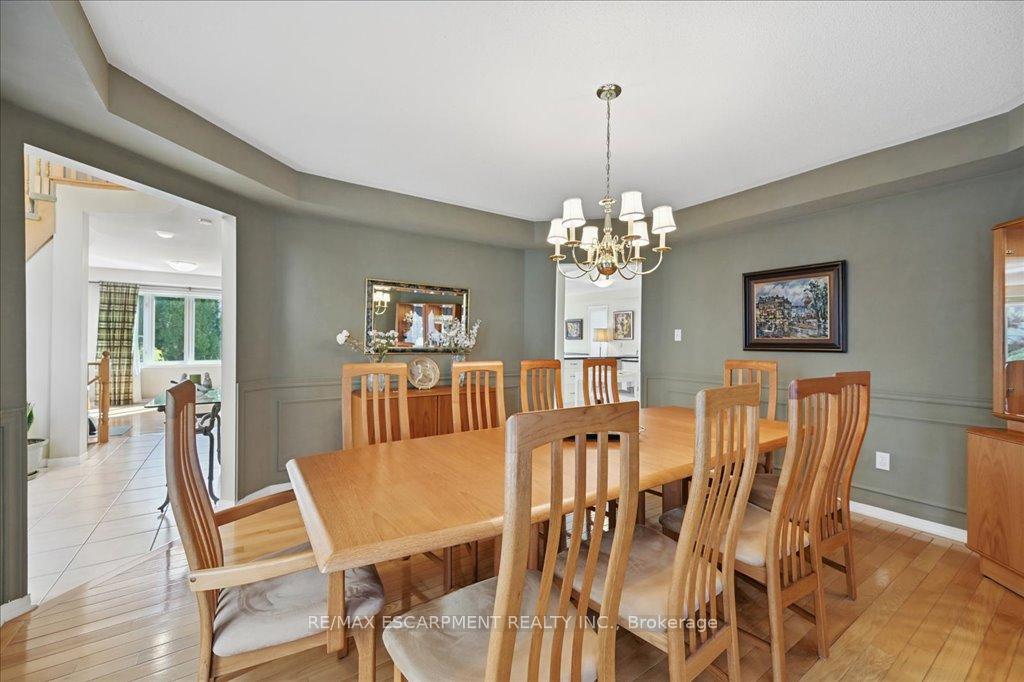
Lovingly maintained 4 bedroom home in a mature area of Ancasters Meadowlands. The large lofted entry foyer features a two-story window and spiral staircase. Throughout this home is light hardwood and ceramics. This Alterra-built home has a great layout and natural flow. The truly spacious, octagon-shaped dining room provides al the room needed for large families, and no squeezing behind chairs at dinner. Perfect for large families and entertaining. The well-designed custom easily accommodates multiple cooks in the kitchen at once! It includes modern stainless steel appliances, a tiled backsplash, center island, granite counters, two sinks and lots of storage and pot drawers. Enjoy your meal in the eat-in area, or off in the dining room. The kitchen and eat-in area is open to a large living room with a gas fireplace and walkout to the yard. The main-level laundry between kitchen and garage also works as perfect mudroom and pantry area. Down the hall, the bright family room is a separate area to relax in, and could be used as an office or den. Upstairs is a wide hallway with long closet and 4 big bedrooms with double and triple windows. A sprawling primary bedroom includes a huge walk- closet with its own window, and a beautiful 5 pc ensuite bath with heated towel rack, laundry chute, stand-up shower and separate soaker tub. The main bath is has a granite counter and tiled shower/tub. The outside of the house has tasteful stone facing on the front, and a stamped concrete driveway, sidewalk and rear patio. The private backyard is professionally landscaped with trees and flowerbeds, and also has a garden shed and hot tub pad with 220 electrical in place.
Facts & features
Ask about this home
A HOMEH agent will answer your questions about this home.
Rooms
13 rooms · 3 bathrooms
- Kitchen20′ × 12′10″256 sq.ft.
- Dining room15′1″ × 14′9″223 sq.ft.
- Great room20′ × 13′1″263 sq.ft.
- Family room14′1″ × 10′10″153 sq.ft.
- Laundry—
- Foyer—
- Bathroom—
- Bathroom—
- Bathroom—
- Bedroom18′4″ × 17′1″313 sq.ft.
- Bedroom 213′9″ × 11′6″158 sq.ft.
- Bedroom 311′2″ × 10′2″113 sq.ft.
- Bedroom 411′2″ × 11′2″124 sq.ft.
Around this home
Listing details
Helpful tools
Your HOMEH agent
"I would see it this week."
Ask HOMEH about this home
Price, neighbourhood, monthly cost. Ask anything.
HOMEH Intelligent Agent is an AI, not a licensed representative. Check anything important with your agent.