
 See all 50 photos
Property history

This home has sold. It is no longer available.
Property not available for sale or for rent.
Ask about this home
A HOMEH agent will answer your questions about this home.Ask HOMEH
About this home
411 Dundurn Street S, Hamilton
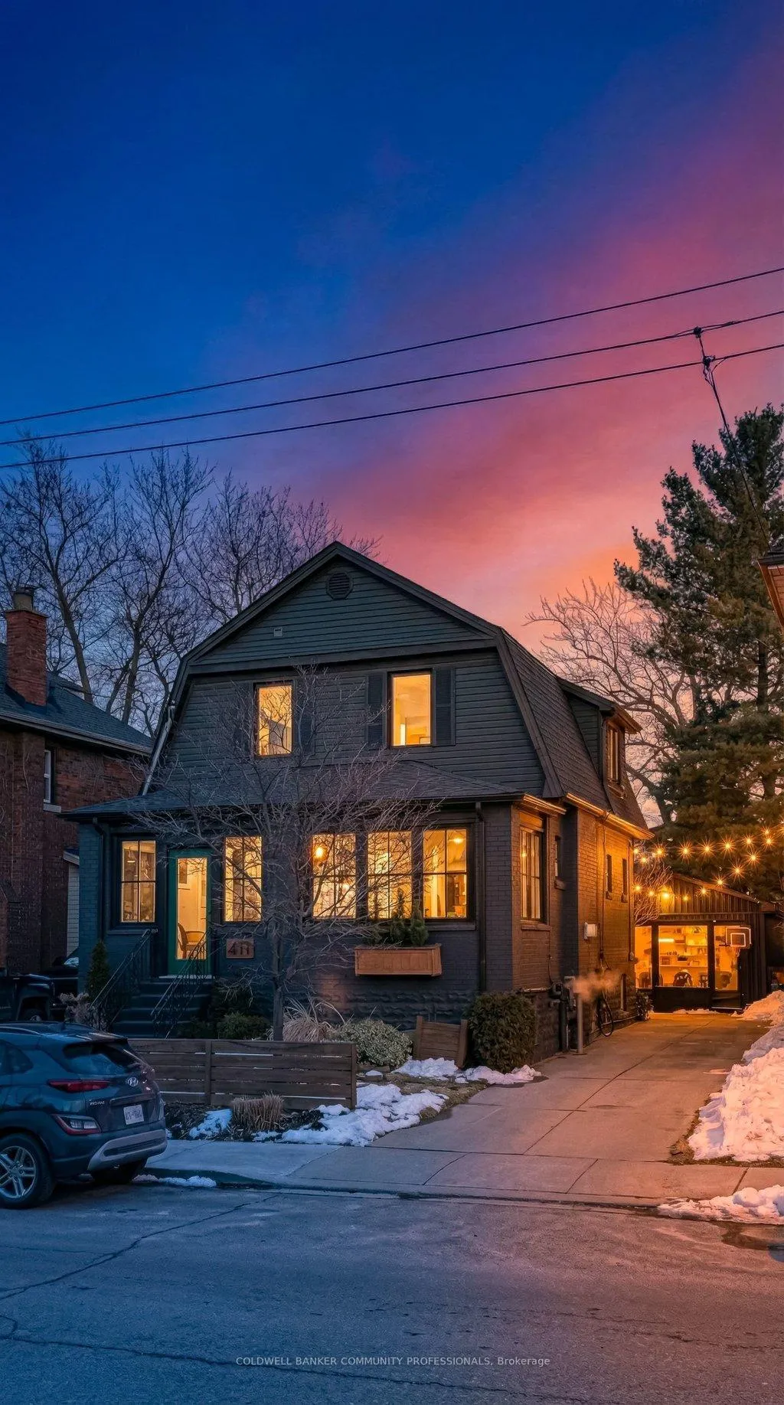
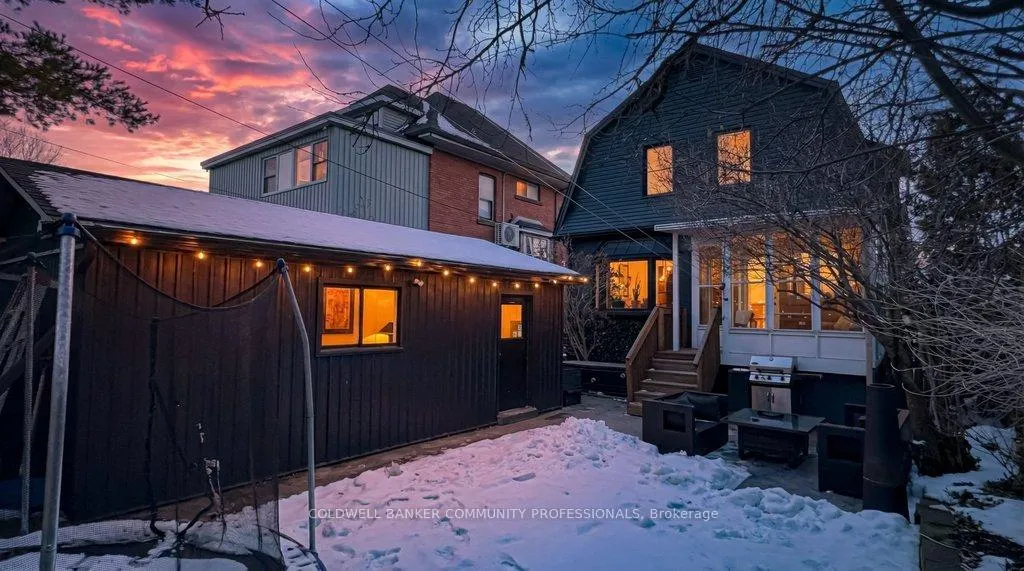
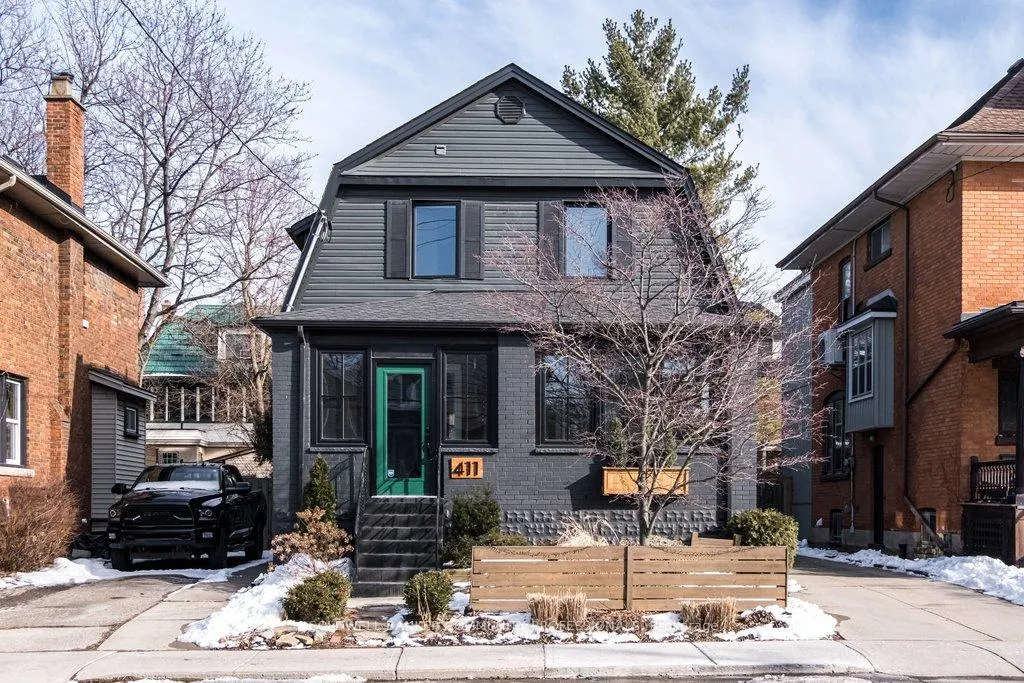
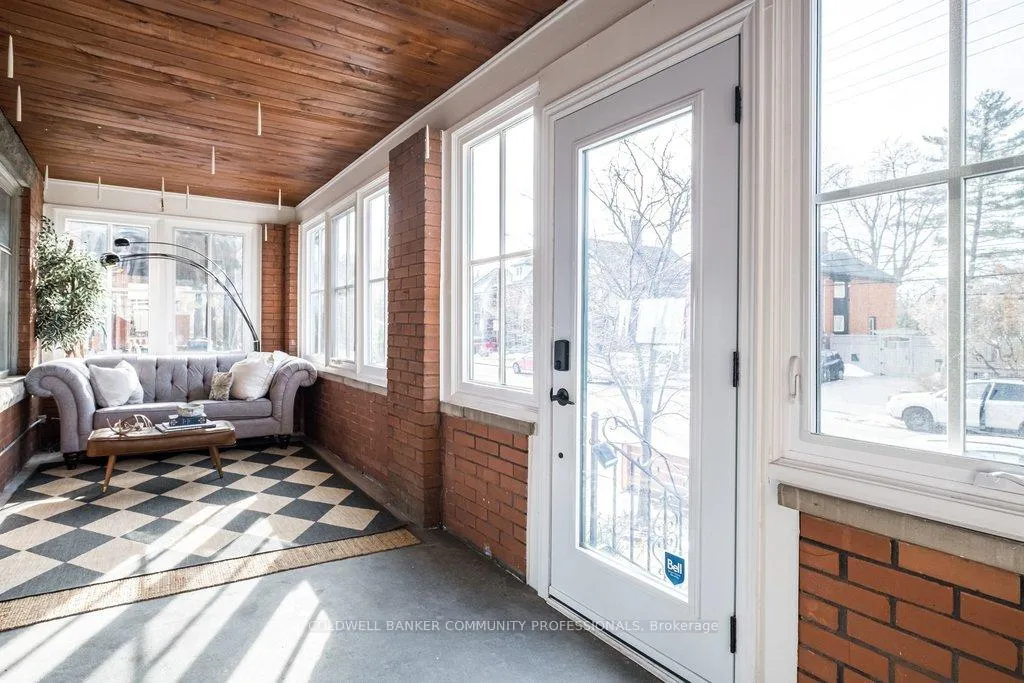
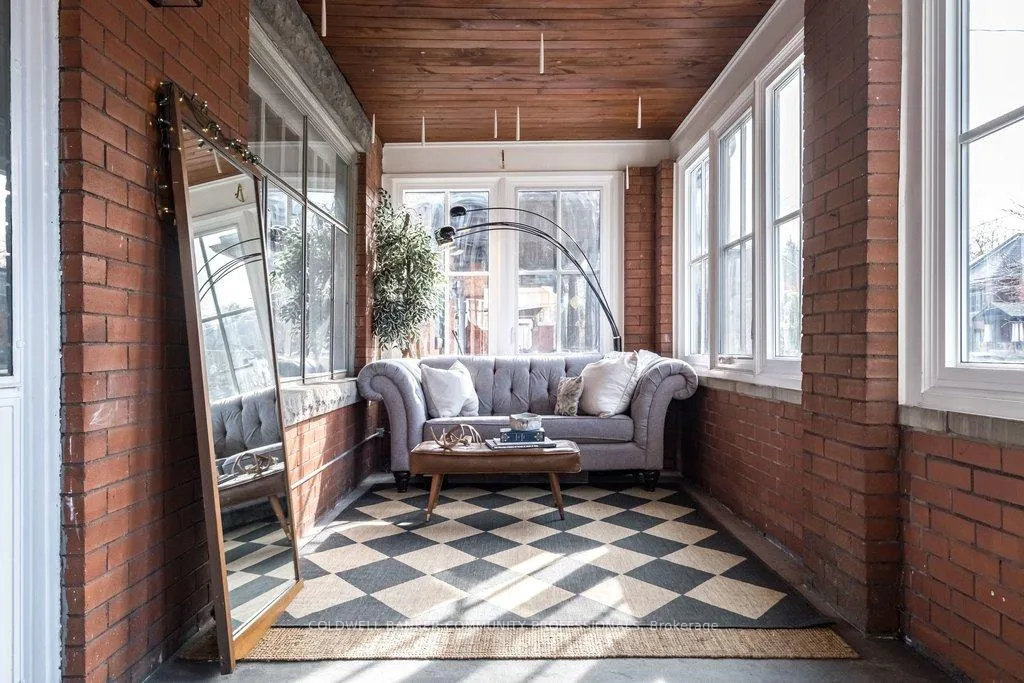
A rare opportunity to own a beautifully preserved and thoughtfully updated century home south of Aberdeen in one of Hamilton's most sought-after neighbourhoods. Perfectly positioned in Kirkendall South, just steps to the Niagara Escarpment, this timeless residence offers over 2,650 sq. ft. of living space, with basement, 3-season rooms, and studio included. Four bedrooms, two full bathrooms, and two kitchens. The enclosed three-season front sunroom, fitted with newer windows and door (2024), provides a gracious introduction to an interior defined by refinished hardwood floors, natural wood trim, a cozy gas fireplace, french door, and original pocket doors. The heart of the home is the fully renovated kitchen, featuring custom floor-to-ceiling solid cherry cabinetry with a rounded peninsula, poured concrete countertops and backsplash crafted by Broe Design, a GE Café matte white gas convection range, and a Bosch panel-ready dishwasher. An enclosed porch just off the kitchen captures serene evenings all season long overlooking the backyard. Upstairs, three bedrooms share refinished hardwood flooring, 4 pc bath has been fully updated with floor-to-ceiling porcelain tile and a glass shower enclosure (2023). The finished basement offers a self-contained nanny suite with a fourth bedroom, second kitchen, three-piece bathroom with glass shower and porcelain tile surround (2019), sitting area, a charming children's reading nook tucked under the stairs, laundry area, generous storage. The home has been comprehensively upgraded with a new 200-amp electrical panel, spray foam insulated basement walls, R50 attic insulation, updated HVAC ducting, and a 2021 roof covering both the main home and detached studio. Outside, enjoy a custom stamped concrete backyard by Silva's Concrete (2024), a new rear fence (2023), a large detached studio with heat and hydro, and a long private drive. Just steps to shops, cafés, and restaurants on Dundurn and Locke St. S. It's a beautiful community.
Facts & features
Ask about this home
A HOMEH agent will answer your questions about this home.
Rooms
17 rooms · 2 bathrooms
- Sunroom22′ × 7′4″162 sq.ft.
- Living room13′1″ × 13′1″172 sq.ft.
- Dining room11′2″ × 12′6″139 sq.ft.
- Kitchen10′5″ × 12′6″130 sq.ft.
- Other10′6″ × 7′11″83 sq.ft.
- Primary bedroom11′7″ × 13′1″152 sq.ft.
- Bedroom 210′9″ × 10′7″114 sq.ft.
- Bedroom 38′11″ × 13′1″117 sq.ft.
- Bathroom7′2″ × 10′2″73 sq.ft.
- Bedroom 410′8″ × 11′6″123 sq.ft.
- Kitchen3′11″ × 7′9″30 sq.ft.
- Living room11′2″ × 18′3″203 sq.ft.
- Bathroom10′ × 4′2″42 sq.ft.
- Laundry10′6″ × 8′5″89 sq.ft.
- Other6′3″ × 7′9″49 sq.ft.
- Other11′9″ × 7′10″92 sq.ft.
- Other10′ × 4′2″42 sq.ft.
Around this home
Schools nearby
School rating, out of 10.
Listing details
Helpful tools
Your HOMEH agent
"I would see it this week."
Ask HOMEH about this home
Price, neighbourhood, monthly cost. Ask anything.
HOMEH Intelligent Agent is an AI, not a licensed representative. Check anything important with your agent.