
 See all 40 photos
Property history

This listing has ended. It is no longer available.
Property not available for sale or for rent.
Ask about this home
A HOMEH agent will answer your questions about this home.Ask HOMEH
About this home
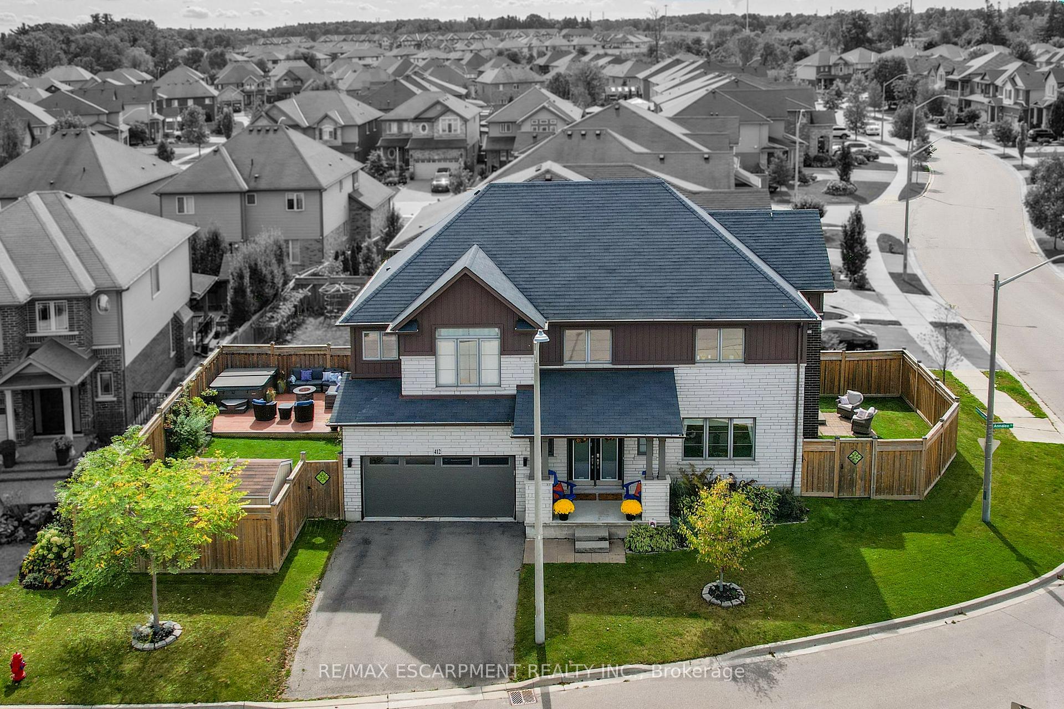
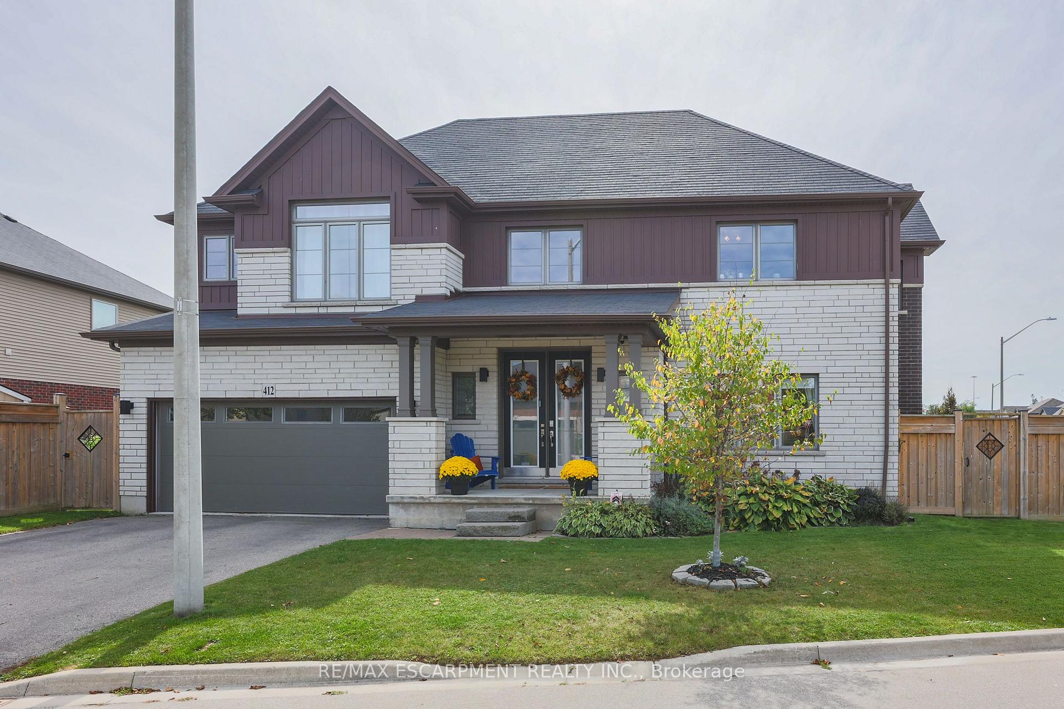
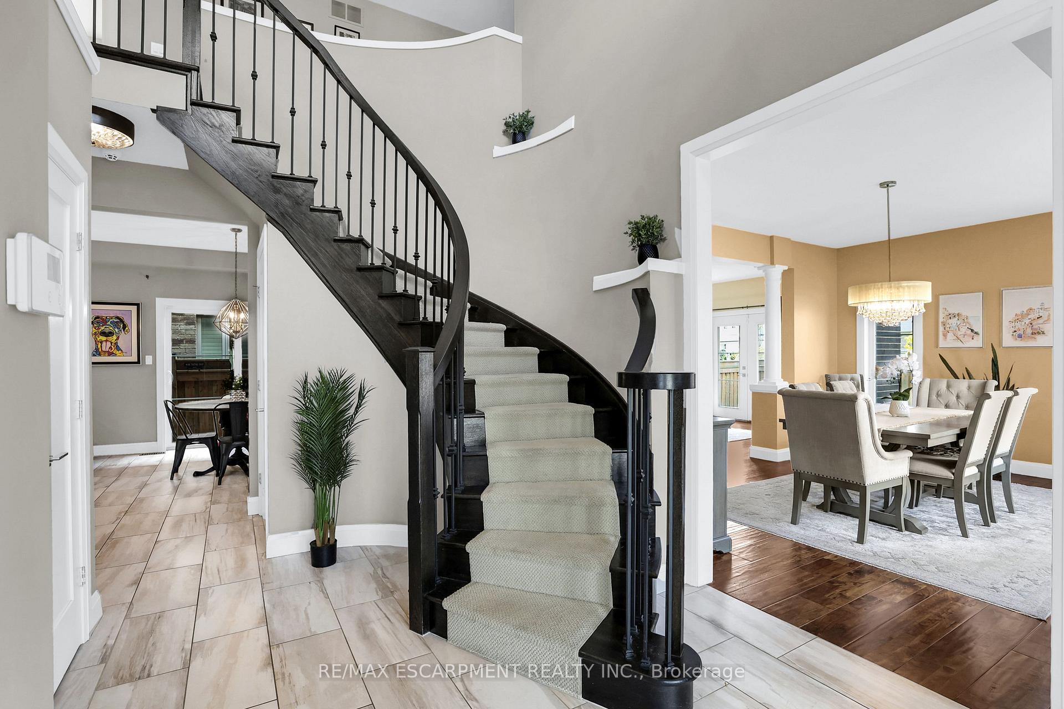
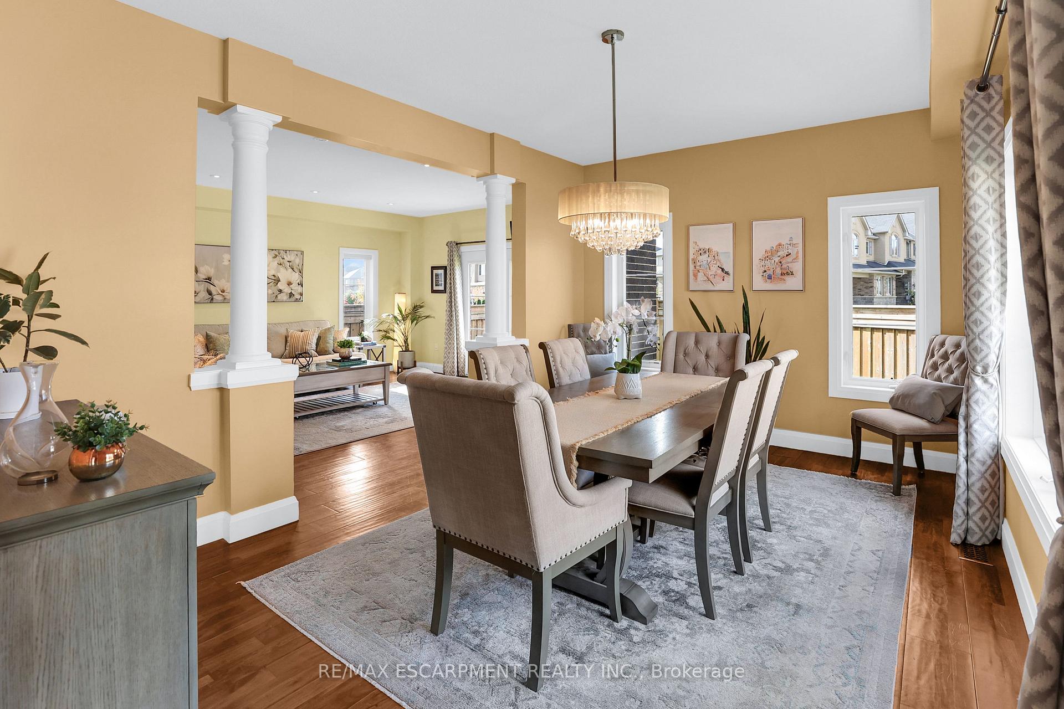
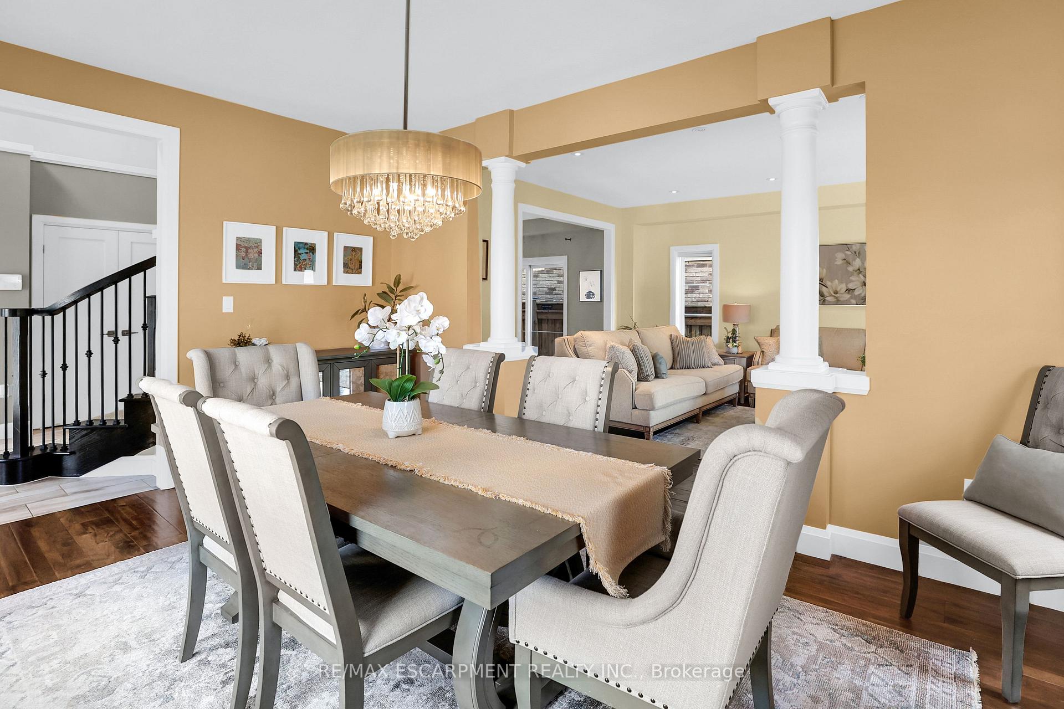
ELEGANT EXECUTIVE HOME... 412 Annalee Drive in Ancaster is IMPRESSIVE from the moment you walk into the Grand Foyer with spiral staircase & wrought-iron spindles. Formal dining room offering WIDE PLANK HARDWOOD floors, chandelier and pillared entry continues into the spacious living room with WALK OUT through patio doors to the fully fenced side yard with patio & sitting area. Gourmet EAT-IN kitchen features custom 2-tone cabinetry w/undermount lighting, hanging pendant lights over white QUARTZ breakfast bar peninsula, newer appliances, plus WALK OUT through sliding doors to the fully fenced, private, SECOND YARD offering a large deck, HOT TUB, green space, and shed perfect for entertaining! LED potlights, all new blinds, 9 ceilings, and upgrades throughout. Up the curved staircase, the oversized PRIMARY bedroom features hardwood floors, vaulted ceiling, HUGE 5-pc ensuite w/double sinks & QUARTZ counters, soaker tub & separate shower + walk-in closet. Two bedrooms joined by a 4-pc walk-through ensuite (one bedRm with walk-in closet), another bedroom w/walk-in closet and LAUNDRY complete the upper level. Fully finished, OPEN CONCEPT lower level is complete with zones for entertaining & billiards, lounging & watching movies (surround sound), and features a BAR w/GRANITE counter, custom cabinetry, LIVE EDGE shelving PLUS wine fridge. Beautiful 3-pc bath with open shower, an office, and storage complete the additional 1134 sq ft of living space. DOUBLE car garage with inside entry to DOUBLE drive. Easy highway access, and just minutes from Meadlowlands Shopping Centre, Redeemer Sports Complex, parks, schools, medical care, and public transit.
Facts & features
Ask about this home
A HOMEH agent will answer your questions about this home.
Rooms
12 rooms · 4 bathrooms
- Dining room16′ × 11′3″180 sq.ft.
- Living room20′4″ × 14′9″300 sq.ft.
- Dining room13′5″ × 11′7″155 sq.ft.
- Kitchen17′ × 11′7″197 sq.ft.
- Primary bedroom14′6″ × 14′7″211 sq.ft.
- Bedroom 211′2″ × 11′5″127 sq.ft.
- Bedroom 312′6″ × 13′11″174 sq.ft.
- Bedroom 411′4″ × 11′3″127 sq.ft.
- Recreation32′2″ × 118′5″3808 sq.ft.
- Recreation15′5″ × 13′7″209 sq.ft.
- Office6′8″ × 9′4″62 sq.ft.
- Utility room8′9″ × 11′1″97 sq.ft.
Around this home
Listing details
Helpful tools
Your HOMEH agent
"I would see it this week."
Ask HOMEH about this home
Price, neighbourhood, monthly cost. Ask anything.
HOMEH Intelligent Agent is an AI, not a licensed representative. Check anything important with your agent.