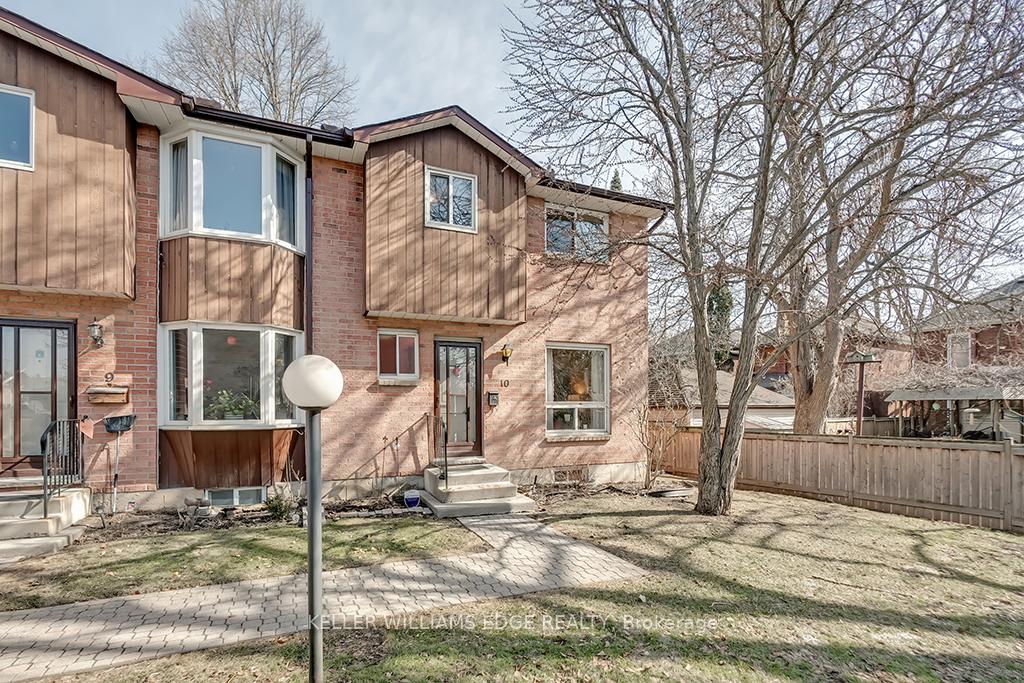
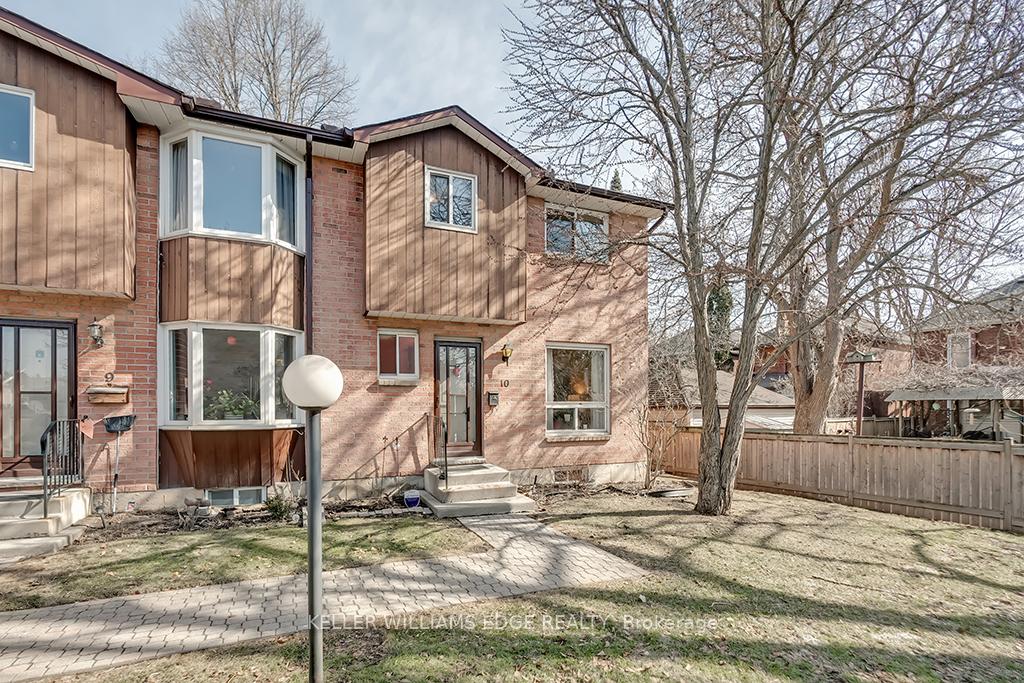
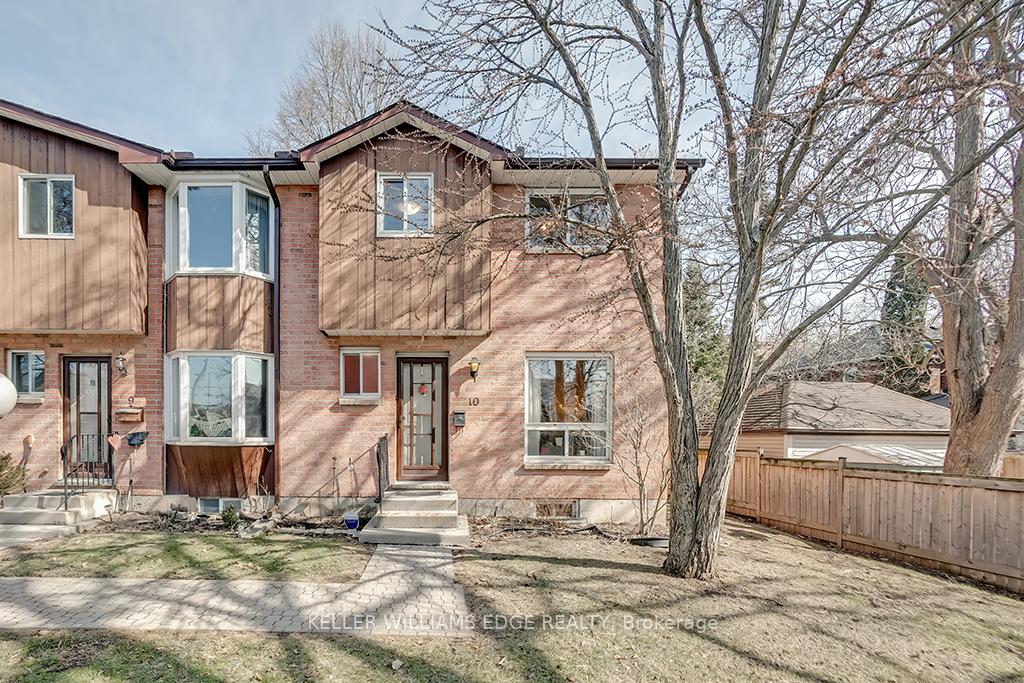
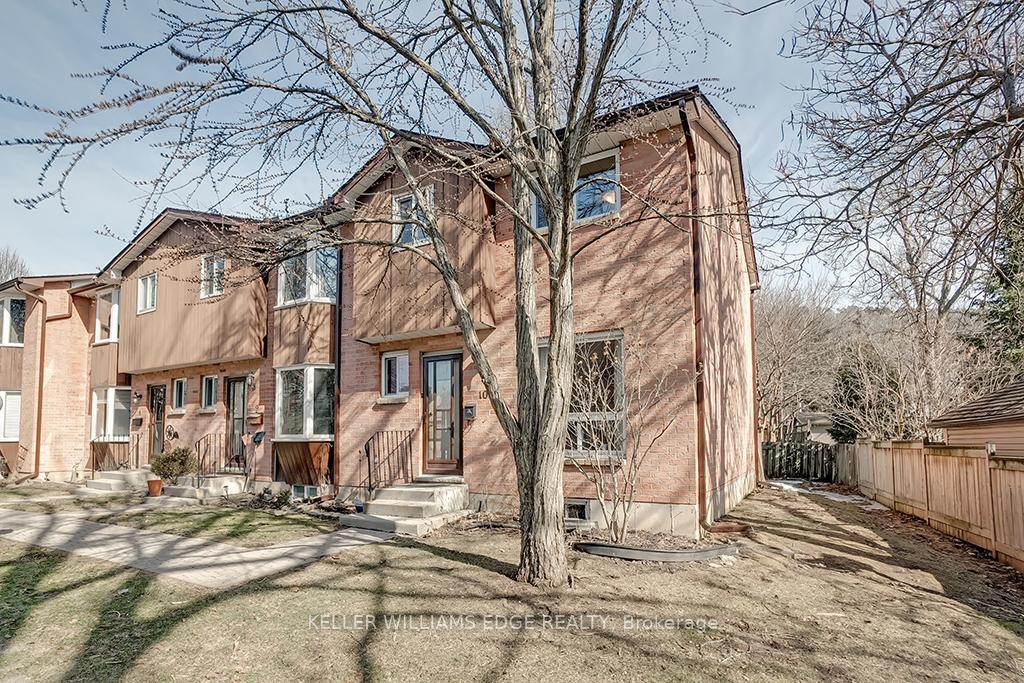
HIGHLY DESIRABLE END UNIT TOWNHOME This 3 bedroom, 1.5 bathroom townhome is nestled in this quaint 14-unit complex in the heart of Dundas, surrounded by mature trees. The main floor features a convenient powder room, living room, and separate kitchen open to the dining area with sliding patio doors leading to your private deck, perfect for entertaining with family and friends. The upper-level features 3 generously sized bedrooms and 4pc bathroom. The finished lower level features a large recreation room with bar area, laundry room, and 2 large storage rooms. This unit includes a single car garage with automatic garage door opener and an additional exclusive outdoor parking space (#10). Carefree condo living that includes exterior maintenance (roof, windows, doors, snow removal and water). Walking distance to parks, trails, and historic downtown Dundas with quaint shops, restaurants and bakeries. Awaiting your finishing touches.
Read more
Auto Garage Door RemoteWater SoftenerArts CentreGolfHospitalLibrary
Facts & features
TypeCondo Townhouse
Style2-storey
Built31-50
Size1.2K~1.4K Sq.Ft.
Tax$3,582 (2024)
HeatingForced air, gas
CoolingCentral air
BasementFull, finished
Parking1 drive
Book a viewing
Wed28Oct
Thu29Oct
Fri30Oct
Sat31Oct
Sun1Nov
Pick a time
Rooms
10 rooms · 2 bathrooms
Main floor4 rooms
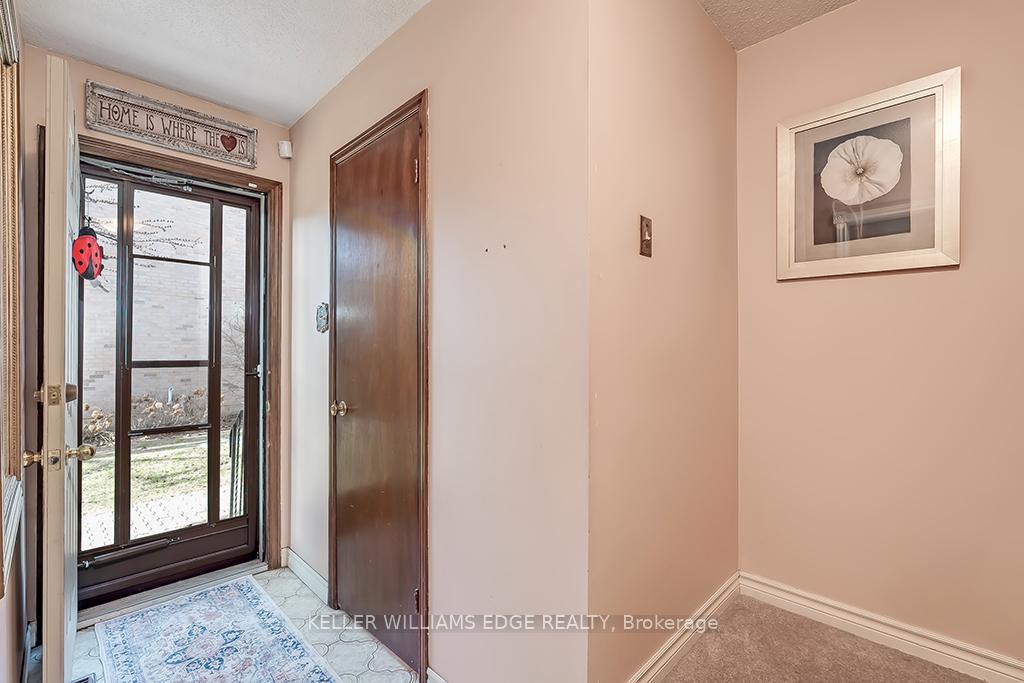
Foyer19′3″ × 3′3″63 sq.ft.
Living room19′6″ × 10′8″208 sq.ft.
Dining room8′8″ × 8′4″72 sq.ft.
Kitchen9′4″ × 8′9″82 sq.ft.
Second floor3 rooms
Primary bedroom13′9″ × 10′4″142 sq.ft.
Bedroom 211′9″ × 10′4″121 sq.ft.
Bedroom 310′3″ × 8′82 sq.ft.
Basement2 rooms
Recreation28′4″ × 10′8″302 sq.ft.
Laundry8′11″ × 10′8″95 sq.ft.
Other rooms1 room
Room—
Bathrooms2
4-pcSecond2-pcMain
Thinking of selling your home?See what your home is worth today.

 See all 92 photos
