
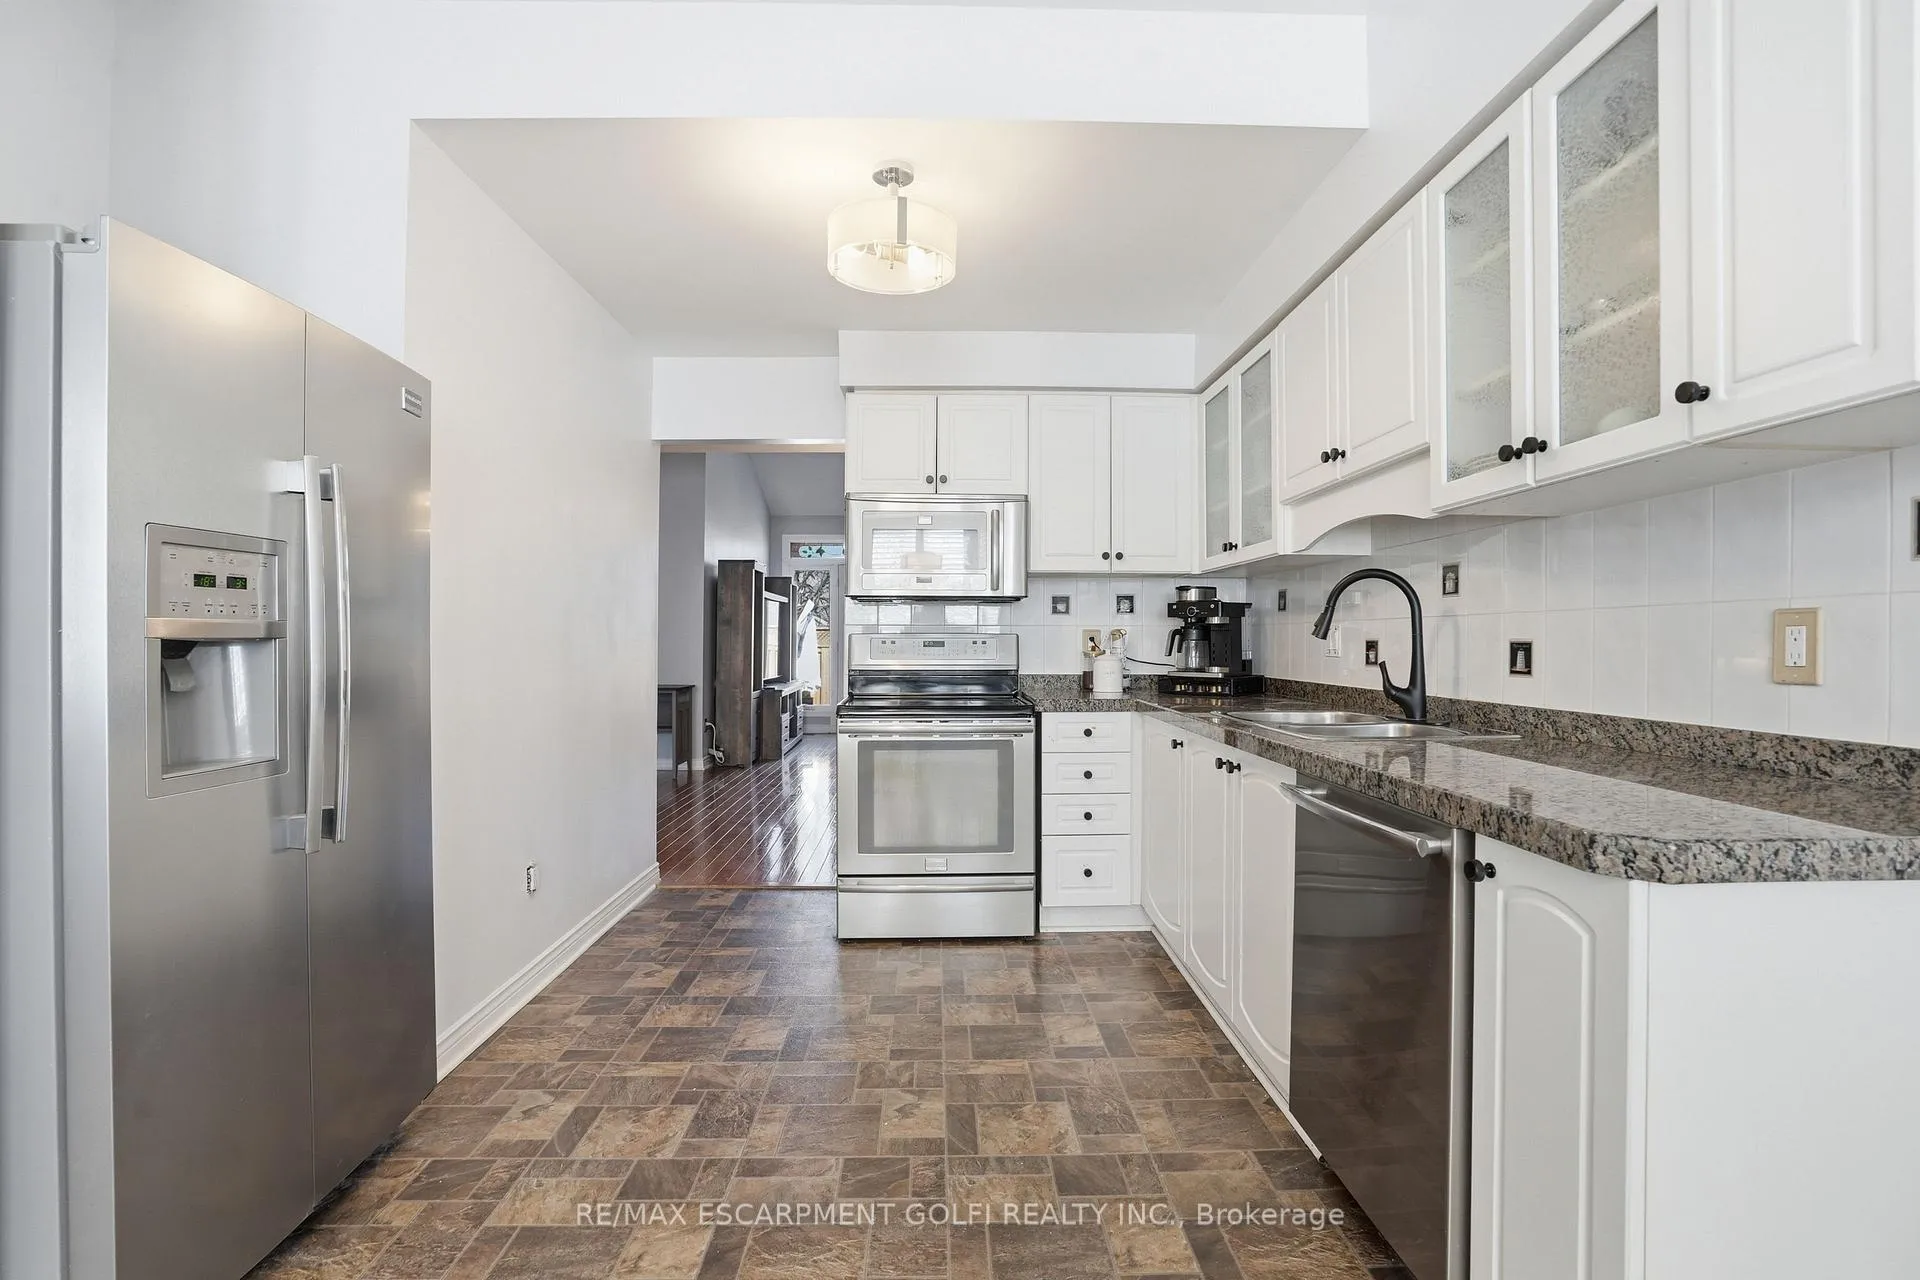
 See all 35 photos
Property history

This listing has ended. It is no longer available.
Property not available for sale or for rent.
Ask about this home
A HOMEH agent will answer your questions about this home.Ask HOMEH
About this home
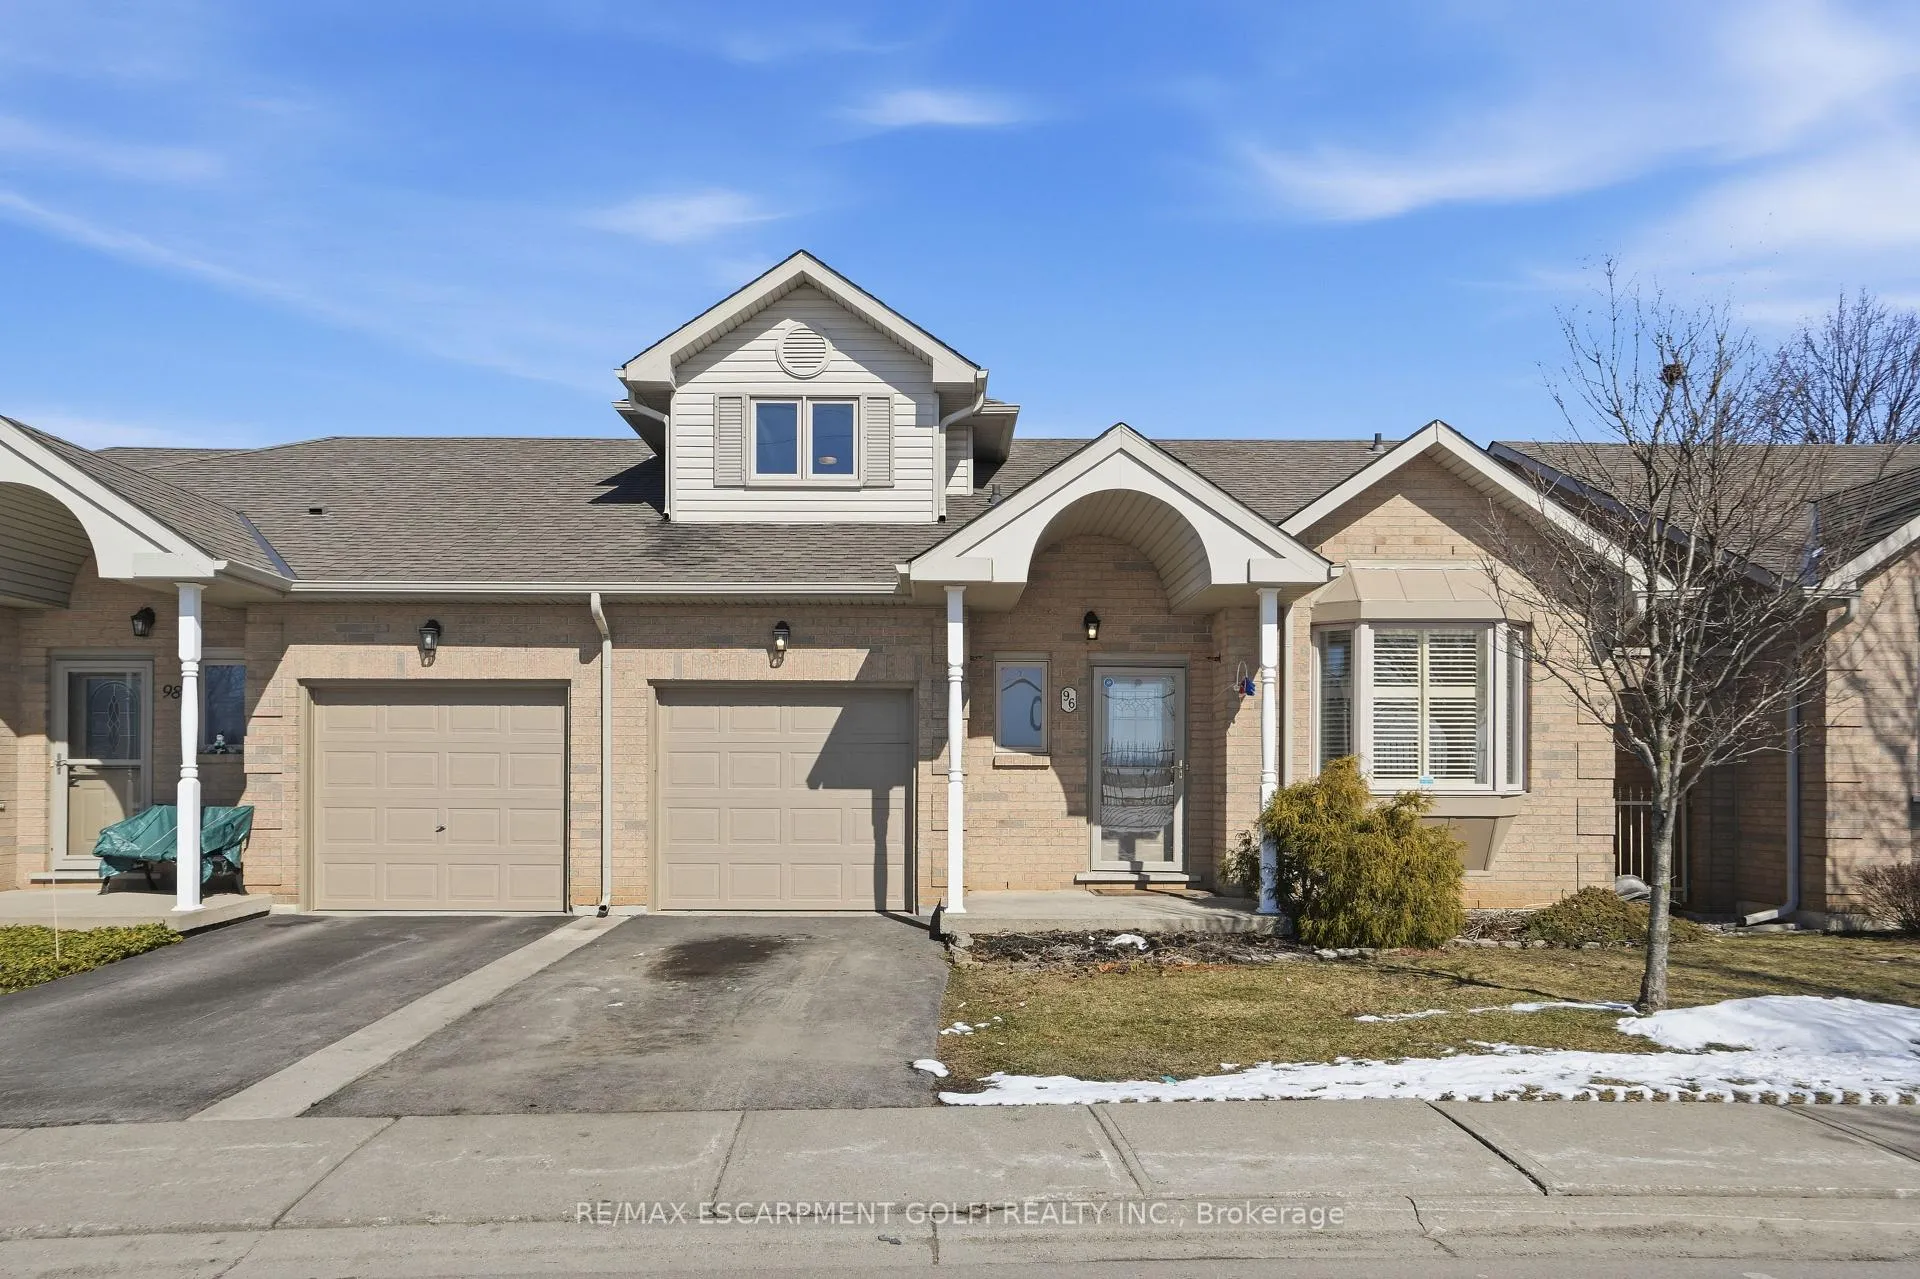
43-96 Greentrail Drive, Hamilton
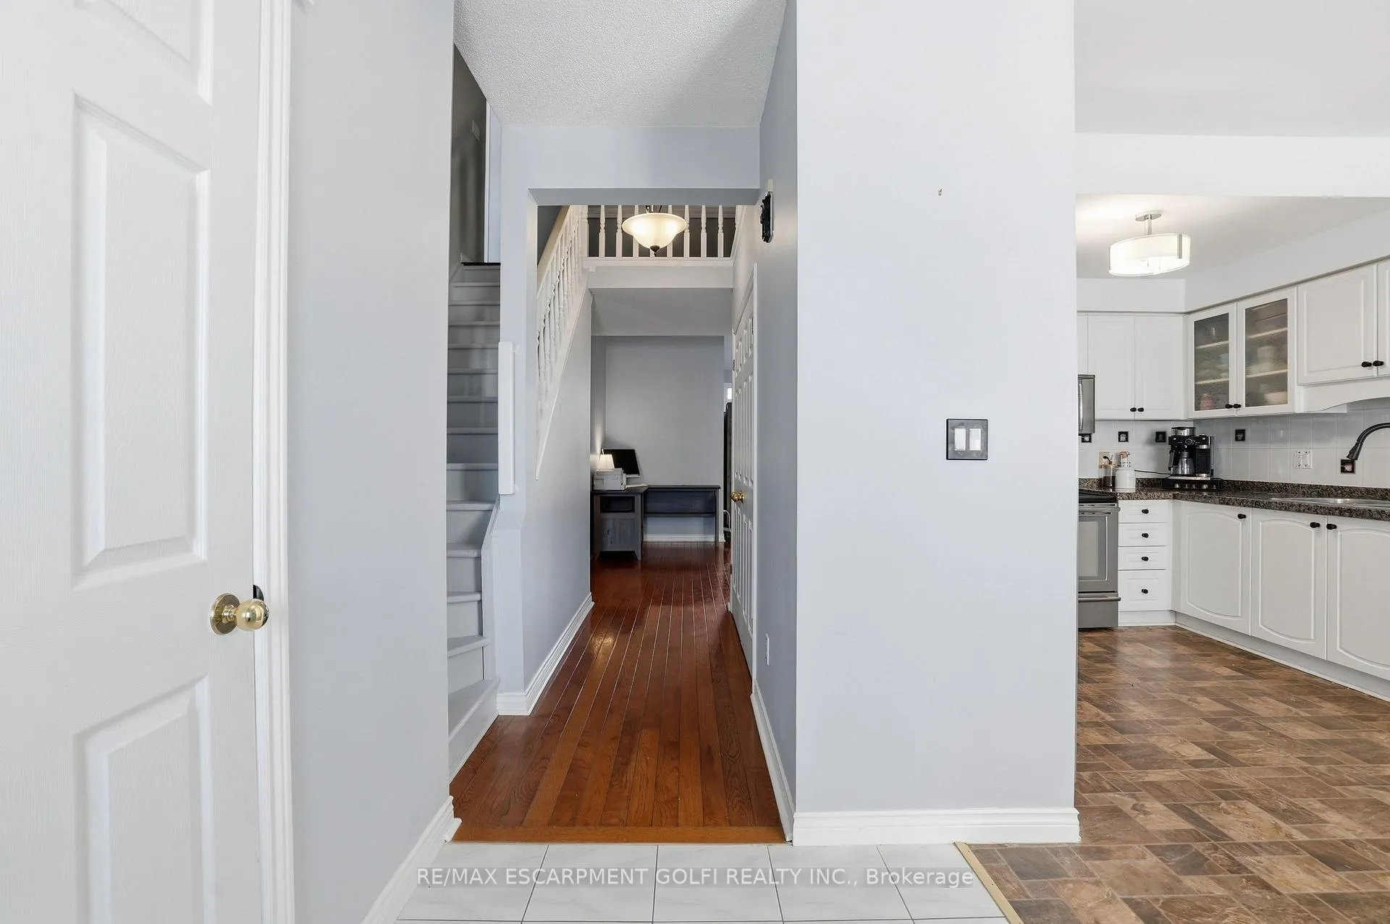
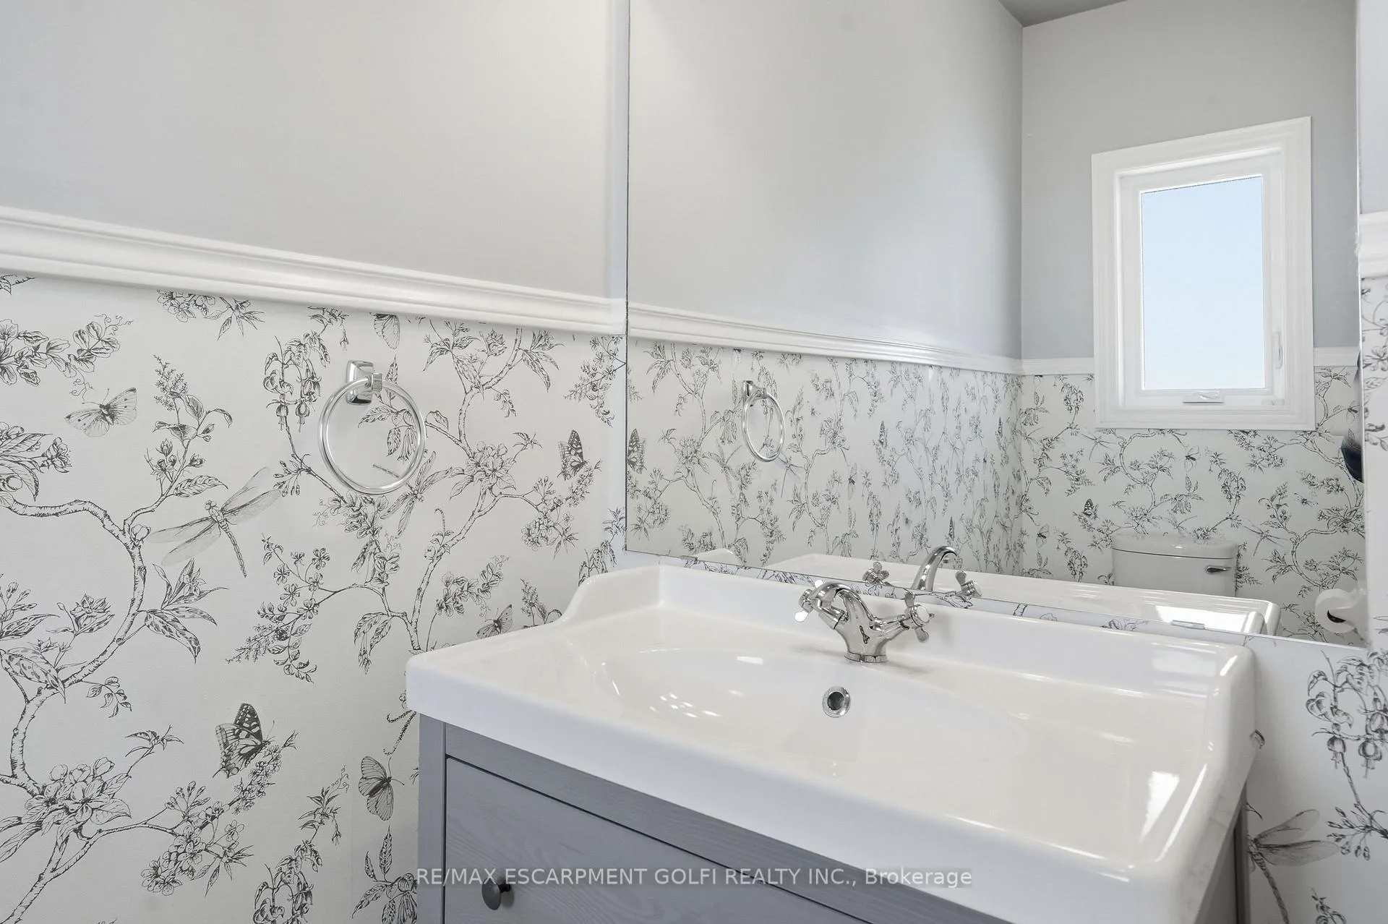
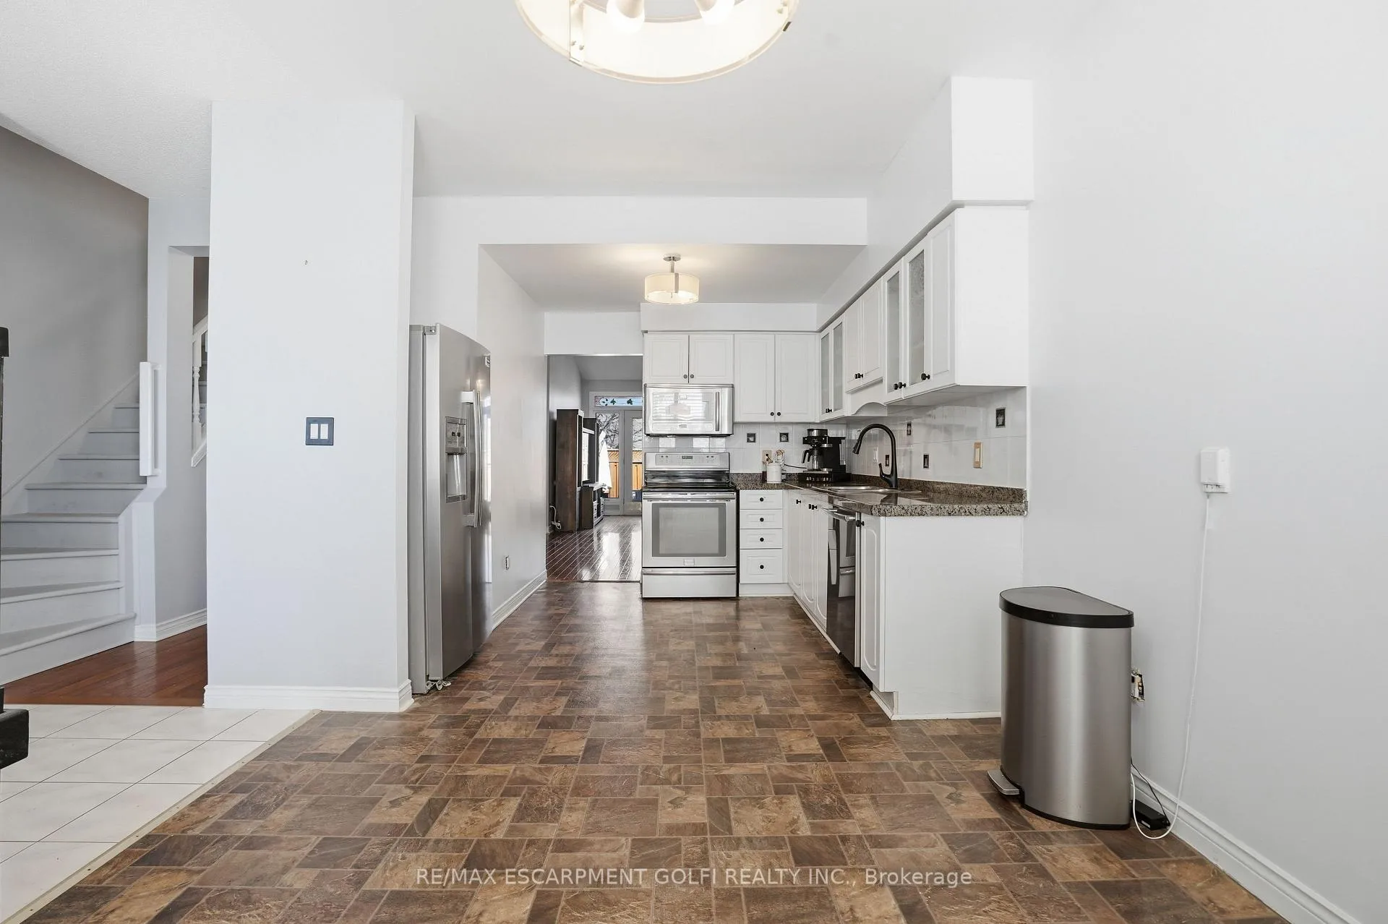
This charming county detached raised ranch bungalow rests on a sprawling 122x238 ft lot, Welcome to 96 Greentrail Dr in the highly sought-after Twenty Place Community. This beautifully maintained end-unit townhome offers 1,679 sq ft-one of the largest floor plans in the community. With added privacy and an abundance of natural light, this 2+1 bedroom, 3 full and 1 half bathroom home blends space, functionality, and style. The main floor features a spacious primary bedroom with a private ensuite, soaring 9 ft and vaulted ceilings, select hardwood flooring, and bright open concept living and dining areas ideal for hosting family and friends. The kitchen was freshly painted in 2026, adding a crisp, modern touch. Upstairs, you'll find a loft-style second bedroom, a 3-piece bath, and a versatile sitting area or den-perfect for a home office or quiet reading retreat. The fully finished basement was thoughtfully updated in 2024 and offers an additional bedroom, office, and fully renovated bathroom. It was freshly painted in 2024 and contains engineered hardwood flooring-providing excellent space for guests or hobbies. Enjoy your own private backyard retreat, plus the convenience of a one-car attached garage. Residents of Twenty Place enjoy exceptional amenities including an indoor pool, exercise room, library, tennis courts, and an active clubhouse. With lawn maintenance and snow removal included, this is carefree living at its finest in one of Hamilton's premier adult lifestyle communities.
Facts & features
Ask about this home
A HOMEH agent will answer your questions about this home.
Rooms
15 rooms · 4 bathrooms
- Dining room22′2″ × 16′6″366 sq.ft.
- Bathroom9′11″ × 6′11″69 sq.ft.
- Foyer18′9″ × 4′10″91 sq.ft.
- Bathroom8′1″ × 3′6″28 sq.ft.
- Primary bedroom15′10″ × 10′7″168 sq.ft.
- Kitchen19′10″ × 10′2″202 sq.ft.
- Bedroom16′4″ × 10′5″170 sq.ft.
- Bathroom5′4″ × 10′4″55 sq.ft.
- Loft11′11″ × 18′10″224 sq.ft.
- Recreation19′3″ × 18′7″358 sq.ft.
- Bedroom10′2″ × 15′8″159 sq.ft.
- Bathroom8′10″ × 10′1″89 sq.ft.
- Laundry5′2″ × 10′1″52 sq.ft.
- Office11′10″ × 14′166 sq.ft.
- Utility room—
Around this home
Listing details
Helpful tools
Your HOMEH agent
"Priced 1% over our estimate. I would see it this week."
Ask HOMEH about this home
Price, neighbourhood, monthly cost. Ask anything.
HOMEH Intelligent Agent is an AI, not a licensed representative. Check anything important with your agent.