
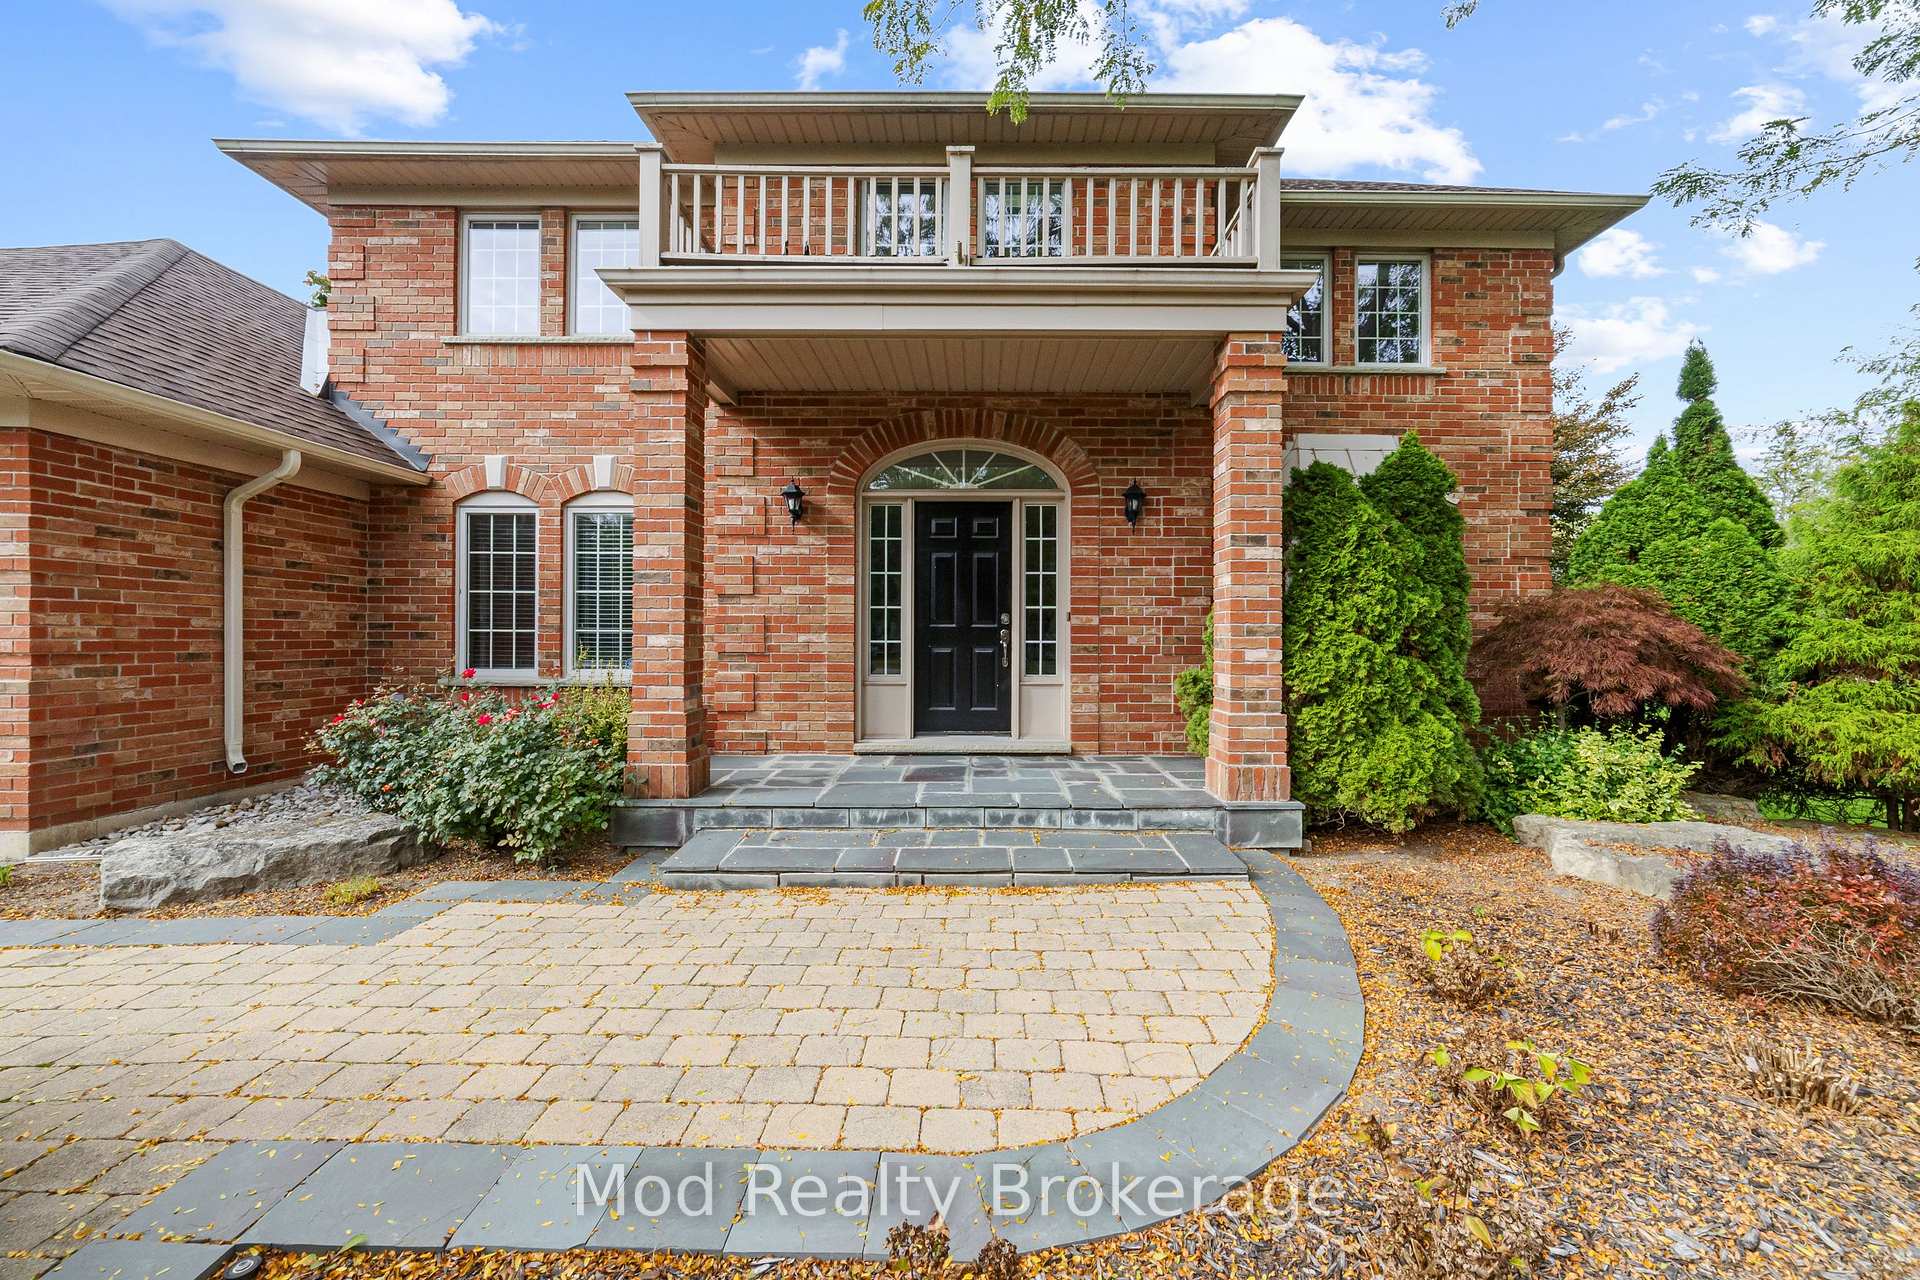
 See all 44 photos
Property history

This home has sold. It is no longer available.
Property not available for sale or for rent.
Book a viewing
Ask HOMEH
About this home
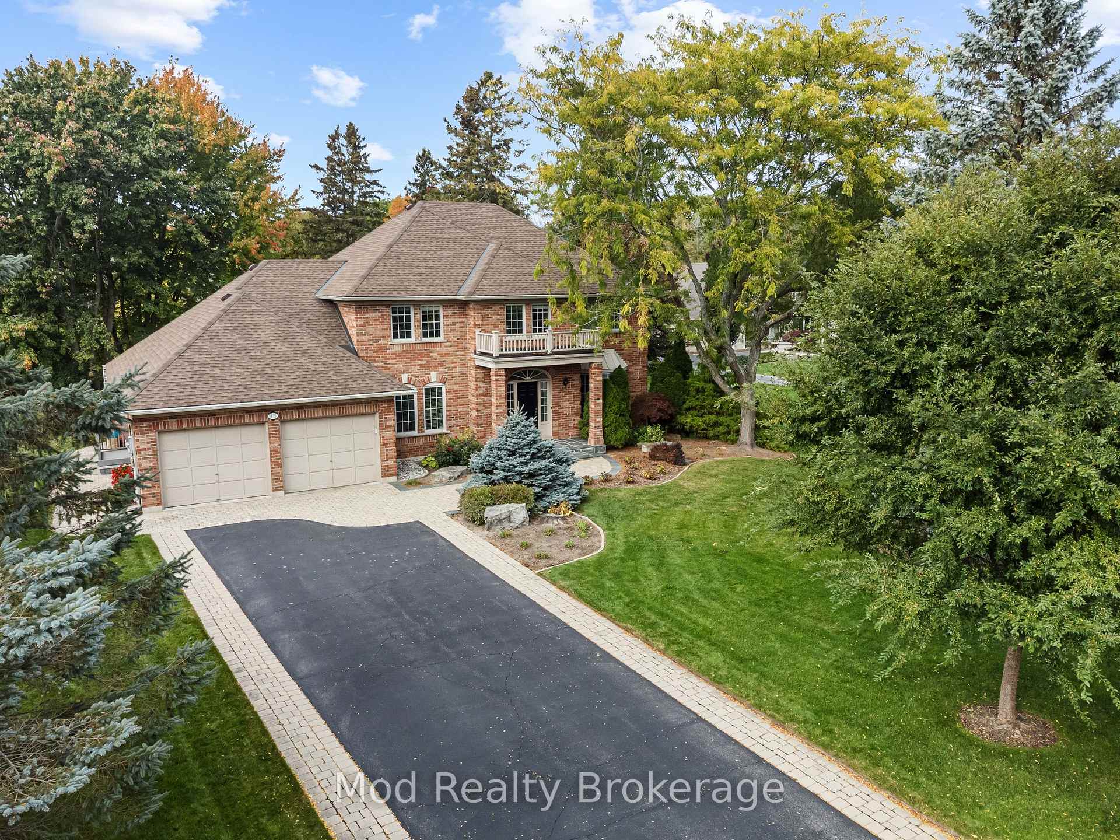
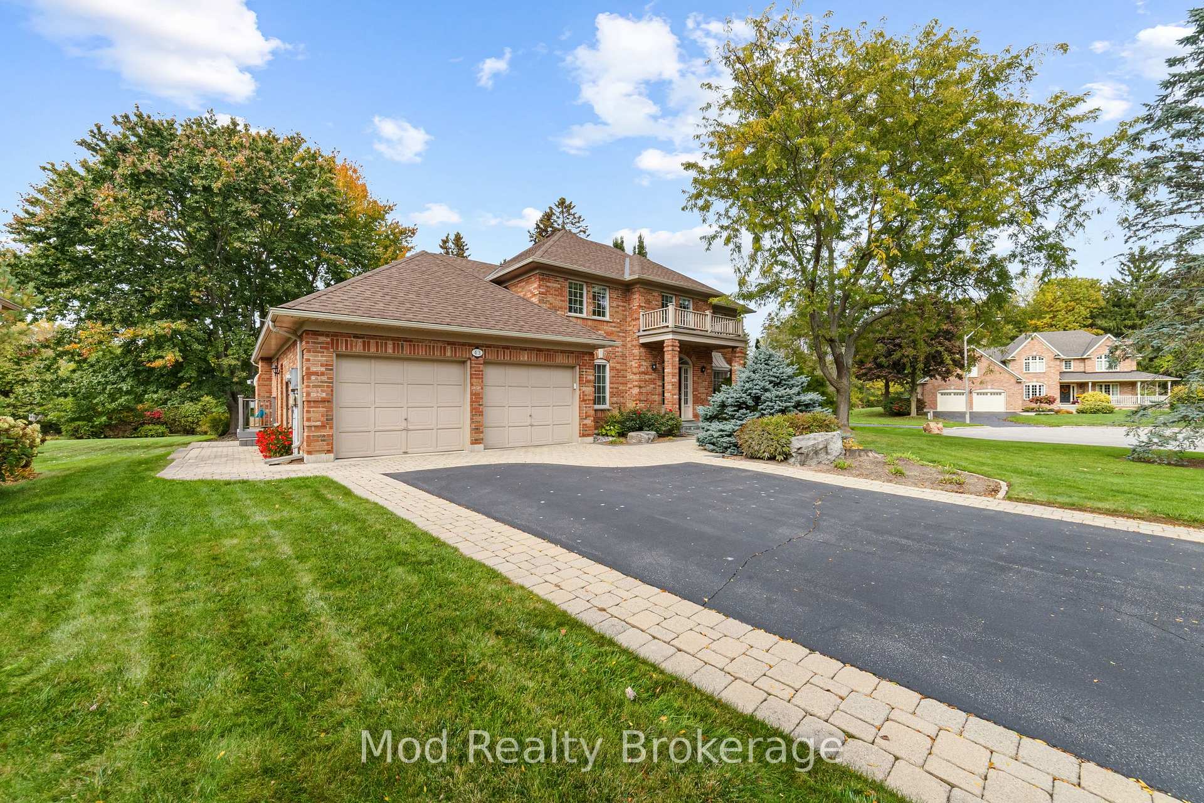
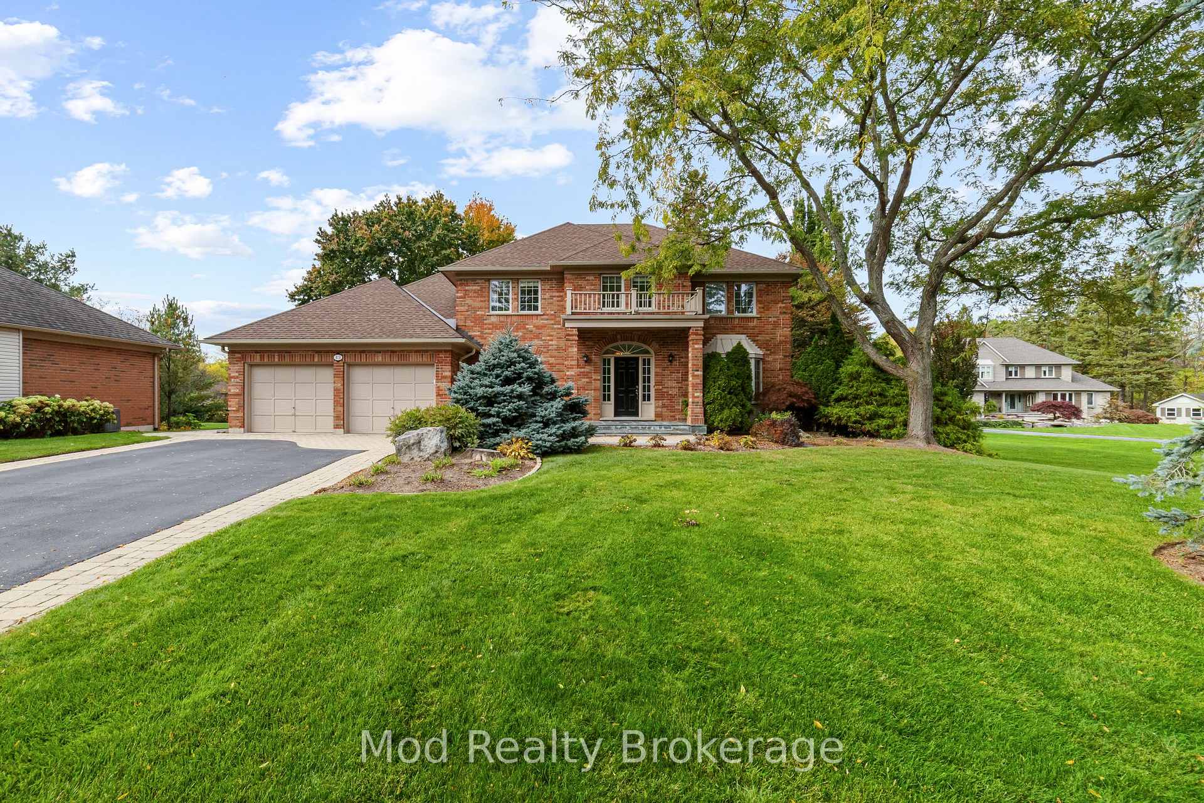
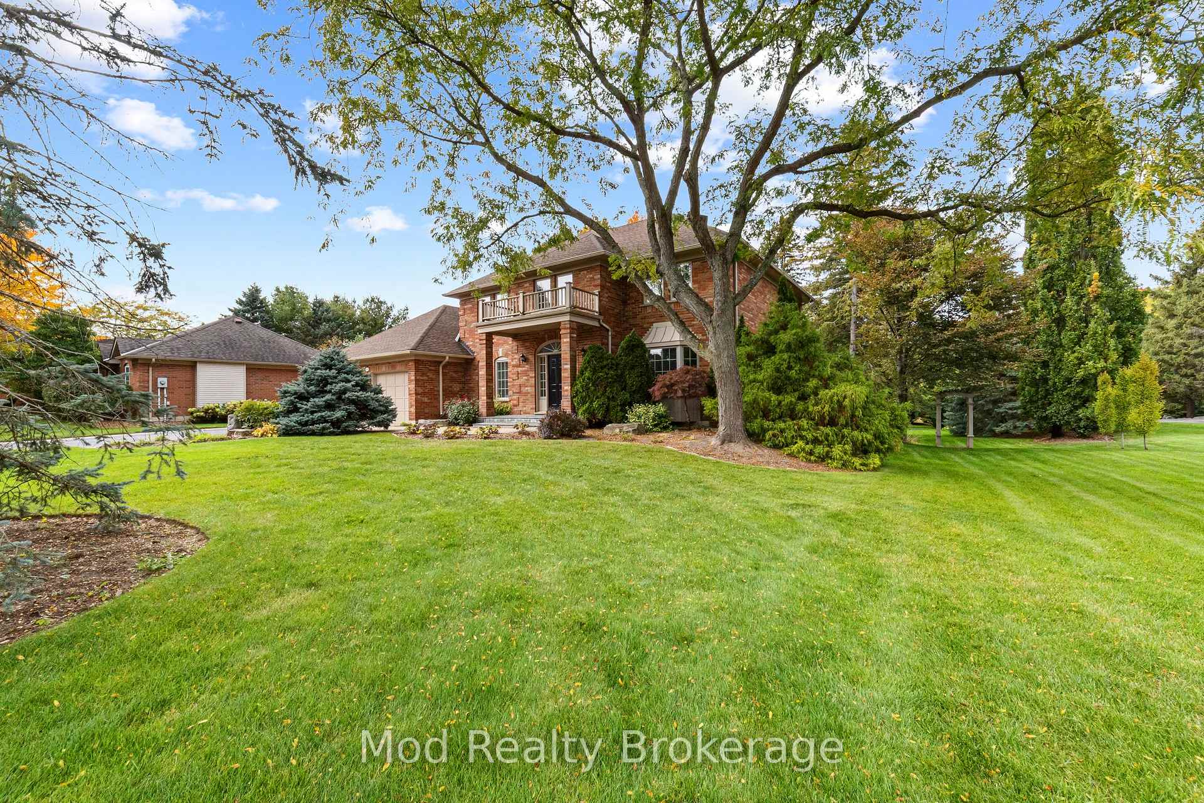
Welcome to 43 Butterfly Court, a spacious 4-bedroom, 3-bathroom home located in the sought-after Riverwalk community. Set on a quiet court with no rear neighbours, this property offers 3279 sq. ft. of well-planned living space on a large green space lot with unobstructed views of the surrounding conservation area, providing both privacy and a peaceful setting. The main floor features an open-concept kitchen and family room with a fireplace, creating a comfortable space for everyday living. A den provides flexibility for a home office or study, while the four-season sunroom offers a clear view of the backyard. The exterior is designed for easy upkeep and includes a pond, garden sprinkler system, and a landscaped yard that has been carefully maintained. The home has been updated with hardwood flooring, a new staircase, and fresh paint throughout. An upgraded water softener system adds everyday convenience. Large above-grade windows in the basement provide natural light and future potential for finishing. The property includes a two-car garage and a long driveway with parking for up to six vehicles. The irregular lot size offers extra yard space due to its court location. The neighbourhood is quiet and family-friendly, with top-rated schools, parks, trails, and conservation lands all nearby, making it easy to enjoy walking, biking, and outdoor activities. The area is known for its beautiful fall colours and natural scenery, as well as its close proximity to apple orchards and local farms offering seasonal produce and activities. A short walk brings you to Carlisle Village with its cafés, shops, and community services. This property offers a rare combination of privacy, space, and access to nature while still being close to everyday amenities-a great opportunity to live in a well-established and highly regarded community.
Facts & features
Book a viewing
Rooms
16 rooms · 3 bathrooms
- Laundry5′7″ × 13′1″72 sq.ft.
- Office13′2″ × 11′11″157 sq.ft.
- Sitting16′10″ × 12′2″204 sq.ft.
- Dining room14′11″ × 12′1″180 sq.ft.
- Kitchen13′1″ × 13′1″171 sq.ft.
- Family room13′1″ × 13′1″171 sq.ft.
- Sunroom11′3″ × 12′4″139 sq.ft.
- Powder room3′4″ × 7′8″25 sq.ft.
- Primary bedroom20′3″ × 12′3″248 sq.ft.
- Bathroom9′9″ × 10′98 sq.ft.
- Bedroom 214′11″ × 12′1″181 sq.ft.
- Bedroom 314′11″ × 12′1″181 sq.ft.
- Bedroom 412′8″ × 11′11″151 sq.ft.
- Bathroom9′9″ × 7′5″73 sq.ft.
- Other45′7″ × 59′6″2713 sq.ft.
- Other8′6″ × 5′10″50 sq.ft.
Around this home
Listing details
Helpful tools
Your HOMEH agent
"I would see it this week."
Ask HOMEH about this home
Price, neighbourhood, monthly cost. Ask anything.
HOMEH Intelligent Agent is an AI, not a licensed representative. Check anything important with your agent.