
 See all 50 photos
Property history
Book a viewing
Ask HOMEH

"I would see it this week."
43 Flamingo Drive, Hamilton
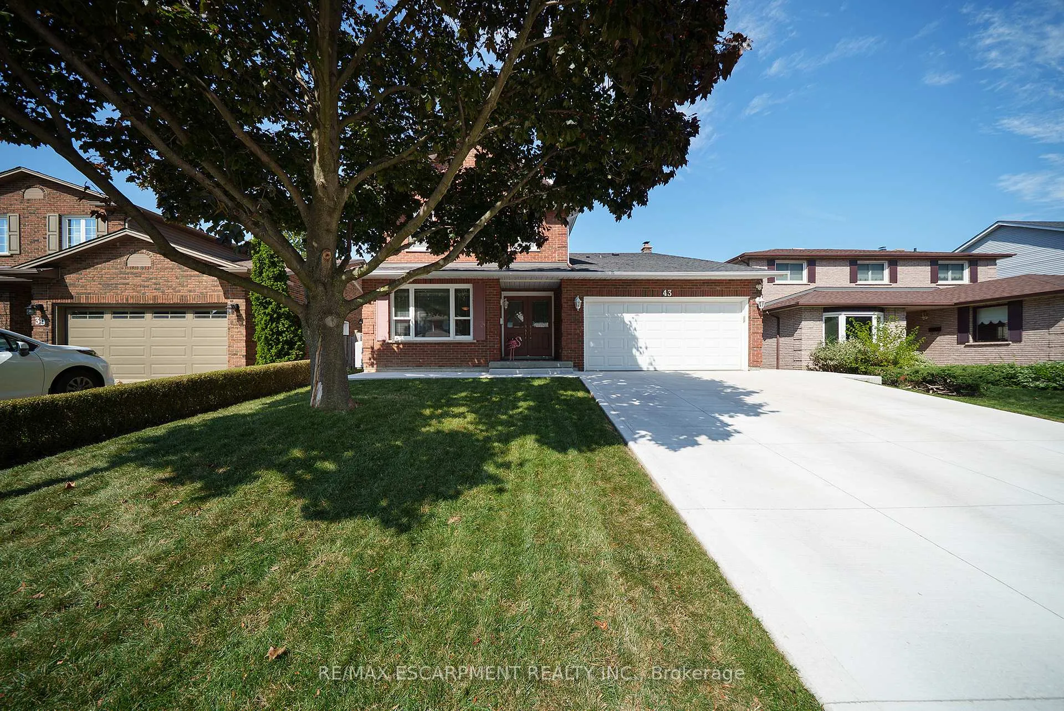
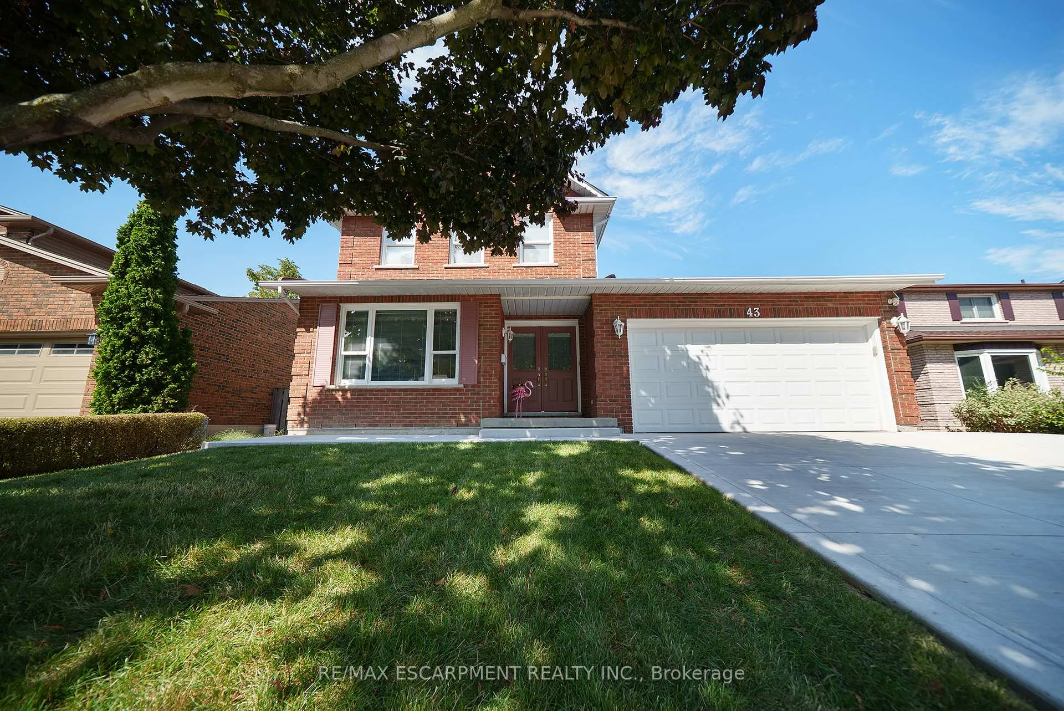
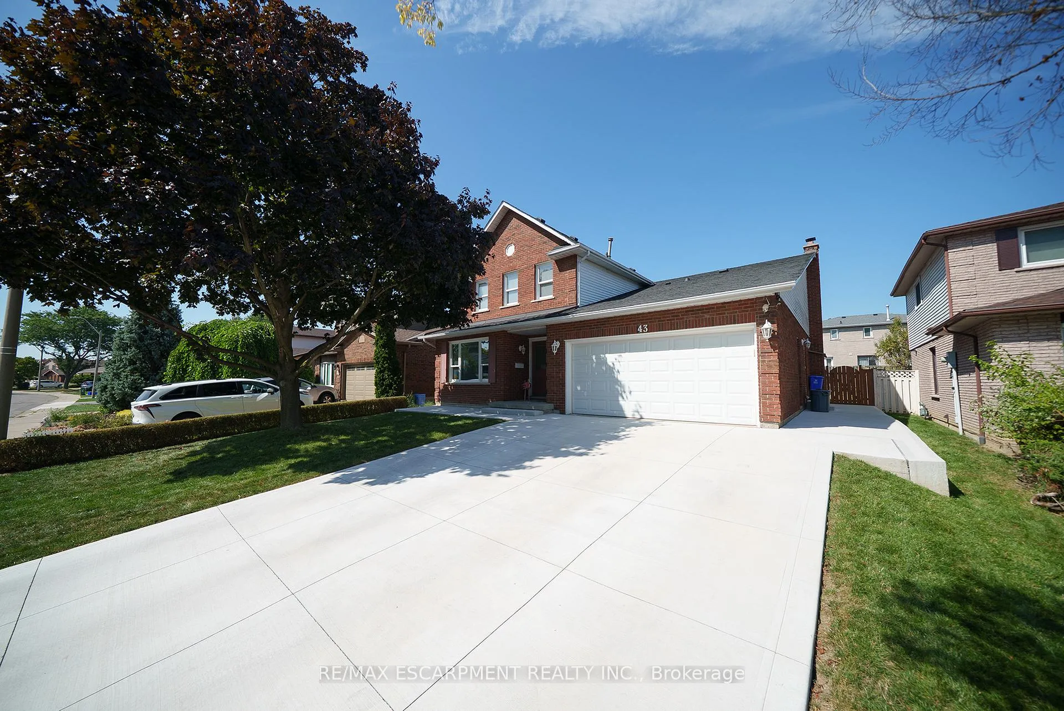
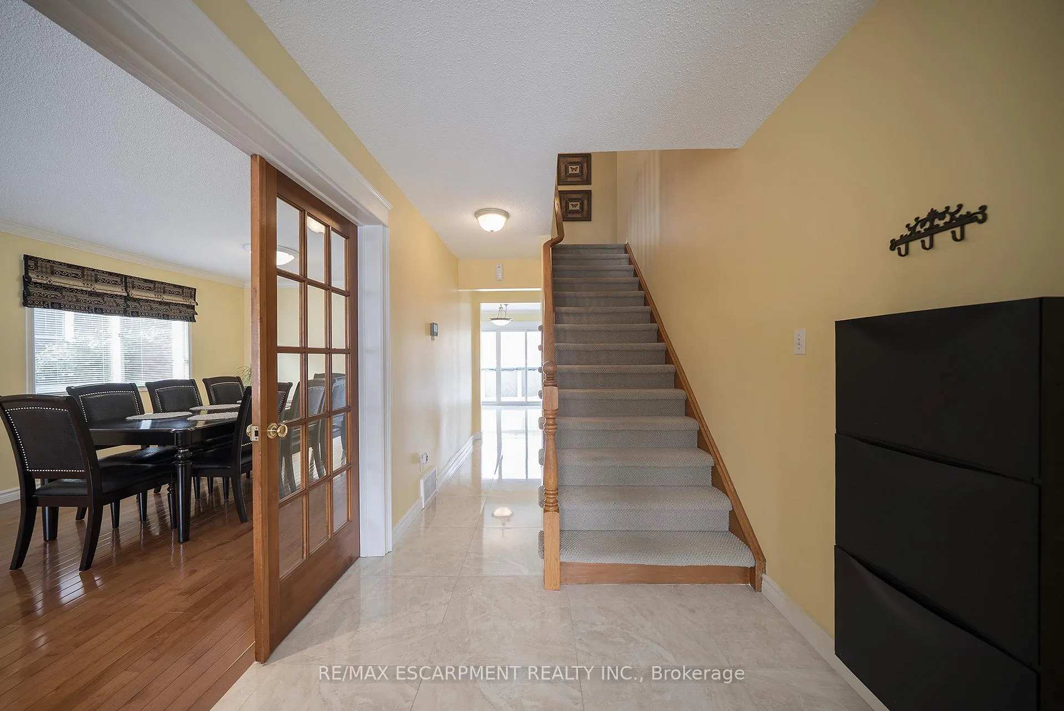
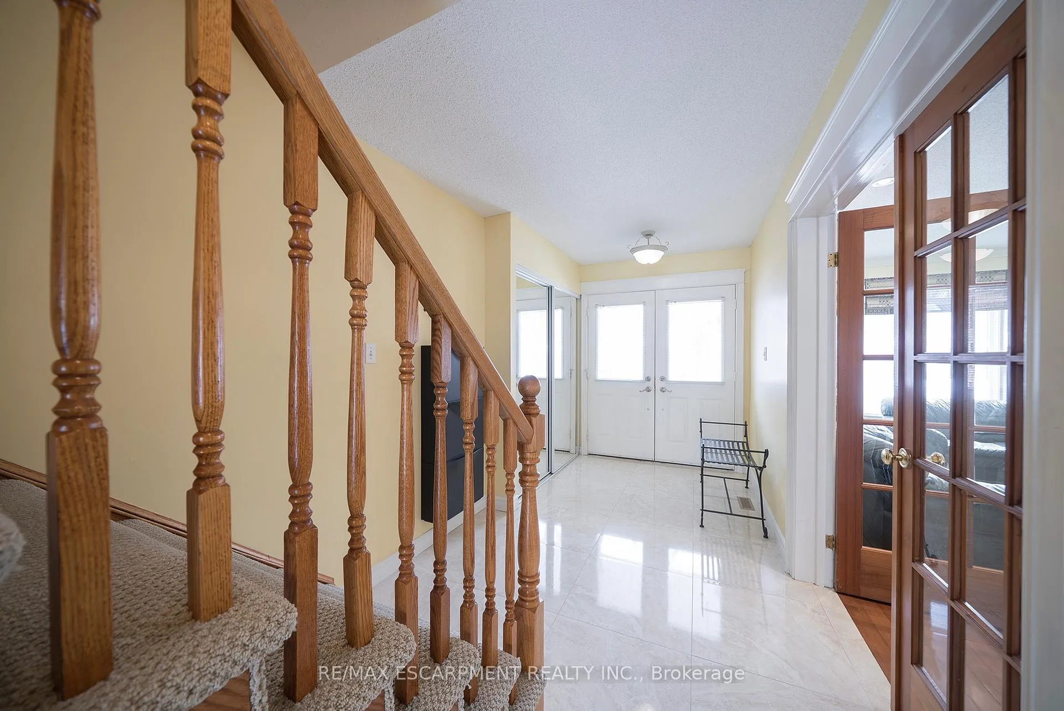
Welcome home to 43 Flamingo Drive, a spotless two-storey home in Hamilton's sought-after Bruleville neighbourhood, affectionately known as "Birdland," one of the Central Mountain's most desirable areas. This turn-key residence offers 4+1 bedrooms, 3.5 bathrooms, a finished basement with in-law suite & a fenced backyard with an above-ground pool. The tidy exterior, 2-car garage and poured concrete driveway & walkway create beautiful curb appeal. A double-door entry opens to a bright foyer with a sparkling tile floor leading into the main living areas. French doors open to a spacious living & dining area. Crown moulding, recessed lighting, fresh paint & gleaming chestnut hardwood floors enhance the bright, polished feel. The eat-in kitchen features tile flooring, shaker-style cabinetry with crown moulding & a sleek honeycomb tile backsplash. Dark LG appliances, including a gas stove, over-the-range microwave & built-in dishwasher, complement the space, while three-panel sliding doors walk out to the rear yard. Chestnut hardwood continues into the family room with recessed lighting & custom oak cabinetry. A 2 pc bathroom serves this level, while the main floor includes a laundry/mudroom with keyless-entry side door & garage access. The garage features an epoxy floor, built-in workbench & side door. The second floor offers 4 bedrooms, including the primary suite with dual closets & a 3pc ensuite. A 5pc bathroom serves the remaining bedrooms. The basement features an in-law suite with bedroom, living area & kitchenette with sink, fridge & counter space. A 4 pc bathroom includes an accessibility-friendly walk-in tub. An office with built-in desk & shelving offers flexible use with soundproof design & observation window. The fenced backyard features a poured concrete patio with gazebo. A 21 ft above-ground pool with cedar deck & gas line for the BBQ and pool heater complete the space. Located within walking distance of schools, parks, Lime Ridge Mall & all amenities.
Facts & features
Book a viewing
Rooms
13 rooms · 4 bathrooms
- Kitchen19′6″ × 12′234 sq.ft.
- Living room15′ × 11′6″173 sq.ft.
- Dining room11′6″ × 11′6″133 sq.ft.
- Family room18′ × 14′3″256 sq.ft.
- Laundry10′6″ × 6′6″68 sq.ft.
- Primary bedroom16′6″ × 12′198 sq.ft.
- Bedroom13′6″ × 10′6″142 sq.ft.
- Bedroom13′6″ × 13′6″182 sq.ft.
- Bedroom10′ × 9′3″93 sq.ft.
- Office11′ × 17′187 sq.ft.
- Bedroom11′6″ × 11′6″133 sq.ft.
- Living room25′ × 12′300 sq.ft.
- Kitchen10′ × 8′3″82 sq.ft.
Around this home
Listing details
Helpful tools
Your HOMEH agent
"I would see it this week."
Ask HOMEH about this home
Price, neighbourhood, monthly cost. Ask anything.
HOMEH Intelligent Agent is an AI, not a licensed representative. Check anything important with your agent.